










Description
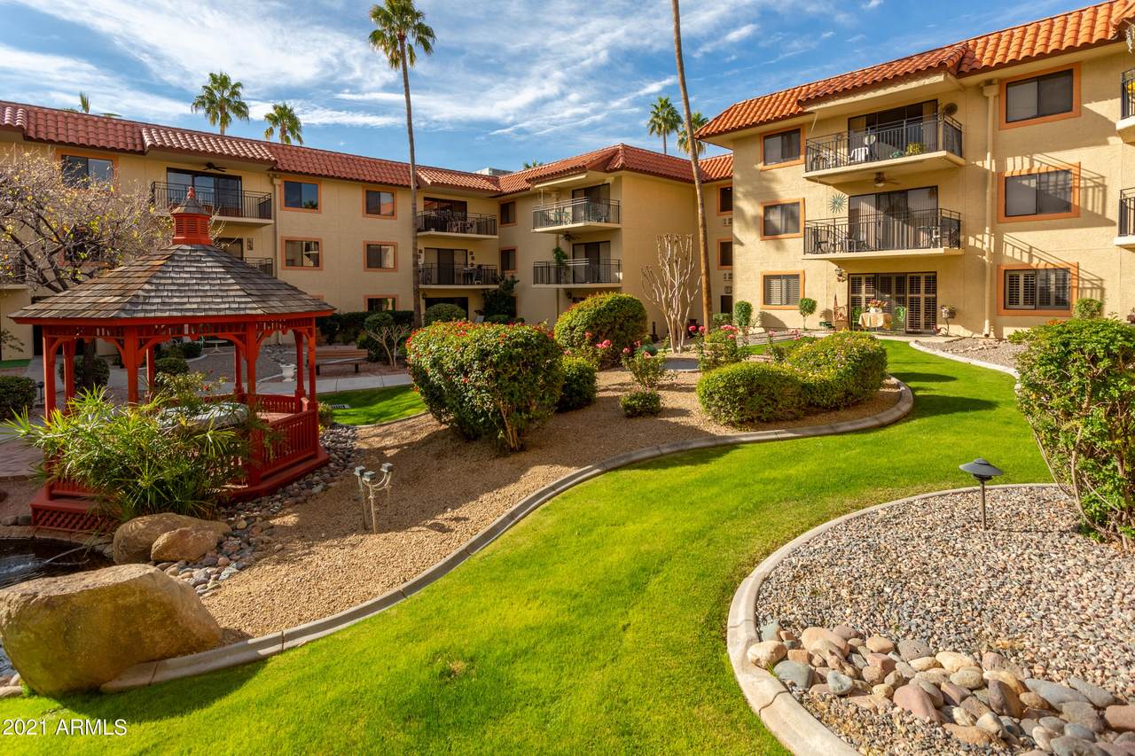
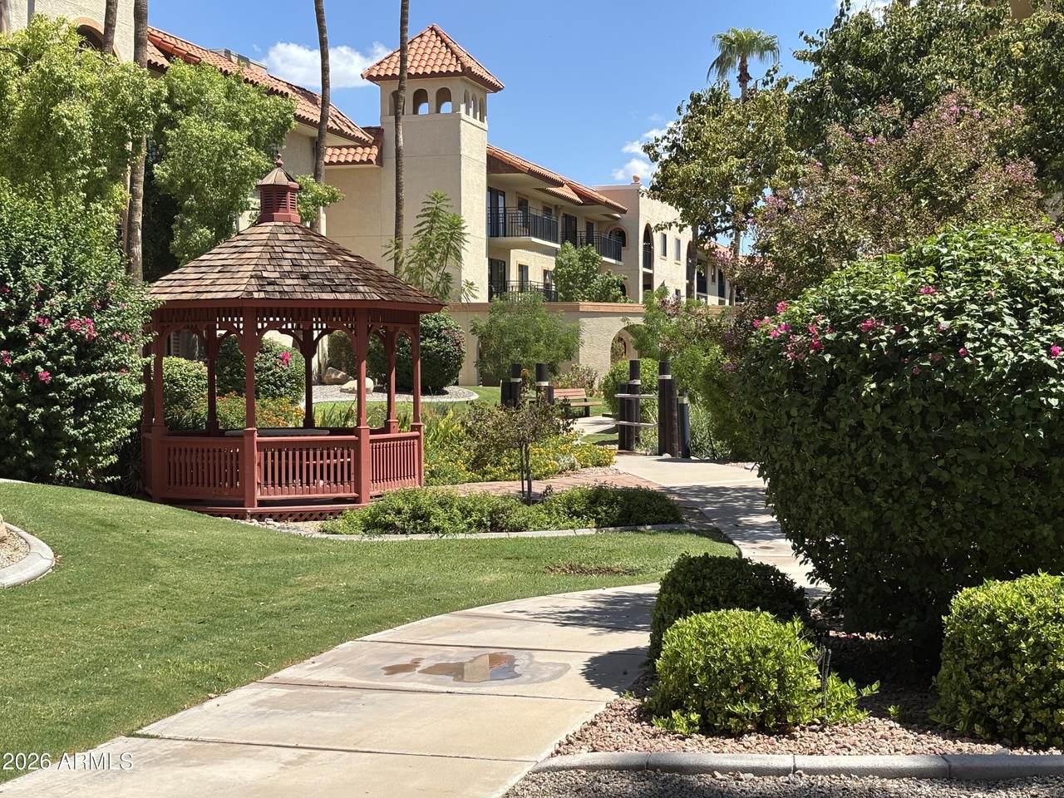
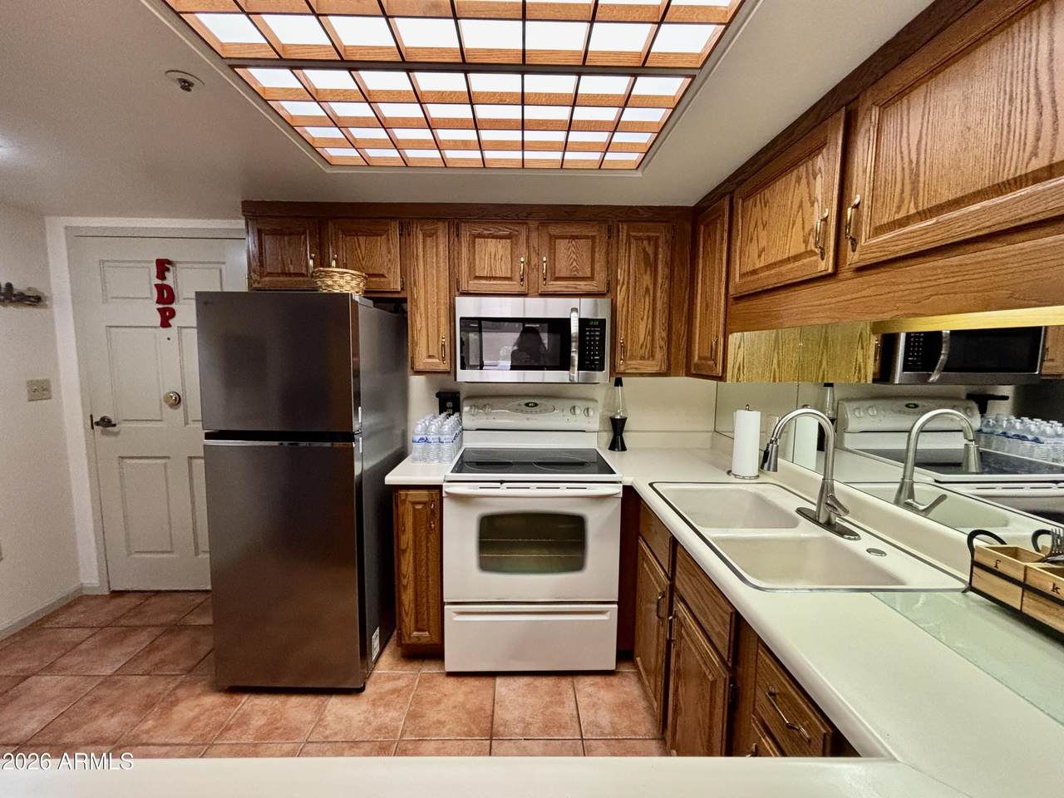
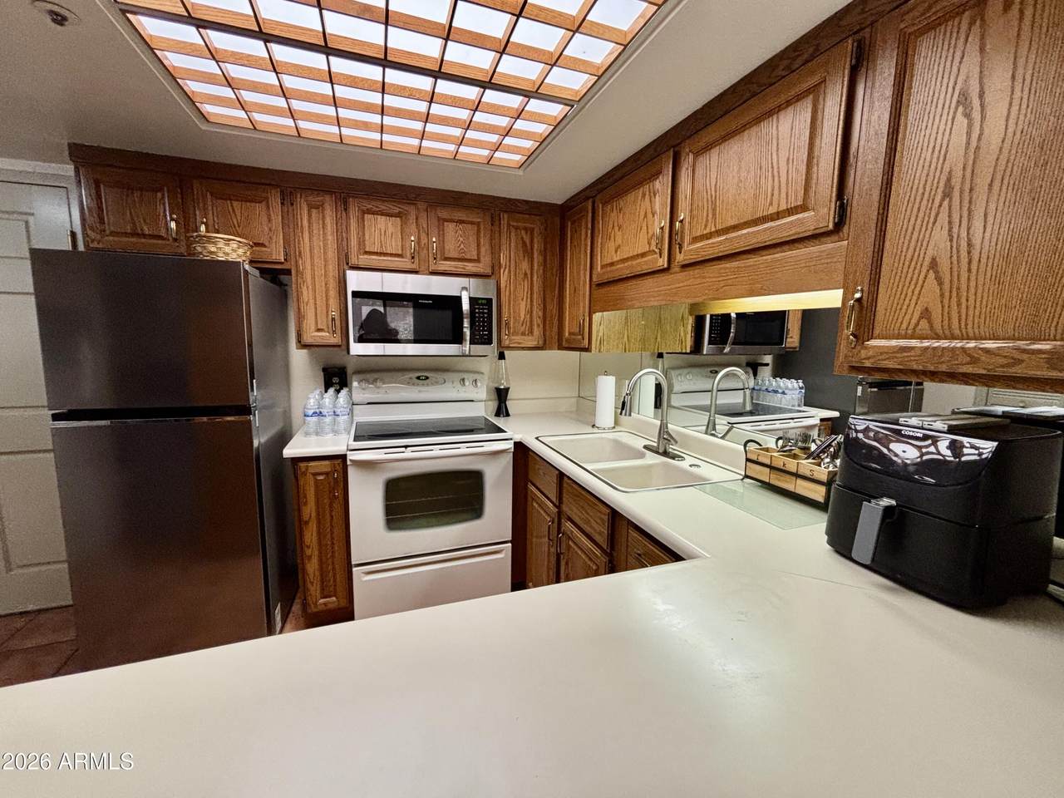
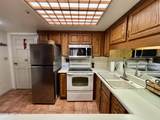
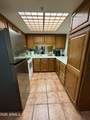
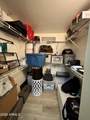
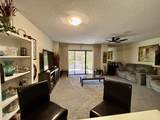
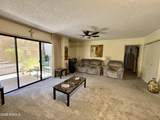
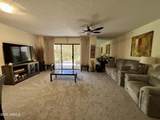
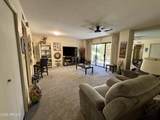
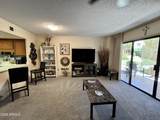
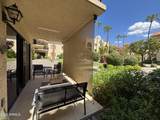
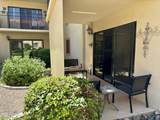
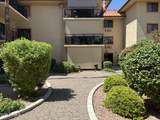
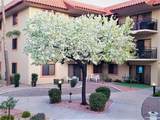
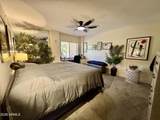
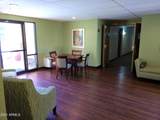
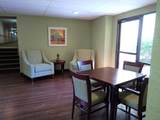
This is the largest 1 bedroom, 1 bath floorplan at El Dorado! Three huge closets total with an extra-large bedroom and living room. Did I mention the view! Gorgeous courtyard with gazebo view makes this home so special and it is also right next door to an in-house lounge/card table area. New carpet throughout the living and bedroom areas and new refrigerator! This home includes outstanding amenities like 30 four course meals a month, weekly housekeeping with linen service, chauffeured transportation with airport service, basic cable TV, Security staff or RN 24/7 for emergencies and advocacy, water, sewer, trash, covered parking, complimentary laundries, activities galore and so much more! Enjoy cruise ship style living at El Dorado! Your deed includes home OWNERSHIP! and 1/249th of the common areas of El Dorado in this non-profit organization. This community is located on Viewpoint Lake in Sun City. HOA fees include the following: Elegant Dining Room that serves breakfast, lunch, dinner and monthly fee covers 30 four course meals a month, Weekly housekeeping (one to two hours) with linen service and beds re made, Medical transportation with in 8 miles of community and Sky Harbor transportation included, Nurses on staff for emergencies and advocacy from 7am -11pm and security staff from 11pm to 7am, water, sewer, trash, Covered parking for your car and golf cart, personal keyed mailbox, Basic Cox cable and In-House TV Channel included, 12 complimentary laundry rooms throughout the building, Infrared Perimeter Security System and all perimeter doors are key locked with resident access only, Outdoor Heated pool and spa, Fitness Center, TV Lounge with WiFi, Small Private Storage Space, Library, Card Room, Billiards Room, Auditorium, Lakeside Lounges, Art Gallery, Lakefront Fishing, And much, much more
-
1BEDS
-
0.02ACRES
-
1BATHS
-
01/2 BATHS
-
850SQFT
-
$82$/SQFT
School Information
Description
This is the largest 1 bedroom, 1 bath floorplan at El Dorado! Three huge closets total with an extra-large bedroom and living room. Did I mention the view! Gorgeous courtyard with gazebo view makes this home so special and it is also right next door to an in-house lounge/card table area. New carpet throughout the living and bedroom areas and new refrigerator! This home includes outstanding amenities like 30 four course meals a month, weekly housekeeping with linen service, chauffeured transportation with airport service, basic cable TV, Security staff or RN 24/7 for emergencies and advocacy, water, sewer, trash, covered parking, complimentary laundries, activities galore and so much more! Enjoy cruise ship style living at El Dorado! Your deed includes home OWNERSHIP! and 1/249th of the common areas of El Dorado in this non-profit organization. This community is located on Viewpoint Lake in Sun City. HOA fees include the following: Elegant Dining Room that serves breakfast, lunch, dinner and monthly fee covers 30 four course meals a month, Weekly housekeeping (one to two hours) with linen service and beds re made, Medical transportation with in 8 miles of community and Sky Harbor transportation included, Nurses on staff for emergencies and advocacy from 7am -11pm and security staff from 11pm to 7am, water, sewer, trash, Covered parking for your car and golf cart, personal keyed mailbox, Basic Cox cable and In-House TV Channel included, 12 complimentary laundry rooms throughout the building, Infrared Perimeter Security System and all perimeter doors are key locked with resident access only, Outdoor Heated pool and spa, Fitness Center, TV Lounge with WiFi, Small Private Storage Space, Library, Card Room, Billiards Room, Auditorium, Lakeside Lounges, Art Gallery, Lakefront Fishing, And much, much more
 © 2026 Arizona Regional Multiple Listing Service, Inc. All rights reserved. All information should be verified by the recipient and none is guaranteed as accurate by ARMLS. The ARMLS logo indicates a property listed by a real estate brokerage other than Vallee Gold Team - 1912 Realty. Data last updated 2026-10-17T19:13:18.41.