



Skip To Content

10402 E Charter Oak Drive

Scottsdale, AZ 85259
  • $6,599,000
  • STATUS: Active
  • ID#: 7077454
UPDATED: 16 min ago
$6,599,000
  • 5
    BEDS
  • 0.86
    ACRES
  • 6
    BATHS
  • 1
    1/2 BATHS
  • 7,025
    SQFT
  • $939
    $/SQFT
Neighborhood:
Type:
Single-Family Home
Built:
2026
County:
Area:

School Information

Elementary School:

Description

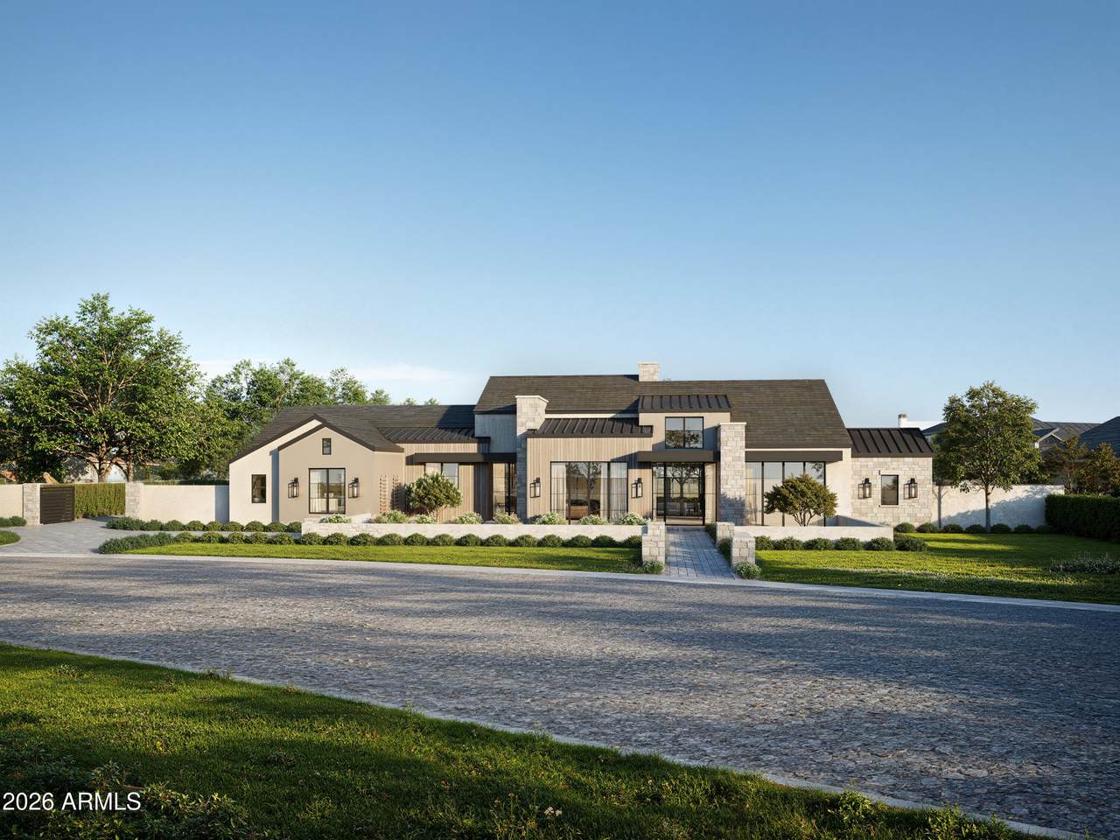
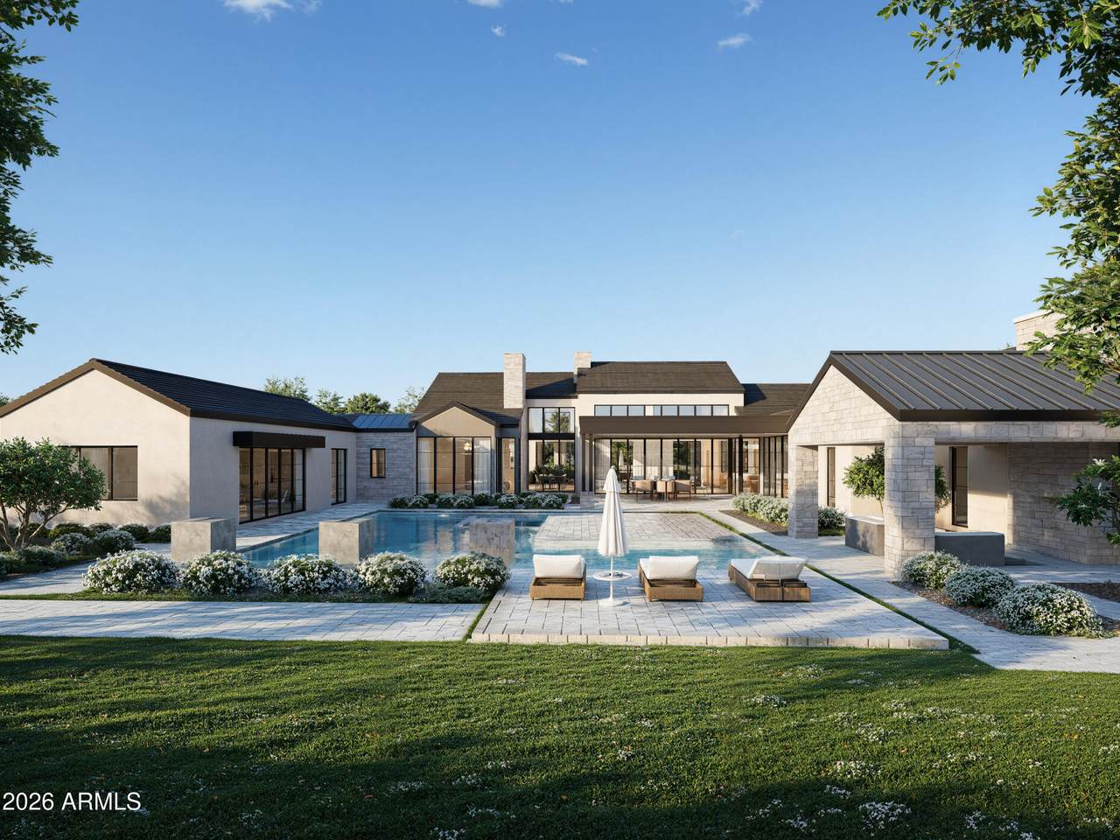
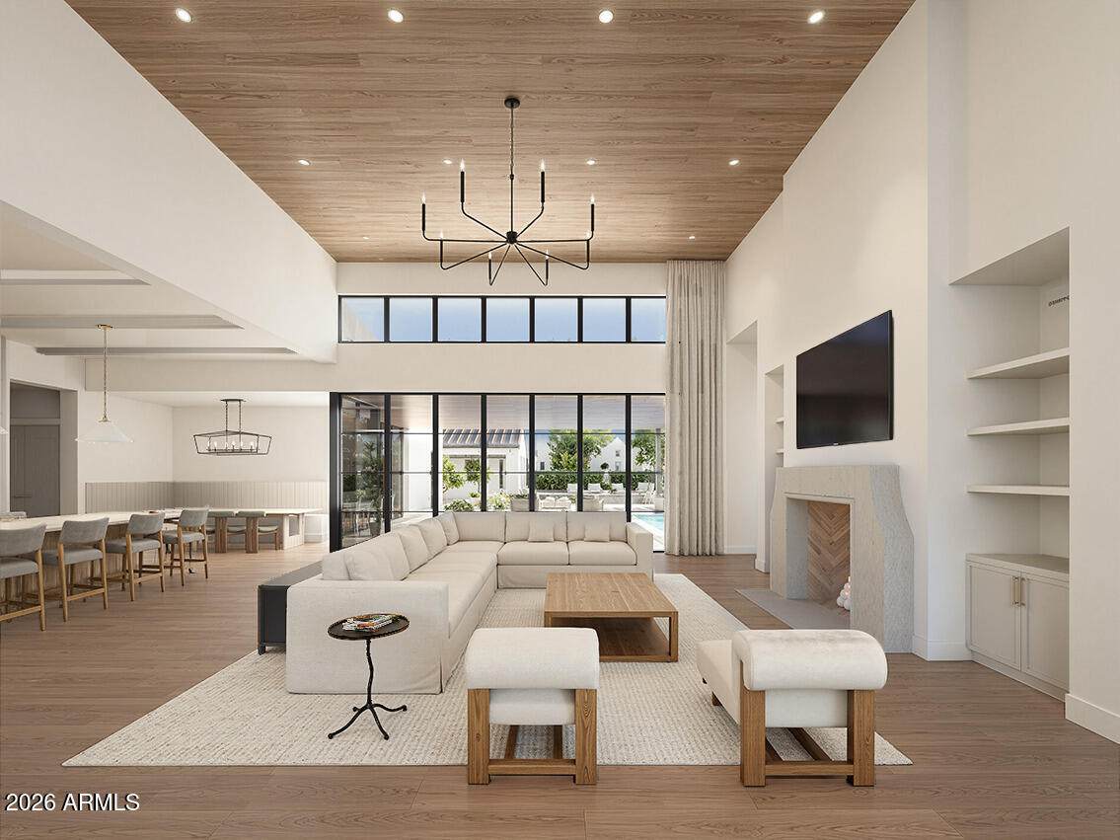
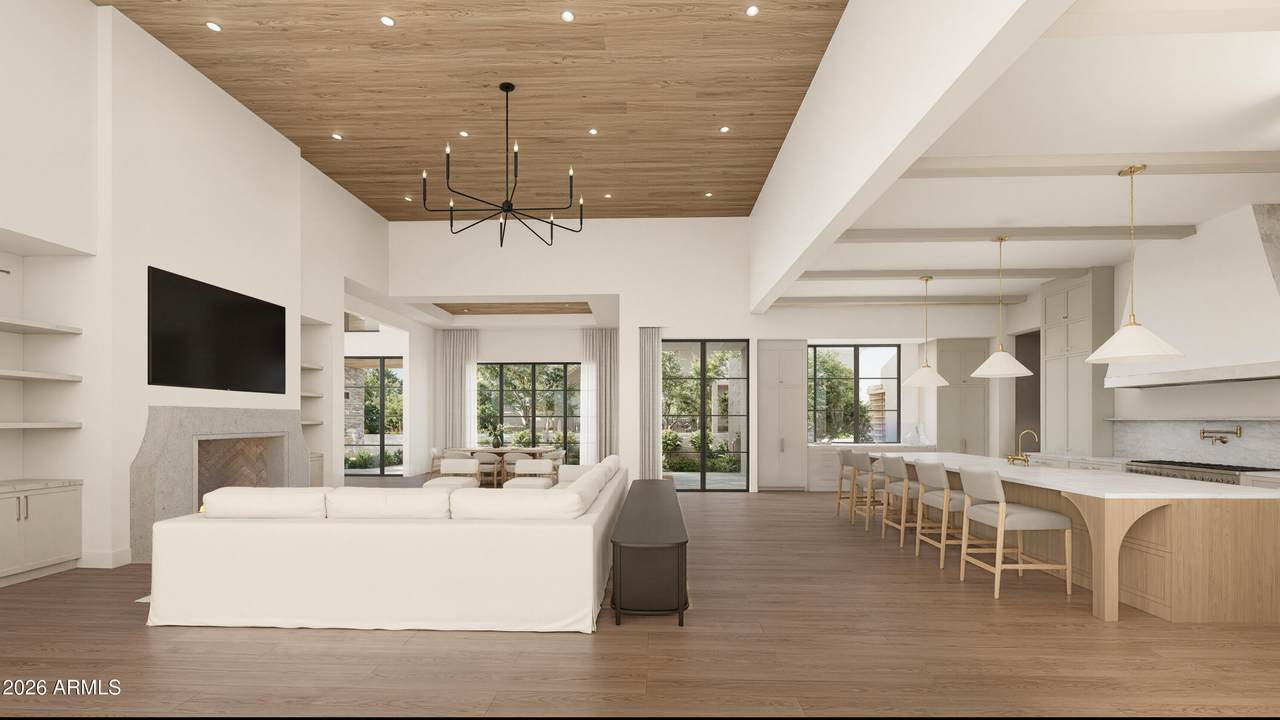
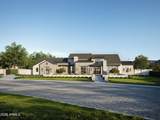
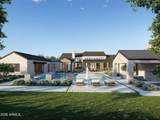
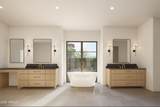
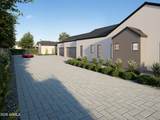
Set in Scottsdale's prestigious Cactus Corridor, this newly constructed Modern Transitional estate is a study in elevated Arizona living, pairing architecture by Grady Olsen Design with the signature warm, organic interiors of The Lifestyled Co. Spanning 7,025 SF with 5 bedrooms and 6.5 bathrooms, the single level residence makes an entrance with a dramatic great room and soaring 18 foot ceilings. A private office, versatile bonus room and dedicated wellness suite with cold plunge, steam room and sauna bring both function and indulgence. A detached casita offers a chic retreat for guests, while the resort inspired grounds deliver with a pool, spa, expansive covered entertaining spaces, sport court and McDowell Mountain views. Complete with a four car garage and ideally positioned east of the 101, this is Cactus Corridor living at its finest: private, polished and minutes from Scottsdale's best dining, shopping, golf and entertainment.

Monthly Payment Calculator


Arizona Regional MLS logo© 2026 Arizona Regional Multiple Listing Service, Inc. All rights reserved. All information should be verified by the recipient and none is guaranteed as accurate by ARMLS. The ARMLS logo indicates a property listed by a real estate brokerage other than Vallee Gold Team - 1912 Realty. Data last updated 2026-10-16T17:14:23.75.
www.valleegoldteam.com/homes/180991547
Print Image

10402 E Charter Oak Drive Scottsdale, AZ 85259

  • Price: $6,599,000
  • Status: Active
  • On Site: Days
  • Updated: 16 min ago
  • ID#: 7077454
5
Beds
6
Baths
1
½ Baths
0.86
Acres
7,025
SQFT
$939
$/SQFT
2026
Built
Neighborhood:
Tierra De Los Arcos 3
County:
Maricopa
Area:
Scottsdale
Elementary School:
Anasazi Elementary
Middle School:
Mountainside Middle School
High School:
Desert Mountain High School
Property Description
Set in Scottsdale's prestigious Cactus Corridor, this newly constructed Modern Transitional estate is a study in elevated Arizona living, pairing architecture by Grady Olsen Design with the signature warm, organic interiors of The Lifestyled Co. Spanning 7,025 SF with 5 bedrooms and 6.5 bathrooms, the single level residence makes an entrance with a dramatic great room and soaring 18 foot ceilings. A private office, versatile bonus room and dedicated wellness suite with cold plunge, steam room and sauna bring both function and indulgence. A detached casita offers a chic retreat for guests, while the resort inspired grounds deliver with a pool, spa, expansive covered entertaining spaces, sport court and McDowell Mountain views. Complete with a four car garage and ideally positioned east of the 101, this is Cactus Corridor living at its finest: private, polished and minutes from Scottsdale's best dining, shopping, golf and entertainment.
Exterior Features

Architectural Style See Remarks Attached Garage YN No Carport Spaces 0 Construction Materials Spray Foam InsulationSynthetic StuccoWood FramePainted Covered Spaces 4 Exterior Features Sport Court(s)Built-in Barbecue Fencing Block Horse Amenities [] Horse YN No Lot Features North/South ExposureSprinklers In RearCorner LotDesert BackDesert FrontSynthetic Grass FrntSynthetic Grass BackIrrigation FrontIrrigation Back Open Parking Spaces 4 Other Structures Guest House Parking Features RV Access/ParkingGarage Door OpenerDirect Access Pool Features OutdoorHeated Pool Private YN Yes Road Responsibility [] Road Surface Type [] Roof ConcreteMetal Spa Features HeatedPrivate View CityDesert

Interior Features

Additional Bedroom Walk In Closet Yes Basement [] Basement YN No Bedrooms Plus 7 Common Walls [] Cooling Central AirCeiling Fan(s) Cooling YN Yes Exercise Sauna Room Yes Family Room Yes Fireplace Features Exterior FireplaceFamily RoomMaster BedroomGas Fireplace YN Yes Formal Dining Yes Heating Natural Gas Heating YN Yes Interior Features Walk-in PantryNon-laminate CounterHigh Speed InternetDouble Vanity9+ Flat CeilingsKitchen IslandFull Bth Master BdrmSeparate Shwr & Tub Laundry Features Inside Master Bedroom Split Yes Master Bedroom Walk In Closet Yes Plumbing Gas Hot Water Tankless Yes Separate Den Office YN Yes Walk In Pantry Yes Window Features Dual Pane

Property Features

Accessibility Features [] Association Fee Includes No Fees Association YN No Auction No Bonus Game Room Yes Builder Name Smart Choice Construction City Services Yes Community Features [] Community Pool YN No Current Financing [] Disclosures Agency Discl ReqVicinity of an Airport Flooring StoneTileWood Green Energy Efficient Multi-Zones Green Water Conservation [] Land Lease YN No Listing Terms CashConventionalWraparound North South Exposure Yes Ownership Fee Simple Ownership Fractional YN No PADFee YN2 No Possible Use None Property Attached YN No Property Condition [] Property Sub Type Single Family Residence Security Features Fire Sprinkler System Sewer Septic in & CnctdSeptic Tank Special Listing Conditions N/A Special Listing Conditions None Yes Tax Annual Amount 3411 Tax Year 2025 Total Monthly Fee 0 Utilities [] Water Source Public

Arizona Regional MLS logo Listing provided by Engel & Voelkers Scottsdale: 480-515-5900. .


Arizona Regional MLS logo© 2026 Arizona Regional Multiple Listing Service, Inc. All rights reserved. All information should be verified by the recipient and none is guaranteed as accurate by ARMLS. The ARMLS logo indicates a property listed by a real estate brokerage other than Vallee Gold Team - 1912 Realty. Data last updated 2026-10-16T17:14:23.75.
 
https://bt-photos.global.ssl.fastly.net/armls/1280_boomver_1_7077454-2.jpg https://bt-photos.global.ssl.fastly.net/armls/1280_boomver_1_7077454-2.jpg https://bt-photos.global.ssl.fastly.net/armls/1280_boomver_1_7077454-2.jpg
Logo
Vallee Gold Team - 1912 Realty
6893 N. Oracle Rd. Suite 111
Tucson AZ, 85704
Google+