













Skip To Content

10539 W Willow Peak Avenue

Casa Grande, AZ 85193
  • $430,000
  • STATUS: Active
  • ID#: 7076826
$430,000
  • 3
    BEDS
  • 0.94
    ACRES
  • 2
    BATHS
  • 0
    1/2 BATHS
  • 1,570
    SQFT
  • $274
    $/SQFT
Type:
Single-Family Home
Built:
2022
County:
Area:

School Information

Description

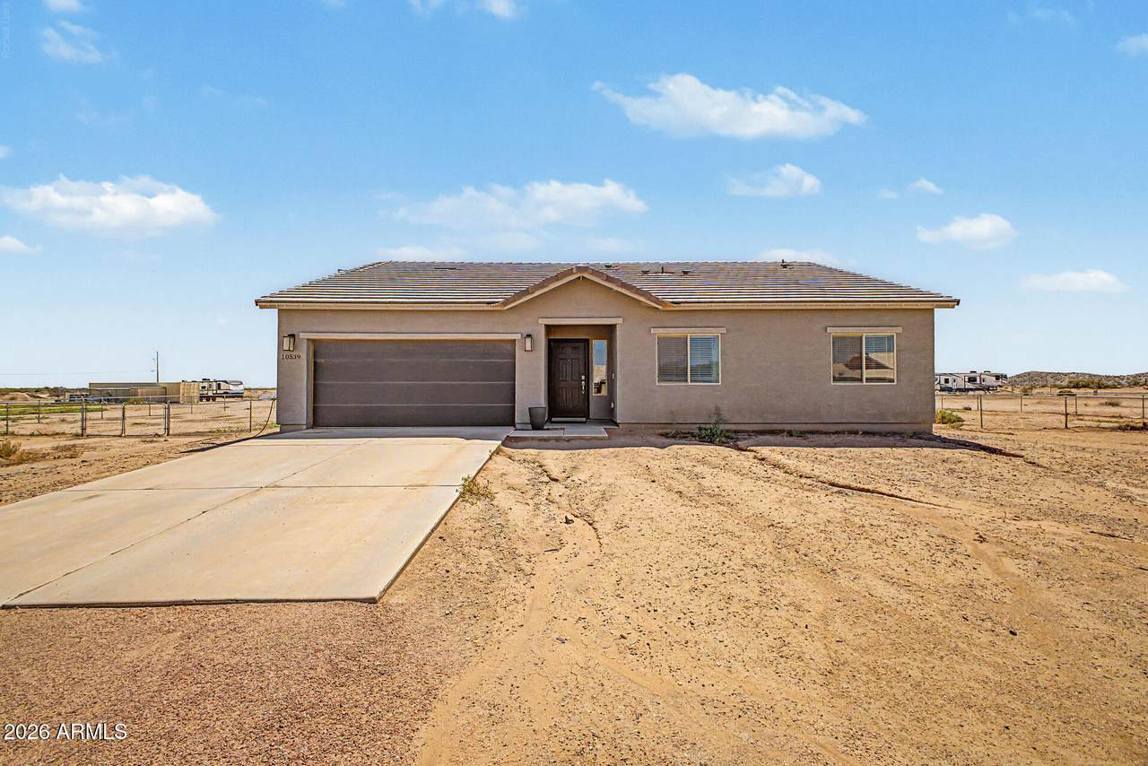
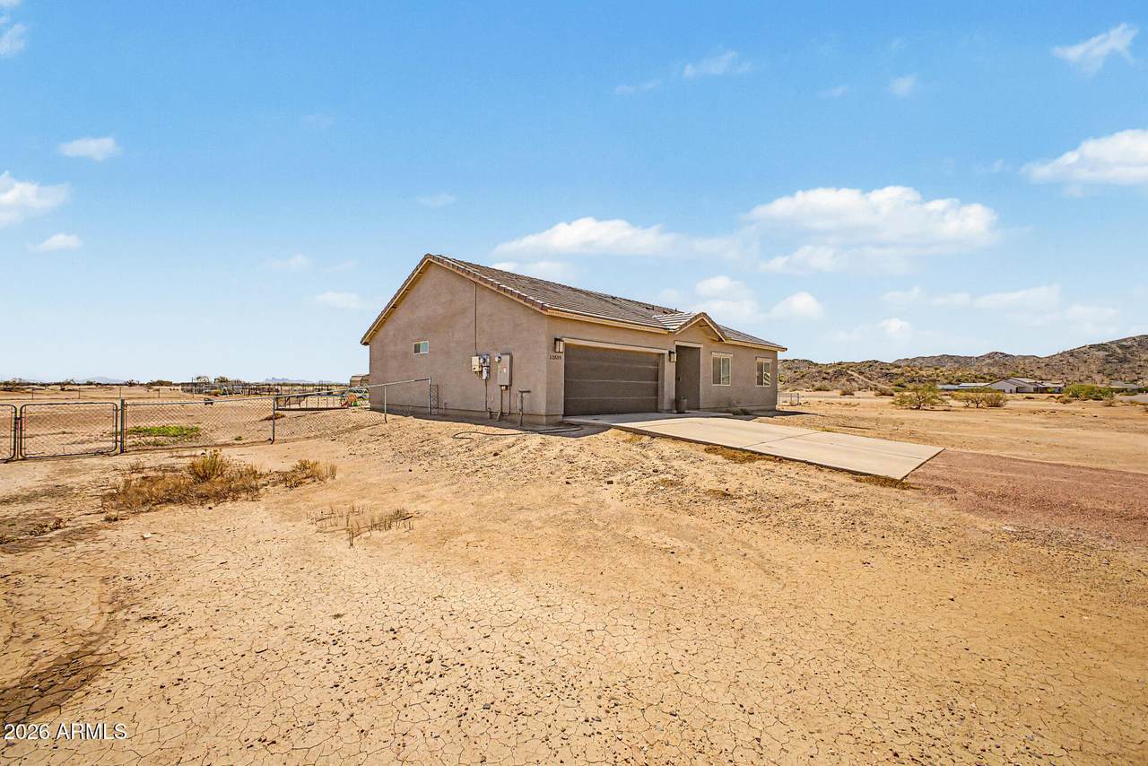
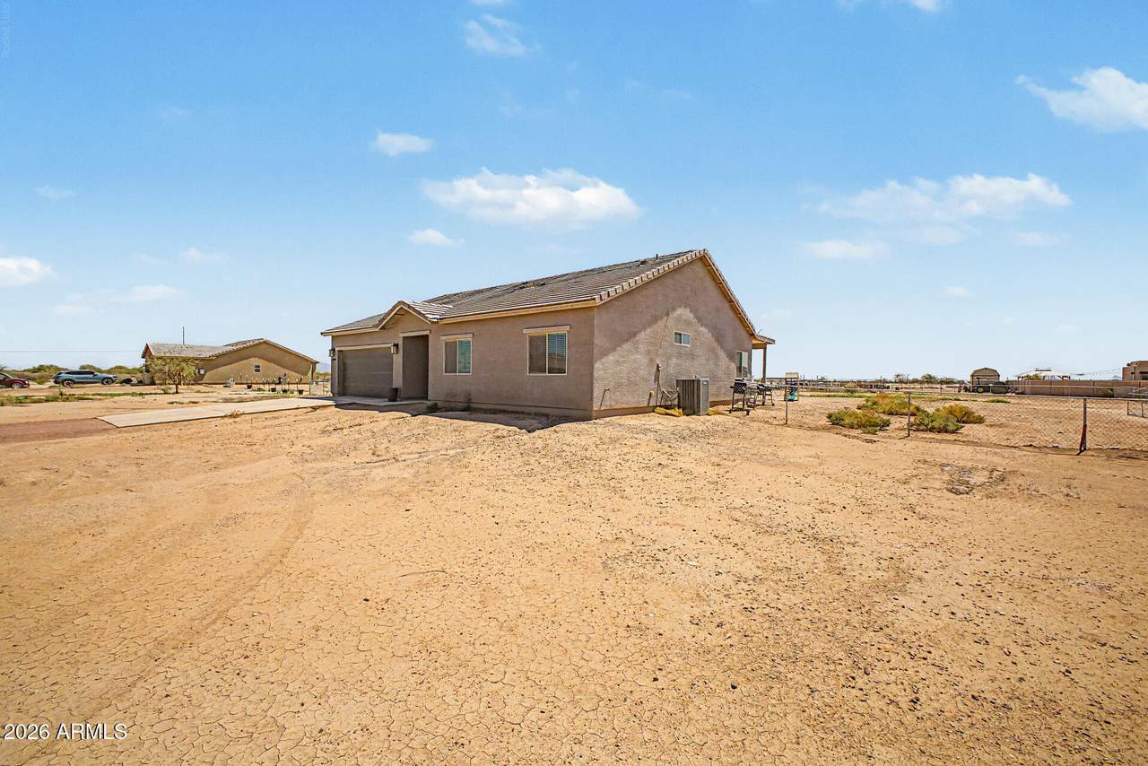
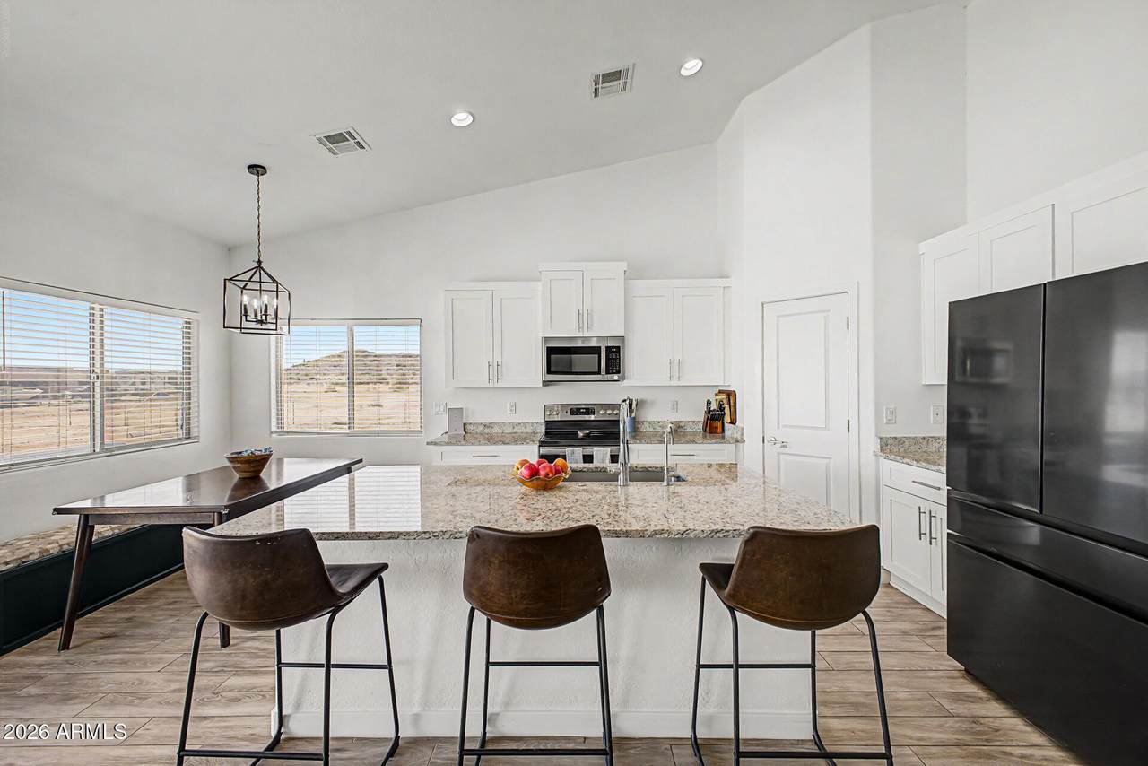
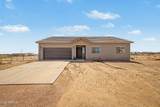
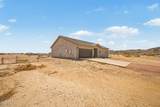
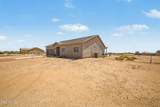
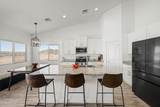
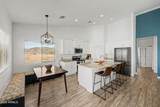
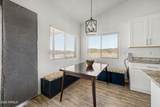
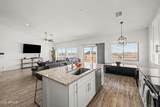
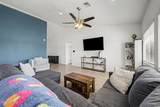
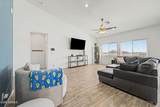
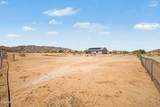
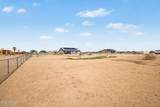
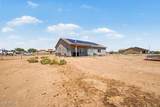
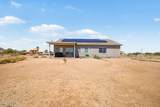
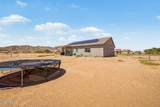
Discover this gorgeous single-story residence situated on a desirable horse-friendly lot with beautiful mountain views! Inside, you'll find bright and airy living areas showcasing wood-look tiled flooring throughout for ease of cleaning, vaulted ceilings that enhance the space, large windows to enjoy the views and bring in abundant natural light. Stylish neutral colors promote a modern feel. The open feel kitchen comes equipped with shaker cabinetry, granite countertops, stainless steel appliances, and an island, perfect for quick meals. The primary suite hosts a large, practical walk-in closet and private bathroom with dual sinks and spa-like shower. The expansive, fully fenced-in backyard includes gorgeous mountain views, a covered patio for relaxing or entertaining and plenty of room for toys, horses, parking, storage, and future additions! This property is in the perfect "far enough but close enough" location. Enjoy the dark skies, the quiet of the desert but still be less than a mile from the I-10/I8 interchange. You can easily get to Casa Grande, Phoenix, Tucson or head to San Diego. Create your oasis in this fantastic property!

Monthly Payment Calculator


Arizona Regional MLS logo© 2026 Arizona Regional Multiple Listing Service, Inc. All rights reserved. All information should be verified by the recipient and none is guaranteed as accurate by ARMLS. The ARMLS logo indicates a property listed by a real estate brokerage other than Vallee Gold Team - 1912 Realty. Data last updated 2026-10-10T00:14:27.26.
www.valleegoldteam.com/homes/180939546
Print Image

10539 W Willow Peak Avenue Casa Grande, AZ 85193

  • Price: $430,000
  • Status: Active
  • On Site: Days
  • ID#: 7076826
3
Beds
2
Baths
0
½ Baths
0.94
Acres
1,570
SQFT
$274
$/SQFT
2022
Built
Neighborhood:
Mountain View Estates Units 2 & 3
County:
Pinal
Area:
Casa Grande
Elementary School:
Toltec Elementary School
Middle School:
Toltec Elementary School
High School:
Casa Grande Union High School
Property Description
Discover this gorgeous single-story residence situated on a desirable horse-friendly lot with beautiful mountain views! Inside, you'll find bright and airy living areas showcasing wood-look tiled flooring throughout for ease of cleaning, vaulted ceilings that enhance the space, large windows to enjoy the views and bring in abundant natural light. Stylish neutral colors promote a modern feel. The open feel kitchen comes equipped with shaker cabinetry, granite countertops, stainless steel appliances, and an island, perfect for quick meals. The primary suite hosts a large, practical walk-in closet and private bathroom with dual sinks and spa-like shower. The expansive, fully fenced-in backyard includes gorgeous mountain views, a covered patio for relaxing or entertaining and plenty of room for toys, horses, parking, storage, and future additions! This property is in the perfect "far enough but close enough" location. Enjoy the dark skies, the quiet of the desert but still be less than a mile from the I-10/I8 interchange. You can easily get to Casa Grande, Phoenix, Tucson or head to San Diego. Create your oasis in this fantastic property!
Exterior Features

Architectural Style Ranch Attached Garage YN No Carport Spaces 0 Construction Materials StuccoWood FramePainted Covered Spaces 2 Exterior Features [] Fencing PerimeterBack YardChain Link Horse Amenities [] Horse YN Yes Lot Features NoneNorth/South ExposureDirt FrontDirt Back Open Parking Spaces 2 Other Structures [] Parking Features Attached GarageGarage Door OpenerDirect Access Pool Features [] Pool Private YN No Road Responsibility County Maintained Road Road Surface Type Paved Roof TileConcrete Spa Features None View Mountain(s)

Interior Features

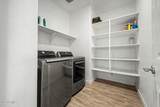
Basement [] Basement YN No Bedroom Split Yes Bedrooms Plus 3 Common Walls [] Cooling HVAC SEER RatingCeiling Fan(s)Programmable Thmstat Cooling YN Yes Fireplace Features [] Fireplace YN No Great Room Yes Heating Forced AirElectric Heating YN Yes Interior Features High Speed InternetGranite CountersDouble VanityBreakfast Bar9+ Flat CeilingsNo Interior StepsVaulted Ceiling(s)Kitchen IslandPantry3/4 Bath Master Bdrm Laundry Features InsideWshr/Dry HookUp Only Master Bedroom Split Yes Master Bedroom Walk In Closet Yes Pantry Yes Plumbing Electric Hot Water Heater Yes Separate Den Office YN No Window Features ScreensLow-Emissivity WindowsDual PaneVinyl Frame

Property Features

Accessibility Features [] Association Fee Includes No Fees Association YN No Auction No Builder Name Morgan Taylor HomesLLC Community Features [] Community Pool YN No County Services Yes Current Financing [] Disclosures Agency Discl ReqSeller Discl AvailFlood Elevation Certificate Flood Zone Yes Flooring Tile Green Energy Efficient Solar Panels Green Water Conservation [] Land Lease YN No Listing Terms CashConventional1031 ExchangeFHAVA Loan Model Cholla North South Exposure Yes Ownership Fee Simple Ownership Fractional YN No PADFee YN2 No Possible Use [] Property Attached YN No Property Condition [] Property Sub Type Single Family Residence Security Features [] Sewer Septic in & Cnctd Special Listing Conditions N/A Special Listing Conditions None Yes Tax Annual Amount 1657 Tax Year 2025 Total Monthly Fee 0 Utilities [] Water Source Pvt Water Company

Arizona Regional MLS logo Listing provided by Realty ONE Group: 480-321-8100. .


Arizona Regional MLS logo© 2026 Arizona Regional Multiple Listing Service, Inc. All rights reserved. All information should be verified by the recipient and none is guaranteed as accurate by ARMLS. The ARMLS logo indicates a property listed by a real estate brokerage other than Vallee Gold Team - 1912 Realty. Data last updated 2026-10-10T00:14:27.26.
 
https://bt-photos.global.ssl.fastly.net/armls/1280_boomver_1_7076826-2.jpg https://bt-photos.global.ssl.fastly.net/armls/1280_boomver_1_7076826-2.jpg https://bt-photos.global.ssl.fastly.net/armls/1280_boomver_1_7076826-2.jpg
Logo
Vallee Gold Team - 1912 Realty
6893 N. Oracle Rd. Suite 111
Tucson AZ, 85704
Google+