


Skip To Content

10604 W Goulding Drive

Marana, AZ 85653
  • $399,900
  • STATUS: Active
  • ID#: 22621820
$399,900
  • 3
    BEDS
  • 0.11
    ACRES
  • 2
    BATHS
  • 0
    1/2 BATHS
  • 2,005
    SQFT
  • $199
    $/SQFT
Neighborhood:
N/A
Type:
Single-Family Home
Built:
2022
County:

School Information

Elementary School:
Middle School:
High School:
School District:
Courtesy of RE/MAX Horizon.

Description

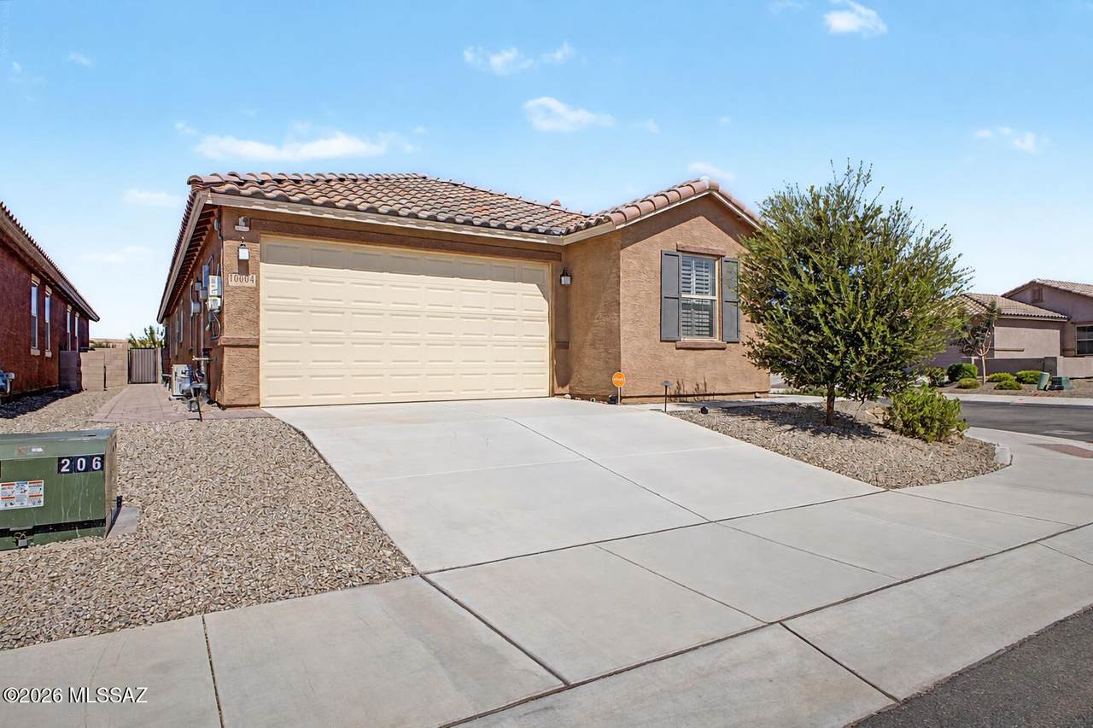
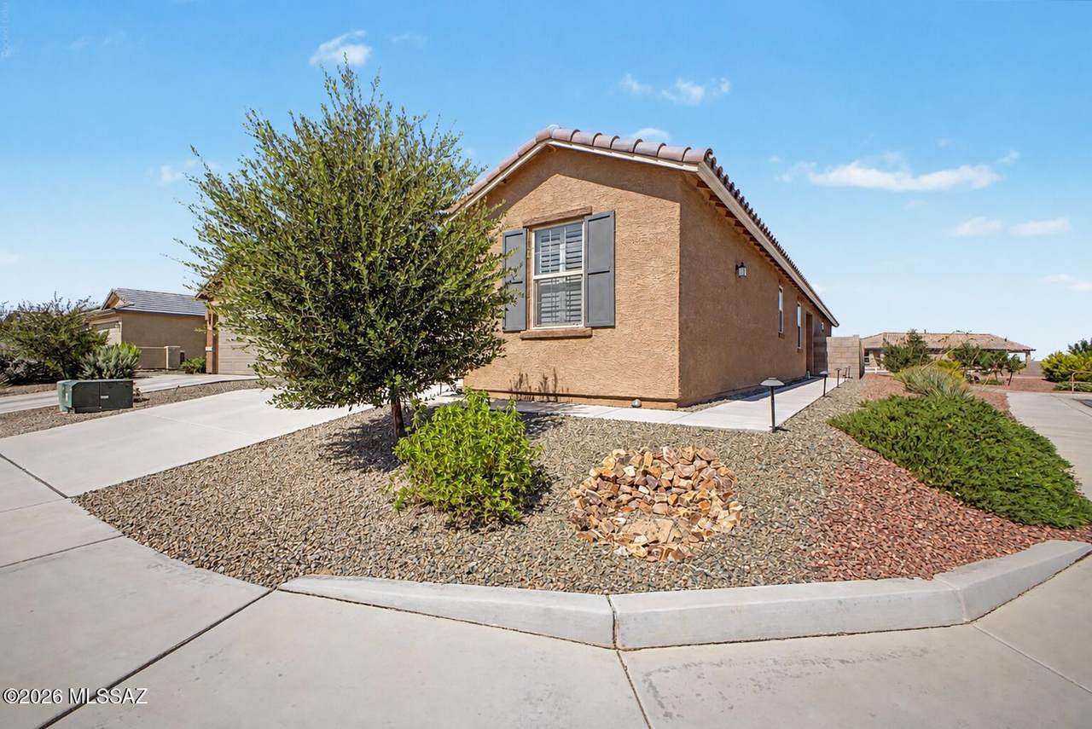
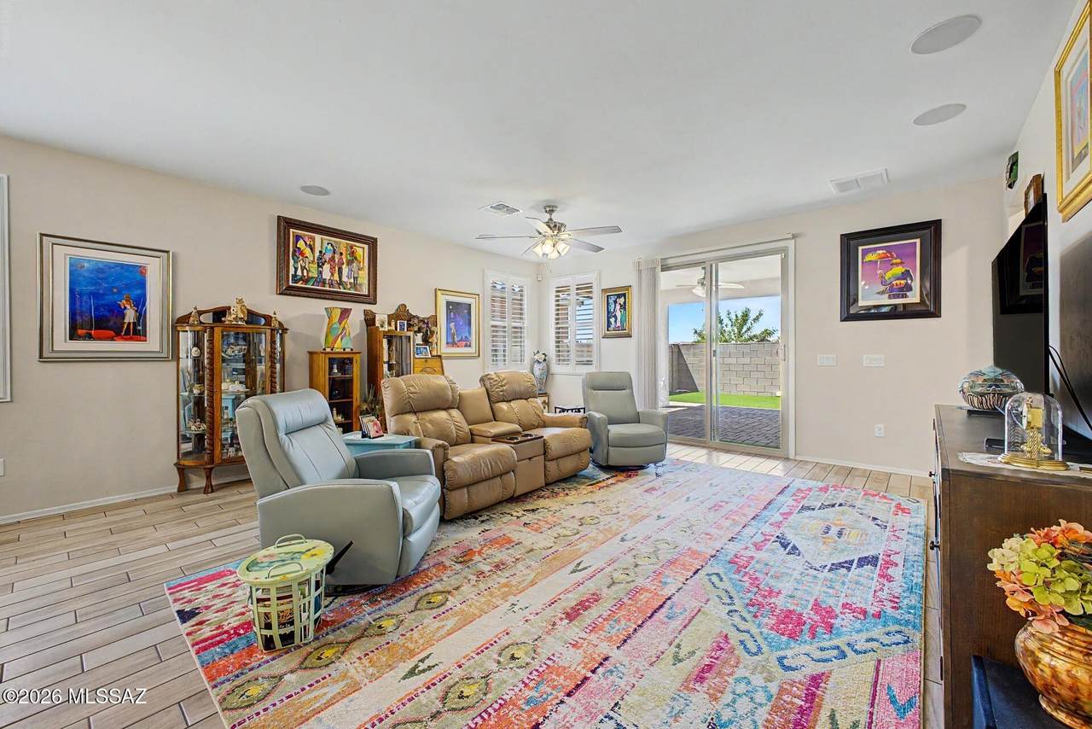
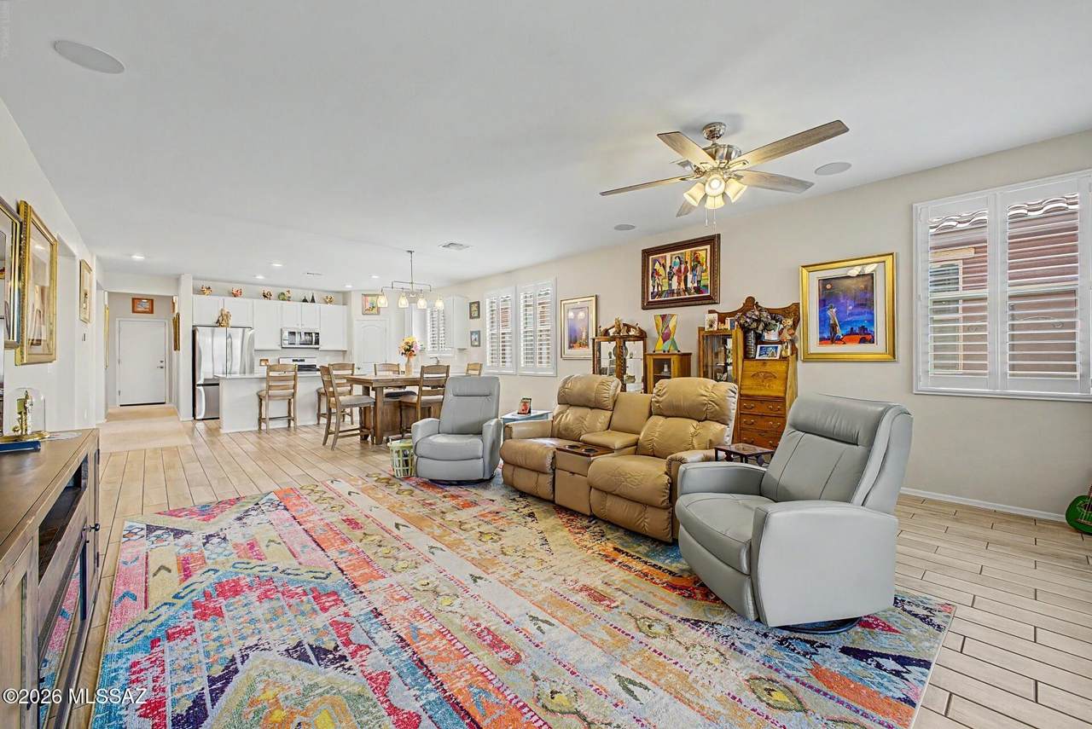
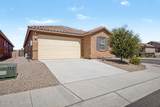
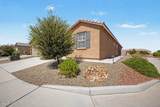
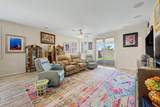
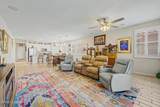
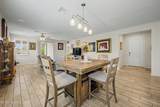
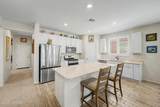
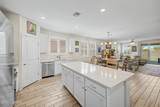
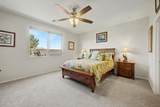
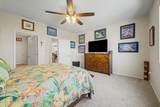
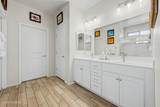
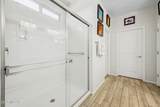
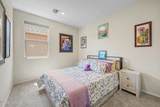
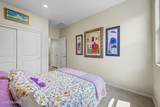
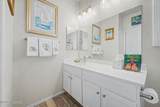
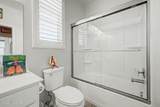
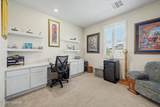
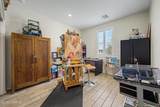
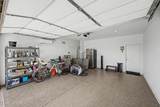
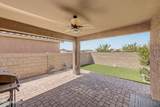
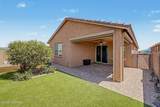
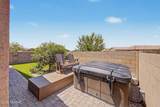
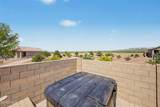
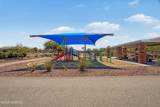
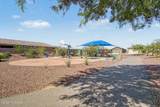
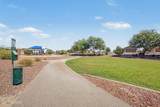
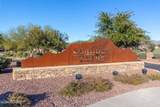
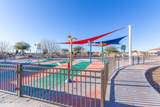
UPGRADES GALORE + A FINISHED BACKYARD! Why buy new and spend thousands after closing when the work has already been done? This immaculately maintained move-in-ready Gladden Farms home features an open floor plan, 9-foot ceilings, upgraded flooring, cabinetry and appliances, quartz island, built-in speakers, whole-home air purifier, dedicated office/den with cabinetry, and high-grade window coverings including plantation shutters and blackout shades. The spacious primary suite includes executive height double vanity, large shower, and large walk-in closet. The insulated, climate-controlled garage is almost an extension of the living area for hobbies, a workout room, or a workshop featuring an epoxy finish, a mini-split and side door for easy access to the side yard. Outside, enjoy a spacious covered paver patio with motorized rolling screens, professional landscaping, an elevated deck, and no home behind, creating a more open backyard feel. Plus, there's a park across the street! Gladden Farms offers an incredible lifestyle with parks, trails, dog parks, playgrounds, splash pad, sports courts and fields, zip line, Ninja Warrior course, putting green, community garden and more. Beautifully finished, upgraded and ready to enjoy from day one!

Monthly Payment Calculator


MLS of Southern Arizona (Tucson Association of Realtors) logo Listing information Copyright 2026 MLS of Southern Arizona. All Rights Reserved. Data last updated: 2026-10-10T00:06:58.743.
The data relating to real estate listings on this website comes in part from the Internet Data Exchange (IDX) program of Multiple Listing Service of Southern Arizona. IDX information is provided exclusively for consumers' personal, non-commercial use and may not be used for any purpose other than to identify prospective properties consumers may be interested in purchasing. Listings provided by brokerages other than Vallee Gold Team - 1912 Realty are identified with the MLSSAZ IDX Logo. All Information Is Deemed Reliable But Is Not Guaranteed Accurate.
www.valleegoldteam.com/homes/180980256
Print Image

10604 W Goulding Drive Marana, AZ 85653

  • Price: $399,900
  • Status: Active
  • On Site: Days
  • ID#: 22621820
3
Beds
2
Baths
0
½ Baths
0.11
Acres
2,005
SQFT
$199
$/SQFT
2022
Built
Neighborhood:
N/A
County:
Pima
Area:
Extended West
Elementary School:
Tangerine Farms K-8
Middle School:
Tangerine Farms K-8
High School:
Marana
School District:
Marana
Property Description
UPGRADES GALORE + A FINISHED BACKYARD! Why buy new and spend thousands after closing when the work has already been done? This immaculately maintained move-in-ready Gladden Farms home features an open floor plan, 9-foot ceilings, upgraded flooring, cabinetry and appliances, quartz island, built-in speakers, whole-home air purifier, dedicated office/den with cabinetry, and high-grade window coverings including plantation shutters and blackout shades. The spacious primary suite includes executive height double vanity, large shower, and large walk-in closet. The insulated, climate-controlled garage is almost an extension of the living area for hobbies, a workout room, or a workshop featuring an epoxy finish, a mini-split and side door for easy access to the side yard. Outside, enjoy a spacious covered paver patio with motorized rolling screens, professional landscaping, an elevated deck, and no home behind, creating a more open backyard feel. Plus, there's a park across the street! Gladden Farms offers an incredible lifestyle with parks, trails, dog parks, playgrounds, splash pad, sports courts and fields, zip line, Ninja Warrior course, putting green, community garden and more. Beautifully finished, upgraded and ready to enjoy from day one!
Exterior Features

Architectural Style Contemporary Attached Garage YN No Carport Spaces 0 Construction Materials Frame - Stucco Covered Spaces 2 Direction Faces Southeast Exterior Features [] Fencing Block Lot Features SubdividedDecorative GravelShrubsSprinkler/DripSprinklers In FrontCorner LotNorth/South Exposure Other Structures [] Parking Features OtherElectric Door Opener Patio And Porch Features OtherPaverCoveredPatio Pool Features [] Roof Tile Spa Features Other View Mountain(s)Residential Window Features Plantation ShuttersDouble Pane Windows

Interior Features

Accessibility Features Door Levers Appliances DisposalENERGY STAR Qualified DishwasherGas RangeMicrowaveRefrigerator Basement YN No Cooling Central AirCeiling Fans Cooling YN Yes Fireplace Features None Fireplace YN No Fireplaces Total 0 Flooring Ceramic Tile Heating Natural GasHeat Pump Heating YN Yes Interior Features Sound SystemHigh CeilingsWalk-In Closet(s)Kitchen Island Kitchen Features Countertops Quartz Kitchen Features Pantry Closet Laundry Features OtherDryerWasherSink Levels One Living Areas Great Room YN Yes One Story YN Yes Split Bedroom Plan YN Yes Unit Level 1

Property Features

Association Amenities OtherPark Association Fee 87 Association Fee Frequency Quarterly Association Fee Includes Blanket Ins PolicyCommon Area Maint Association YN Yes Community Features Putting GreenPaved StreetJogging/Bike PathBasketball CourtSidewalksParkWalking Trail Contract Information Method Of Title Fee (Simple) Disclosures Seller Prop DisclosureInsurance Claims History Report Distressed Info None Electric [] Fema Flood Zone No Green Energy Generation Solar Horse YN No Listing Terms FHAVA LoanConventionalCash Municipal Flood Zone No Natural Gas YN Yes Other Equipment [] Property Condition [] Property Sub Type Single Family Residence Road Responsibility City Road Surface Type Paved Security Features Carbon Monoxide Detector(s)Smoke Detector(s)Wrought Iron Security Door Sewer [] Special Listing Conditions None Subdivision Restrict Age Restrictions No Subdivision Restrict Deed Restrictions Yes Tax Annual Amount 4154.18 Tax Year 2025 Township 11 Utilities Sewer ConnectedPhone Connected Water Source Public Zoning Marana - SP

Listing provided by Rebecca Dwaileebe of RE/MAX Horizon: 520-771-8310. Listing information © 2026 MLS of Southern Arizona.


MLS of Southern Arizona (Tucson Association of Realtors) logo Listing information Copyright 2026 MLS of Southern Arizona. All Rights Reserved. Data last updated: 2026-10-10T00:06:58.743.
The data relating to real estate listings on this website comes in part from the Internet Data Exchange (IDX) program of Multiple Listing Service of Southern Arizona. IDX information is provided exclusively for consumers' personal, non-commercial use and may not be used for any purpose other than to identify prospective properties consumers may be interested in purchasing. Listings provided by brokerages other than Vallee Gold Team - 1912 Realty are identified with the MLSSAZ IDX Logo. All Information Is Deemed Reliable But Is Not Guaranteed Accurate.
 
https://bt-photos.global.ssl.fastly.net/tucson/1280_boomver_2_22621820-2.jpg https://bt-photos.global.ssl.fastly.net/tucson/1280_boomver_2_22621820-2.jpg https://bt-photos.global.ssl.fastly.net/tucson/1280_boomver_2_22621820-2.jpg
Logo
Vallee Gold Team - 1912 Realty
6893 N. Oracle Rd. Suite 111
Tucson AZ, 85704
Courtesy of RE/MAX Horizon.
Google+