








Skip To Content

1083 W Vistoso Highlands Drive

Oro Valley, AZ 85755
  • $1,875,000
  • STATUS: Active
  • ID#: 22601963
UPDATED: 38 min ago
$1,875,000
  • 4
    BEDS
  • 1.94
    ACRES
  • 4
    BATHS
  • 1
    1/2 BATHS
  • 4,104
    SQFT
  • $457
    $/SQFT
Neighborhood:
Type:
Single-Family Home
Built:
2006
County:
Area:

School Information

Elementary School:
Middle School:
High School:
School District:
Courtesy of Realty One Group Integrity.

Description

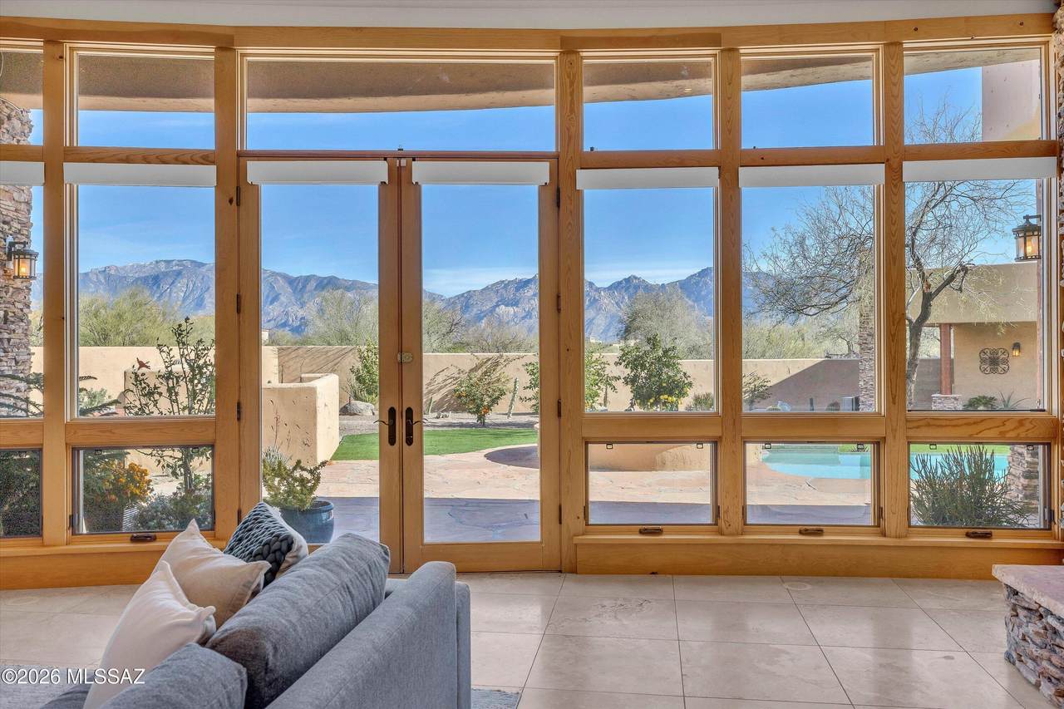
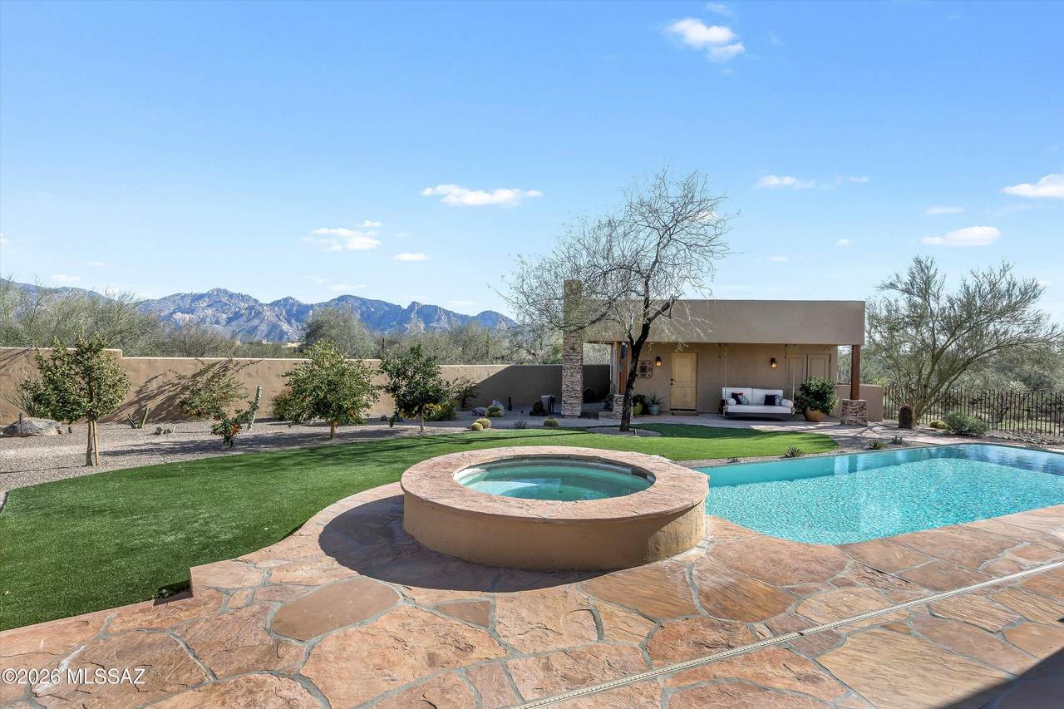
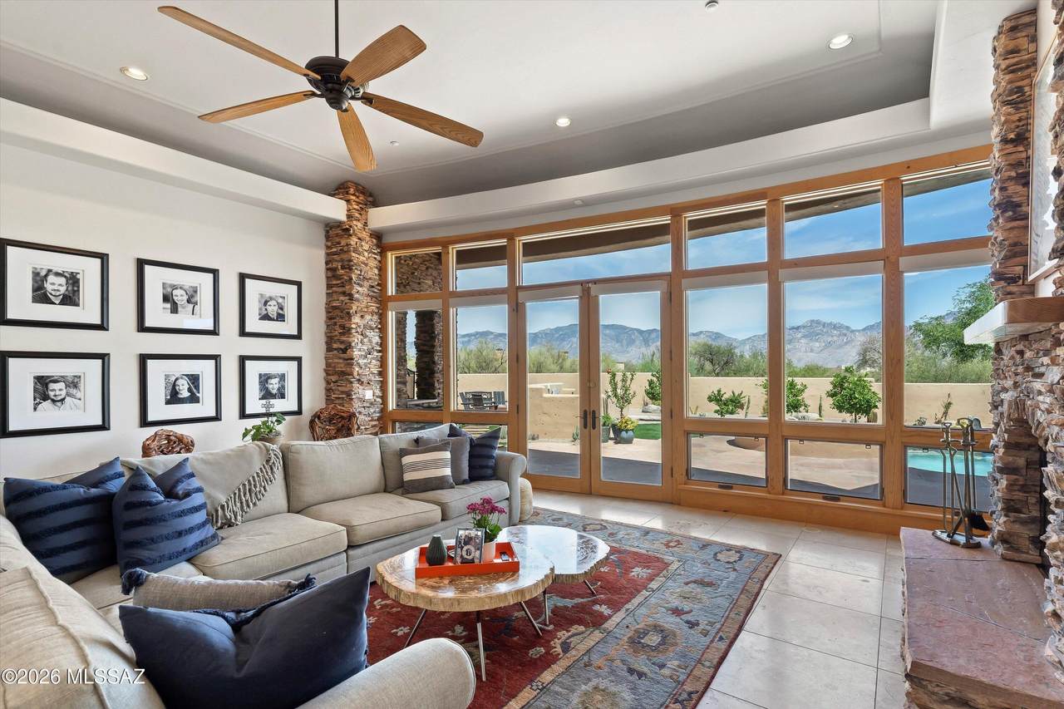
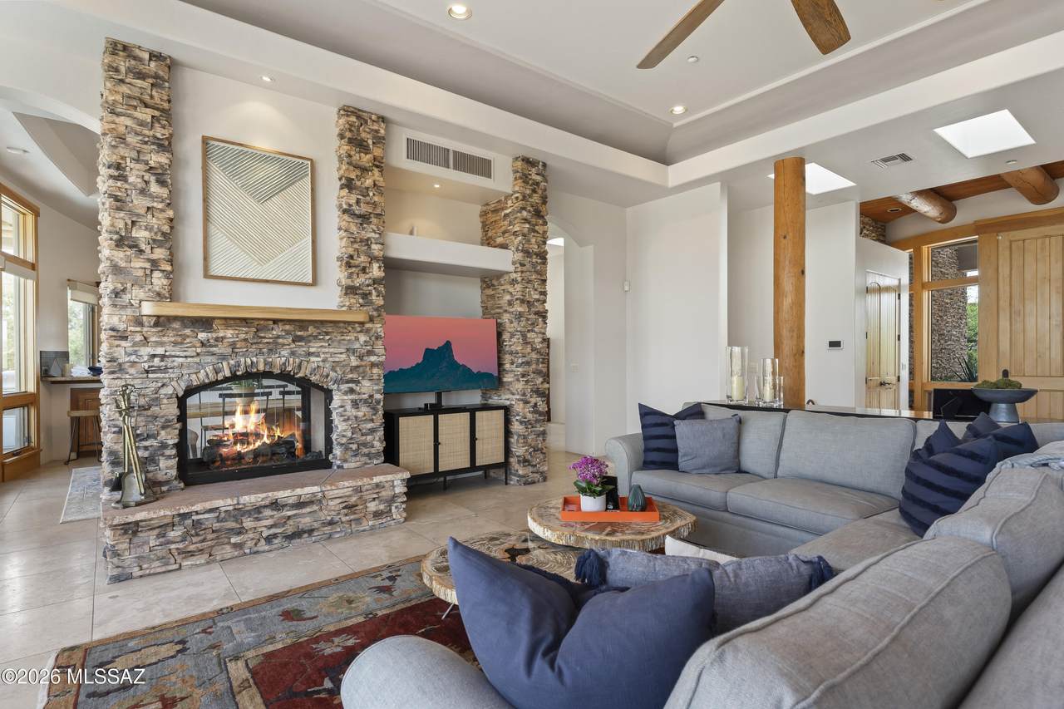
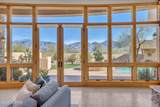
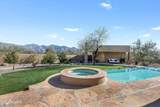
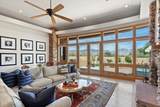
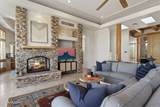
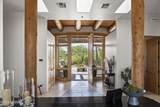
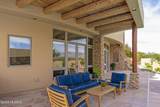
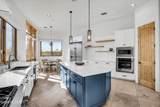
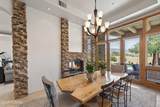
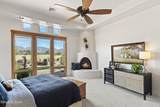
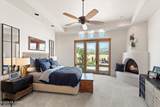
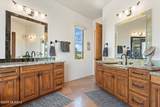
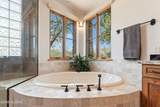
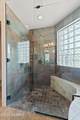
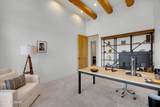
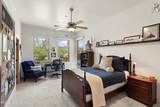
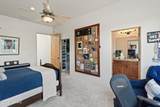
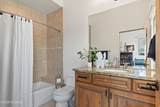
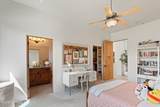
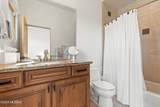
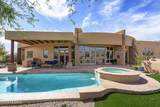
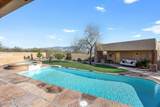
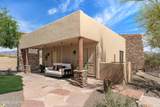
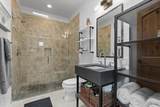
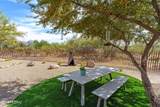
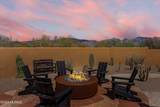
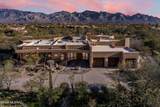
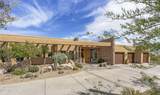
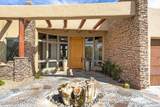
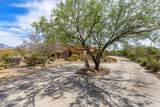
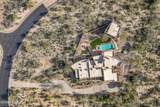
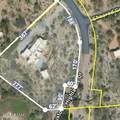
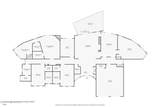
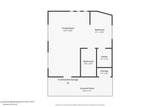
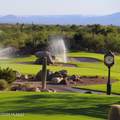
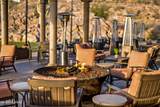
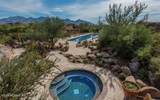
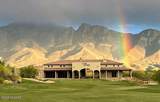
Set within guard-gated Stone Canyon, this custom residence sits on nearly 2 acres bordered by the Vistoso Preserve to the south, with panoramic Catalina Mountain views from the east-facing main living areas. Soaring ceilings and a dramatic stacked stone fireplace anchor the great room. The recently renovated kitchen pairs white cabinetry with a navy island, quartz surfaces, premium appliances, and generous storage for effortless entertaining. The primary suite offers a corner kiva fireplace and postcard mountain views. A separate guest house adds flexibility for guests or multi-generational living. The backyard centers on a heated pool and spa framed by lush green turf, citrus trees, and several seating patios, with room to bring your own vision to select interior spaces. The spa-inspired primary bathroom features dual granite vanities, a deep jetted soaking tub, and a glass-enclosed shower with glass block detail that fills the space with natural light. Guest bedrooms each feature ensuite baths. A see-through fireplace connects the great room and dining room -- an architectural detail that anchors both spaces with warmth and character. The dining room opens independently to the pool terrace through French doors, desert plantings framing the outdoor experience. A fully separate 548 sq ft guest house adds exceptional flexibility for extended family or guests. Outside, the heated pool, spa, built-in BBQ, and covered patios are perfectly oriented to the Catalinas -- all set on nearly two acres within one of Oro Valley's most sought-after guard-gated communities, offering golf, tennis, pickleball, and resort-style amenities. A home of this setting and scale, with room to make it your own.

Monthly Payment Calculator


MLS of Southern Arizona (Tucson Association of Realtors) logo Listing information Copyright 2026 MLS of Southern Arizona. All Rights Reserved. Data last updated: 2026-10-11T07:07:26.453.
The data relating to real estate listings on this website comes in part from the Internet Data Exchange (IDX) program of Multiple Listing Service of Southern Arizona. IDX information is provided exclusively for consumers' personal, non-commercial use and may not be used for any purpose other than to identify prospective properties consumers may be interested in purchasing. Listings provided by brokerages other than Vallee Gold Team - 1912 Realty are identified with the MLSSAZ IDX Logo. All Information Is Deemed Reliable But Is Not Guaranteed Accurate.
www.valleegoldteam.com/homes/172349373
Print Image

1083 W Vistoso Highlands Drive Oro Valley, AZ 85755

  • Price: $1,875,000
  • Status: Active
  • On Site: Days
  • Updated: 38 min ago
  • ID#: 22601963
4
Beds
4
Baths
1
½ Baths
1.94
Acres
4,104
SQFT
$457
$/SQFT
2006
Built
Neighborhood:
Stone Canyon I
County:
Pima
Area:
Northwest
Elementary School:
Painted Sky
Middle School:
Wilson K-8
High School:
Ironwood Ridge
School District:
Amphitheater
Property Description
Set within guard-gated Stone Canyon, this custom residence sits on nearly 2 acres bordered by the Vistoso Preserve to the south, with panoramic Catalina Mountain views from the east-facing main living areas. Soaring ceilings and a dramatic stacked stone fireplace anchor the great room. The recently renovated kitchen pairs white cabinetry with a navy island, quartz surfaces, premium appliances, and generous storage for effortless entertaining. The primary suite offers a corner kiva fireplace and postcard mountain views. A separate guest house adds flexibility for guests or multi-generational living. The backyard centers on a heated pool and spa framed by lush green turf, citrus trees, and several seating patios, with room to bring your own vision to select interior spaces. The spa-inspired primary bathroom features dual granite vanities, a deep jetted soaking tub, and a glass-enclosed shower with glass block detail that fills the space with natural light. Guest bedrooms each feature ensuite baths. A see-through fireplace connects the great room and dining room -- an architectural detail that anchors both spaces with warmth and character. The dining room opens independently to the pool terrace through French doors, desert plantings framing the outdoor experience. A fully separate 548 sq ft guest house adds exceptional flexibility for extended family or guests. Outside, the heated pool, spa, built-in BBQ, and covered patios are perfectly oriented to the Catalinas -- all set on nearly two acres within one of Oro Valley's most sought-after guard-gated communities, offering golf, tennis, pickleball, and resort-style amenities. A home of this setting and scale, with room to make it your own.
Exterior Features

Architectural Style Southwestern Attached Garage YN Yes Carport Spaces 0 Construction Materials Frame - StuccoStone Covered Spaces 3 Direction Faces Northwest Exterior Features Built-in BarbecueFountainNative Plants Fencing OtherStucco Finish Guest Facilities House YN Yes Lot Features Borders Common AreaSubdividedShrubsSprinkler/DripDecorative GravelSprinklers In FrontCorner Lot Other Structures [] Parking Features Electric Door OpenerAttached Garage CabinetsExtended LengthOversizedOver Height Garage Patio And Porch Features CoveredPatio Pool Features ConventionalHeated Roof Built-Up - Reflect Spa Features Conventional Spa YN Yes View Mountain(s)SunriseSunsetDesertPanoramic Window Features Double Pane WindowsGarden Window(s)

Interior Features

Accessibility Features Wide HallwaysSmart PanelLevelWide Doorways Appliances DisposalConvection OvenDishwasherElectric OvenExhaust FanGas RangeLazy SusanMicrowaveRefrigeratorWine Cooler Basement YN No Cooling Central AirZonedCeiling Fans Cooling YN Yes Den YN Yes Fireplace Features Primary BedroomLiving RoomDining RoomSee ThroughBee HiveGasWood Burning Fireplace YN Yes Fireplaces Total 3 Flooring OtherCarpetStone Formal Dining Room YN Yes Heating Natural GasZoned Heating YN Yes Interior Features High CeilingsBeamed CeilingsWalk-In Closet(s)Entrance FoyerKitchen Island Kitchen Features Countertops quartz Kitchen Features Pantry Closet Laundry Features DryerStorageWasherLaundry Room Levels One Living Areas Great Room YN Yes One Story YN Yes Primary Bathroom Jetted Tub YN Yes Unit Level 1

Property Features

Association Amenities PickleballClubhousePoolSaunaSecuritySpa/Hot TubTennis Court(s) Association Fee 264 Association Fee Frequency Quarterly Association Fee Includes Blanket Ins PolicyCommon Area MaintGated CommunityStreet Maint Association YN Yes Community Features Putting GreenPickleballLightedAthletic FacilitiesSpaPoolGolfTennis Court(s)Fitness CenterGated Contract Information Method Of Title Fee (Simple) Disclosures Seller Prop DisclosureInsurance Claims History Report Distressed Info None Electric [] Fema Flood Zone No Green Energy Generation [] Horse YN No Listing Terms ConventionalCash Municipal Flood Zone No Natural Gas YN Yes Other Equipment [] Property Condition [] Property Sub Type Single Family Residence Road Responsibility HOA Road Surface Type Paved Security Features Closed Circuit Camera(s)Alarm InstalledSecurity LightsSmoke Detector(s) Sewer [] Special Listing Conditions None Subdivision Restrict Age Restrictions No Subdivision Restrict Deed Restrictions Yes Tax Annual Amount 14959.11 Tax Year 2025 Township 11 Utilities Sewer Connected Water Source OtherWater Company Zoning Oro Valley - PAD

Listing provided by Maria Trujillo of Realty One Group Integrity: 520-447-5922. Listing information © 2026 MLS of Southern Arizona.


MLS of Southern Arizona (Tucson Association of Realtors) logo Listing information Copyright 2026 MLS of Southern Arizona. All Rights Reserved. Data last updated: 2026-10-11T07:07:26.453.
The data relating to real estate listings on this website comes in part from the Internet Data Exchange (IDX) program of Multiple Listing Service of Southern Arizona. IDX information is provided exclusively for consumers' personal, non-commercial use and may not be used for any purpose other than to identify prospective properties consumers may be interested in purchasing. Listings provided by brokerages other than Vallee Gold Team - 1912 Realty are identified with the MLSSAZ IDX Logo. All Information Is Deemed Reliable But Is Not Guaranteed Accurate.
 
https://bt-photos.global.ssl.fastly.net/tucson/1280_boomver_1_22601963-2.jpg https://bt-photos.global.ssl.fastly.net/tucson/1280_boomver_1_22601963-2.jpg https://bt-photos.global.ssl.fastly.net/tucson/1280_boomver_1_22601963-2.jpg
Logo
Vallee Gold Team - 1912 Realty
6893 N. Oracle Rd. Suite 111
Tucson AZ, 85704
Courtesy of Realty One Group Integrity.
Google+