





























Description
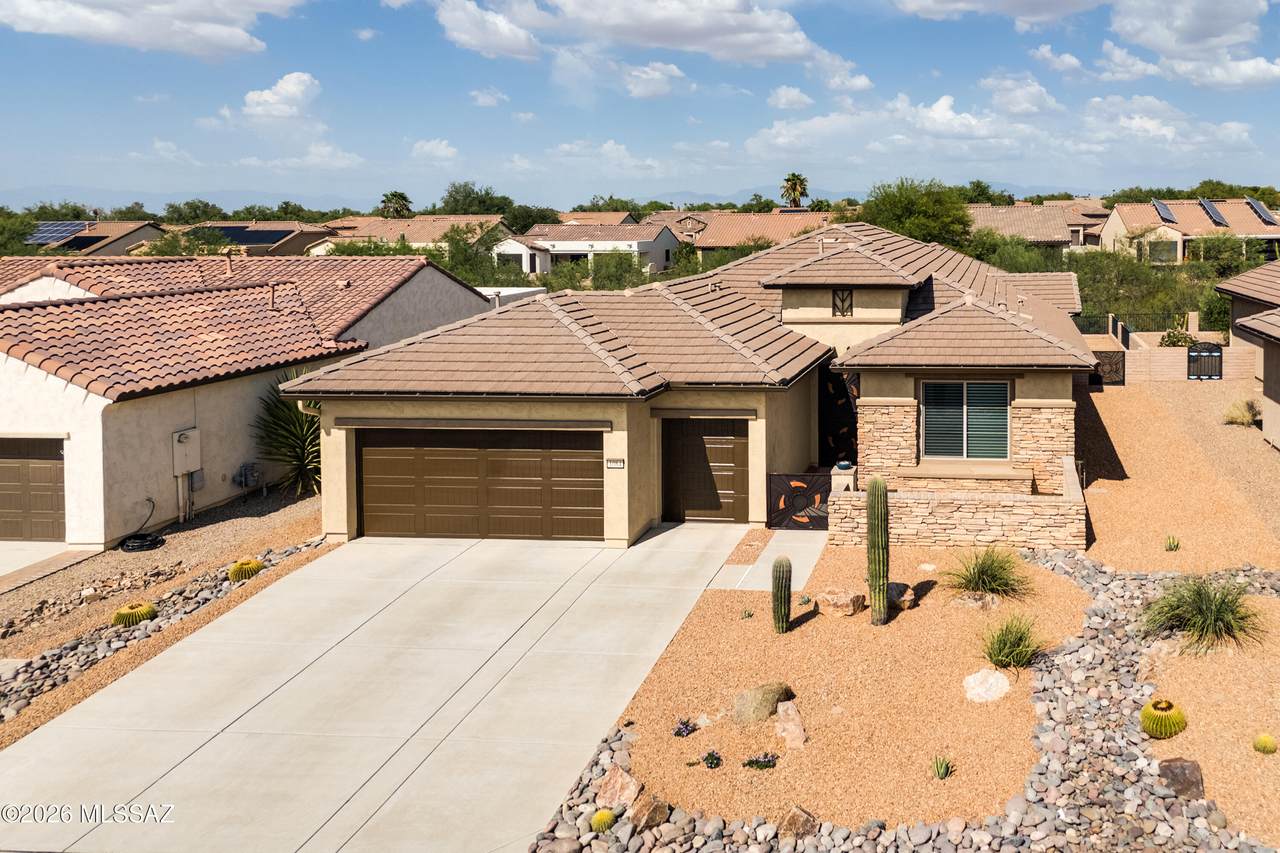
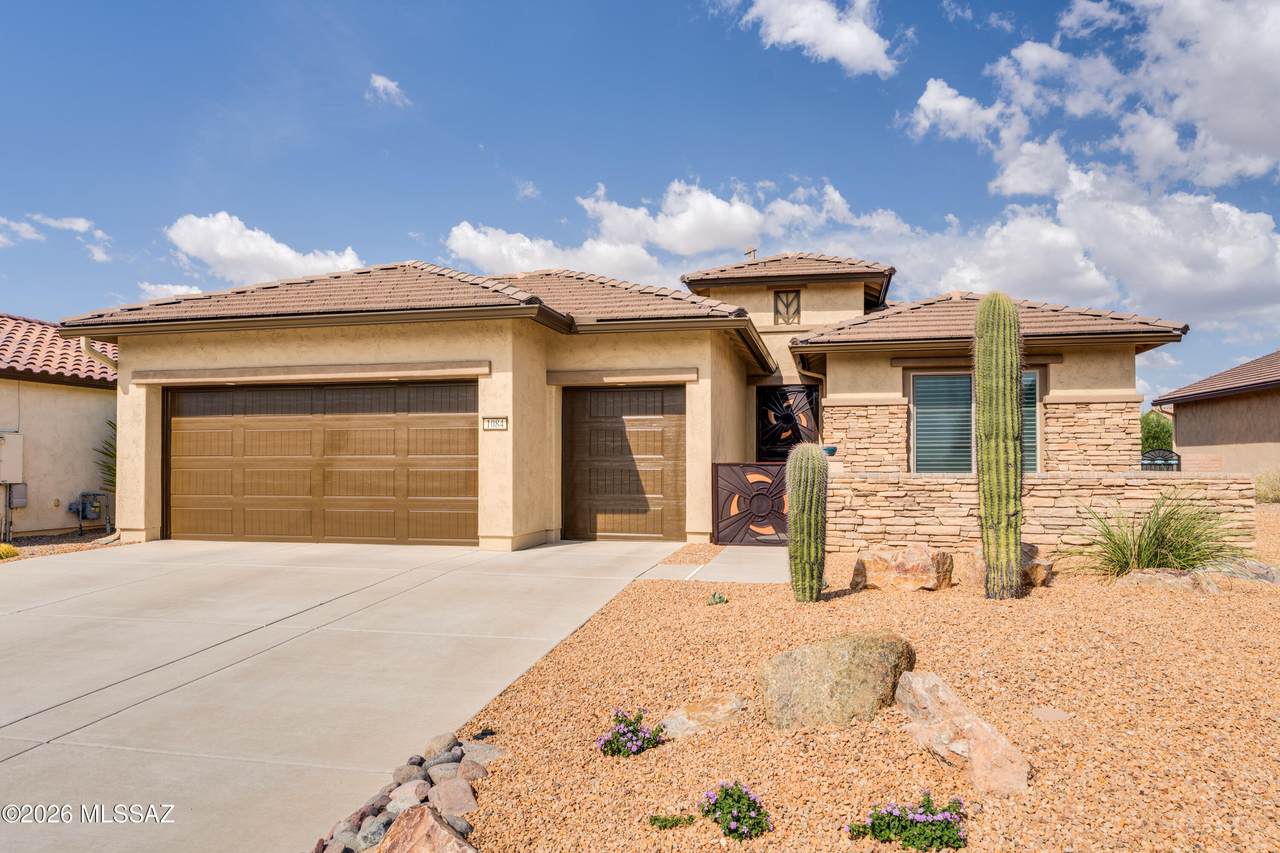
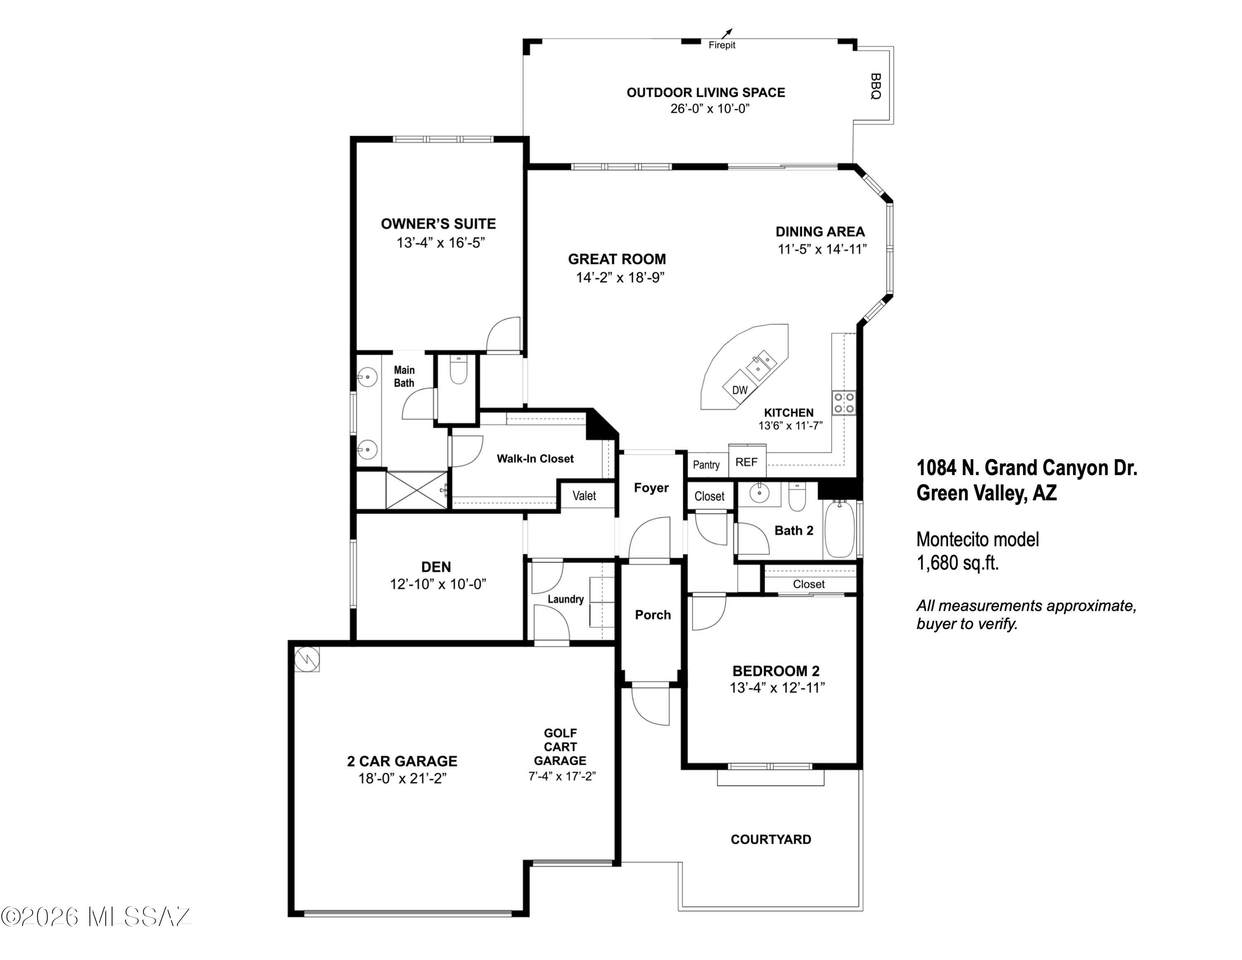
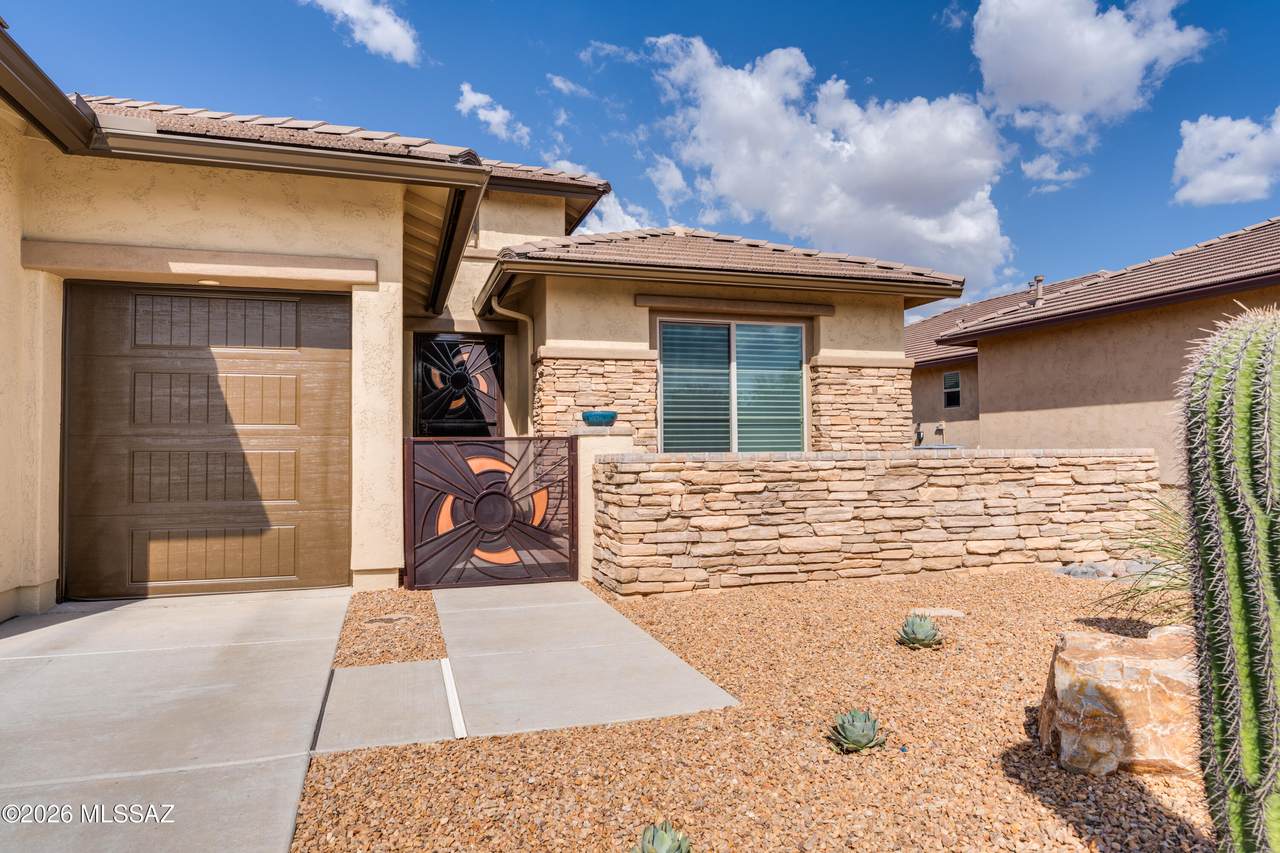
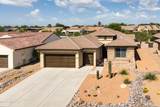
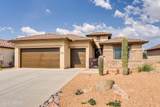
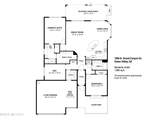
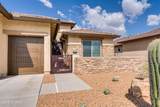
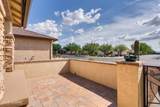
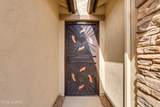
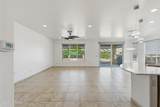
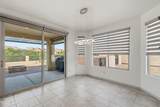
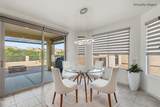
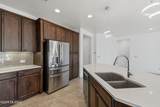
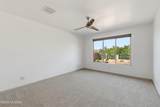
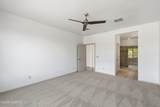
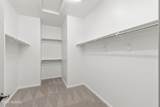
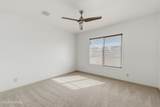
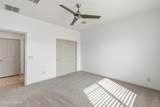
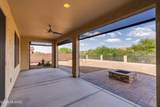
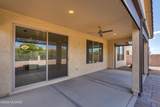
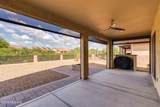
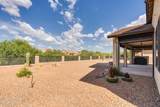
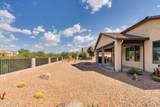
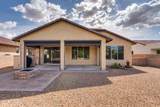
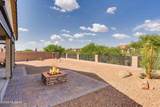
Experience exceptional Quail Creek resort style living in this stunning, move-in-ready Montecito model, ideally situated on a premium homesite backing to a lush arroyo with no rear neighbors. Offering 1,680 sq. ft., 2 BR, 2 BA and a Den, this thoughtfully upgraded home combines privacy, style and inviting indoor-outdoor living. A front paver courtyard, stacked-stone facade, custom gates and wrought-iron security entry create impressive curb appeal, complemented by newly installed landscaping featuring native saguaro cacti. Inside, the spacious great room features tile flooring throughout the common areas and serene views of the arroyo's mature trees. The beautifully appointed kitchen features quartz counters, upgraded cabinetry, tile backsplash and stainless appliances. The large island provides generous workspace and seating, along with a granite-composite sink and pendant lighting. The electric range is complemented by a gas connection already plumbed for a future gas range. The expanded dining area includes a bay window for extra seating space and abundant natural light, and upgraded lighting and ceiling fans enhance the home throughout. The spacious primary suite is extended 2' to offer added comfort and room to relax. The primary bath includes dual vanities, quartz counters, tile backsplash, an all-tile shower and generous size walk-in closet. The split-bedroom plan provides privacy for guests, with a guest bedroom conveniently located beside a full bath featuring a tub-and-shower combination with tile surround. The den offers flexible space for a home office, hobbies or a quiet reading nook. A separate laundry room includes the washer and dryer; the spacious 2.5-car garage includes a dedicated golf-cart bay. Outdoor living is equally inviting, with an extended paver patio overlooking the peaceful arroyo and motorized screens that provide shade and added comfort. Gather around the natural-gas firepit on cool evenings or enjoy outdoor cooking with the included natural-gas barbecue. The rear northeast orientation offers gorgeous sunrise views, and plenty of afternoon shade to enjoy the covered patio year-round! All-new front and rear landscaping was completed in July 2026, including a new drip-irrigation system with durable PVC piping. Additional improvements include fresh interior and exterior paint, and new carpet in bedrooms and den, all completed in August 2026. With its premium setting, extensive updates and move-in-ready condition, this exceptional home offers the privacy, comfort and resort lifestyle that make Quail Creek so desirable. Owner/Agent.
-
2BEDS
-
0.16ACRES
-
2BATHS
-
01/2 BATHS
-
1,680SQFT
-
$287$/SQFT
School Information
Description
Experience exceptional Quail Creek resort style living in this stunning, move-in-ready Montecito model, ideally situated on a premium homesite backing to a lush arroyo with no rear neighbors. Offering 1,680 sq. ft., 2 BR, 2 BA and a Den, this thoughtfully upgraded home combines privacy, style and inviting indoor-outdoor living. A front paver courtyard, stacked-stone facade, custom gates and wrought-iron security entry create impressive curb appeal, complemented by newly installed landscaping featuring native saguaro cacti. Inside, the spacious great room features tile flooring throughout the common areas and serene views of the arroyo's mature trees. The beautifully appointed kitchen features quartz counters, upgraded cabinetry, tile backsplash and stainless appliances. The large island provides generous workspace and seating, along with a granite-composite sink and pendant lighting. The electric range is complemented by a gas connection already plumbed for a future gas range. The expanded dining area includes a bay window for extra seating space and abundant natural light, and upgraded lighting and ceiling fans enhance the home throughout. The spacious primary suite is extended 2' to offer added comfort and room to relax. The primary bath includes dual vanities, quartz counters, tile backsplash, an all-tile shower and generous size walk-in closet. The split-bedroom plan provides privacy for guests, with a guest bedroom conveniently located beside a full bath featuring a tub-and-shower combination with tile surround. The den offers flexible space for a home office, hobbies or a quiet reading nook. A separate laundry room includes the washer and dryer; the spacious 2.5-car garage includes a dedicated golf-cart bay. Outdoor living is equally inviting, with an extended paver patio overlooking the peaceful arroyo and motorized screens that provide shade and added comfort. Gather around the natural-gas firepit on cool evenings or enjoy outdoor cooking with the included natural-gas barbecue. The rear northeast orientation offers gorgeous sunrise views, and plenty of afternoon shade to enjoy the covered patio year-round! All-new front and rear landscaping was completed in July 2026, including a new drip-irrigation system with durable PVC piping. Additional improvements include fresh interior and exterior paint, and new carpet in bedrooms and den, all completed in August 2026. With its premium setting, extensive updates and move-in-ready condition, this exceptional home offers the privacy, comfort and resort lifestyle that make Quail Creek so desirable. Owner/Agent.
 Listing information Copyright 2026 MLS of Southern Arizona. All Rights Reserved.
Data last updated: 2026-10-17T20:07:02.427.
The data relating to real estate listings on this website comes in part from the Internet Data Exchange (IDX) program of Multiple Listing Service of Southern Arizona. IDX information is provided exclusively for consumers' personal, non-commercial use and may not be used for any purpose other than to identify prospective properties consumers may be interested in purchasing. Listings provided by brokerages other than Vallee Gold Team - 1912 Realty are identified with the MLSSAZ IDX Logo. All Information Is Deemed Reliable But Is Not Guaranteed Accurate.