






Skip To Content

10935 E Grandview Way

Scottsdale, AZ 85255
  • $11,495,000
  • STATUS: Active
  • ID#: 7071375
UPDATED: 16 min ago
$11,495,000
  • 4
    BEDS
  • 1.35
    ACRES
  • 5
    BATHS
  • 3
    1/2 BATHS
  • 9,446
    SQFT
  • $1,217
    $/SQFT
Neighborhood:
Type:
Single-Family Home
Built:
2009
County:
Area:

School Information

Elementary School:
Middle School:
High School:

Description

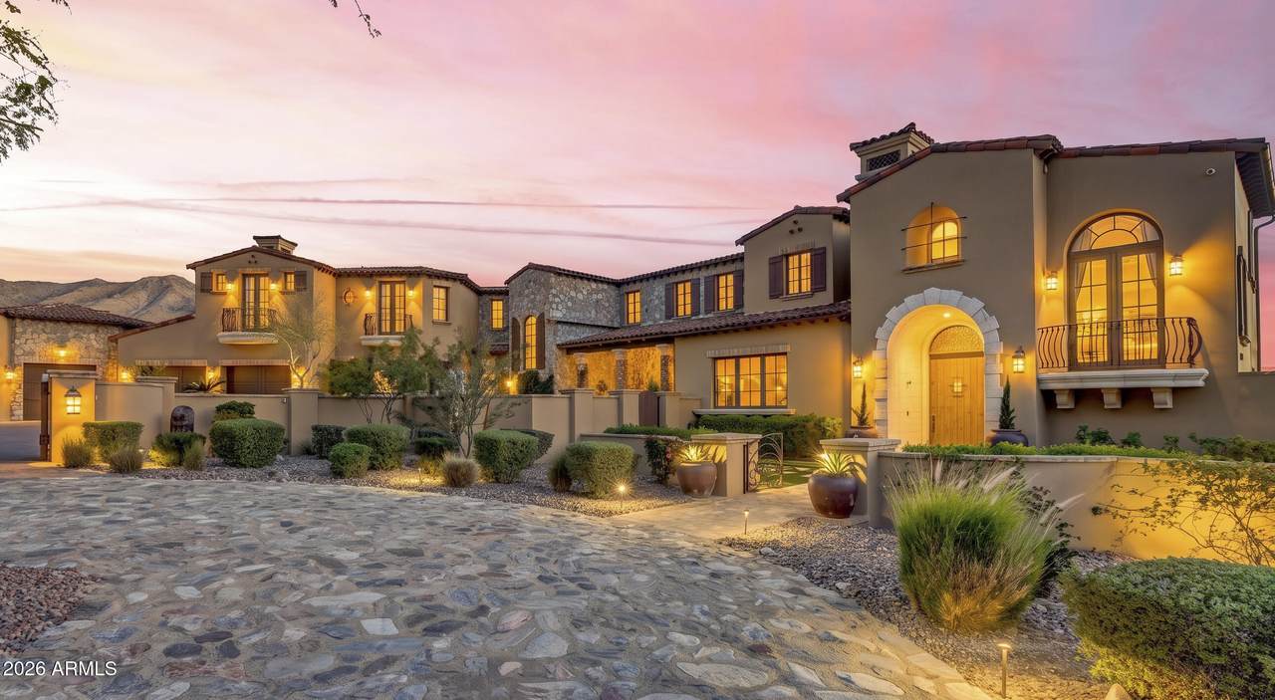
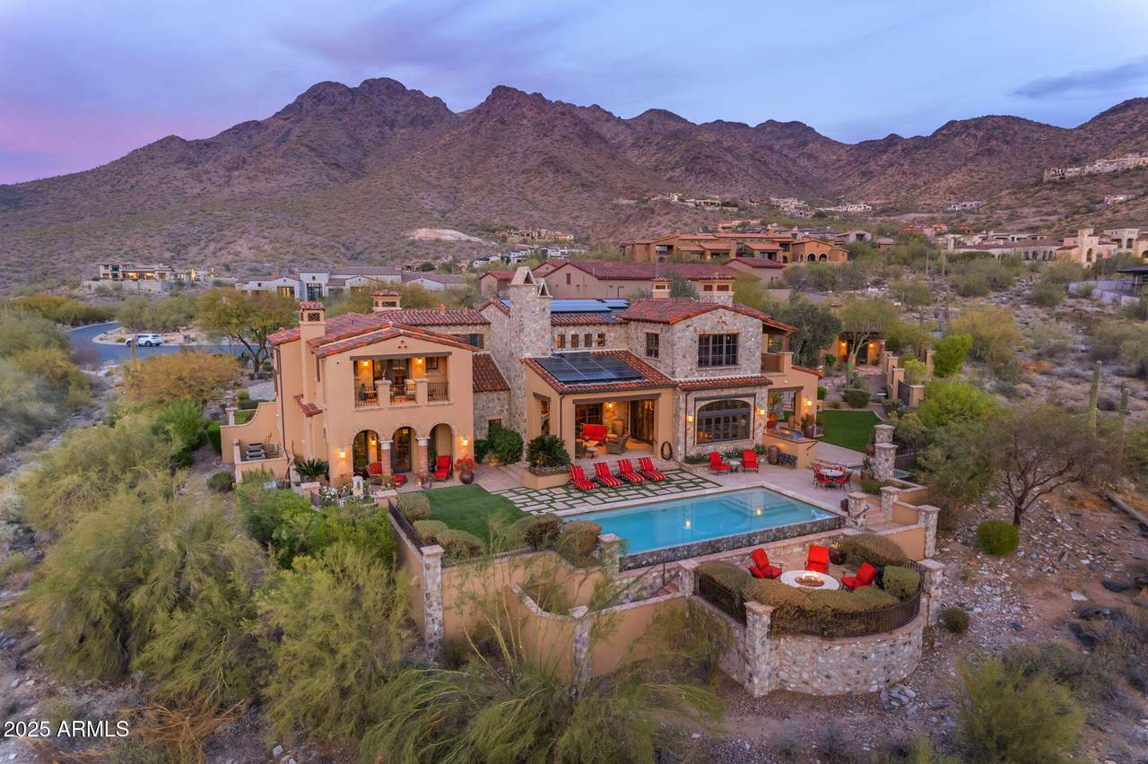
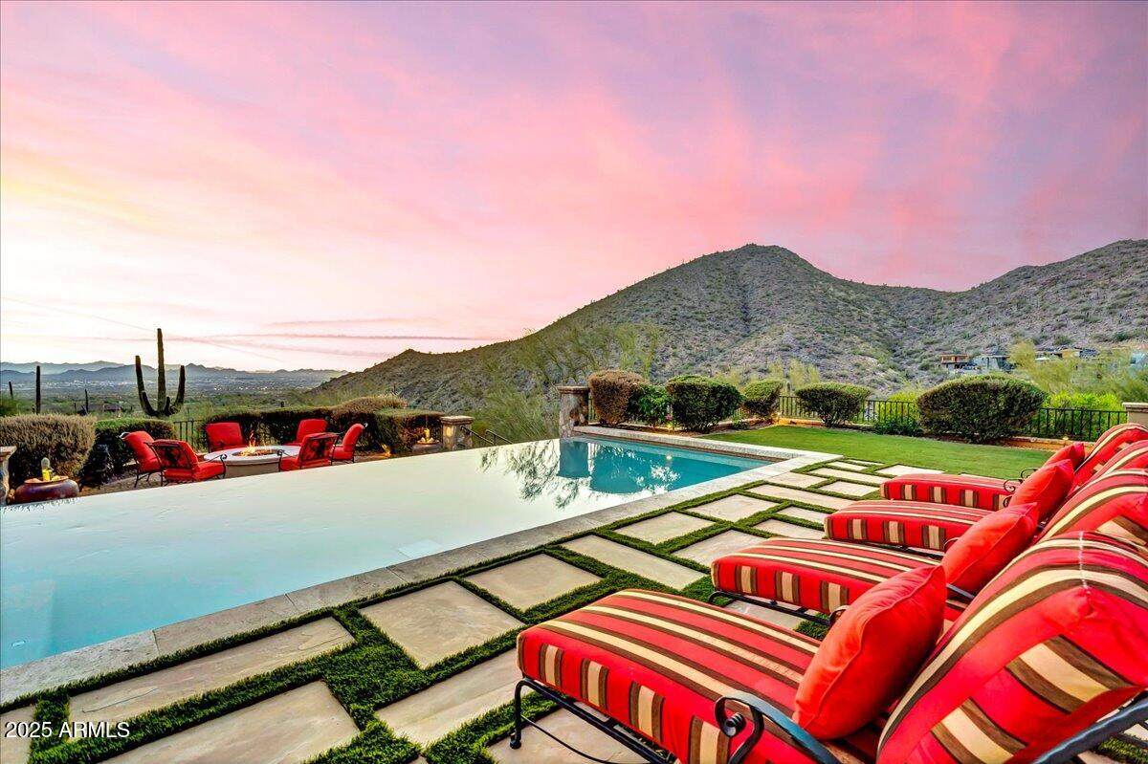
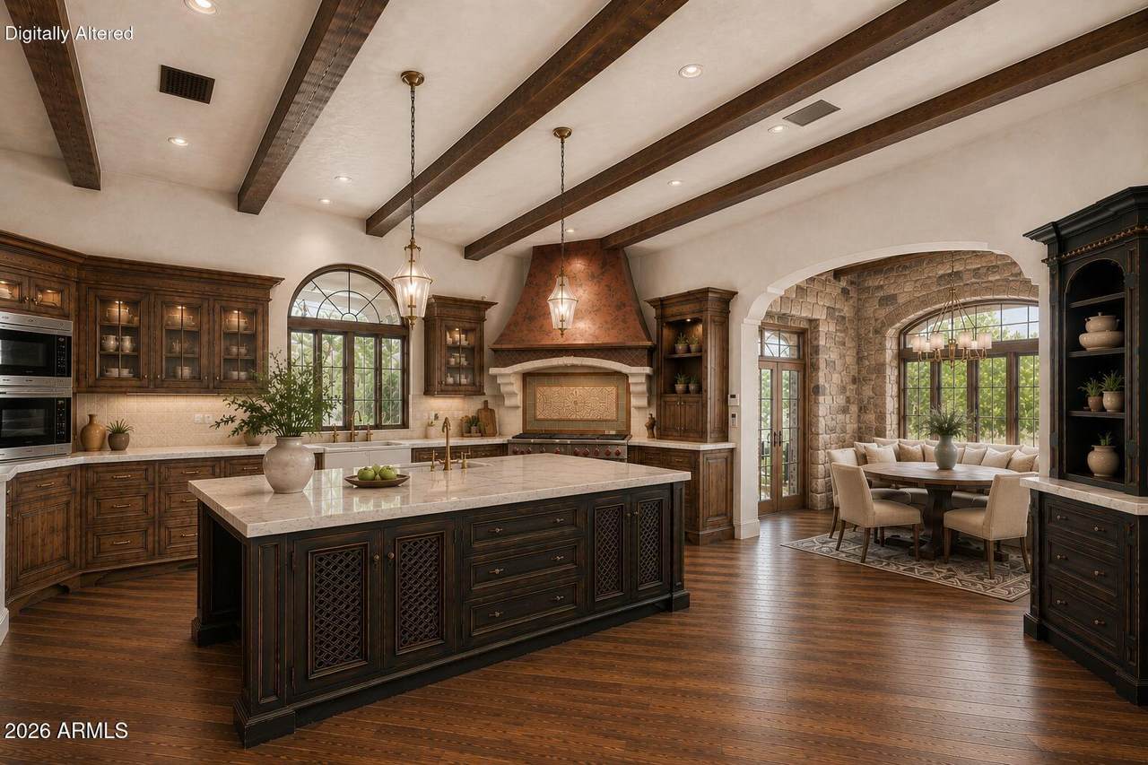
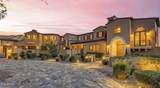
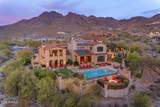
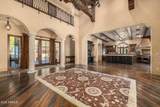
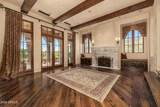
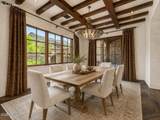
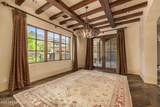
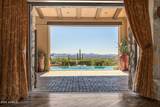
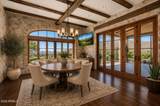
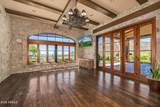
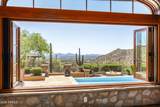
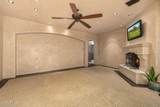
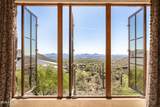
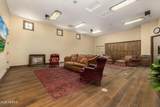
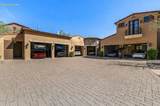
SILVERLEAF GOLF MEMBERSHIP OPPORTUNITY! Nestled in the guard-gated Silverleaf community, this exceptional 1.35-acre estate offers luxury, privacy, and stunning views of the Sonoran Desert, city lights, and Scottsdale Airpark. Features include a 9-car garage with car lifts, a versatile flex space ideal for a golf simulator, gym, or indoor pickleball court, plus a 1,000+ bottle wine cellar. Experience refined craftsmanship in this Upper Canyon masterpiece designed by architect Mark Candelaria. Don't hesitate, arrange your private home and club tour today.

Monthly Payment Calculator


Arizona Regional MLS logo© 2026 Arizona Regional Multiple Listing Service, Inc. All rights reserved. All information should be verified by the recipient and none is guaranteed as accurate by ARMLS. The ARMLS logo indicates a property listed by a real estate brokerage other than Vallee Gold Team - 1912 Realty. Data last updated 2026-10-11T08:13:44.003.
www.valleegoldteam.com/homes/180552401
Print Image

10935 E Grandview Way Scottsdale, AZ 85255

  • Price: $11,495,000
  • Status: Active
  • On Site: Days
  • Updated: 16 min ago
  • ID#: 7071375
4
Beds
5
Baths
3
½ Baths
1.35
Acres
9,446
SQFT
$1,217
$/SQFT
2009
Built
Neighborhood:
Silverleaf
County:
Maricopa
Area:
Scottsdale
Elementary School:
Copper Ridge School
Middle School:
Copper Ridge School
High School:
Chaparral High School
Property Description
SILVERLEAF GOLF MEMBERSHIP OPPORTUNITY! Nestled in the guard-gated Silverleaf community, this exceptional 1.35-acre estate offers luxury, privacy, and stunning views of the Sonoran Desert, city lights, and Scottsdale Airpark. Features include a 9-car garage with car lifts, a versatile flex space ideal for a golf simulator, gym, or indoor pickleball court, plus a 1,000+ bottle wine cellar. Experience refined craftsmanship in this Upper Canyon masterpiece designed by architect Mark Candelaria. Don't hesitate, arrange your private home and club tour today.
Exterior Features

Architectural Style Other Attached Garage YN No Carport Spaces 0 Construction Materials Brick VeneerStuccoOtherWood FramePaintedStone Covered Spaces 9 Exterior Features Rain GuttersBalconyMisting SystemPrivate Street(s)Private YardStorageBuilt-in Barbecue Fencing BlockWrought Iron Hillside Lot Yes Horse Amenities [] Horse YN No Lot Features North/South ExposureHillside LotSprinklers In RearSprinklers In FrontDesert BackDesert FrontCul-De-SacGravel/Stone FrontGravel/Stone BackSynthetic Grass FrntSynthetic Grass BackAuto Timer H2O FrontAuto Timer H2O Back Open Parking Spaces 6 Other Structures Guest House Parking Features Attached GarageDetached GarageGatedGarage Door OpenerExtended Length GarageDirect AccessCircular DrivewayAttch'd Gar CabinetsOver Height GarageSeparate Strge AreaTemp ControlledDetached Pool Features Variable Speed PumpOutdoorPlay PoolHeated Pool Private YN Yes Road Responsibility [] Road Surface Type [] Roof Tile Separate Workshop Yes Spa Features HeatedPrivate View City LightsMountain(s)

Interior Features

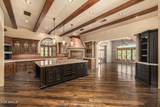
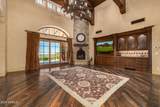
Additional Bedroom Walk In Closet Yes Basement [] Basement YN No Bedrooms Plus 6 Common Walls [] Cooling Central AirCeiling Fan(s)DuctlessProgrammable Thmstat Cooling YN Yes Family Room Yes Fireplace Features Fire PitExterior FireplaceFamily RoomLiving RoomMaster BedroomGas Fireplace YN Yes Formal Dining Yes Great Room Yes Guest Qtrs Separate Entrance Yes Heating Natural Gas Heating YN Yes Interior Features Walk-in PantryHigh Speed InternetSmart HomeGranite CountersDouble VanityUpstairsBreakfast Bar9+ Flat CeilingsCentral VacuumElevatorVaulted Ceiling(s)Wet BarKitchen IslandPantryFull Bth Master BdrmSeparate Shwr & TubTub with Jets Laundry Features Inside Master Bedroom Upstairs Yes Master Bedroom Walk In Closet Yes Pantry Yes Plumbing Gas Hot Water Heater Yes Plumbing Recirculation Pump Yes Separate Den Office YN Yes Walk In Pantry Yes Window Features Dual PaneMechanical Sun ShdsTinted Windows

Property Features

Accessibility Features Mltpl Entries/Exits Association Fee 520 Association Fee Frequency Monthly Association Fee Includes Maintenance GroundsOther (See Remarks)Street Maint Association YN Yes Auction No Bonus Game Room Yes Builder Name West Construction &Development Building Area Total 9446 Cap Improvement Impact Fee2 0 Capmprovement Impact Fee 0.5 City Services Yes Community Features PoolGolfPickleballGatedCommunity SpaCommunity Spa HtdGuarded EntryTennis Court(s)PlaygroundBiking/Walking Path Community Pool YN Yes Current Financing ConventionalNon Assumable Disclosures Agency Discl ReqSeller Discl Avail Flooring CarpetStoneTileWood Green Energy Efficient Solar PanelsMulti-Zones Green Water Conservation Recirculation Pump Land Lease YN No Listing Terms VA LoanCashConventionalFHA Model Custom North South Exposure Yes Other Fees Description .5% of Purchase Price for Community Council Other Fees HOA 127 Ownership Fee Simple Ownership Fractional YN No PADFee YN2 No Possible Use None Prepaid Association Fees HOA 993.7 Property Attached YN No Property Condition [] Property Sub Type Single Family Residence Rec Center Fee YN No Rec Center Fee2 YN No Security Features Fire Sprinkler SystemSecurity System OwnedSecurity Guard Sewer Public Sewer Special Assessment HOA No Special Listing Conditions Probate Listing Special Listing Conditions Probate Estate Yes Tax Annual Amount 31978 Tax Year 2025 Total Monthly Fee 520 Utilities [] Water Source Public

Arizona Regional MLS logo Listing provided by Real Broker: 602-755-3415. .


Arizona Regional MLS logo© 2026 Arizona Regional Multiple Listing Service, Inc. All rights reserved. All information should be verified by the recipient and none is guaranteed as accurate by ARMLS. The ARMLS logo indicates a property listed by a real estate brokerage other than Vallee Gold Team - 1912 Realty. Data last updated 2026-10-11T08:13:44.003.
 
https://bt-photos.global.ssl.fastly.net/armls/1280_boomver_1_7071375-2.jpg https://bt-photos.global.ssl.fastly.net/armls/1280_boomver_1_7071375-2.jpg https://bt-photos.global.ssl.fastly.net/armls/1280_boomver_1_7071375-2.jpg
Logo
Vallee Gold Team - 1912 Realty
6893 N. Oracle Rd. Suite 111
Tucson AZ, 85704
Google+