































Description
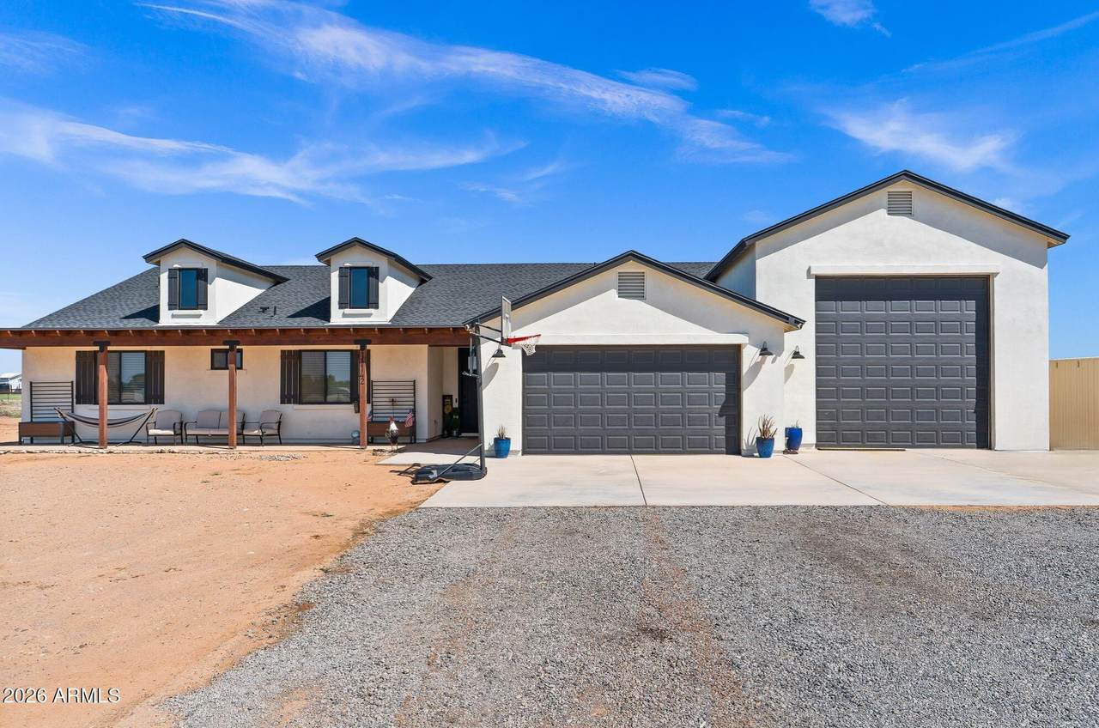
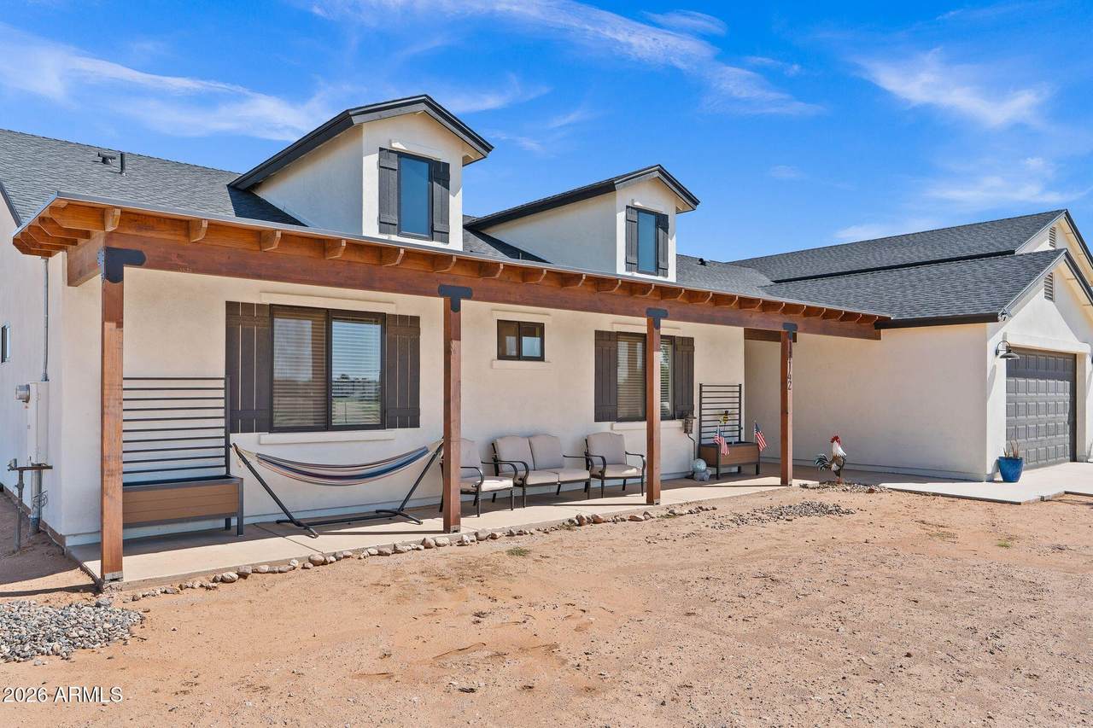
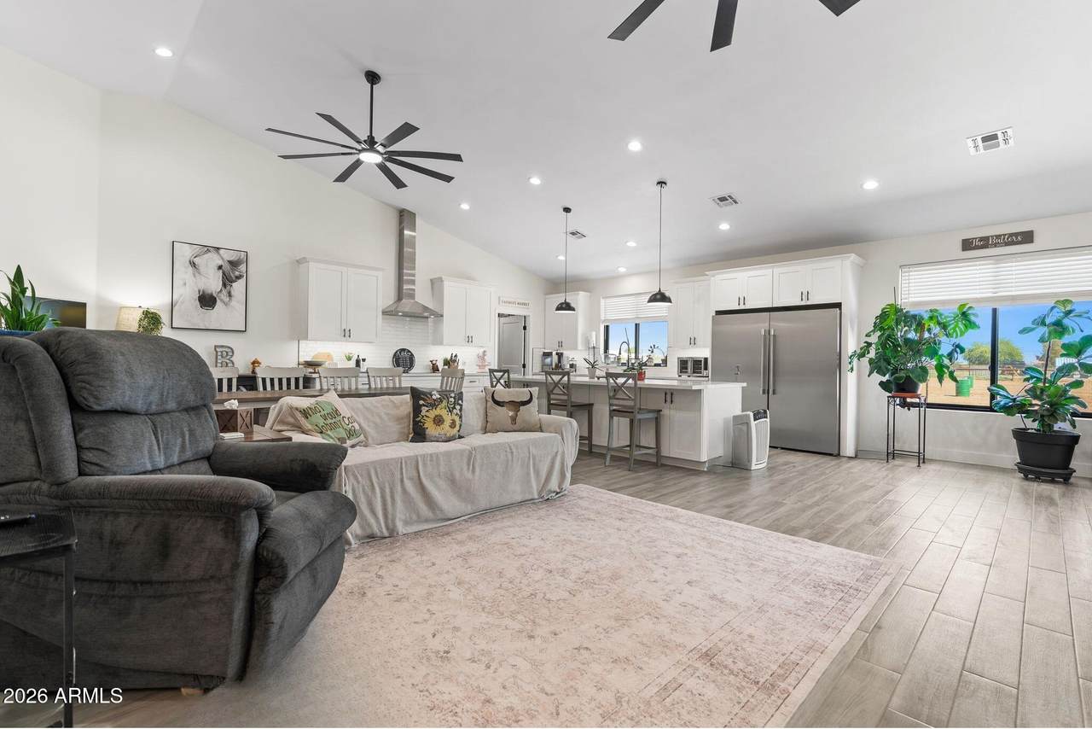
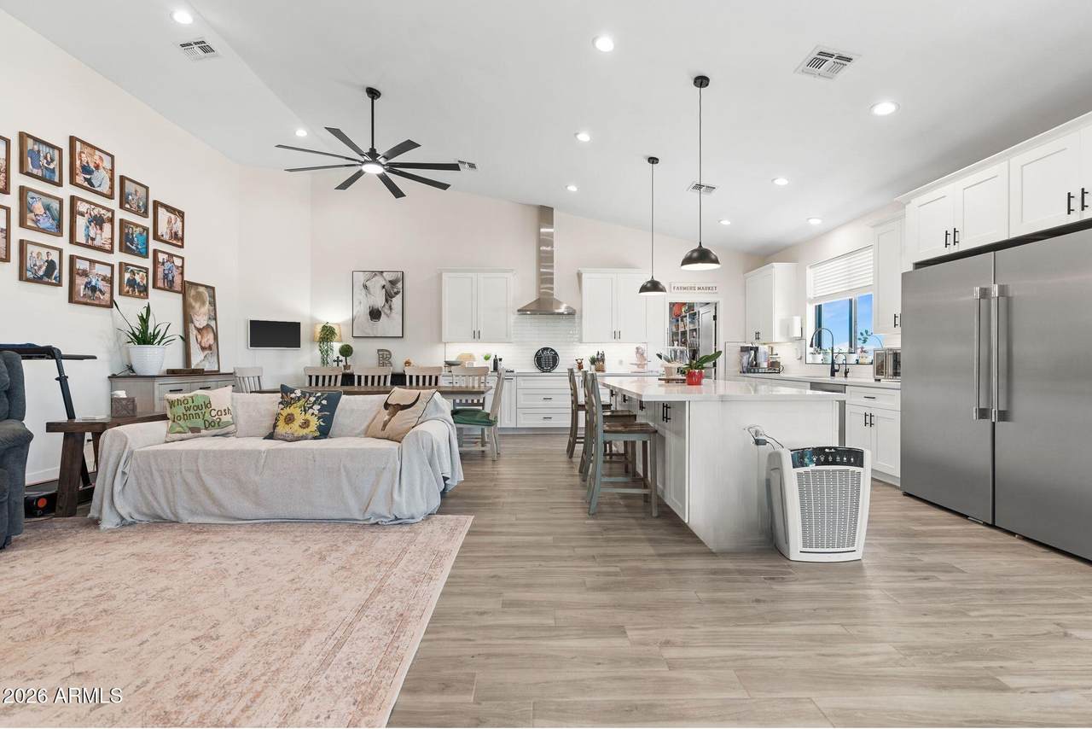
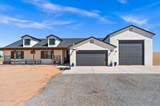
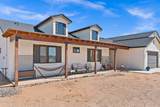
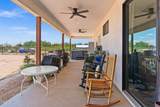
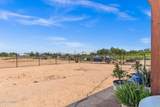
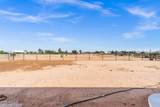
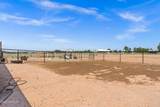
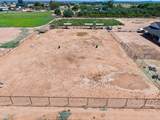
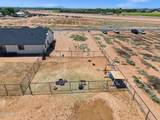
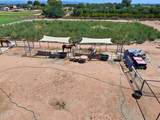
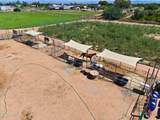
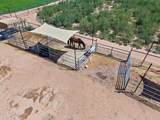
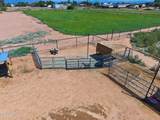
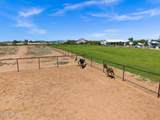
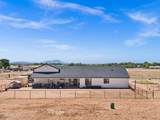
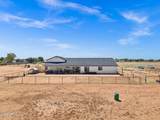
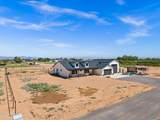
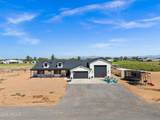
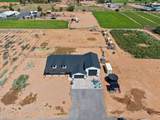
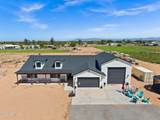
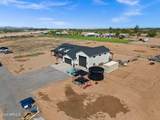
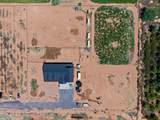
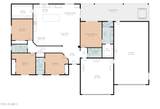
HORSE PROPERTY + NEARLY NEW HOME + 2.5 IRRIGATED ACRES + RV GARAGE! Welcome to 11142 E Copper Dust Trail, where modern living and equestrian functionality come together on 2.5 acres with flood irrigation. Built just one year ago, this beautifully designed single level home offers a desirable split floorplan with 4 bedrooms and 3 bathrooms, including two ensuite bedrooms ideal for multi-generational living or guests. Inside, the light and bright interior features vaulted ceilings, abundant natural light, and wood-look tile flooring throughout the entire home. The stunning kitchen showcases white soft close cabinetry, quartz countertops, a classic subway tile backsplash, stainless appliances, an Electrolux refrigerator and freezer, and an incredible butler's pantry designed for serious storage. The expanded pantry includes additional cabinetry, a prep sink, built-in microwave, and THREE Frigidaire Professional ovens. Additional upgrades include window coverings throughout, reverse osmosis and whole-house water filtration systems, built-in laundry room cabinetry and sink, 2x6 construction, spray foam insulation, and Andersen windows. The home also offers a 2-car garage plus an impressive 22' x 40' RV garage with loft storage. Outside is where this property truly shines! The equestrian setup includes oil pipe and no-climb fencing, five horse stalls, a large livestock pen/turnout, arena, and a graded pasture with flood irrigation. The fencing remains partially unfinished to allow the next owner the flexibility to extend the pasture to approximately double its current size. Relax and unwind in the included spa while enjoying the peaceful Arizona lifestyle. A rare opportunity to own a nearly new, thoughtfully upgraded home with the space, infrastructure, and flexibility to create your ideal horse or livestock property. Properties like this don't come around often, so don't miss out!
-
4BEDS
-
2.51ACRES
-
3BATHS
-
01/2 BATHS
-
2,421SQFT
-
$390$/SQFT
School Information
Description
HORSE PROPERTY + NEARLY NEW HOME + 2.5 IRRIGATED ACRES + RV GARAGE! Welcome to 11142 E Copper Dust Trail, where modern living and equestrian functionality come together on 2.5 acres with flood irrigation. Built just one year ago, this beautifully designed single level home offers a desirable split floorplan with 4 bedrooms and 3 bathrooms, including two ensuite bedrooms ideal for multi-generational living or guests. Inside, the light and bright interior features vaulted ceilings, abundant natural light, and wood-look tile flooring throughout the entire home. The stunning kitchen showcases white soft close cabinetry, quartz countertops, a classic subway tile backsplash, stainless appliances, an Electrolux refrigerator and freezer, and an incredible butler's pantry designed for serious storage. The expanded pantry includes additional cabinetry, a prep sink, built-in microwave, and THREE Frigidaire Professional ovens. Additional upgrades include window coverings throughout, reverse osmosis and whole-house water filtration systems, built-in laundry room cabinetry and sink, 2x6 construction, spray foam insulation, and Andersen windows. The home also offers a 2-car garage plus an impressive 22' x 40' RV garage with loft storage. Outside is where this property truly shines! The equestrian setup includes oil pipe and no-climb fencing, five horse stalls, a large livestock pen/turnout, arena, and a graded pasture with flood irrigation. The fencing remains partially unfinished to allow the next owner the flexibility to extend the pasture to approximately double its current size. Relax and unwind in the included spa while enjoying the peaceful Arizona lifestyle. A rare opportunity to own a nearly new, thoughtfully upgraded home with the space, infrastructure, and flexibility to create your ideal horse or livestock property. Properties like this don't come around often, so don't miss out!
 © 2026 Arizona Regional Multiple Listing Service, Inc. All rights reserved. All information should be verified by the recipient and none is guaranteed as accurate by ARMLS. The ARMLS logo indicates a property listed by a real estate brokerage other than Vallee Gold Team - 1912 Realty. Data last updated 2026-10-16T16:15:07.937.