




Description
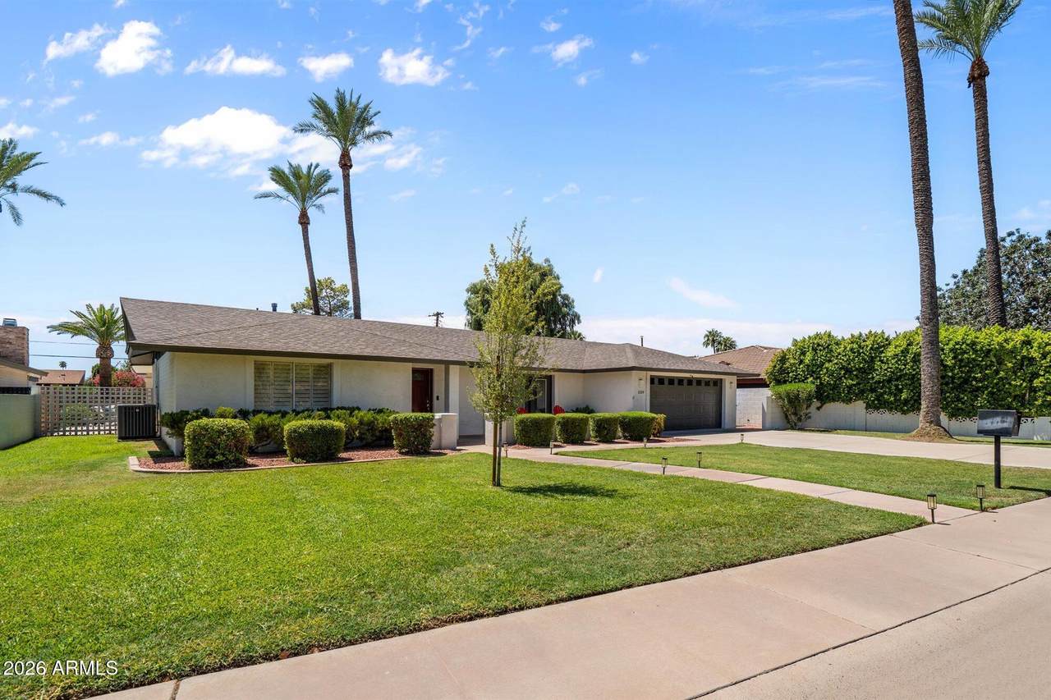
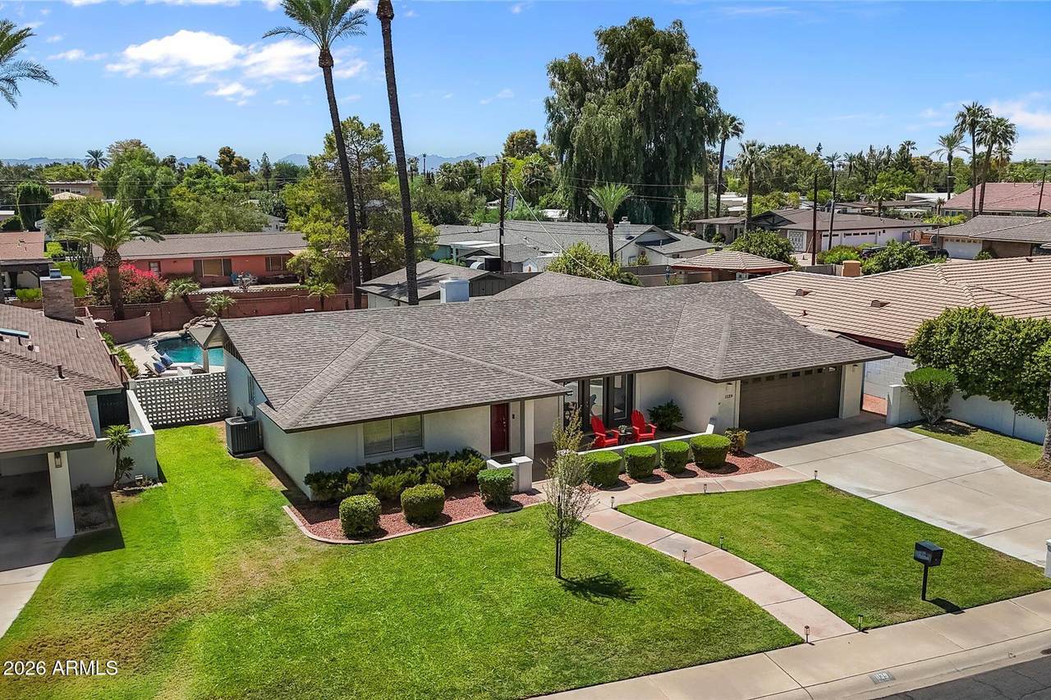
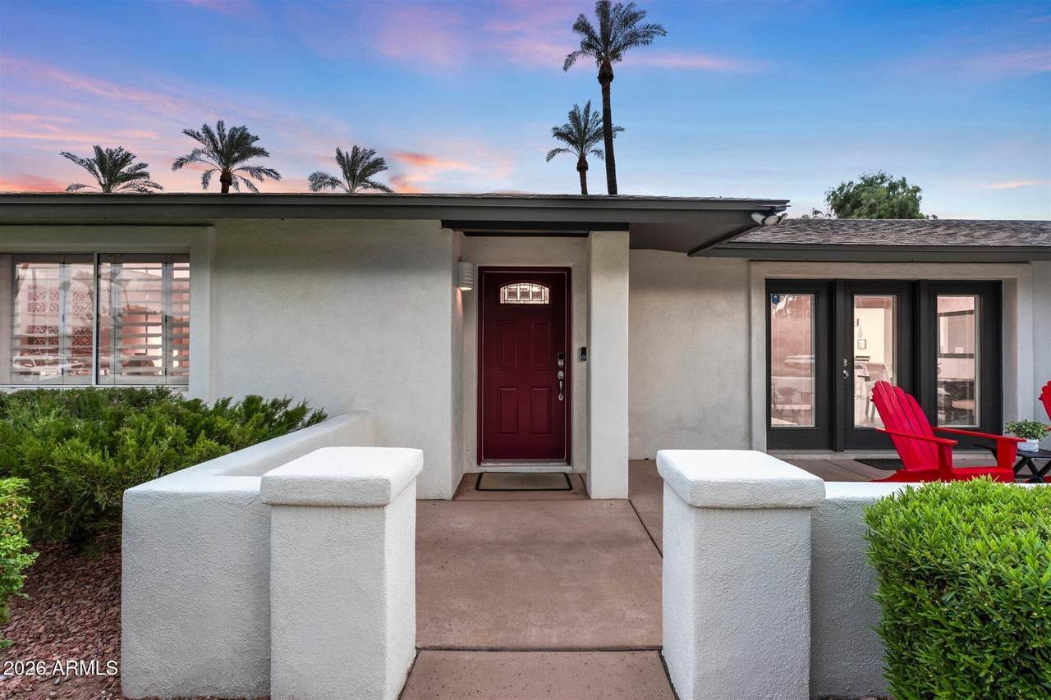
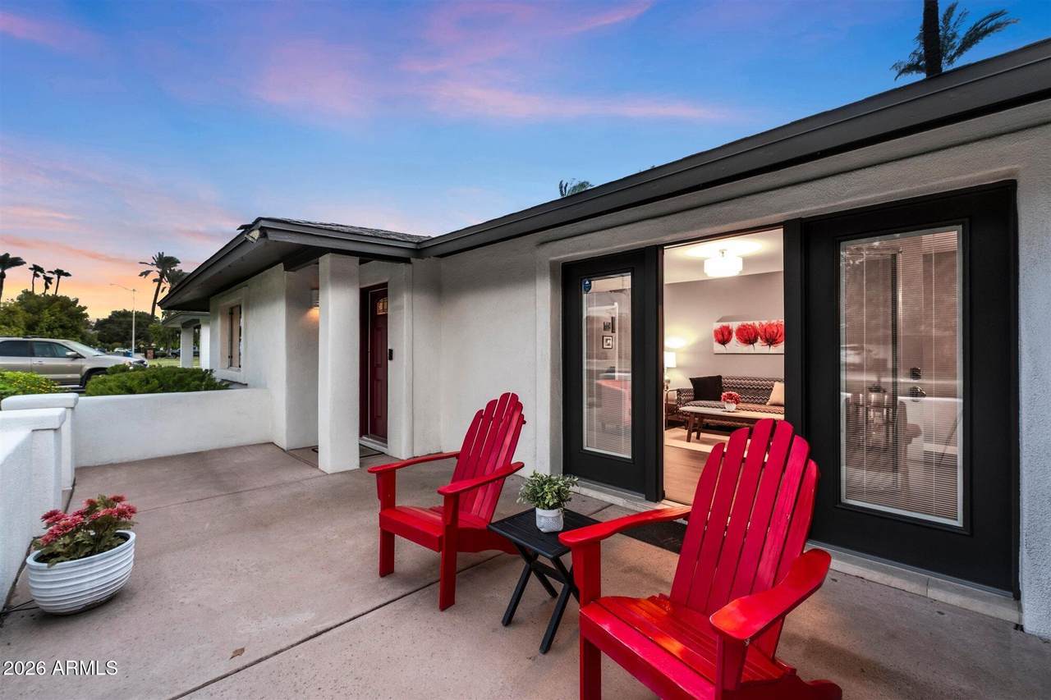
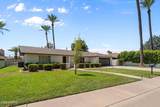
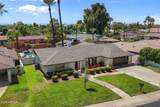
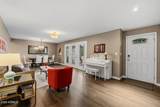
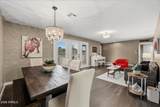
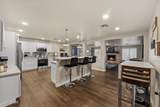
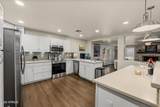
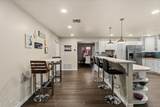
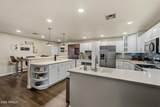
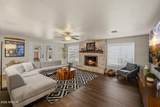
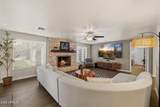
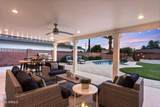
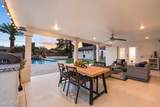
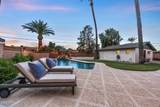
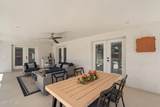
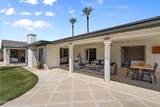
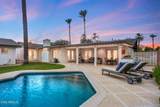
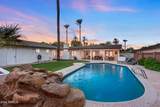
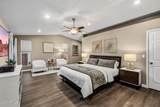
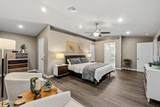
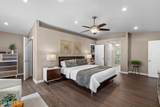
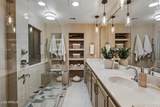
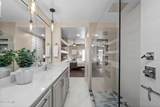
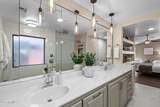
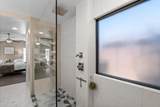
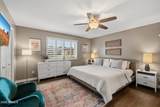
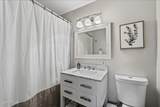
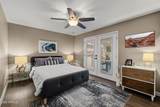
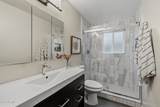
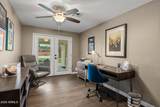
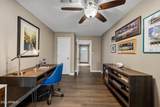
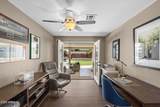
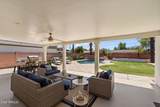
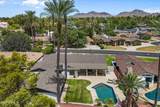
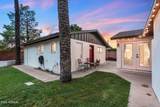
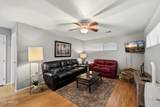
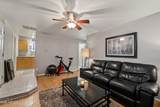
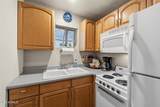
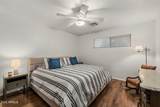
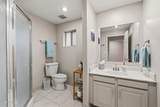
Welcome to this exceptional Central Phoenix property offering an impressive combination of space, flexibility, thoughtful updates, and incredible outdoor entertaining. With 3,457-square-feet of living space spread out in a spacious main home, separate guest casita, and a backyard designed to enjoy the Arizona lifestyle year-round, this property offers versatility for both everyday living and entertaining. The 2,728-square-foot main home features 4 bedrooms and 3 beautifully renovated bathrooms, along with new flooring throughout. The spacious primary suite stands out with separate his-and-hers walk-in closets, providing exceptional storage and functionality. A second ensuite bedroom offers additional privacy and flexibility for family or guests. The separate 729-square-foot casita provides a full 1-bedroom, 1-bath layout complete with its own kitchen and living room, ideal for guests, extended family, a home office, or additional living space. The backyard is truly designed for the Arizona lifestyle, with tremendous space to entertain and enjoy year-round. An oversized covered patio opens to the sparkling pool with a water feature and new pool decking, creating a fantastic setting for weekend barbecues, pool days, and evenings with family and friends. A separate pool house and large storage shed add even more functionality and valuable storage to the property. Ideally located in one of Central Phoenix's most desirable and established neighborhoods, the home offers the character and convenience that make this area so sought after, with easy access to local restaurants, shopping, parks, schools, and everything Central Phoenix has to offer. With generous living spaces, a separate casita, extensive updates, abundant storage, and an exceptional backyard entertaining setup, this property offers a combination of comfort, versatility, and indoor-outdoor living that is difficult to find.
-
5BEDS
-
0.27ACRES
-
4BATHS
-
01/2 BATHS
-
2,728SQFT
-
$467$/SQFT
School Information
Description
Welcome to this exceptional Central Phoenix property offering an impressive combination of space, flexibility, thoughtful updates, and incredible outdoor entertaining. With 3,457-square-feet of living space spread out in a spacious main home, separate guest casita, and a backyard designed to enjoy the Arizona lifestyle year-round, this property offers versatility for both everyday living and entertaining. The 2,728-square-foot main home features 4 bedrooms and 3 beautifully renovated bathrooms, along with new flooring throughout. The spacious primary suite stands out with separate his-and-hers walk-in closets, providing exceptional storage and functionality. A second ensuite bedroom offers additional privacy and flexibility for family or guests. The separate 729-square-foot casita provides a full 1-bedroom, 1-bath layout complete with its own kitchen and living room, ideal for guests, extended family, a home office, or additional living space. The backyard is truly designed for the Arizona lifestyle, with tremendous space to entertain and enjoy year-round. An oversized covered patio opens to the sparkling pool with a water feature and new pool decking, creating a fantastic setting for weekend barbecues, pool days, and evenings with family and friends. A separate pool house and large storage shed add even more functionality and valuable storage to the property. Ideally located in one of Central Phoenix's most desirable and established neighborhoods, the home offers the character and convenience that make this area so sought after, with easy access to local restaurants, shopping, parks, schools, and everything Central Phoenix has to offer. With generous living spaces, a separate casita, extensive updates, abundant storage, and an exceptional backyard entertaining setup, this property offers a combination of comfort, versatility, and indoor-outdoor living that is difficult to find.
 © 2026 Arizona Regional Multiple Listing Service, Inc. All rights reserved. All information should be verified by the recipient and none is guaranteed as accurate by ARMLS. The ARMLS logo indicates a property listed by a real estate brokerage other than Vallee Gold Team - 1912 Realty. Data last updated 2026-10-10T00:14:27.26.