











Skip To Content

1152 Exeter Drive

Sierra Vista, AZ 85635
  • $450,000
  • STATUS: Active
  • ID#: 7077292
$450,000
  • 4
    BEDS
  • 0.42
    ACRES
  • 2
    BATHS
  • 1
    1/2 BATHS
  • 2,530
    SQFT
  • $178
    $/SQFT
Neighborhood:
Type:
Single-Family Home
Built:
1986
County:
Area:

School Information

Description

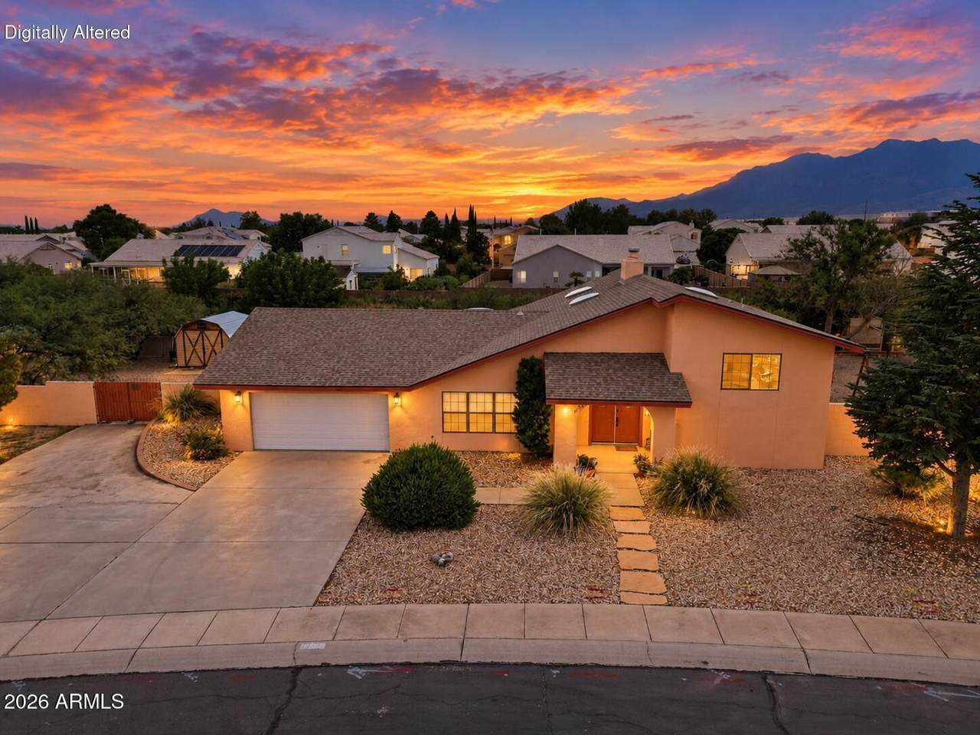
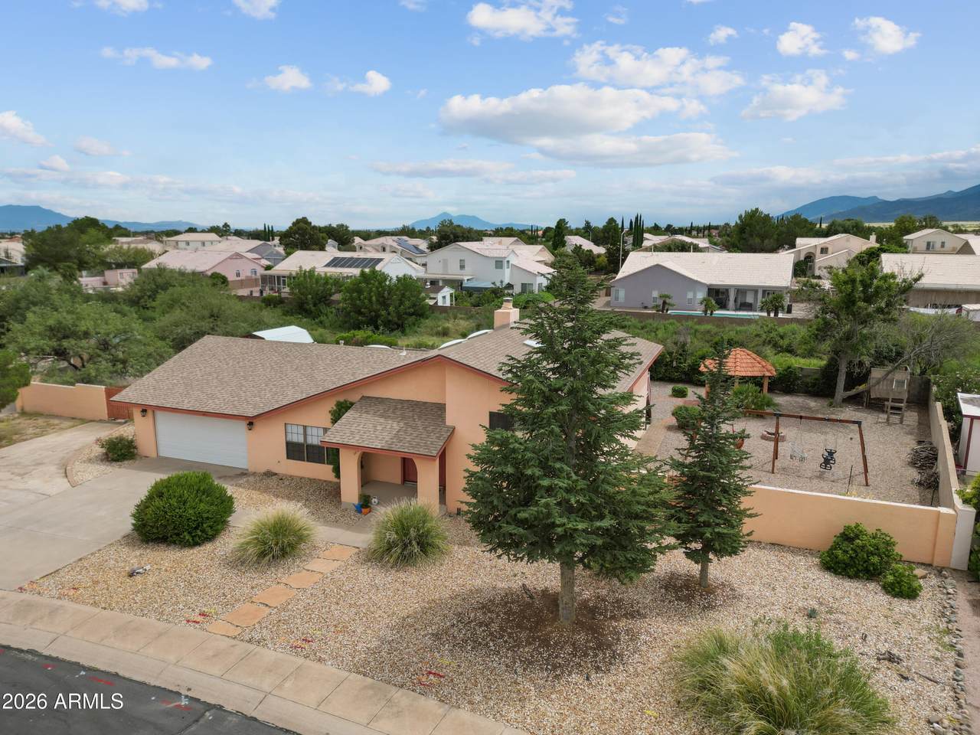
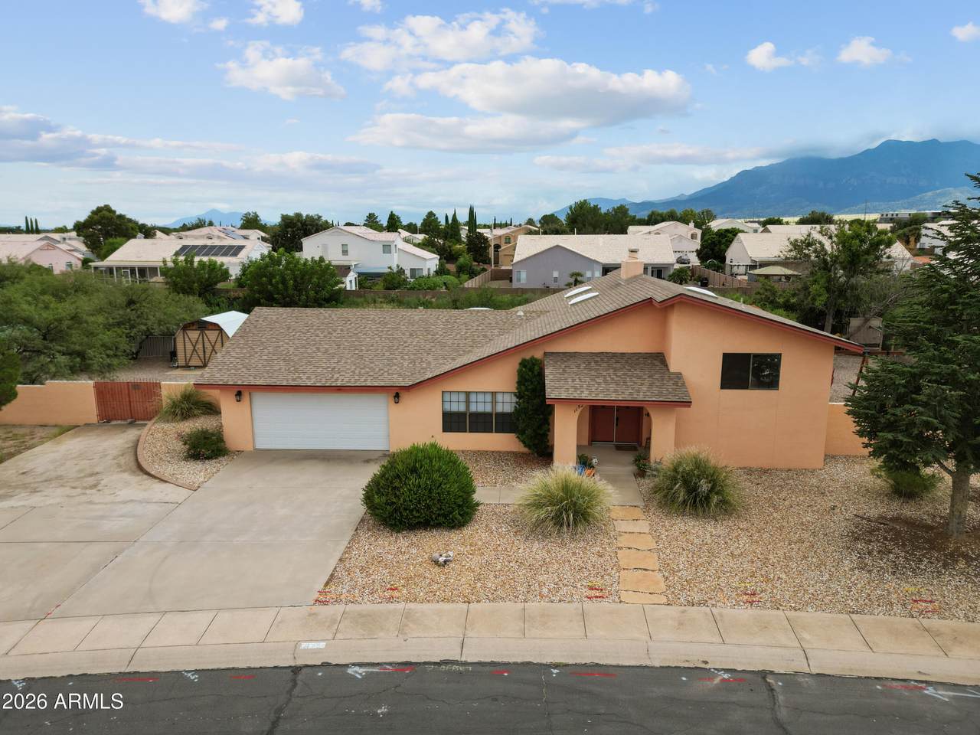
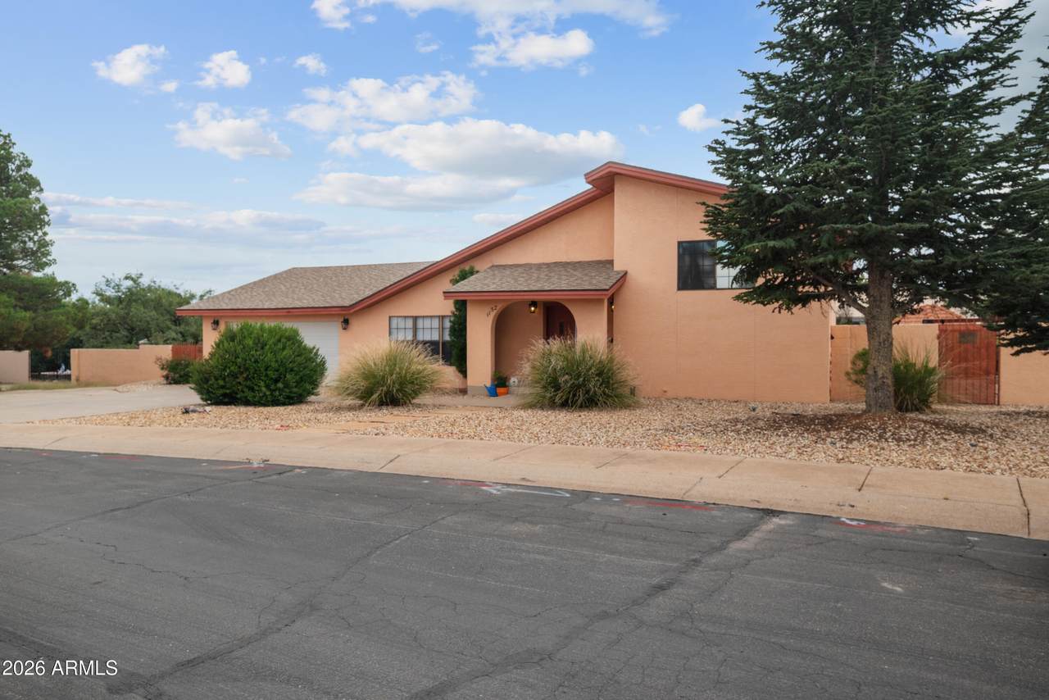
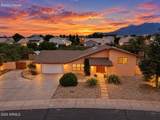
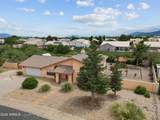
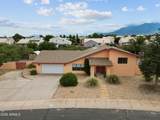
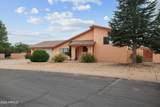
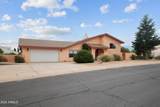
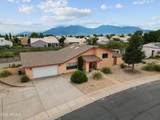
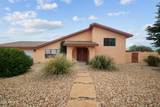
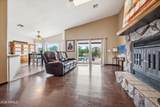
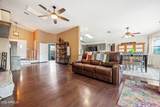
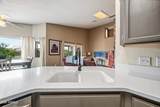
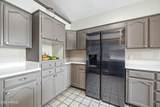
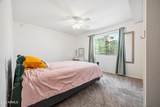
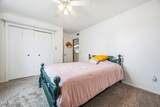
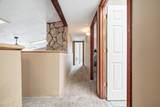
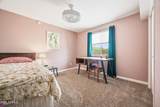
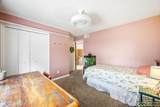
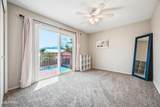
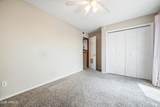
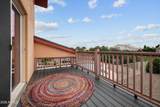
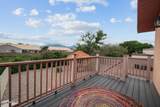
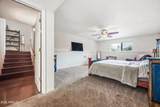
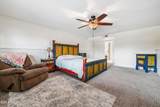
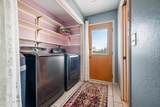
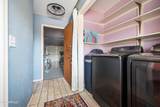
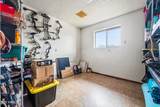
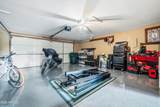
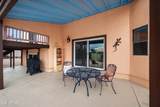
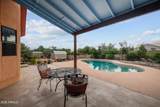
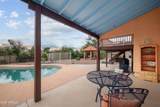
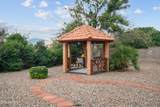
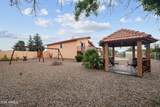
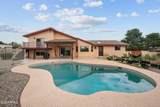
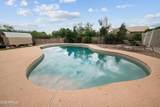
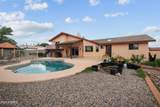
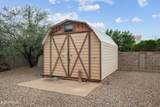
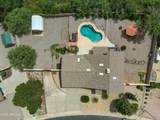
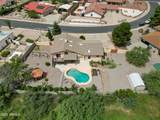
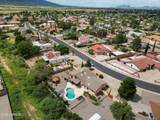
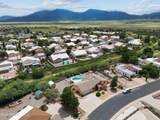
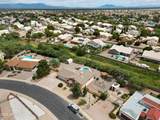
Character, charm and space make this truly unique home a must-see! The open-concept living area offers plenty of room to gather, while the primary suite sits a few steps down on its own private level. Upstairs are 3 additional bedrooms and a full bath, including one with a large private balcony overlooking the HUGE backyard and private pool. A bonus room provides flexible space for an office, bedroom or playroom. Off the epoxy-floored garage, you'll find laundry, a half bath with direct pool access, plus a climate-controlled bonus room ideal for a gym, office or AZ heat-protected storage. Outside is where this property really shines--with a private pool, massive backyard, HUGE RV gate and tons of space for toys, trailers, entertaining and more. A one-of-a-kind home to make your own.

Monthly Payment Calculator


Arizona Regional MLS logo© 2026 Arizona Regional Multiple Listing Service, Inc. All rights reserved. All information should be verified by the recipient and none is guaranteed as accurate by ARMLS. The ARMLS logo indicates a property listed by a real estate brokerage other than Vallee Gold Team - 1912 Realty. Data last updated 2026-10-10T00:14:27.26.
www.valleegoldteam.com/homes/180980360
Print Image

1152 Exeter Drive Sierra Vista, AZ 85635

  • Price: $450,000
  • Status: Active
  • On Site: Days
  • ID#: 7077292
4
Beds
2
Baths
1
½ Baths
0.42
Acres
2,530
SQFT
$178
$/SQFT
1986
Built
Neighborhood:
Summit Estates
County:
Cochise
Area:
Sierra Vista
Elementary School:
Town & Country Elementary School
Middle School:
Town & Country Elementary School
High School:
Buena High School
Property Description
Character, charm and space make this truly unique home a must-see! The open-concept living area offers plenty of room to gather, while the primary suite sits a few steps down on its own private level. Upstairs are 3 additional bedrooms and a full bath, including one with a large private balcony overlooking the HUGE backyard and private pool. A bonus room provides flexible space for an office, bedroom or playroom. Off the epoxy-floored garage, you'll find laundry, a half bath with direct pool access, plus a climate-controlled bonus room ideal for a gym, office or AZ heat-protected storage. Outside is where this property really shines--with a private pool, massive backyard, HUGE RV gate and tons of space for toys, trailers, entertaining and more. A one-of-a-kind home to make your own.
Exterior Features

Architectural Style [] Attached Garage YN No Carport Spaces 0 Construction Materials StuccoWood FramePainted Covered Spaces 2 Exterior Features BalconyStorage Fencing Back YardBlock Horse Amenities [] Horse YN No Lot Features Natural Desert BackGravel/Stone FrontGravel/Stone Back Open Parking Spaces 2 Other Structures Shed(s)Gazebo Parking Features Attached GarageRV GatedGarage Door OpenerDirect AccessSeparate Strge Area Pool Features Outdoor Pool Private YN Yes Road Responsibility [] Road Surface Type [] Roof Composition Spa Features None View []

Interior Features

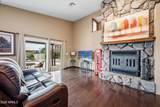
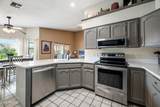
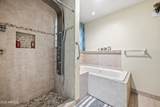
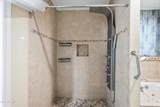
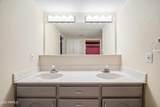
Basement [] Basement YN No Bedroom Split Yes Bedrooms Plus 5 Common Walls [] Cooling Central AirCeiling Fan(s) Cooling YN Yes Fireplace Features Wood Burning Fireplace YN Yes Great Room Yes Heating Natural Gas Heating YN Yes Interior Features Non-laminate CounterHigh Speed InternetDouble VanityMaster DownstairsBreakfast BarFull Bth Master BdrmSeparate Shwr & TubTub with Jets Laundry Features Inside Master Bedroom Downstairs Yes Master Bedroom Split Yes Master Bedroom Walk In Closet Yes Plumbing Gas Hot Water Heater Yes Separate Bedroom Exit Yes Separate Den Office YN Yes Window Features Skylight(s)Dual Pane

Property Features

Accessibility Features [] Association Fee Includes No Fees Association YN No Auction No Builder Name unknown Community Features [] Community Pool YN No Current Financing Conventional Disclosures Seller Discl AvailVicinity of an Airport Flooring CarpetLaminateStone Green Energy Efficient [] Green Water Conservation [] Land Lease YN No Listing Terms CashConventionalFHAVA Loan Ownership Fee Simple Ownership Fractional YN No PADFee YN2 No Possible Use [] Property Attached YN No Property Condition [] Property Sub Type Single Family Residence Security Features [] Sewer Public SewerSewer in & Cnctd Special Listing Conditions N/A Special Listing Conditions None Yes Tax Annual Amount 1846 Tax Year 2025 Total Monthly Fee 0 Utilities [] Water Source Pvt Water Company

Arizona Regional MLS logo Listing provided by Haymore Real Estate LLC: 520-458-2711. .


Arizona Regional MLS logo© 2026 Arizona Regional Multiple Listing Service, Inc. All rights reserved. All information should be verified by the recipient and none is guaranteed as accurate by ARMLS. The ARMLS logo indicates a property listed by a real estate brokerage other than Vallee Gold Team - 1912 Realty. Data last updated 2026-10-10T00:14:27.26.
 
https://bt-photos.global.ssl.fastly.net/armls/1280_boomver_2_7077292-2.jpg https://bt-photos.global.ssl.fastly.net/armls/1280_boomver_2_7077292-2.jpg https://bt-photos.global.ssl.fastly.net/armls/1280_boomver_2_7077292-2.jpg
Logo
Vallee Gold Team - 1912 Realty
6893 N. Oracle Rd. Suite 111
Tucson AZ, 85704
Google+