




Description
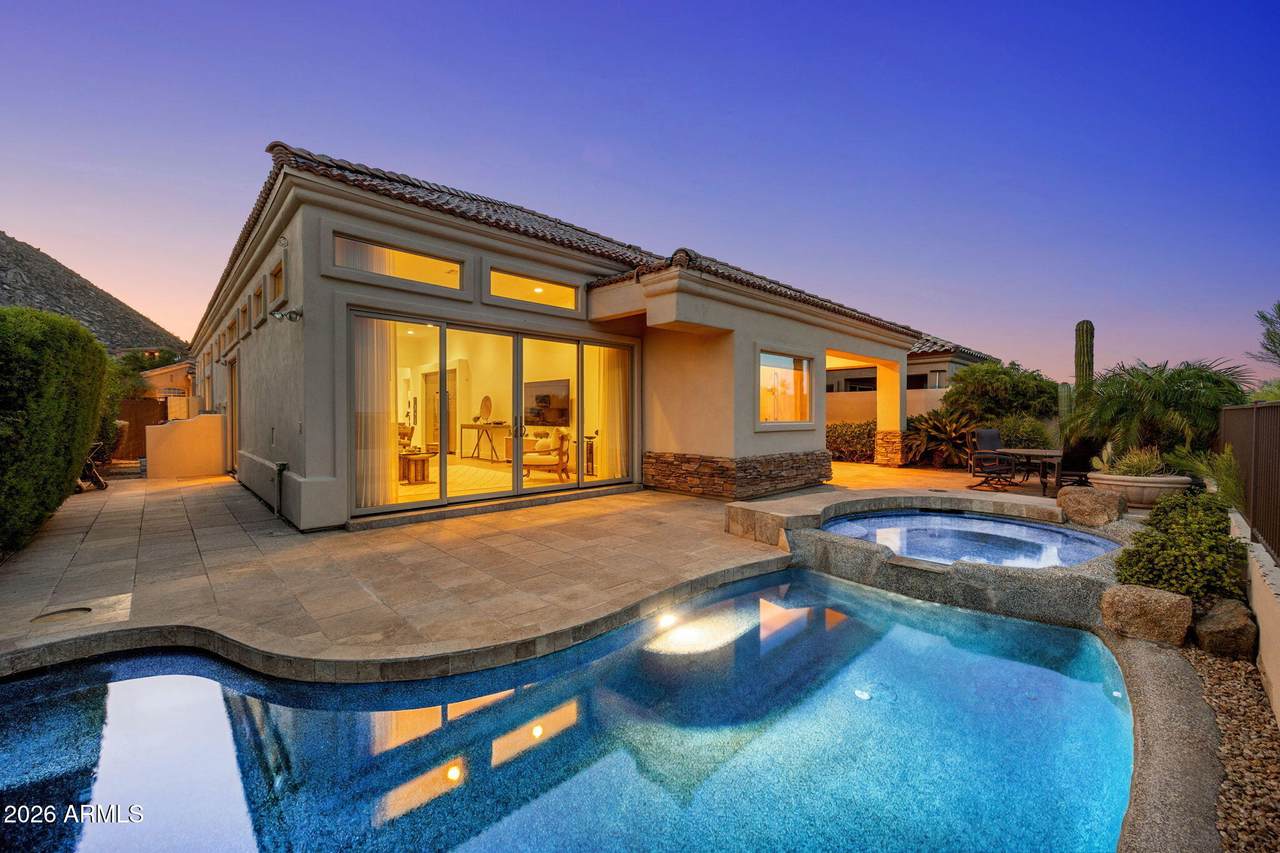
A dramatic renovation, commanding mountain views and a private desert setting give this Troon residence an entirely new point of view. Reimagined with a clean contemporary aesthetic, the home feels sophisticated without sacrificing warmth, with sweeping vistas of Troon Mountain and Four Peaks woven throughout the experience. Inside, soaring ceilings and wide-plank wood floors bring scale and character to the open living spaces, anchored by a striking stone fireplace. Walls of sliding glass invite the desert in, capturing brilliant morning light and opening the home to is remarkable surroundings. Sleek and streamlined, the redesigned kitchen pairs flat-panel cabinetry and quartz surfaces with stainless steel appliances, a gas cooktop, wine refrigerator and oversized island equally suited to casual mornings and evenings with friends. The primary suite takes full advantage of the setting, offering a peaceful escape with its own flexible office or fitness space. A cleverly designed one-way window brings the view into the spa-inspired bath while maintaining privacy, adding an unexpected architectural detail to the beautifully finished suite. Beyond the glass, the home shifts effortlessly into resort mode. A generous covered patio extends toward the heated pool and elevated spa, where a cascading water feature adds to the relaxed atmosphere. Backing to a natural wash with open desert beyond, the setting feels wonderfully private while offering a front-row seat to colorful Arizona sunsets. Contemporary, beautifully finished and unmistakably Troon, this is North Scottsdale desert living with the views, privacy and lifestyle to match. Buyer to verify all material facts. All material information must be verified during the inspection period.
-
3BEDS
-
0.14ACRES
-
2BATHS
-
11/2 BATHS
-
2,277SQFT
-
$547$/SQFT
School Information
Description
A dramatic renovation, commanding mountain views and a private desert setting give this Troon residence an entirely new point of view. Reimagined with a clean contemporary aesthetic, the home feels sophisticated without sacrificing warmth, with sweeping vistas of Troon Mountain and Four Peaks woven throughout the experience. Inside, soaring ceilings and wide-plank wood floors bring scale and character to the open living spaces, anchored by a striking stone fireplace. Walls of sliding glass invite the desert in, capturing brilliant morning light and opening the home to is remarkable surroundings. Sleek and streamlined, the redesigned kitchen pairs flat-panel cabinetry and quartz surfaces with stainless steel appliances, a gas cooktop, wine refrigerator and oversized island equally suited to casual mornings and evenings with friends. The primary suite takes full advantage of the setting, offering a peaceful escape with its own flexible office or fitness space. A cleverly designed one-way window brings the view into the spa-inspired bath while maintaining privacy, adding an unexpected architectural detail to the beautifully finished suite. Beyond the glass, the home shifts effortlessly into resort mode. A generous covered patio extends toward the heated pool and elevated spa, where a cascading water feature adds to the relaxed atmosphere. Backing to a natural wash with open desert beyond, the setting feels wonderfully private while offering a front-row seat to colorful Arizona sunsets. Contemporary, beautifully finished and unmistakably Troon, this is North Scottsdale desert living with the views, privacy and lifestyle to match. Buyer to verify all material facts. All material information must be verified during the inspection period.
 © 2026 Arizona Regional Multiple Listing Service, Inc. All rights reserved. All information should be verified by the recipient and none is guaranteed as accurate by ARMLS. The ARMLS logo indicates a property listed by a real estate brokerage other than Vallee Gold Team - 1912 Realty. Data last updated 2026-10-17T20:13:15.053.