





Skip To Content

11564 W Mule Deer Court

Surprise, AZ 85378
  • $385,000
  • STATUS: Active
  • ID#: 7055702
UPDATED: 27 min ago
$385,000
  • 2
    BEDS
  • 0.11
    ACRES
  • 2
    BATHS
  • 0
    1/2 BATHS
  • 1,640
    SQFT
  • $235
    $/SQFT
Neighborhood:
Type:
Single-Family Home
Built:
1993
County:
Area:

School Information

Elementary School:
Middle School:
High School:

Description

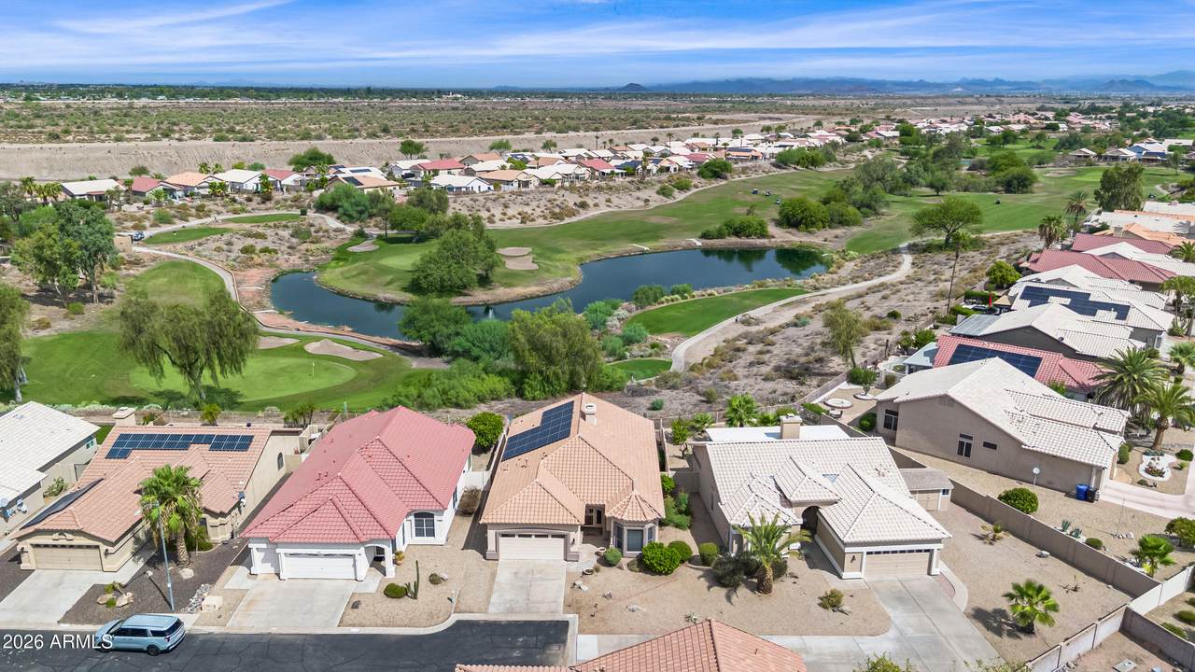
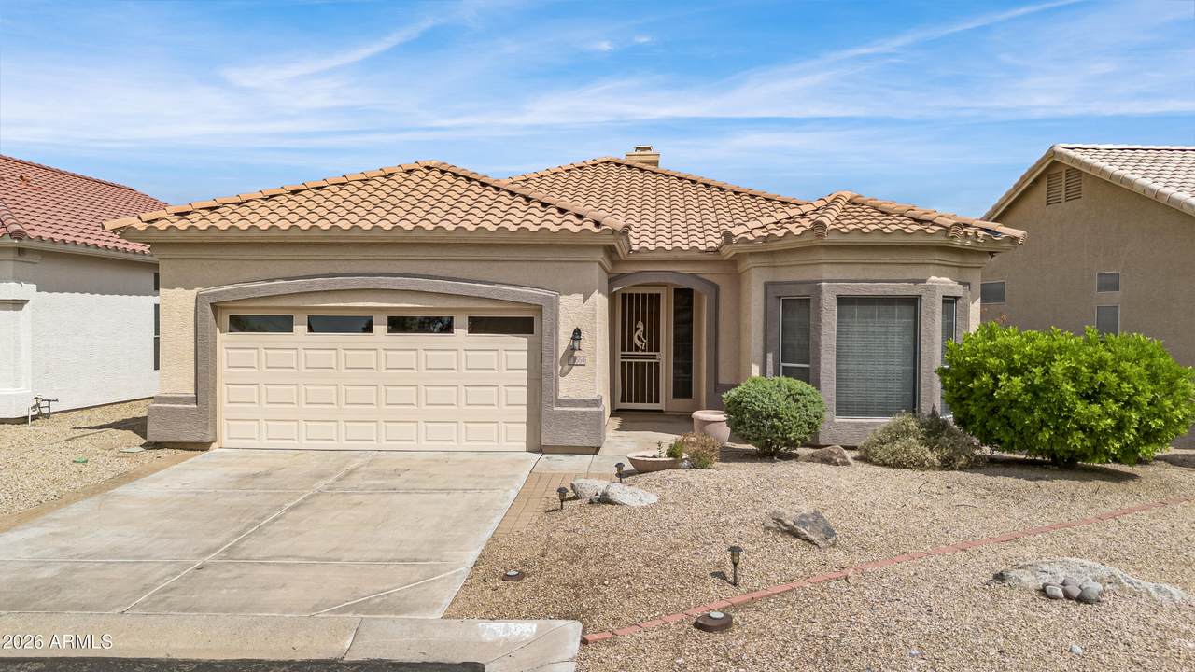
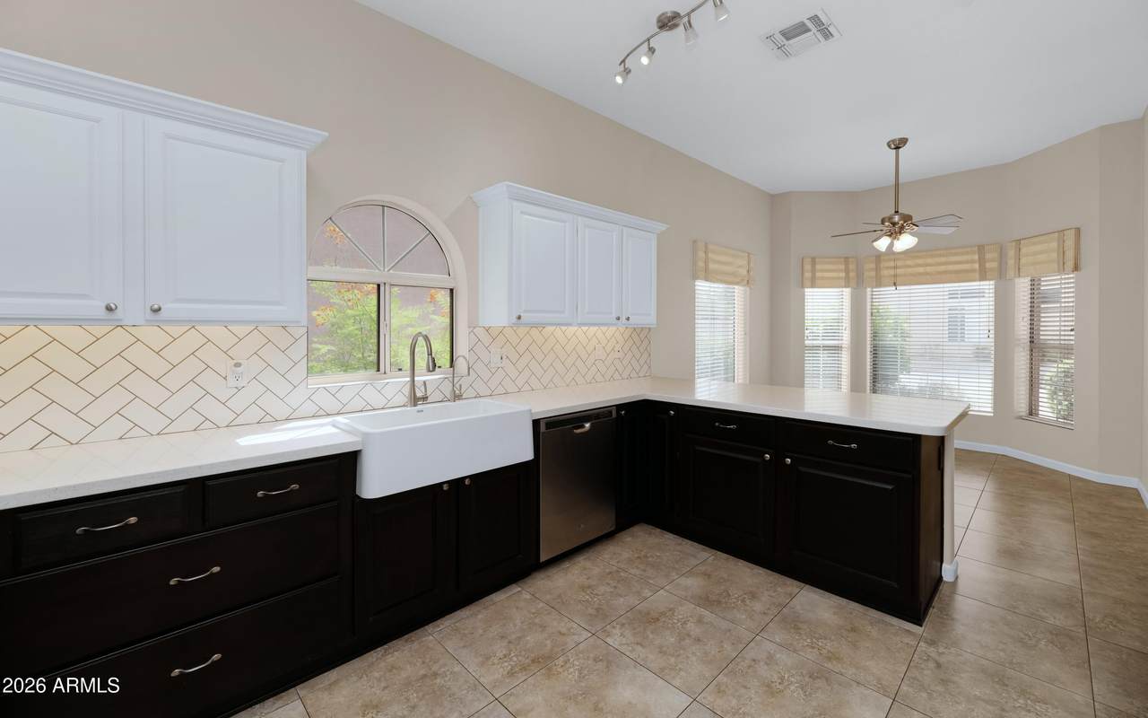
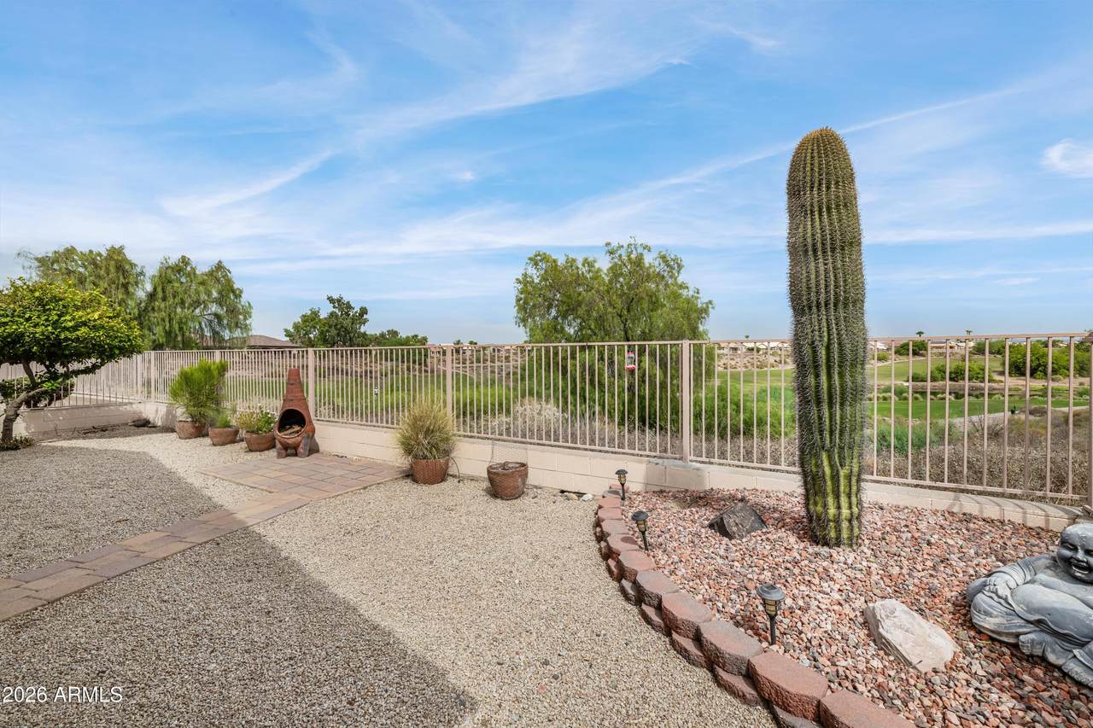
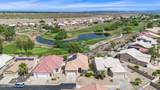
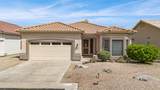
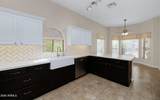
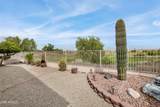
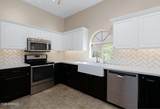
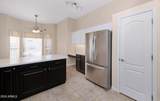
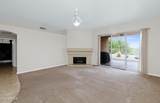
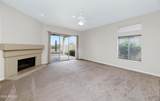
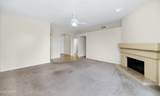
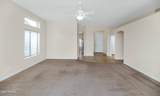
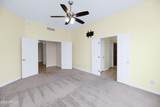
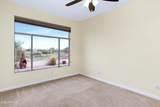
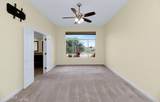
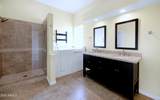
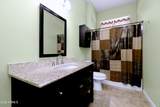
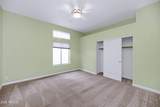
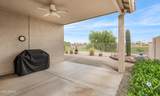
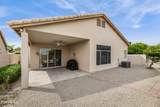
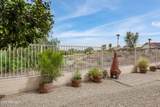
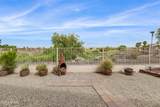
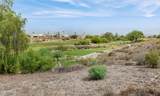
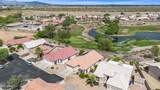
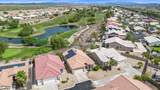
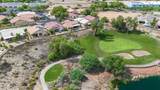
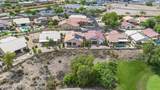
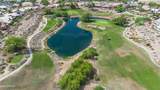
Immaculate and Move-In Ready! This beautifully maintained home offers stunning golf course views, exceptionally low APS utilities, and the benefit of owned solar--no lease payments. Inside, the home has been thoughtfully updated to a high standard. The chef-inspired kitchen features quartz countertops, a farmhouse sink, stylish tile backsplash, pull-out shelving in lower cabinets, and stainless steel appliances. The spacious bedrooms easily accommodate king-sized furniture, providing comfort and flexibility. The primary bathroom showcases a fully tiled walk-in shower and a therapeutic walk-in/seated bathtub designed for relaxation and ease of use. Step outside to a low-maintenance backyard overlooking breathtaking golf course scenery--an ideal setting for morning coffee or evening unwinding. This home truly has it all: upgrades, views, efficiency, and pride of ownership throughout. An exceptional find--don't miss your opportunity!

Monthly Payment Calculator


Arizona Regional MLS logo© 2026 Arizona Regional Multiple Listing Service, Inc. All rights reserved. All information should be verified by the recipient and none is guaranteed as accurate by ARMLS. The ARMLS logo indicates a property listed by a real estate brokerage other than Vallee Gold Team - 1912 Realty. Data last updated 2026-10-16T17:14:23.75.
www.valleegoldteam.com/homes/178971205
Print Image

11564 W Mule Deer Court Surprise, AZ 85378

  • Price: $385,000
  • Status: Active
  • On Site: Days
  • Updated: 27 min ago
  • ID#: 7055702
2
Beds
2
Baths
0
½ Baths
0.11
Acres
1,640
SQFT
$235
$/SQFT
1993
Built
Neighborhood:
Coyote Lakes Unit 1
County:
Maricopa
Area:
Surprise
Elementary School:
Dysart Middle School
Middle School:
Dysart Middle School
High School:
Dysart High School
Property Description
Immaculate and Move-In Ready! This beautifully maintained home offers stunning golf course views, exceptionally low APS utilities, and the benefit of owned solar--no lease payments. Inside, the home has been thoughtfully updated to a high standard. The chef-inspired kitchen features quartz countertops, a farmhouse sink, stylish tile backsplash, pull-out shelving in lower cabinets, and stainless steel appliances. The spacious bedrooms easily accommodate king-sized furniture, providing comfort and flexibility. The primary bathroom showcases a fully tiled walk-in shower and a therapeutic walk-in/seated bathtub designed for relaxation and ease of use. Step outside to a low-maintenance backyard overlooking breathtaking golf course scenery--an ideal setting for morning coffee or evening unwinding. This home truly has it all: upgrades, views, efficiency, and pride of ownership throughout. An exceptional find--don't miss your opportunity!
Exterior Features

Architectural Style Ranch Attached Garage YN No Carport Spaces 0 Construction Materials StuccoWood Frame Covered Spaces 2 Exterior Features Built-in Barbecue Fencing Wrought Iron Horse Amenities [] Horse YN No Lot Features North/South ExposureSprinklers In RearSprinklers In FrontDesert BackDesert FrontOn Golf CourseAuto Timer H2O FrontAuto Timer H2O Back Open Parking Spaces 2 Other Structures [] Parking Features Garage Door OpenerDirect AccessAttch'd Gar Cabinets Pool Features [] Pool Private YN No Road Responsibility City Maintained Road Road Surface Type Asphalt Roof Tile Spa Features None View Golf Course

Interior Features

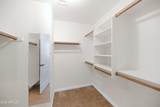
Basement [] Basement YN No Bedrooms Plus 2 Common Walls [] Cooling Central AirCeiling Fan(s)Programmable Thmstat Cooling YN Yes Fireplace Features Living Room Fireplace YN Yes Great Room Yes Heating Natural Gas Heating YN Yes Interior Features Non-laminate CounterHigh Speed InternetDouble VanityMaster DownstairsEat-in KitchenBreakfast Bar9+ Flat CeilingsCentral VacuumPantryFull Bth Master BdrmSeparate Shwr & TubTub with Jets Laundry Features Inside Master Bedroom Downstairs Yes Master Bedroom Walk In Closet Yes Pantry Yes Plumbing Gas Hot Water Heater Yes Separate Den Office YN No Window Features Low-Emissivity WindowsSolar ScreensDual Pane

Property Features

Accessibility Features Bath Grab Bars Association Fee 360 Association Fee Frequency Annually Association Fee Includes Maintenance Grounds Association YN Yes Auction No Builder Name Pulte Homes Capmprovement Impact Fee 0 City Services Yes Community Features Biking/Walking Path Community Pool YN No Current Financing Conventional Disclosures Agency Discl ReqVicinity of an Airport Flood Zone No Flooring CarpetTile Green Energy Efficient Solar Panels Green Water Conservation [] Land Lease YN No Listing Terms VA LoanCashConventionalFHA North South Exposure Yes Other Fees HOA 0 Ownership Fee Simple Ownership Fractional YN No PADFee YN2 No Possible Use [] Prepaid Association Fees HOA 360 Property Attached YN No Property Condition [] Property Sub Type Single Family Residence Rec Center Fee YN No Security Features [] Sewer Public Sewer Special Assessment HOA No Special Listing Conditions N/A Special Listing Conditions None Yes Tax Annual Amount 2059 Tax Year 2025 Total Monthly Fee 30 Utilities [] Water Source Pvt Water Company

Arizona Regional MLS logo Listing provided by Century 21 Desert Estates: 623-742-6994. .


Arizona Regional MLS logo© 2026 Arizona Regional Multiple Listing Service, Inc. All rights reserved. All information should be verified by the recipient and none is guaranteed as accurate by ARMLS. The ARMLS logo indicates a property listed by a real estate brokerage other than Vallee Gold Team - 1912 Realty. Data last updated 2026-10-16T17:14:23.75.
 
https://bt-photos.global.ssl.fastly.net/armls/1280_boomver_1_7055702-2.jpg https://bt-photos.global.ssl.fastly.net/armls/1280_boomver_1_7055702-2.jpg https://bt-photos.global.ssl.fastly.net/armls/1280_boomver_1_7055702-2.jpg
Logo
Vallee Gold Team - 1912 Realty
6893 N. Oracle Rd. Suite 111
Tucson AZ, 85704
Google+