
Skip To Content

11831 N 29TH Street

Phoenix, AZ 85028
  • $655,000
  • STATUS: Active
  • ID#: 7078181
Price Reduced
UPDATED: 70 min ago
$655,000
  • 5
    BEDS
  • 0.22
    ACRES
  • 3
    BATHS
  • 0
    1/2 BATHS
  • 2,389
    SQFT
  • $274
    $/SQFT
Neighborhood:
Type:
Single-Family Home
Built:
1972
County:
Area:

School Information

Elementary School:
Middle School:

Description

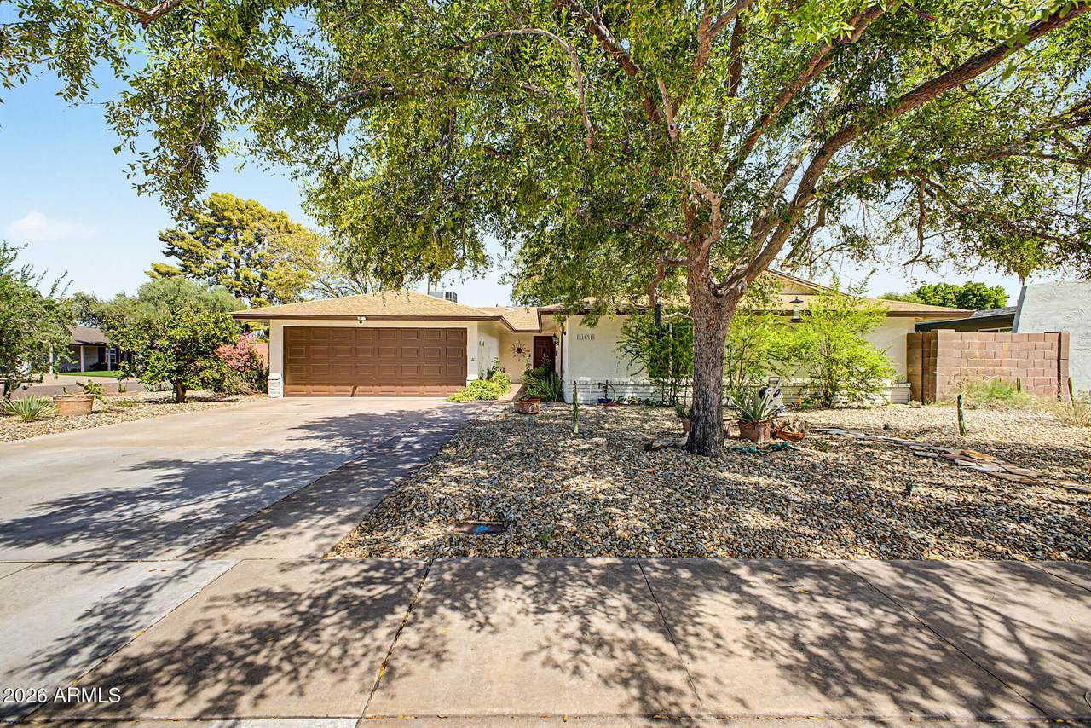
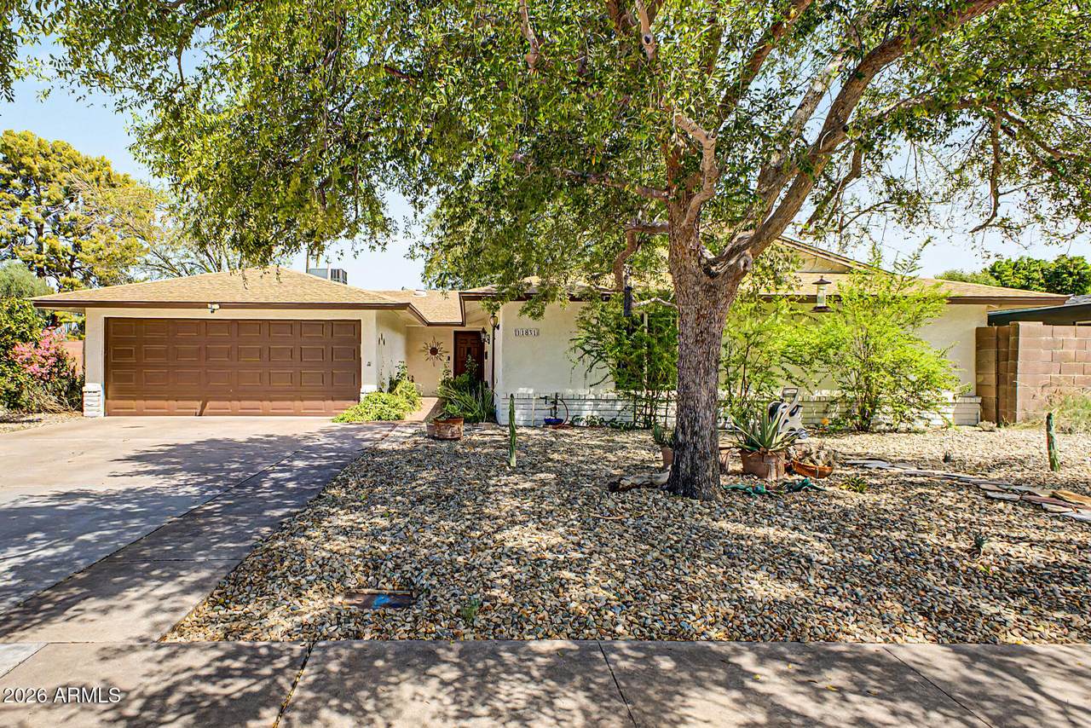
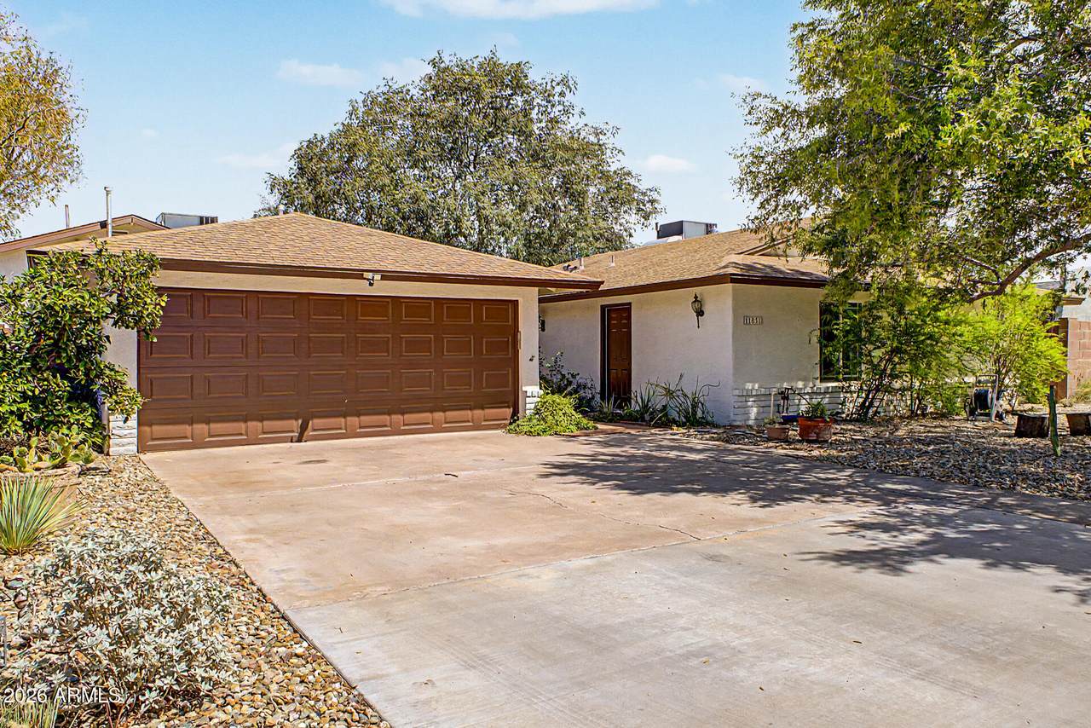
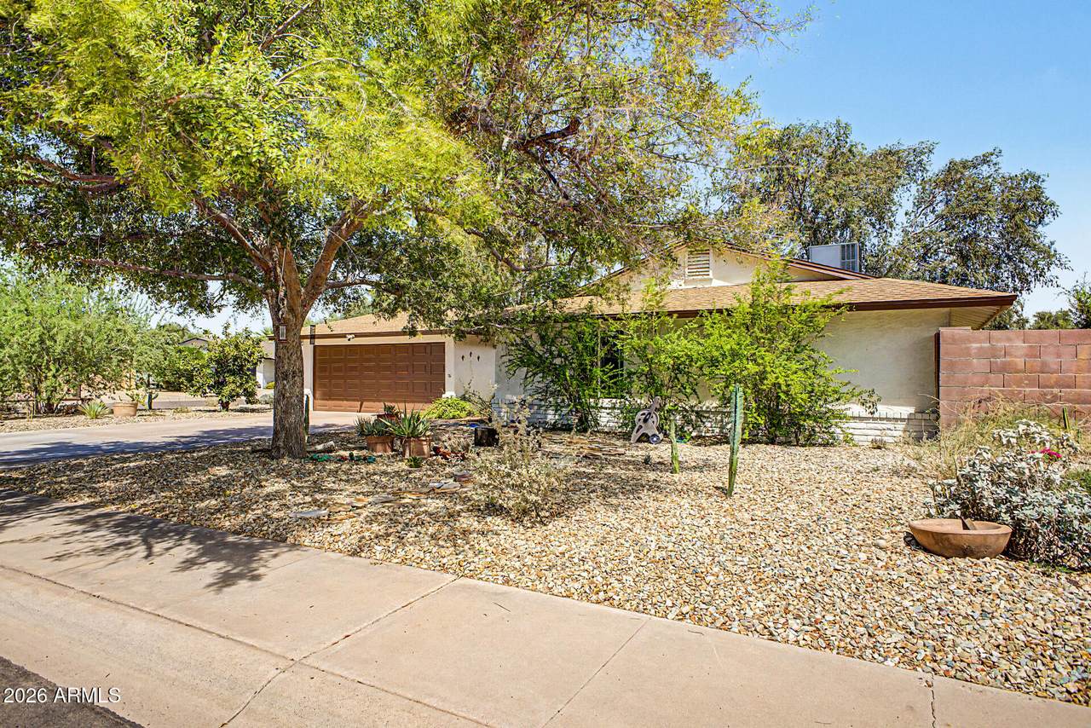
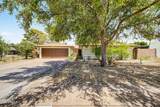
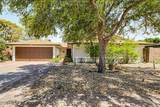
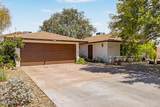
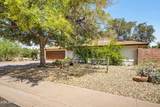
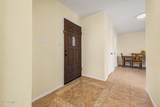
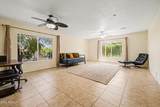
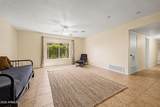
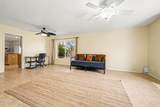
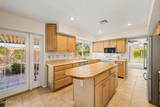
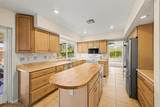
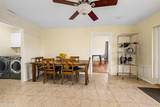
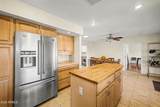
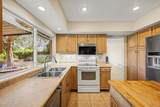
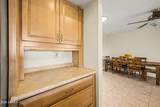
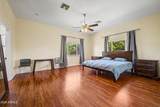
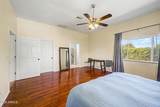
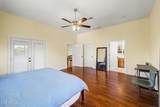
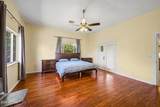
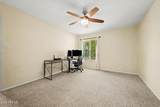
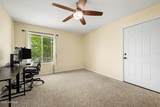
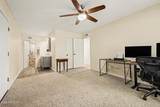
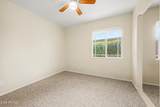
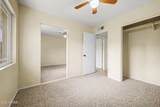
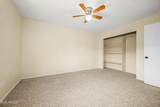
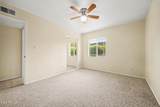
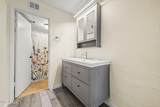
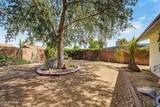
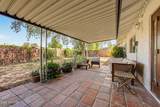
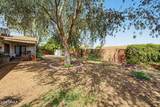
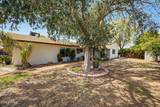
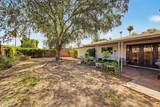
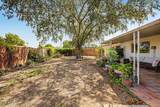
Your search is over! This delightful corner-lot home welcomes you with a lovely xeriscaped yard & mature elm tree for natural shade. Inside, you'll find a serene living room with a soothing palette and durable tile floors. Spread out with 5 bedrooms, including 2 primary suites! Prepare delicious meals in the eat-in kitchen, with ample wood cabinetry, recessed lights, a garden window, tile backsplash, built-in appliances, and an island w/breakfast bar for casual meals. Unwind at the end of a long day in the backyard, which offers a covered patio, practical alley access, citrus trees, and abundant space for outdoor relaxation. Newer HVACs & water heater! Easy access to PV Mall, the 51 & 101, local restaurants, and neighborhood schools. Make this gem yours now!

Monthly Payment Calculator


Arizona Regional MLS logo© 2026 Arizona Regional Multiple Listing Service, Inc. All rights reserved. All information should be verified by the recipient and none is guaranteed as accurate by ARMLS. The ARMLS logo indicates a property listed by a real estate brokerage other than Vallee Gold Team - 1912 Realty. Data last updated 2026-10-17T20:13:15.053.
www.valleegoldteam.com/homes/181051120
Print Image

11831 N 29TH Street Phoenix, AZ 85028

  • Price: $655,000
  • Status: Active
  • On Site: Days
  • Updated: 70 min ago
  • ID#: 7078181
5
Beds
3
Baths
0
½ Baths
0.22
Acres
2,389
SQFT
$274
$/SQFT
1972
Built
Neighborhood:
Ironwood East 2
County:
Maricopa
Area:
Phoenix
Elementary School:
Desert Cove Elementary School
Middle School:
Shea Middle School
High School:
Shadow Mountain High School
Property Description
Your search is over! This delightful corner-lot home welcomes you with a lovely xeriscaped yard & mature elm tree for natural shade. Inside, you'll find a serene living room with a soothing palette and durable tile floors. Spread out with 5 bedrooms, including 2 primary suites! Prepare delicious meals in the eat-in kitchen, with ample wood cabinetry, recessed lights, a garden window, tile backsplash, built-in appliances, and an island w/breakfast bar for casual meals. Unwind at the end of a long day in the backyard, which offers a covered patio, practical alley access, citrus trees, and abundant space for outdoor relaxation. Newer HVACs & water heater! Easy access to PV Mall, the 51 & 101, local restaurants, and neighborhood schools. Make this gem yours now!
Exterior Features

Architectural Style Ranch Attached Garage YN No Carport Spaces 0 Construction Materials StuccoPaintedBlock Covered Spaces 2 Exterior Features Storage Fencing Back YardBlock Horse Amenities [] Horse YN No Lot Features East/West ExposureSprinklers In RearSprinklers In FrontAlleyCorner LotDesert FrontGravel/Stone BackGrass BackAuto Timer H2O FrontAuto Timer H2O Back Open Parking Spaces 4 Other Structures Shed(s) Parking Features Attached GarageGarage Door OpenerDirect Access Pool Features [] Pool Private YN No Road Responsibility [] Road Surface Type [] Roof Composition Spa Features None View []

Interior Features

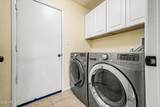
Basement [] Basement YN No Bedrooms Plus 5 Common Walls [] Cooling Heat PumpGasCentral AirCeiling Fan(s) Cooling YN Yes Fireplace Features [] Fireplace YN No Great Room Yes Heating Heat PumpNatural Gas Heating YN Yes Interior Features High Speed InternetEat-in KitchenBreakfast BarNo Interior StepsKitchen IslandPantry2 Master Baths3/4 Bath Master BdrmLaminate Counters Laundry Features InsideGas Dryer Hookup Master Bedroom Split Yes Master Bedroom Walk In Closet Yes Pantry Yes Plumbing Gas Hot Water Heater Yes Separate Bedroom Exit Yes Separate Den Office YN No Window Features Low-Emissivity WindowsDual PaneVinyl Frame

Property Features

Accessibility Features Bath Grab Bars Alley Yes Association Fee Includes No Fees Association YN No Auction No Builder Name Unknown City Services Yes Community Features [] Community Pool YN No Current Financing [] Disclosures Agency Discl ReqOther (See Remarks)Seller Discl Avail Flooring CarpetTileWood Green Energy Efficient [] Green Water Conservation [] Land Lease YN No Listing Terms CashConventional Ownership Fee Simple Ownership Fractional YN No PADFee YN2 No Possible Use None Property Attached YN No Property Condition [] Property Sub Type Single Family Residence Rec Center Fee YN No Security Features [] Sewer Public Sewer Special Listing Conditions N/A Special Listing Conditions None Yes Tax Annual Amount 1854 Tax Year 2025 Total Monthly Fee 0 Utilities [] Water Source Public

Arizona Regional MLS logo Listing provided by Revinre: . .


Arizona Regional MLS logo© 2026 Arizona Regional Multiple Listing Service, Inc. All rights reserved. All information should be verified by the recipient and none is guaranteed as accurate by ARMLS. The ARMLS logo indicates a property listed by a real estate brokerage other than Vallee Gold Team - 1912 Realty. Data last updated 2026-10-17T20:13:15.053.
 
https://bt-photos.global.ssl.fastly.net/armls/1280_boomver_1_7078181-2.jpg https://bt-photos.global.ssl.fastly.net/armls/1280_boomver_1_7078181-2.jpg https://bt-photos.global.ssl.fastly.net/armls/1280_boomver_1_7078181-2.jpg
Logo
Vallee Gold Team - 1912 Realty
6893 N. Oracle Rd. Suite 111
Tucson AZ, 85704
Google+