
Skip To Content

12019 W Alex Court

Sun City, AZ 85373
  • $473,900
  • STATUS: Active
  • ID#: 7074113
Price Reduced
UPDATED: 41 min ago
$473,900
  • 5
    BEDS
  • 0.13
    ACRES
  • 3
    BATHS
  • 1
    1/2 BATHS
  • 2,918
    SQFT
  • $162
    $/SQFT
Neighborhood:
Type:
Single-Family Home
Built:
2013
County:
Area:

School Information

Elementary School:
Middle School:
High School:

Description

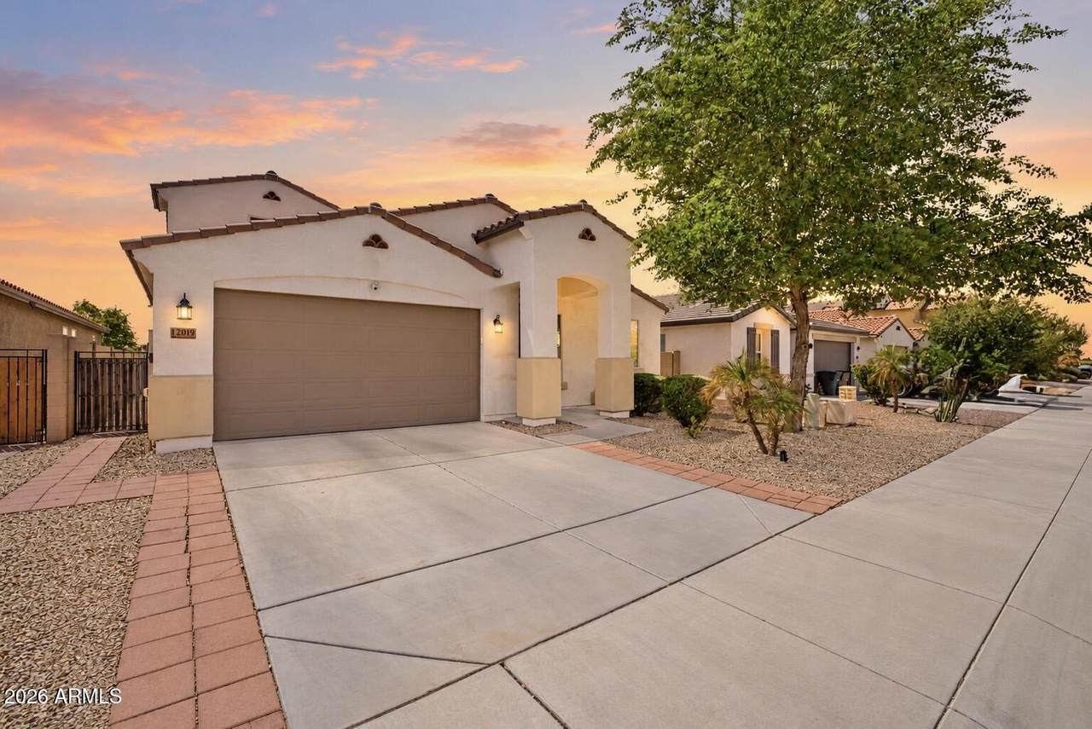
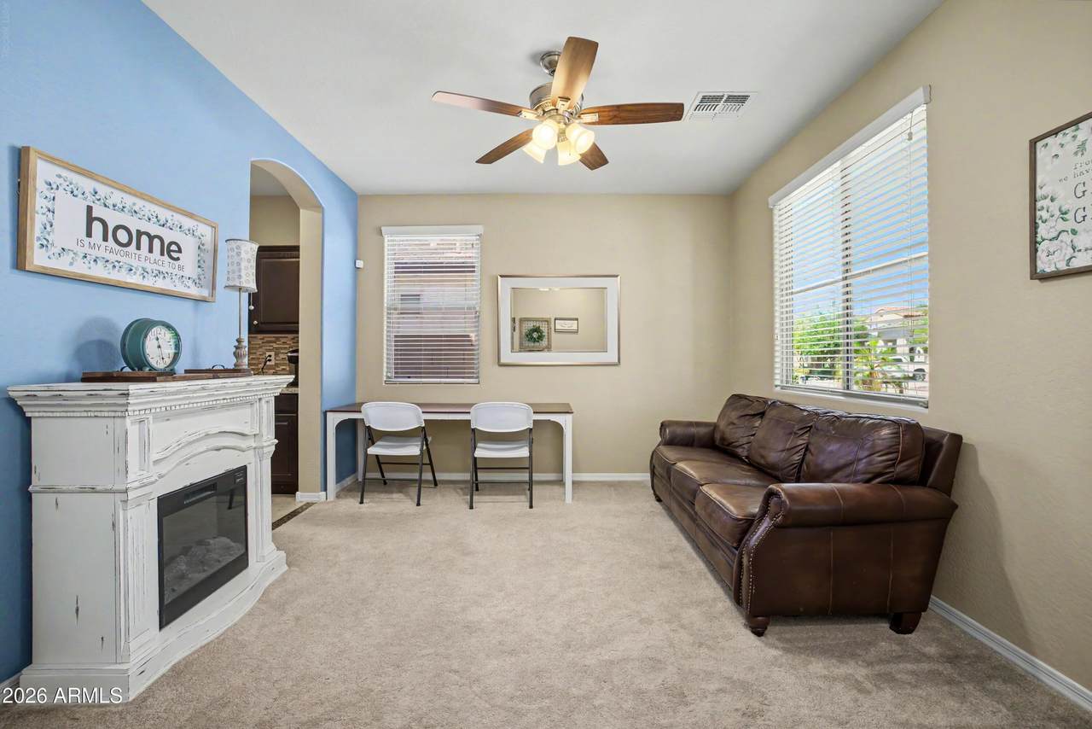
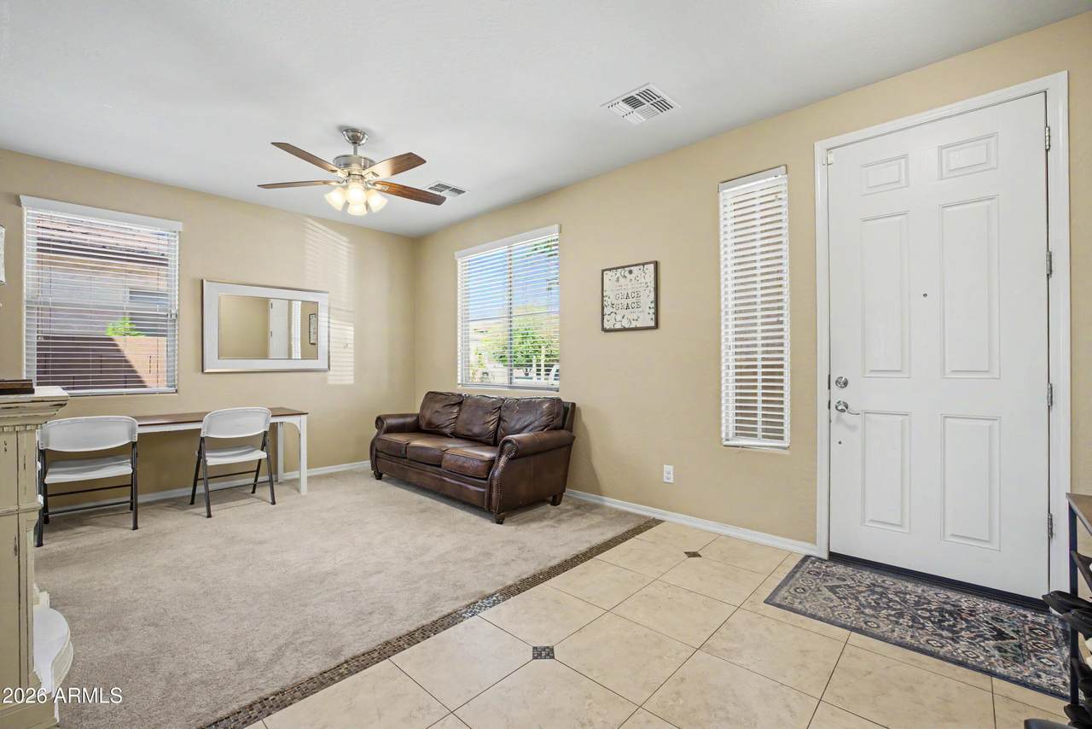
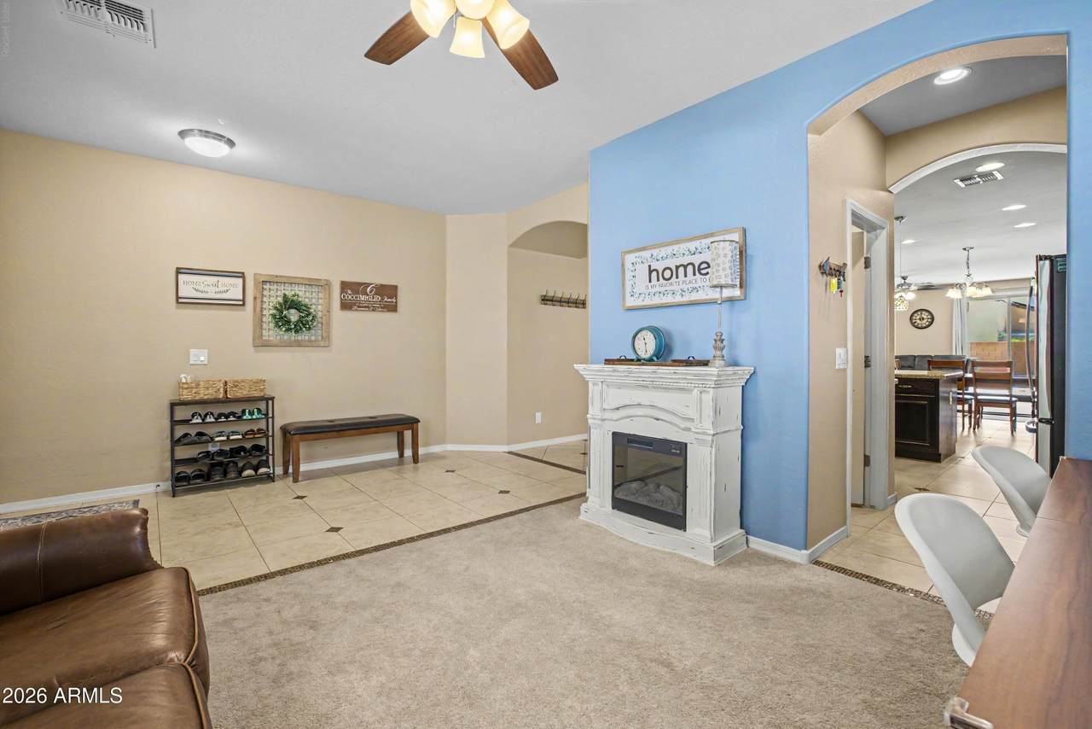
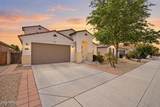
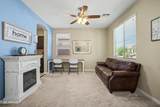
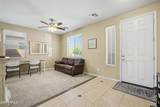
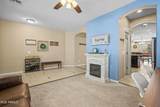
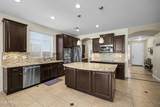
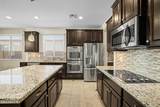
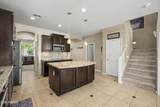
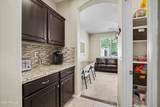
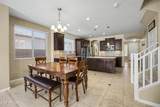
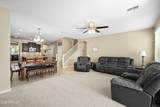
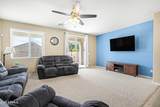
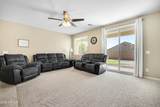
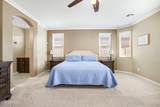
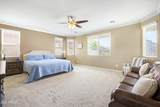
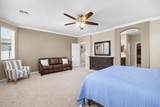
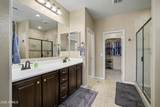
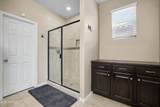
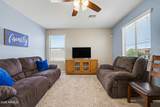
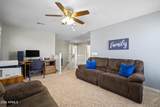
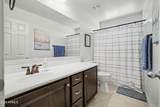
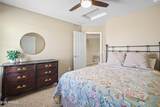
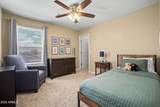
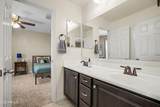
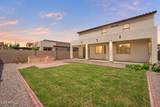
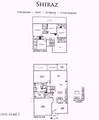
NOT A 55+ COMMUNITY ** PEORIA SCHOOLS!** UNBEATABLE VALUE and competitively priced ! Space, upgrades and an exceptional location come together in this meticulously maintained 5 bedroom, 3.5-bath home on a quiet cul-de-sac. Two generous downstairs living areas, a large loft and hard-to-find oversized DOWNSTAIRS OWNER'S SUITE provide room for everyone. All 5 bedrooms have walk-in closets! The GOURMET KITCHEN offers granite countertops, tile backsplash, butler's pantry and RO system with line to the refrigerator. Upgraded lighting and fans in every room plus numerous ENERGY-EFFICIENT UPGRADES add comfort and value. Walk to parks, pickleball, tennis, basketball and playgrounds. Lake Pleasant, hiking, Four Corners shopping and dining, plus the 303 & 101 are all nearby. Don't wait on this one!

Monthly Payment Calculator


Arizona Regional MLS logo© 2026 Arizona Regional Multiple Listing Service, Inc. All rights reserved. All information should be verified by the recipient and none is guaranteed as accurate by ARMLS. The ARMLS logo indicates a property listed by a real estate brokerage other than Vallee Gold Team - 1912 Realty. Data last updated 2026-10-10T07:16:47.743.
www.valleegoldteam.com/homes/180764434
Print Image

12019 W Alex Court Sun City, AZ 85373

  • Price: $473,900
  • Status: Active
  • On Site: Days
  • Updated: 41 min ago
  • ID#: 7074113
5
Beds
3
Baths
1
½ Baths
0.13
Acres
2,918
SQFT
$162
$/SQFT
2013
Built
Neighborhood:
Rio Sierra Amd
County:
Maricopa
Area:
Sun City
Elementary School:
Zuni Hills Elementary School
Middle School:
Liberty High School
High School:
Liberty High School
Property Description
NOT A 55+ COMMUNITY ** PEORIA SCHOOLS!** UNBEATABLE VALUE and competitively priced ! Space, upgrades and an exceptional location come together in this meticulously maintained 5 bedroom, 3.5-bath home on a quiet cul-de-sac. Two generous downstairs living areas, a large loft and hard-to-find oversized DOWNSTAIRS OWNER'S SUITE provide room for everyone. All 5 bedrooms have walk-in closets! The GOURMET KITCHEN offers granite countertops, tile backsplash, butler's pantry and RO system with line to the refrigerator. Upgraded lighting and fans in every room plus numerous ENERGY-EFFICIENT UPGRADES add comfort and value. Walk to parks, pickleball, tennis, basketball and playgrounds. Lake Pleasant, hiking, Four Corners shopping and dining, plus the 303 & 101 are all nearby. Don't wait on this one!
Exterior Features

Architectural Style Contemporary Attached Garage YN No Carport Spaces 0 Construction Materials StuccoWood FrameLow VOC PaintPaintedLow VOC Insulation Covered Spaces 2 Exterior Features OtherPrivate YardBuilt-in Barbecue Fencing Block Horse Amenities [] Horse YN No Lot Features North/South ExposureSprinklers In RearSprinklers In FrontDesert FrontCul-De-SacGravel/Stone FrontGravel/Stone BackGrass BackAuto Timer H2O Front Open Parking Spaces 2 Other Structures [] Parking Features Garage Door OpenerDirect Access Pool Features [] Pool Private YN No Road Responsibility [] Road Surface Type [] Roof TileRolled/Hot Mop Spa Features None View []

Interior Features

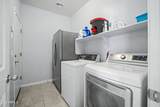
Additional Bedroom Walk In Closet Yes Basement [] Basement YN No Bedrooms Plus 7 Common Walls [] Cooling HVAC SEER RatingCentral AirCeiling Fan(s)ENERGY STAR Qualified EquipmentProgrammable Thmstat Cooling YN Yes Family Room Yes Fireplace Features [] Fireplace YN No Formal Dining Yes Great Room Yes Heating ENERGY STAR Qualified EquipmentOtherSee RemarksElectric Heating YN Yes Interior Features Walk-in PantryHigh Speed InternetGranite CountersDouble VanityMaster DownstairsEat-in KitchenBreakfast Bar9+ Flat CeilingsKitchen Island Laundry Features InsideEngy Star (See Rmks) Loft Yes Master Bedroom Downstairs Yes Master Bedroom Walk In Closet Yes Plumbing Electric Hot Water Heater Yes Separate Den Office YN Yes Walk In Pantry Yes Window Features Low-Emissivity WindowsDual PaneENERGY STAR Qualified WindowsVinyl Frame

Property Features

Accessibility Features [] Association Fee 90 Association Fee Frequency Monthly Association Fee Includes Maintenance Grounds Association YN Yes Auction No Builder Name K Hovanian Building Area Total 2918 Cap Improvement Impact Fee2 0 Capmprovement Impact Fee 540 Community Features PickleballTennis Court(s)PlaygroundBiking/Walking Path Community Pool YN No County Services Yes Current Financing ConventionalNon Assumable Disclosures Agency Discl ReqOther (See Remarks)Seller Discl Avail Flooring CarpetTile Green Energy Efficient [] Green Water Conservation [] Land Lease YN No Listing Terms VA LoanCashConventionalFHA Model Shiraz North South Exposure Yes Other Fees HOA 0 Ownership Fee Simple Ownership Fractional YN No PADFee YN2 No Possible Use None Prepaid Association Fees HOA 540 Property Attached YN No Property Condition [] Property Sub Type Single Family Residence Rec Center Fee YN No Rec Center Fee2 YN No Security Features Security System Owned Sewer Private SewerPublic SewerSewer in & Cnctd Special Assessment HOA No Special Listing Conditions N/A Special Listing Conditions None Yes Tax Annual Amount 2664 Tax Year 2025 Total Monthly Fee 90 Unit Style Street Facing Yes Unit Style Two Levels Yes Utilities [] Water Source Pvt Water Company

Arizona Regional MLS logo Listing provided by Citiea: . .


Arizona Regional MLS logo© 2026 Arizona Regional Multiple Listing Service, Inc. All rights reserved. All information should be verified by the recipient and none is guaranteed as accurate by ARMLS. The ARMLS logo indicates a property listed by a real estate brokerage other than Vallee Gold Team - 1912 Realty. Data last updated 2026-10-10T07:16:47.743.
 
https://bt-photos.global.ssl.fastly.net/armls/1280_boomver_1_7074113-2.jpg https://bt-photos.global.ssl.fastly.net/armls/1280_boomver_1_7074113-2.jpg https://bt-photos.global.ssl.fastly.net/armls/1280_boomver_1_7074113-2.jpg
Logo
Vallee Gold Team - 1912 Realty
6893 N. Oracle Rd. Suite 111
Tucson AZ, 85704
Google+