




Skip To Content

12055 N 169TH Avenue

Surprise, AZ 85388
  • $568,900
  • STATUS: Active
  • ID#: 7077658
Price Reduced
UPDATED: 57 min ago
$568,900
  • 4
    BEDS
  • 0.18
    ACRES
  • 2
    BATHS
  • 1
    1/2 BATHS
  • 2,380
    SQFT
  • $239
    $/SQFT
Type:
Single-Family Home
Built:
2025
County:
Area:

School Information

Elementary School:

Description

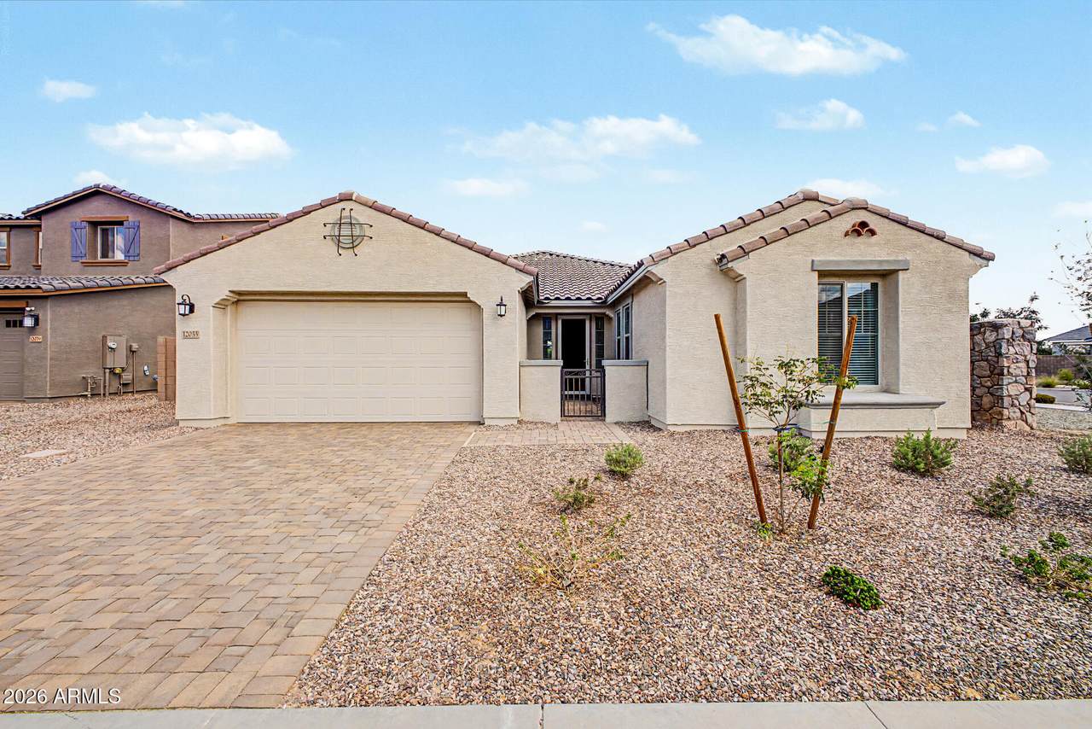
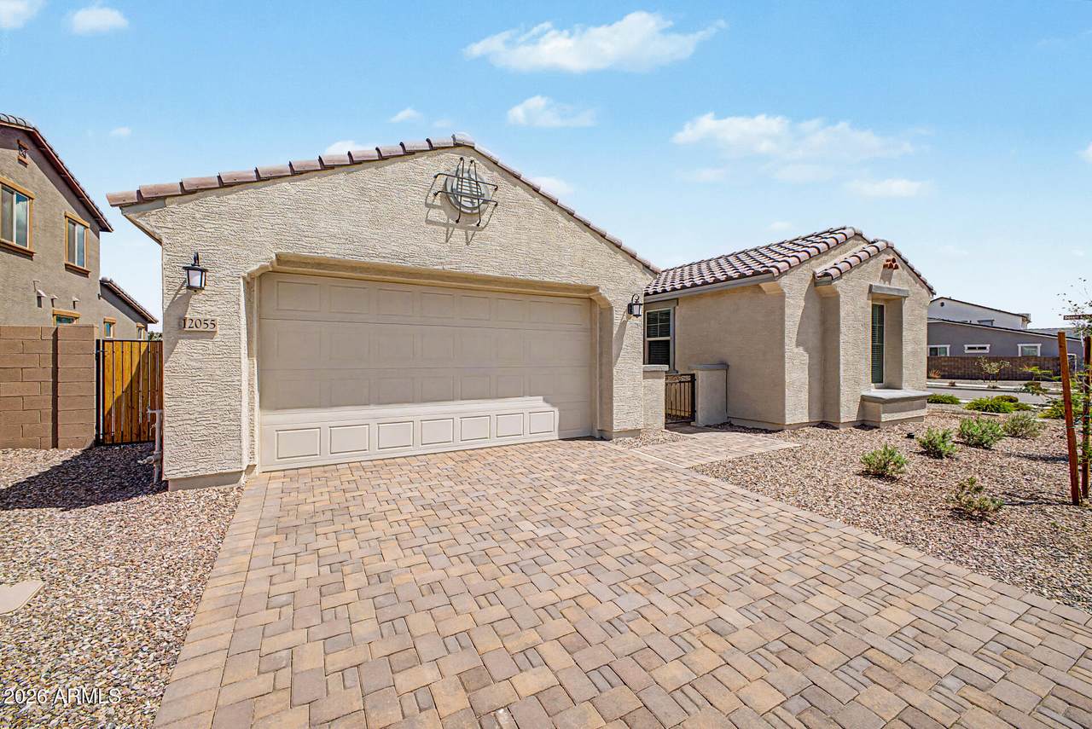
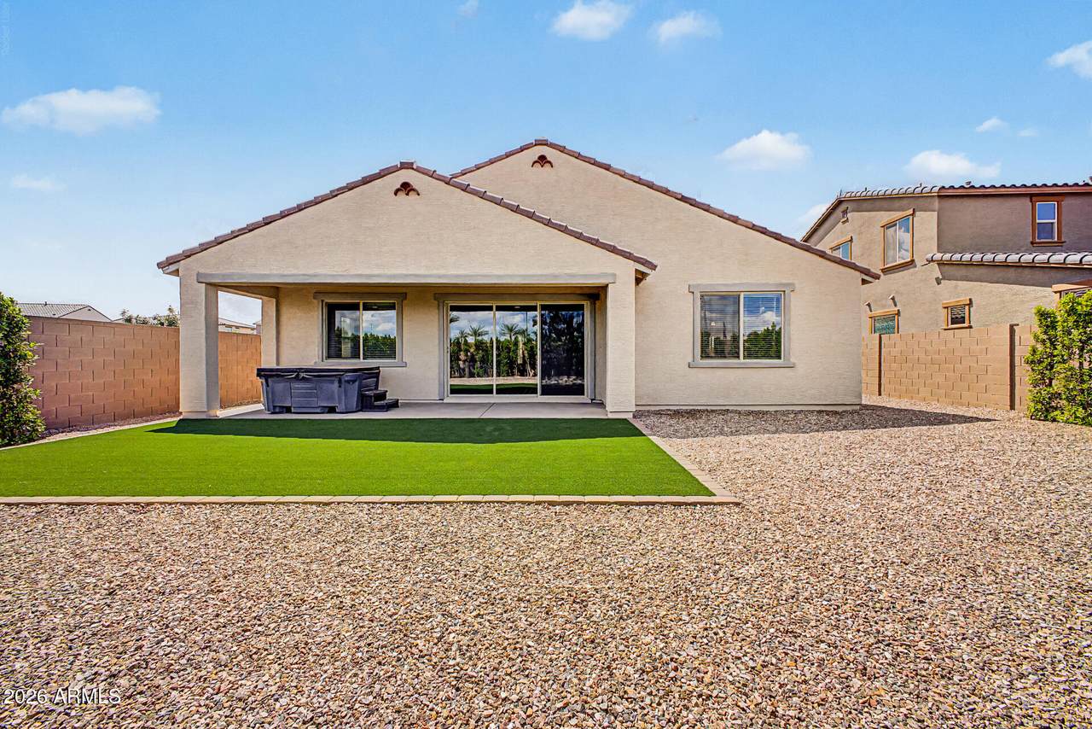
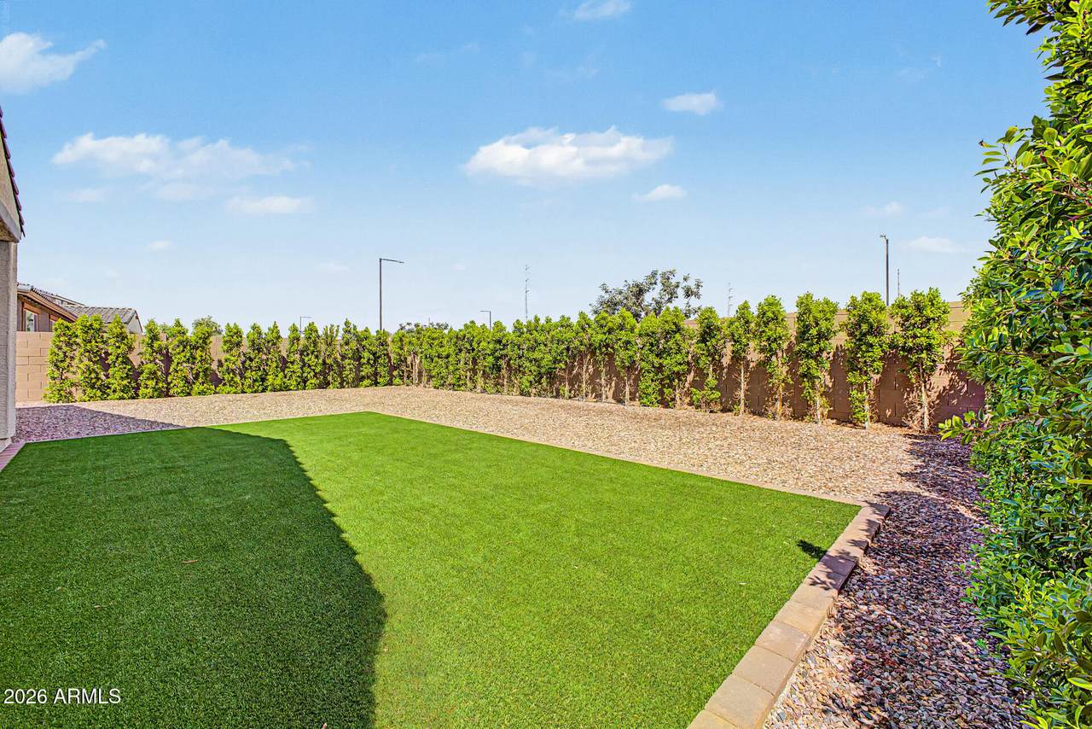
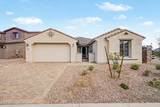
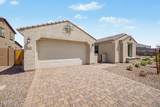
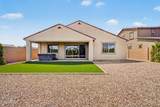
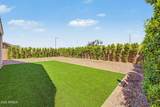
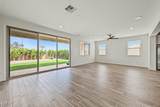
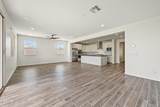
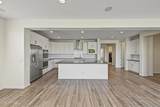
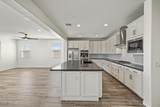
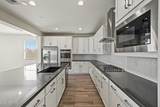
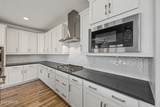
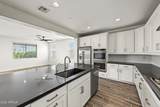
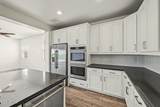
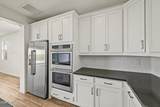
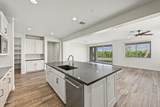
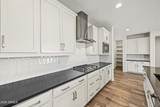
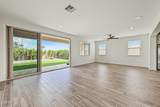
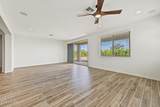
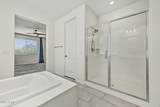
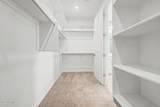
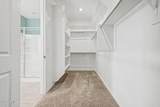
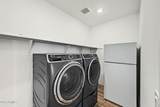
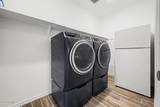
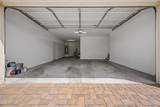
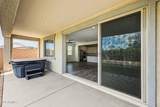
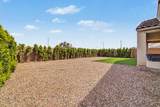
Freshly painted throughout, barely lived in & LOADED W/ UPGRADES! Built in 2025, this beautiful Paradisi home offers a 3-CAR TANDEM GARAGE, split floor plan & open-concept design. GOURMET KITCHEN features double ovens, SS appliances, upgraded cabinets, backsplash, oversized island & LARGE WALK-IN PANTRY. Upgraded tile flooring t/o main living areas plus built-in cabinetry at convenient drop zones. Large 3-panel slider opens to the covered patio & FINISHED BACKYARD w/ artificial turf, 50+ ficus trees for added privacy & HOT TUB that conveys! Primary suite overlooks the backyard & features split vanities, soaking tub, walk-in shower w/ bench & walk-in closet. Washer, dryer, refrigerator, extra refrigerator, water softener & R.O. system CONVEY. Speakers in family rm & patio. Move-In Now! Speakers in family rm & patio. The backyard features a covered patio and a large artificial turf area, ideal for relaxing or entertaining. Enjoy Paradisi amenities including a resort-style pool, clubhouse, fitness center, playground & walking/biking paths, plus convenient access to AZ-303 Loop, shopping, dining, and White Tank Mountain recreation. Move-in ready!

Monthly Payment Calculator


Arizona Regional MLS logo© 2026 Arizona Regional Multiple Listing Service, Inc. All rights reserved. All information should be verified by the recipient and none is guaranteed as accurate by ARMLS. The ARMLS logo indicates a property listed by a real estate brokerage other than Vallee Gold Team - 1912 Realty. Data last updated 2026-10-11T07:18:07.373.
www.valleegoldteam.com/homes/181012336
Print Image

12055 N 169TH Avenue Surprise, AZ 85388

  • Price: $568,900
  • Status: Active
  • On Site: Days
  • Updated: 57 min ago
  • ID#: 7077658
4
Beds
2
Baths
1
½ Baths
0.18
Acres
2,380
SQFT
$239
$/SQFT
2025
Built
Neighborhood:
Sycamore Farms Paradisi Parcel A
County:
Maricopa
Area:
Surprise
Elementary School:
Rancho Gabriela
Middle School:
Sonoran Heights Middle School
High School:
Shadow Ridge High School
Property Description
Freshly painted throughout, barely lived in & LOADED W/ UPGRADES! Built in 2025, this beautiful Paradisi home offers a 3-CAR TANDEM GARAGE, split floor plan & open-concept design. GOURMET KITCHEN features double ovens, SS appliances, upgraded cabinets, backsplash, oversized island & LARGE WALK-IN PANTRY. Upgraded tile flooring t/o main living areas plus built-in cabinetry at convenient drop zones. Large 3-panel slider opens to the covered patio & FINISHED BACKYARD w/ artificial turf, 50+ ficus trees for added privacy & HOT TUB that conveys! Primary suite overlooks the backyard & features split vanities, soaking tub, walk-in shower w/ bench & walk-in closet. Washer, dryer, refrigerator, extra refrigerator, water softener & R.O. system CONVEY. Speakers in family rm & patio. Move-In Now! Speakers in family rm & patio. The backyard features a covered patio and a large artificial turf area, ideal for relaxing or entertaining. Enjoy Paradisi amenities including a resort-style pool, clubhouse, fitness center, playground & walking/biking paths, plus convenient access to AZ-303 Loop, shopping, dining, and White Tank Mountain recreation. Move-in ready!
Exterior Features

Architectural Style Ranch Attached Garage YN No Carport Spaces 0 Construction Materials StuccoWood FrameBlown CellulosePainted Covered Spaces 3 Exterior Features [] Fencing Back YardBlock Horse Amenities [] Horse YN No Lot Features East/West ExposureCorner LotDesert BackDesert FrontGravel/Stone FrontGravel/Stone BackSynthetic Grass BackAuto Timer H2O FrontAuto Timer H2O Back Open Parking Spaces 2 Other Structures [] Parking Features Attached GarageTandemGarage Door OpenerDirect Access Pool Features [] Pool Private YN No Road Responsibility City Maintained Road Road Surface Type Paved Roof Tile Spa Features None View []

Interior Features

Additional Bedroom Walk In Closet Yes Basement [] Basement YN No Bedrooms Plus 4 Common Walls [] Cooling Central AirProgrammable Thmstat Cooling YN Yes Fireplace Features [] Fireplace YN No Great Room Yes Heating Natural Gas Heating YN Yes Interior Features Walk-in PantryQuartz CountertopsHigh Speed InternetDouble VanityEat-in KitchenBreakfast Bar9+ Flat CeilingsNo Interior StepsKitchen IslandFull Bth Master BdrmSeparate Shwr & Tub Laundry Features InsideWshr/Dry HookUp Only Master Bedroom Split Yes Master Bedroom Walk In Closet Yes Plumbing Gas Hot Water Heater Yes Separate Den Office YN No Walk In Pantry Yes Window Features ScreensENERGY STAR Qualified Windows

Property Features

Accessibility Features [] Association Fee 161 Association Fee Frequency Monthly Association Fee Includes Maintenance Grounds Association YN Yes Auction No Builder Name Taylor Morrison Building Area Total 2380 Cap Improvement Impact Fee2 0 Capmprovement Impact Fee 483 City Services Yes Community Features PoolPlaygroundBiking/Walking PathFitness Center Community Pool YN Yes Current Financing [] Disclosures Agency Discl ReqSeller Discl Avail Flooring CarpetTile Green Energy Efficient [] Green Water Conservation [] Land Lease YN No Listing Terms VA LoanCashConventionalFHA Other Fees Description $50 new owner startup fee & $483 Reserve Fee Other Fees HOA 533 Ownership Fee Simple Ownership Fractional YN No PADFee YN2 No Possible Use None Prepaid Association Fees HOA 0 Property Attached YN No Property Condition [] Property Sub Type Single Family Residence Rec Center Fee YN No Security Features [] Sewer Public SewerSewer in & Cnctd Special Assessment HOA No Special Listing Conditions N/A Special Listing Conditions None Yes Tax Annual Amount 204 Tax Year 2025 Total Monthly Fee 161 Utilities [] Water Source Pvt Water Company

Arizona Regional MLS logo Listing provided by eXp Realty: 888-897-7821. .


Arizona Regional MLS logo© 2026 Arizona Regional Multiple Listing Service, Inc. All rights reserved. All information should be verified by the recipient and none is guaranteed as accurate by ARMLS. The ARMLS logo indicates a property listed by a real estate brokerage other than Vallee Gold Team - 1912 Realty. Data last updated 2026-10-11T07:18:07.373.
 
https://bt-photos.global.ssl.fastly.net/armls/1280_boomver_1_7077658-2.jpg https://bt-photos.global.ssl.fastly.net/armls/1280_boomver_1_7077658-2.jpg https://bt-photos.global.ssl.fastly.net/armls/1280_boomver_1_7077658-2.jpg
Logo
Vallee Gold Team - 1912 Realty
6893 N. Oracle Rd. Suite 111
Tucson AZ, 85704
Google+