


























Skip To Content

12160 N 98TH Street

Scottsdale, AZ 85260
  • $9,500,000
  • STATUS: Active
  • ID#: 7077143
UPDATED: 47 min ago
$9,500,000
  • 6
    BEDS
  • 1.09
    ACRES
  • 7
    BATHS
  • 3
    1/2 BATHS
  • 7,847
    SQFT
  • $1,211
    $/SQFT
Neighborhood:
Type:
Single-Family Home
Built:
2024
County:
Area:

School Information

Description

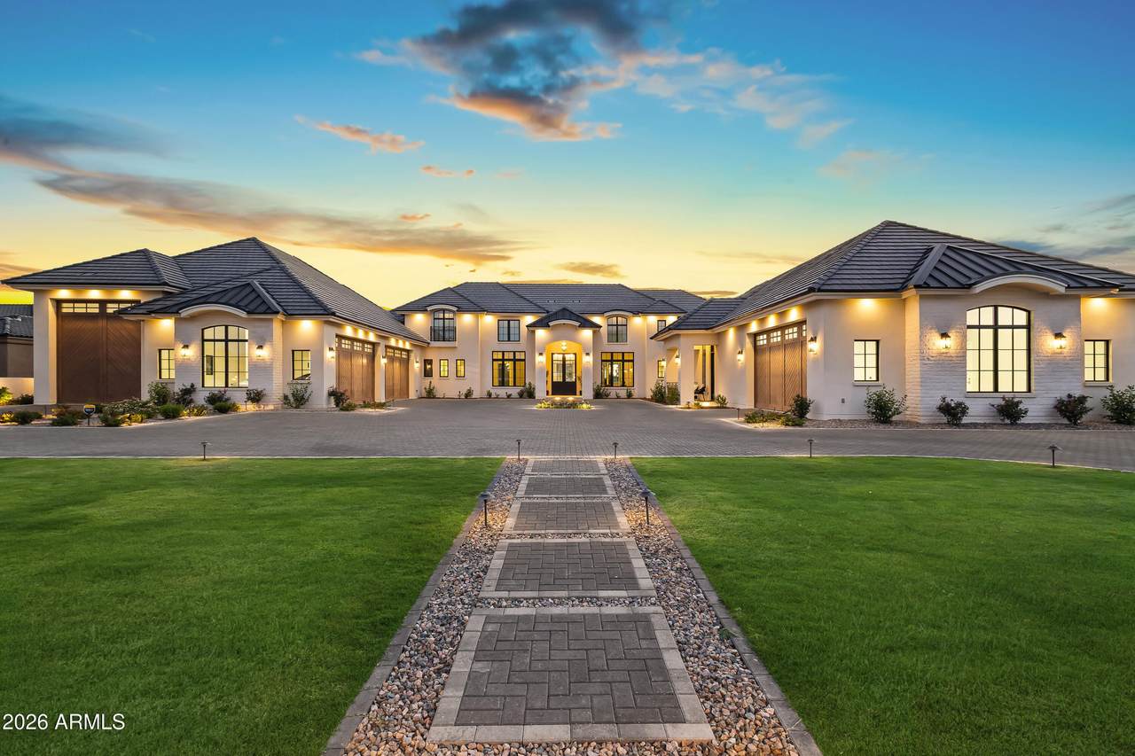
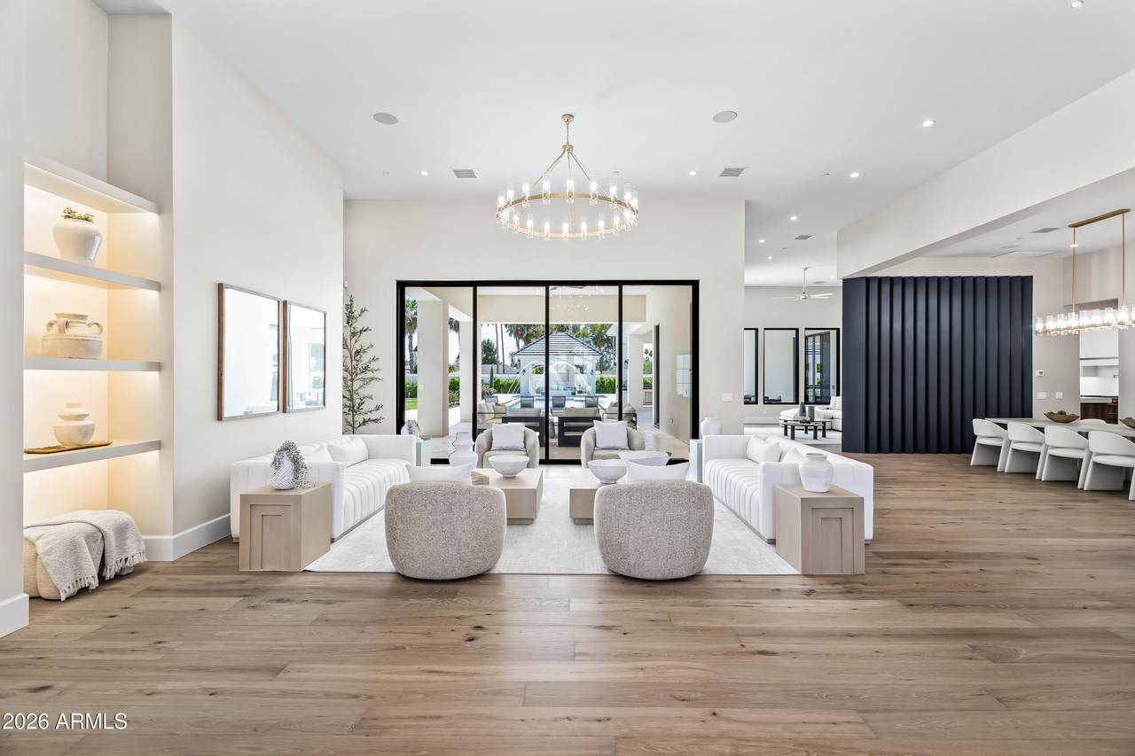
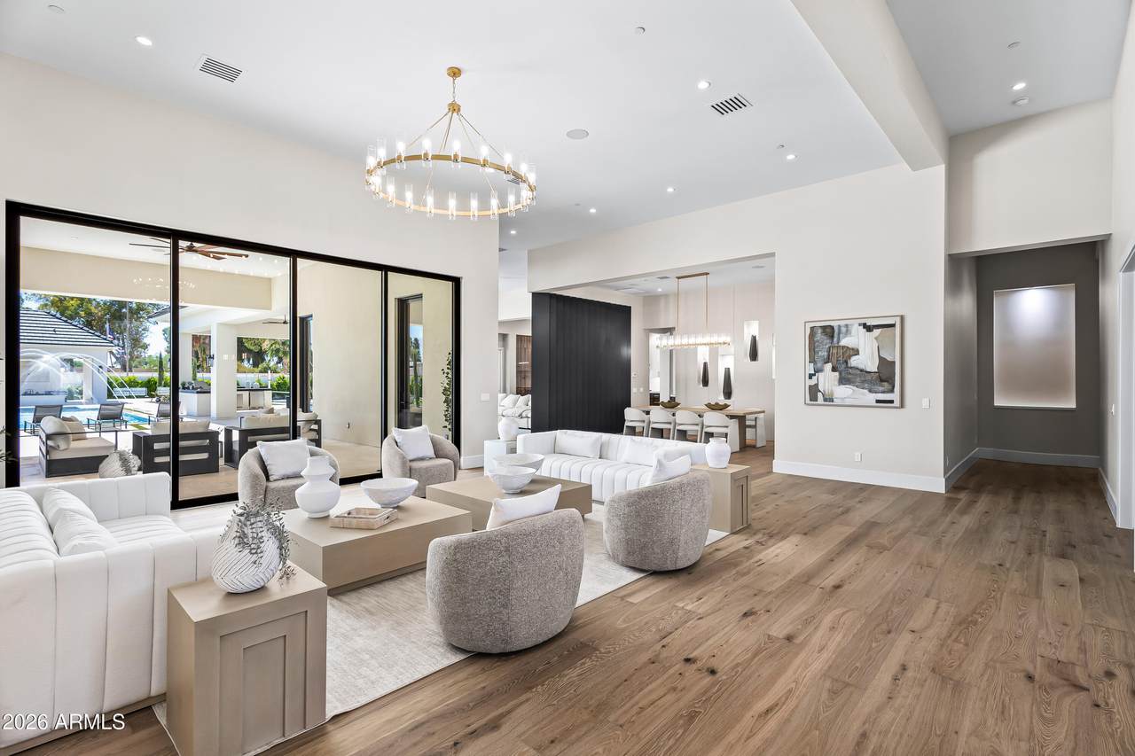
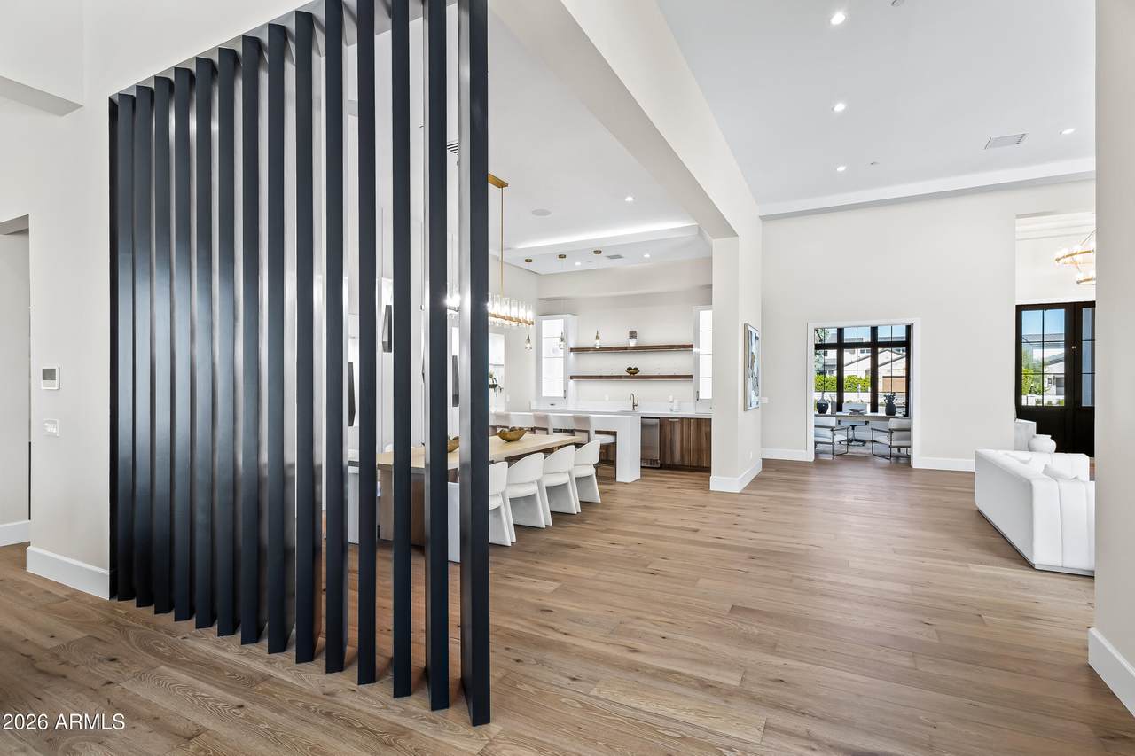
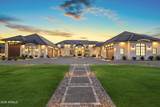
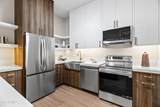
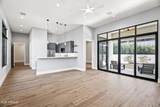
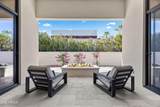
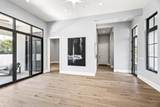
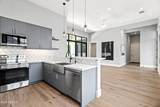
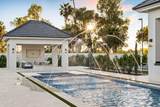
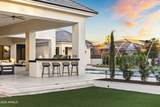
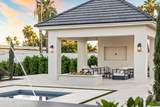
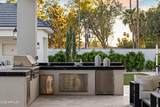
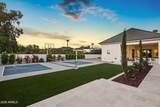
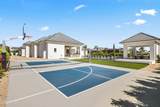
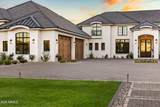
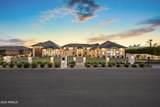
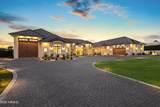
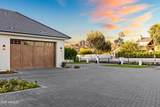
Privately gated on one acre in Scottsdale's coveted Cactus Corridor, this exceptional 7,874 SF estate delivers impressive scale, privacy and resort-style living with 6 bedrooms, 7 full and 3 half baths, private guest quarters and extraordinary garage capacity for up to 12 vehicles. Two electronic iron gates open to a dramatic circular drive and expansive motor court with parking for dozens of cars. Designed for entertaining, the main residence features formal living and dining rooms, a spacious family room, den/exercise room and a media/golf simulator/flex room with a fully equipped bar. The chef's kitchen showcases Wolf and Sub-Zero appliances, complemented by both a butler's pantry and separate prep kitchen. The primary suite is a private retreat with a fireplace, spa-inspired bath, dual toilets, beverage station and expansive custom closets. Exceptional guest quarters offer a private entrance, 2 bedrooms, 2.5 baths, full kitchen, family room, laundry, private patio with fire pit and dedicated 2-car garage--ideal for extended family or long-term guests. Outside, enjoy a true private resort with a saltwater pool, oversized heated spa, putting green, sport court, outdoor kitchen, ramada, full pool bath, expansive covered patios and two fire pits. An oversized RV garage and temperature-controlled garage areas complete this rare Cactus Corridor estate--an exceptional combination of privacy, entertaining space, guest accommodations and serious garage capacity. Certificate of Occupancy was issued in 2026.

Monthly Payment Calculator


Arizona Regional MLS logo© 2026 Arizona Regional Multiple Listing Service, Inc. All rights reserved. All information should be verified by the recipient and none is guaranteed as accurate by ARMLS. The ARMLS logo indicates a property listed by a real estate brokerage other than Vallee Gold Team - 1912 Realty. Data last updated 2026-10-13T15:13:50.13.
www.valleegoldteam.com/homes/180958993
Print Image

12160 N 98TH Street Scottsdale, AZ 85260

  • Price: $9,500,000
  • Status: Active
  • On Site: Days
  • Updated: 47 min ago
  • ID#: 7077143
6
Beds
7
Baths
3
½ Baths
1.09
Acres
7,847
SQFT
$1,211
$/SQFT
2024
Built
Neighborhood:
C and W Ranch
County:
Maricopa
Area:
Scottsdale
Elementary School:
Cheyenne Traditional School
Middle School:
Mountainside Middle School
High School:
Desert Mountain High School
Property Description
Privately gated on one acre in Scottsdale's coveted Cactus Corridor, this exceptional 7,874 SF estate delivers impressive scale, privacy and resort-style living with 6 bedrooms, 7 full and 3 half baths, private guest quarters and extraordinary garage capacity for up to 12 vehicles. Two electronic iron gates open to a dramatic circular drive and expansive motor court with parking for dozens of cars. Designed for entertaining, the main residence features formal living and dining rooms, a spacious family room, den/exercise room and a media/golf simulator/flex room with a fully equipped bar. The chef's kitchen showcases Wolf and Sub-Zero appliances, complemented by both a butler's pantry and separate prep kitchen. The primary suite is a private retreat with a fireplace, spa-inspired bath, dual toilets, beverage station and expansive custom closets. Exceptional guest quarters offer a private entrance, 2 bedrooms, 2.5 baths, full kitchen, family room, laundry, private patio with fire pit and dedicated 2-car garage--ideal for extended family or long-term guests. Outside, enjoy a true private resort with a saltwater pool, oversized heated spa, putting green, sport court, outdoor kitchen, ramada, full pool bath, expansive covered patios and two fire pits. An oversized RV garage and temperature-controlled garage areas complete this rare Cactus Corridor estate--an exceptional combination of privacy, entertaining space, guest accommodations and serious garage capacity. Certificate of Occupancy was issued in 2026.
Exterior Features

Architectural Style Other Attached Garage YN No Carport Spaces 0 Construction Materials Brick VeneerSynthetic StuccoWood FramePainted Covered Spaces 12 Exterior Features Private Pickleball Court(s)Private YardSport Court(s)Built-in Barbecue Fencing PerimeterFront YardBack YardWrought Iron Horse Amenities [] Horse YN No Lot Features Sprinklers In RearSprinklers In FrontDesert BackDesert FrontGrass FrontGrass BackAuto Timer H2O FrontAuto Timer H2O BackIrrigation Front Open Parking Spaces 22 Other Structures Guest HouseGazebo Parking Features Attached GarageRV Access/ParkingGatedRV GatedExtended Length GarageCircular DrivewayTemp Controlled Pool Features OutdoorHeatedLap Pool Private YN Yes Road Responsibility City Maintained Road Road Surface Type Paved Roof TileConcreteMetal Spa Features HeatedPrivate View Mountain(s)

Interior Features

Additional Bedroom Walk In Closet Yes Basement [] Basement YN No Bedrooms Plus 8 Common Walls [] Cooling Central AirCeiling Fan(s)ENERGY STAR Qualified EquipmentProgrammable Thmstat Cooling YN Yes Family Room Yes Fireplace Features InsertFire PitExterior FireplaceMaster Bedroom Fireplace YN Yes Formal Dining Yes Guest Qtrs Separate Entrance Yes Heating Heat PumpForced Air Heating YN Yes Interior Features Walk-in PantrySmart HomeDouble VanityEat-in KitchenBreakfast Bar9+ Flat CeilingsNo Interior StepsWet BarKitchen IslandPantryFull Bth Master BdrmSeparate Shwr & Tub Laundry Features Inside Master Bedroom Split Yes Master Bedroom Walk In Closet Yes Media Room Yes Pantry Yes Separate Bedroom Exit Yes Separate Den Office YN Yes Walk In Pantry Yes Window Features []

Property Features

Accessibility Features [] Association Fee Includes No Fees Association YN No Auction No Bonus Game Room Yes Builder Name custom City Services Yes Community Features [] Community Pool YN No Current Financing [] Disclosures Agency Discl ReqSeller Discl Avail Flooring TileWood Green Energy Efficient [] Green Water Conservation [] Land Lease YN No Listing Terms CashConventional Model Custom Ownership Fee Simple Ownership Fractional YN No PADFee YN2 No Possible Use [] Property Attached YN No Property Condition [] Property Sub Type Single Family Residence Security Features Fire Sprinkler System Sewer Public Sewer Special Listing Conditions N/A Special Listing Conditions None Yes Tax Annual Amount 3488 Tax Year 2025 Total Monthly Fee 0 Utilities [] Water Source Public

Arizona Regional MLS logo Listing provided by Local Luxury Christie's International Real Estate: 480-450-1518. .


Arizona Regional MLS logo© 2026 Arizona Regional Multiple Listing Service, Inc. All rights reserved. All information should be verified by the recipient and none is guaranteed as accurate by ARMLS. The ARMLS logo indicates a property listed by a real estate brokerage other than Vallee Gold Team - 1912 Realty. Data last updated 2026-10-13T15:13:50.13.
 
https://bt-photos.global.ssl.fastly.net/armls/1280_boomver_1_7077143-2.jpg https://bt-photos.global.ssl.fastly.net/armls/1280_boomver_1_7077143-2.jpg https://bt-photos.global.ssl.fastly.net/armls/1280_boomver_1_7077143-2.jpg
Logo
Vallee Gold Team - 1912 Realty
6893 N. Oracle Rd. Suite 111
Tucson AZ, 85704
Google+