





Skip To Content

1221 W Del Monte Drive

Casa Grande, AZ 85122
  • $399,999
  • STATUS: Active
  • ID#: 7077535
UPDATED: 35 min ago
$399,999
  • 5
    BEDS
  • 0.21
    ACRES
  • 2
    BATHS
  • 0
    1/2 BATHS
  • 2,888
    SQFT
  • $139
    $/SQFT
Neighborhood:
Type:
Single-Family Home
Built:
2005
County:
Area:

School Information

Description

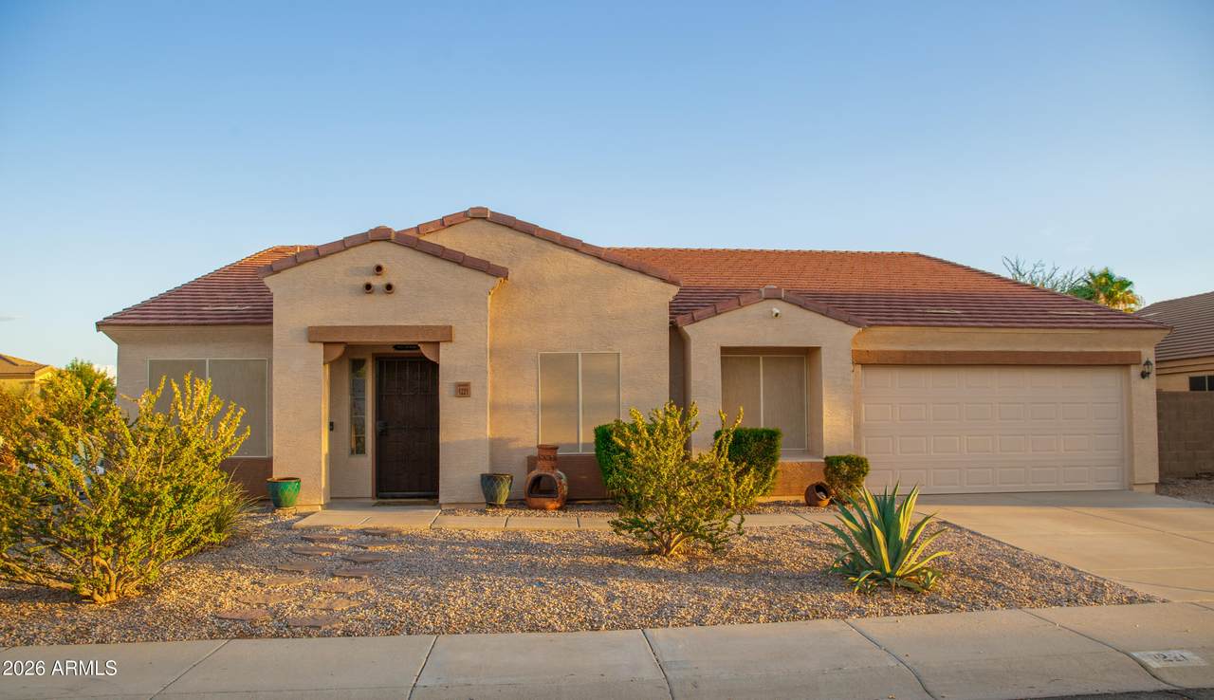
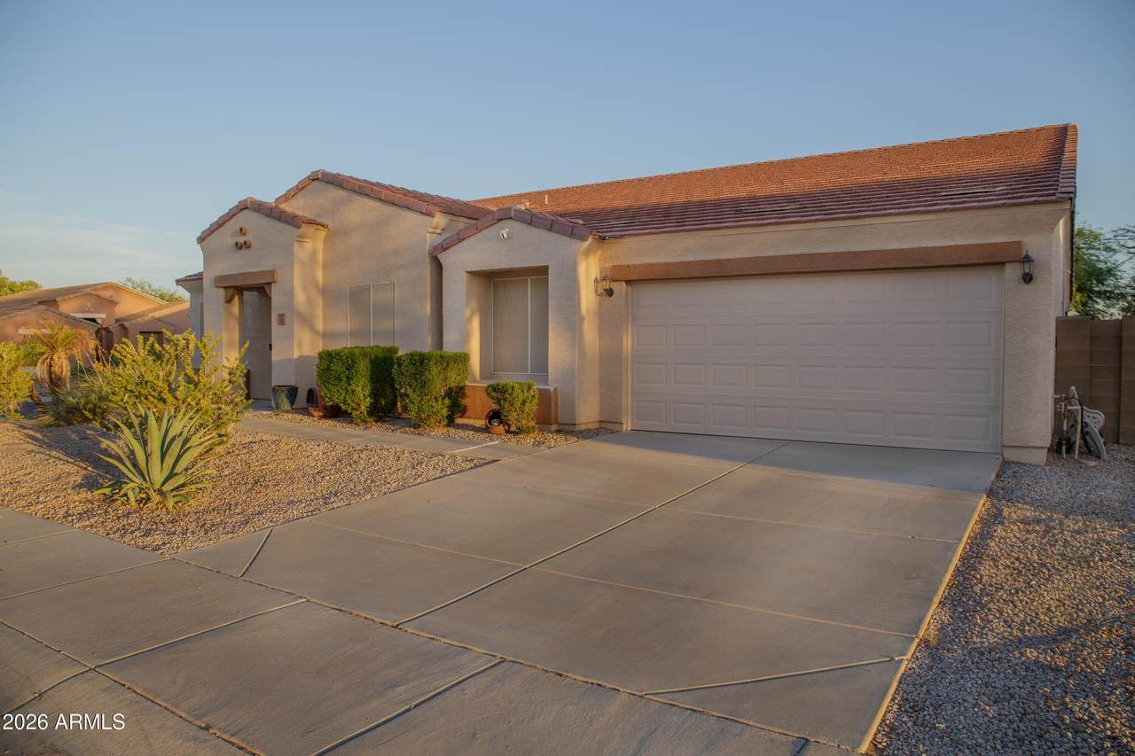
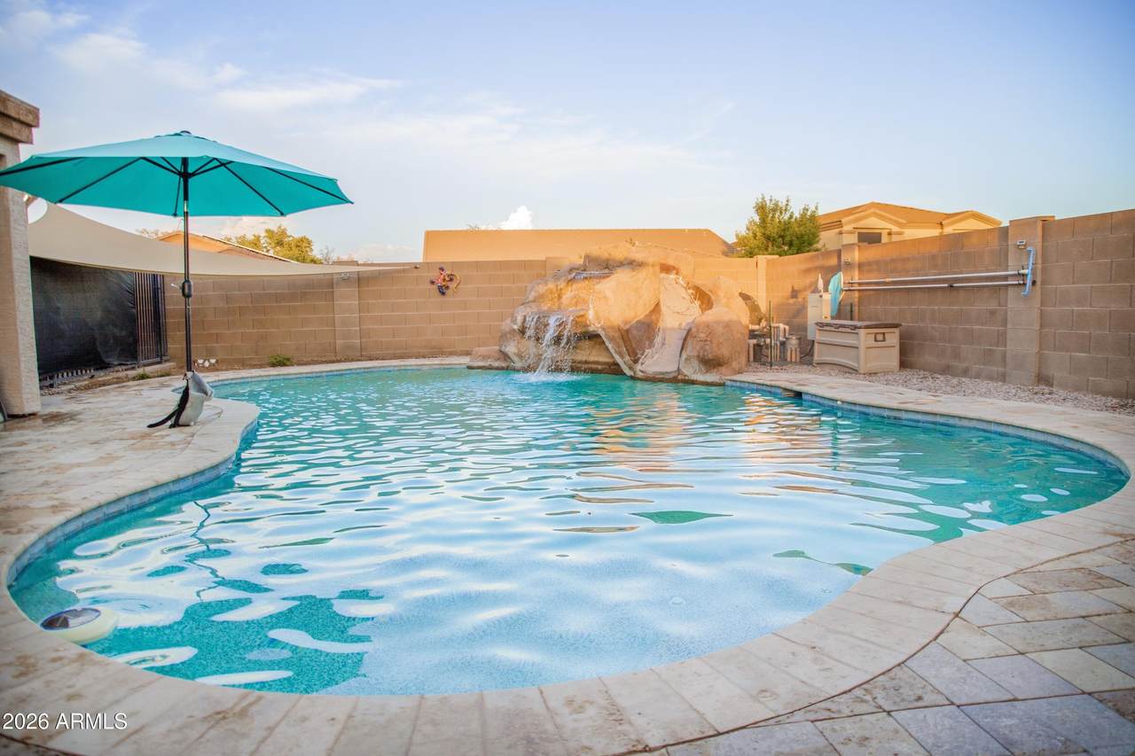
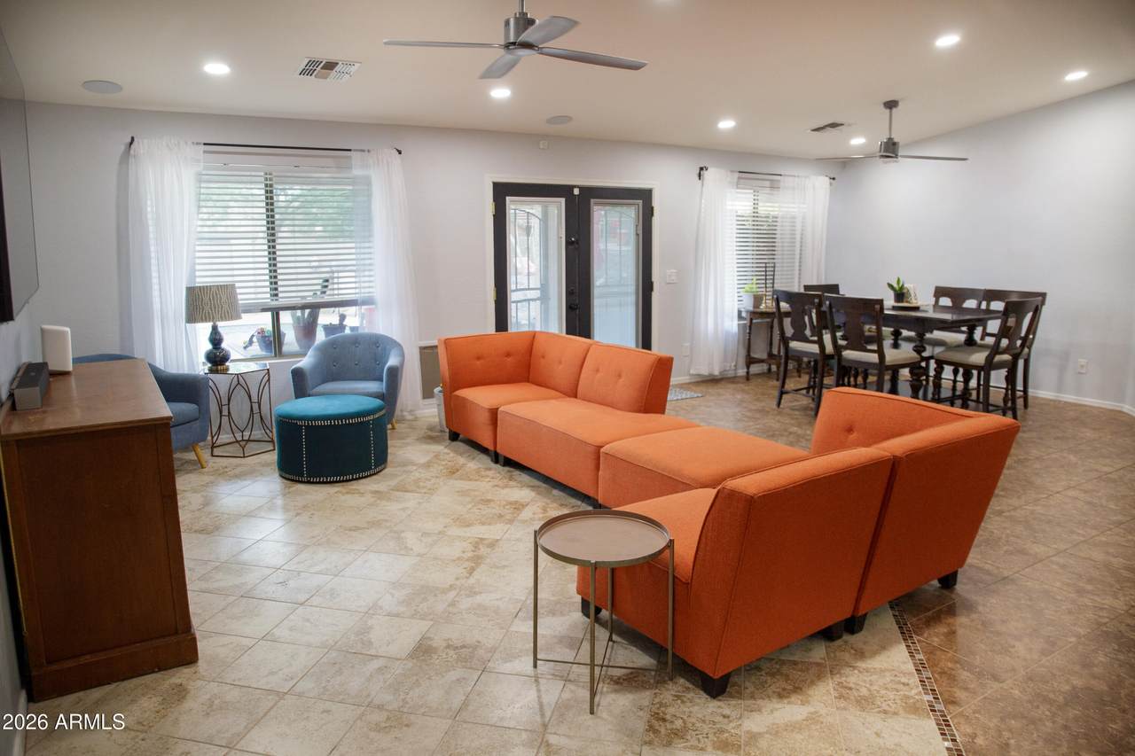
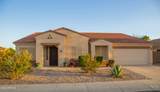
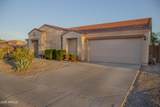
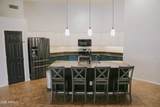
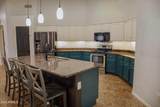
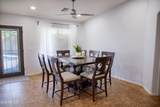
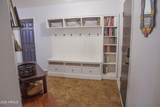
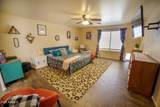
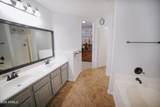
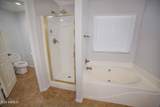
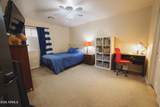
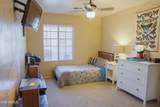
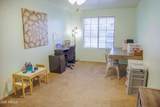
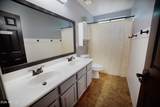
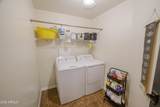
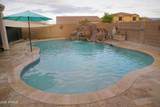
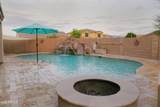
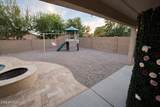
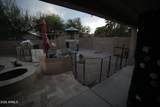
YOUR NEW BACKYARD OASIS AWAITS! This beautifully refreshed single-story home checks all the boxes! The highly desirable split floor plan offers 5 spacious bedrooms, 2 bathrooms, a dedicated office, and an inviting open-concept layout perfect for everyday living and entertaining. Oversized bedrooms, stylish tile flooring, and thoughtful updates throughout make this home truly move-in ready. Situated on an oversized corner lot, the backyard is made for making memories, featuring a sparkling pool, water feature, and water slide--your own private summer retreat! Major updates include NEW AC, NEW water heater, NEW garage door, fresh paint, updated lighting & bathroom fixtures, and refreshed kitchen cabinets. Solar lease in place, with water softener & security system available

Monthly Payment Calculator


Arizona Regional MLS logo© 2026 Arizona Regional Multiple Listing Service, Inc. All rights reserved. All information should be verified by the recipient and none is guaranteed as accurate by ARMLS. The ARMLS logo indicates a property listed by a real estate brokerage other than Vallee Gold Team - 1912 Realty. Data last updated 2026-10-11T00:13:19.64.
www.valleegoldteam.com/homes/180994582
Print Image

1221 W Del Monte Drive Casa Grande, AZ 85122

  • Price: $399,999
  • Status: Active
  • On Site: Days
  • Updated: 35 min ago
  • ID#: 7077535
5
Beds
2
Baths
0
½ Baths
0.21
Acres
2,888
SQFT
$139
$/SQFT
2005
Built
Neighborhood:
Avalon Phase A
County:
Pinal
Area:
Casa Grande
Elementary School:
Mccartney Ranch Elementary School
Middle School:
Villago Middle School
High School:
Casa Grande Union High School
Property Description
YOUR NEW BACKYARD OASIS AWAITS! This beautifully refreshed single-story home checks all the boxes! The highly desirable split floor plan offers 5 spacious bedrooms, 2 bathrooms, a dedicated office, and an inviting open-concept layout perfect for everyday living and entertaining. Oversized bedrooms, stylish tile flooring, and thoughtful updates throughout make this home truly move-in ready. Situated on an oversized corner lot, the backyard is made for making memories, featuring a sparkling pool, water feature, and water slide--your own private summer retreat! Major updates include NEW AC, NEW water heater, NEW garage door, fresh paint, updated lighting & bathroom fixtures, and refreshed kitchen cabinets. Solar lease in place, with water softener & security system available
Exterior Features

Architectural Style [] Carport Spaces 0 Construction Materials StuccoWood Frame Covered Spaces 2 Exterior Features Playground Fencing Back YardBlock Horse Amenities [] Horse YN No Lot Features Corner LotDesert BackDesert Front Open Parking Spaces 2 Other Structures [] Parking Features [] Pool Features Play Pool Pool Private YN Yes Road Responsibility [] Road Surface Type [] Roof Tile Spa Features None View []

Interior Features

Basement [] Basement YN No Bedrooms Plus 6 Common Walls [] Cooling Central Air Cooling YN Yes Fireplace Features [] Fireplace YN No Heating Electric Heating YN Yes Interior Features Double VanityEat-in KitchenKitchen IslandSeparate Shwr & Tub Laundry Features [] Master Bedroom Split Yes Plumbing Electric Hot Water Heater Yes Separate Den Office YN Yes Window Features []

Property Features

Accessibility Features [] Association Fee 90 Association Fee Frequency Monthly Association Fee Includes No Fees Association YN Yes Auction No Builder Name DR HORTON Capmprovement Impact Fee 0 City Services Yes Community Features [] Community Pool YN No Current Financing FHA Disclosures Seller Discl Avail Flooring [] Green Energy Efficient Solar Panels Green Water Conservation [] Land Lease YN No Listing Terms CashConventionalFHAVA Loan Other Fees Description New Resident Fee Other Fees HOA 100 Ownership Fee Simple Ownership Fractional YN No PADFee YN2 No Possible Use None Prepaid Association Fees HOA 90 Property Attached YN No Property Condition [] Property Sub Type Single Family Residence Rec Center Fee YN No Security Features [] Sewer Public Sewer Special Assessment HOA No Special Listing Conditions N/A Special Listing Conditions None Yes Tax Annual Amount 2013 Tax Year 2025 Total Monthly Fee 90 Unit Style All On One Level Yes Utilities [] Water Source Public

Arizona Regional MLS logo Listing provided by 1st Class Real Estate Magnolia Group: . .


Arizona Regional MLS logo© 2026 Arizona Regional Multiple Listing Service, Inc. All rights reserved. All information should be verified by the recipient and none is guaranteed as accurate by ARMLS. The ARMLS logo indicates a property listed by a real estate brokerage other than Vallee Gold Team - 1912 Realty. Data last updated 2026-10-11T00:13:19.64.
 
https://bt-photos.global.ssl.fastly.net/armls/1280_boomver_1_7077535-2.jpg https://bt-photos.global.ssl.fastly.net/armls/1280_boomver_1_7077535-2.jpg https://bt-photos.global.ssl.fastly.net/armls/1280_boomver_1_7077535-2.jpg
Logo
Vallee Gold Team - 1912 Realty
6893 N. Oracle Rd. Suite 111
Tucson AZ, 85704
Google+