



































Skip To Content

1229 E Shangri La Road

Phoenix, AZ 85020
  • $735,000
  • STATUS: Active
  • ID#: 7077055
Price Reduced
UPDATED: 34 min ago
$735,000
  • 4
    BEDS
  • 0.29
    ACRES
  • 2
    BATHS
  • 0
    1/2 BATHS
  • 1,866
    SQFT
  • $394
    $/SQFT
Neighborhood:
Type:
Single-Family Home
Built:
2014
County:
Area:

School Information

Elementary School:
Middle School:

Description

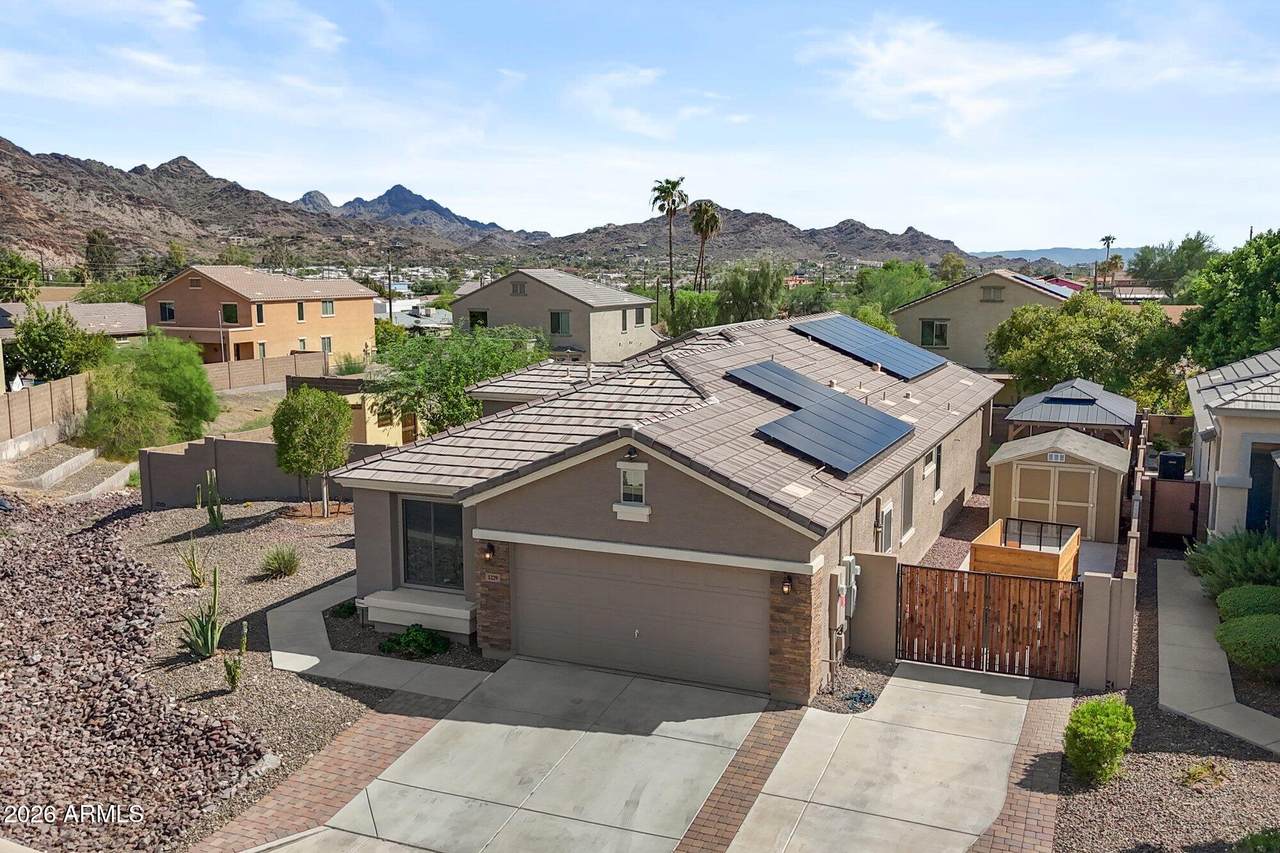
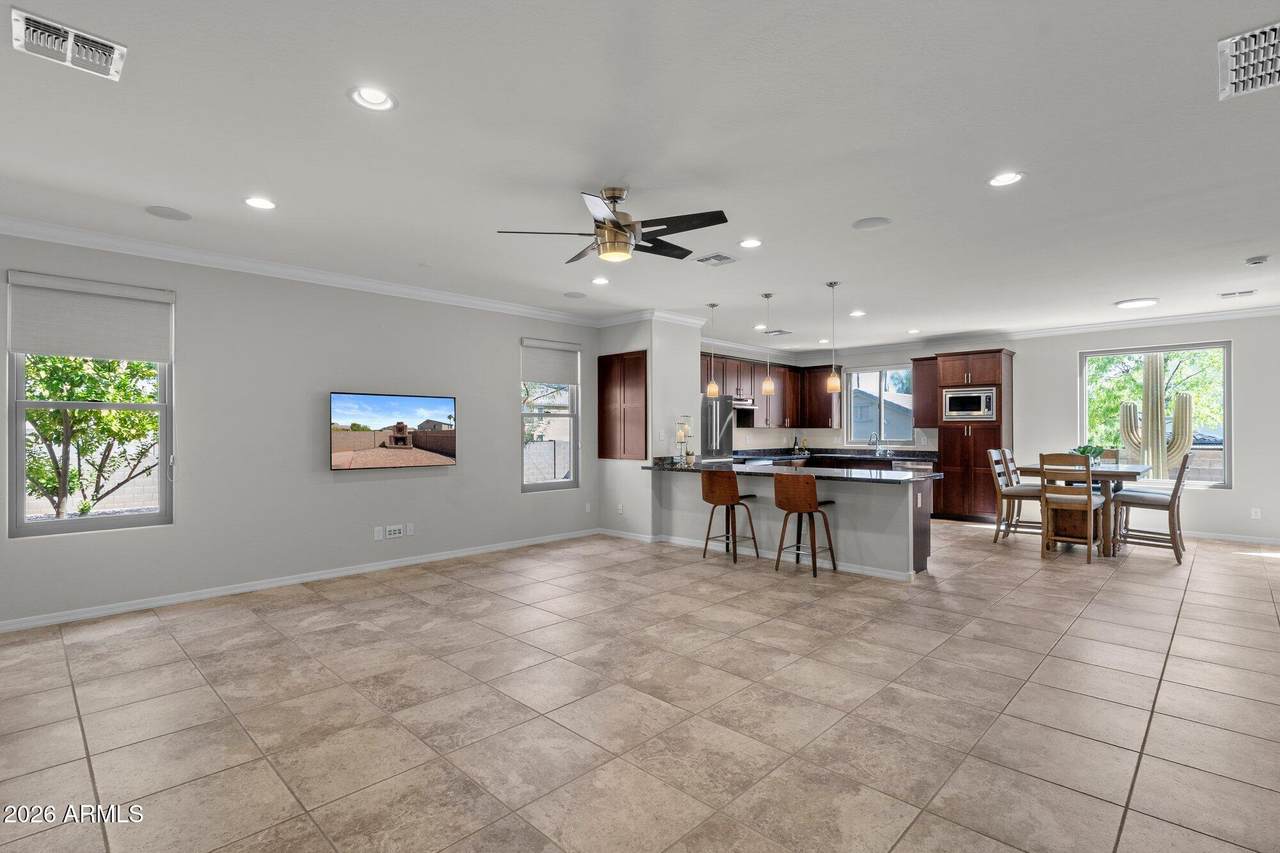
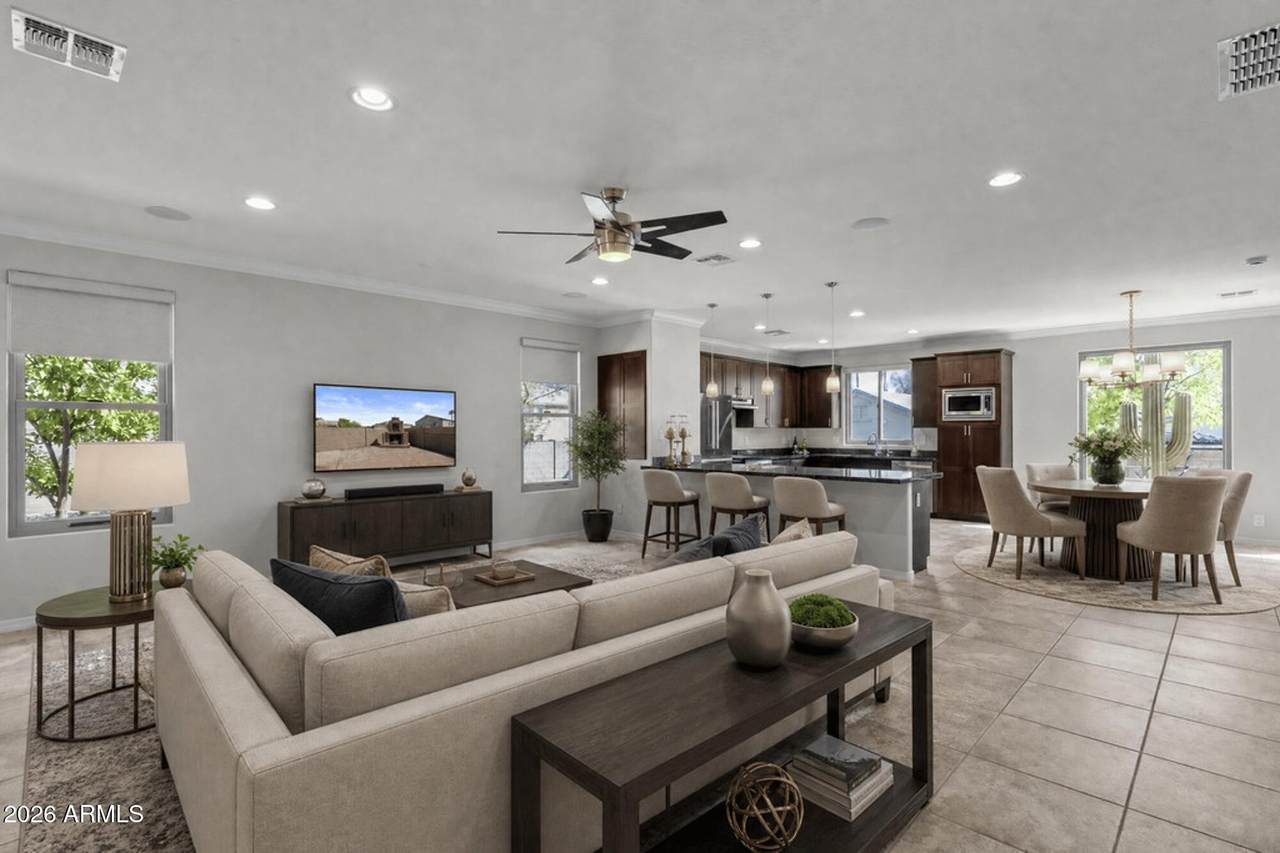
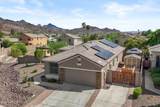
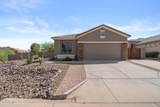
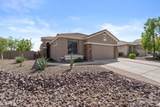
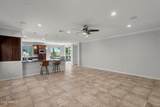
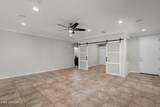
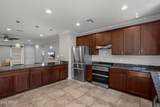
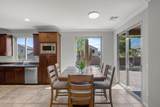
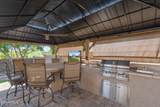
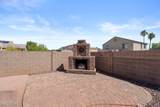
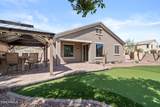
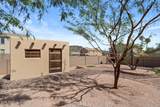
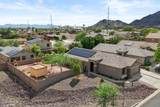
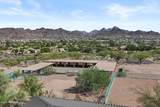
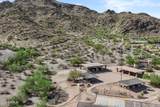
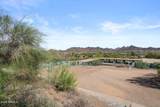
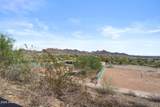
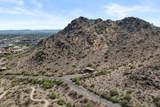
AN EXCEPTIONAL FIND WITH MOUNTAIN VIEWS + AN EXPANSIVE 12,499 SF LOT + OVER $138K IN DOCUMENTED IMPROVEMENTS! This 4BR/2BA, 1,866 SF home features 9' ceilings & an open layout near Phoenix Mountain Preserve. Major upgrades include a $39K OWNED 16.41kW solar system, $35K+ Renewal by Andersen windows, $19K high-efficiency inverter HVAC, ceramic exterior coating, sealed ductwork & added attic insulation. Kitchen features an induction range & Bosch refrigerator. Enjoy a covered outdoor kitchen/gazebo, premium turf, landscape lighting, RV gate, storage building, mountain views & room for a future pool! Fresh interior paint + epoxy garage floors complete this move-in-ready home.

Monthly Payment Calculator


Arizona Regional MLS logo© 2026 Arizona Regional Multiple Listing Service, Inc. All rights reserved. All information should be verified by the recipient and none is guaranteed as accurate by ARMLS. The ARMLS logo indicates a property listed by a real estate brokerage other than Vallee Gold Team - 1912 Realty. Data last updated 2026-10-11T00:13:19.64.
www.valleegoldteam.com/homes/180951217
Print Image

1229 E Shangri La Road Phoenix, AZ 85020

  • Price: $735,000
  • Status: Active
  • On Site: Days
  • Updated: 34 min ago
  • ID#: 7077055
4
Beds
2
Baths
0
½ Baths
0.29
Acres
1,866
SQFT
$394
$/SQFT
2014
Built
Neighborhood:
Cactus Heights Amd
County:
Maricopa
Area:
Phoenix
Elementary School:
Larkspur Elementary School
Middle School:
Shea Middle School
High School:
Shadow Mountain High School
Property Description
AN EXCEPTIONAL FIND WITH MOUNTAIN VIEWS + AN EXPANSIVE 12,499 SF LOT + OVER $138K IN DOCUMENTED IMPROVEMENTS! This 4BR/2BA, 1,866 SF home features 9' ceilings & an open layout near Phoenix Mountain Preserve. Major upgrades include a $39K OWNED 16.41kW solar system, $35K+ Renewal by Andersen windows, $19K high-efficiency inverter HVAC, ceramic exterior coating, sealed ductwork & added attic insulation. Kitchen features an induction range & Bosch refrigerator. Enjoy a covered outdoor kitchen/gazebo, premium turf, landscape lighting, RV gate, storage building, mountain views & room for a future pool! Fresh interior paint + epoxy garage floors complete this move-in-ready home.
Exterior Features

Architectural Style Ranch Attached Garage YN No Carport Spaces 0 Construction Materials StuccoWood Frame Covered Spaces 2 Exterior Features StorageBuilt-in Barbecue Fencing Block Horse Amenities [] Horse YN No Lot Features Adjacent to WashNorth/South ExposureDesert FrontGravel/Stone BackSynthetic Grass BackAuto Timer H2O FrontIrrigation Front Open Parking Spaces 2 Other Structures Shed(s)Gazebo Parking Features RV Access/ParkingRV GatedGarage Door Opener Pool Features [] Pool Private YN No Road Responsibility City Maintained Road Road Surface Type Asphalt Roof Tile Spa Features None View []

Interior Features

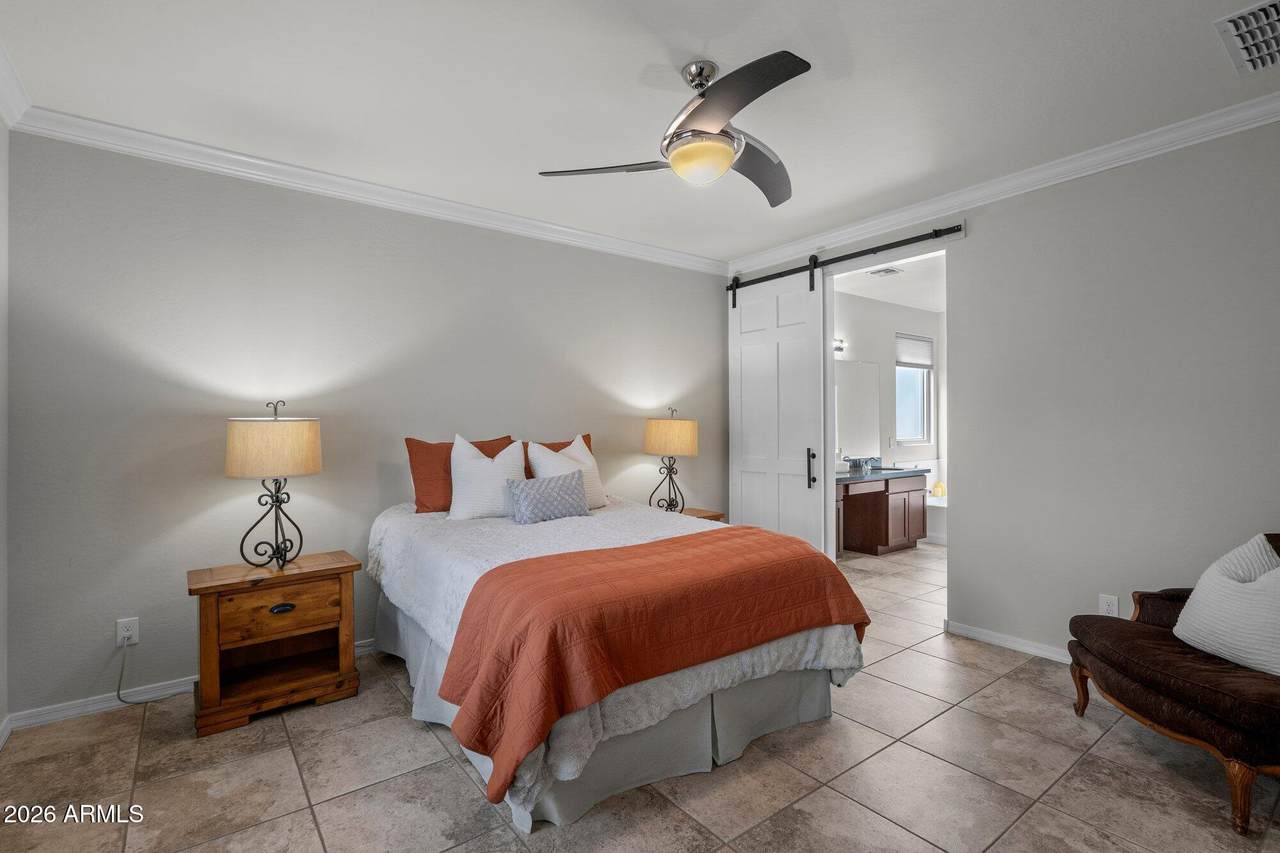
Basement [] Basement YN No Bedroom Split Yes Bedrooms Plus 4 Common Walls [] Cooling Central AirCeiling Fan(s)Ductless Cooling YN Yes Fireplace Features Exterior Fireplace Fireplace YN Yes Great Room Yes Heating DuctlessElectric Heating YN Yes Interior Features High Speed InternetGranite CountersDouble VanityEat-in KitchenNo Interior StepsPantrySeparate Shwr & Tub Laundry Features InsideWshr/Dry HookUp Only Master Bedroom Split Yes Master Bedroom Walk In Closet Yes Pantry Yes Plumbing Electric Hot Water Heater Yes Separate Den Office YN No Window Features Dual PaneENERGY STAR Qualified Windows

Property Features

Accessibility Features [] Adjacent To Wash Yes Association Fee 60 Association Fee Frequency Monthly Association Fee Includes Maintenance Grounds Association YN Yes Auction No Builder Name Garrett Walker Homes LLC Capmprovement Impact Fee 0 City Services Yes Community Features [] Community Pool YN No Current Financing [] Disclosures Agency Discl ReqSeller Discl Avail Flood Zone TBD Flooring CarpetVinylTile Green Energy Efficient Solar Panels Green Water Conservation [] Land Lease YN No Listing Terms CashConventionalVA Loan Model Durango North South Exposure Yes Other Fees HOA 0 Ownership Fee Simple Ownership Fractional YN No PADFee YN2 No Possible Use [] Prepaid Association Fees HOA 120 Property Attached YN No Property Condition [] Property Sub Type Single Family Residence Rec Center Fee YN No Security Features [] Sewer Public Sewer Special Assessment HOA No Special Listing Conditions N/A Special Listing Conditions None Yes Tax Annual Amount 2885 Tax Year 2025 Total Monthly Fee 60 Utilities [] Water Source Public

Arizona Regional MLS logo Listing provided by eXp Realty: 888-897-7821. .


Arizona Regional MLS logo© 2026 Arizona Regional Multiple Listing Service, Inc. All rights reserved. All information should be verified by the recipient and none is guaranteed as accurate by ARMLS. The ARMLS logo indicates a property listed by a real estate brokerage other than Vallee Gold Team - 1912 Realty. Data last updated 2026-10-11T00:13:19.64.
 
https://bt-photos.global.ssl.fastly.net/armls/1280_boomver_1_7077055-2.jpg https://bt-photos.global.ssl.fastly.net/armls/1280_boomver_1_7077055-2.jpg https://bt-photos.global.ssl.fastly.net/armls/1280_boomver_1_7077055-2.jpg
Logo
Vallee Gold Team - 1912 Realty
6893 N. Oracle Rd. Suite 111
Tucson AZ, 85704
Google+