Skip To Content

12346 W Orange Drive

Litchfield Park, AZ 85340
  • $410,000
  • STATUS: Active
  • ID#: 7077382
UPDATED: 29 min ago
$410,000
  • 4
    BEDS
  • 0.14
    ACRES
  • 2
    BATHS
  • 1
    1/2 BATHS
  • 2,038
    SQFT
  • $201
    $/SQFT
Type:
Single-Family Home
Built:
2002
County:

School Information

Elementary School:
High School:

Description

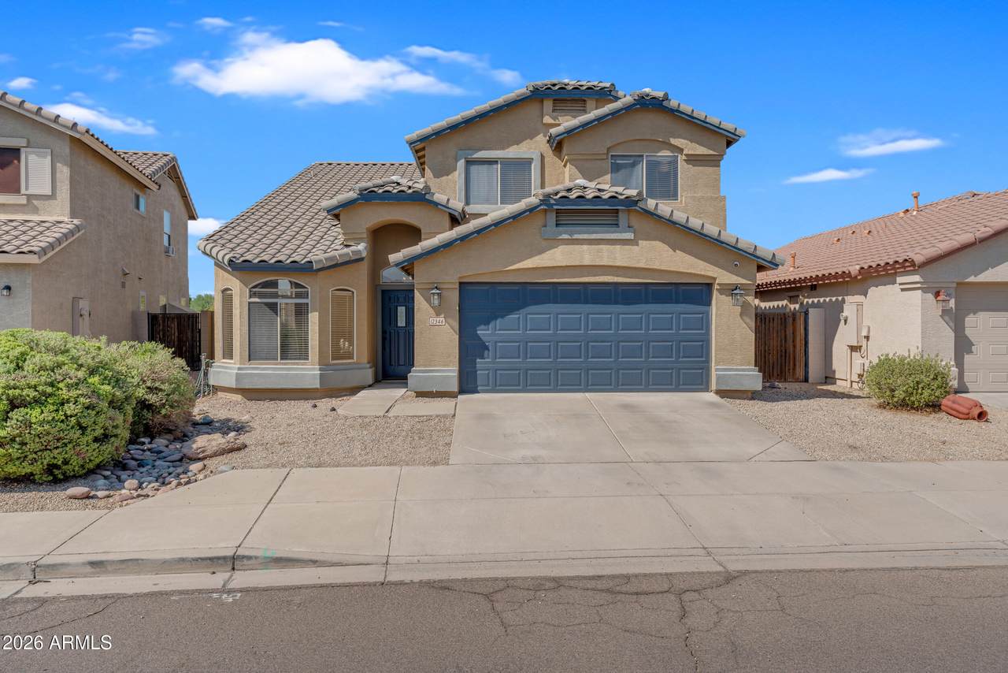
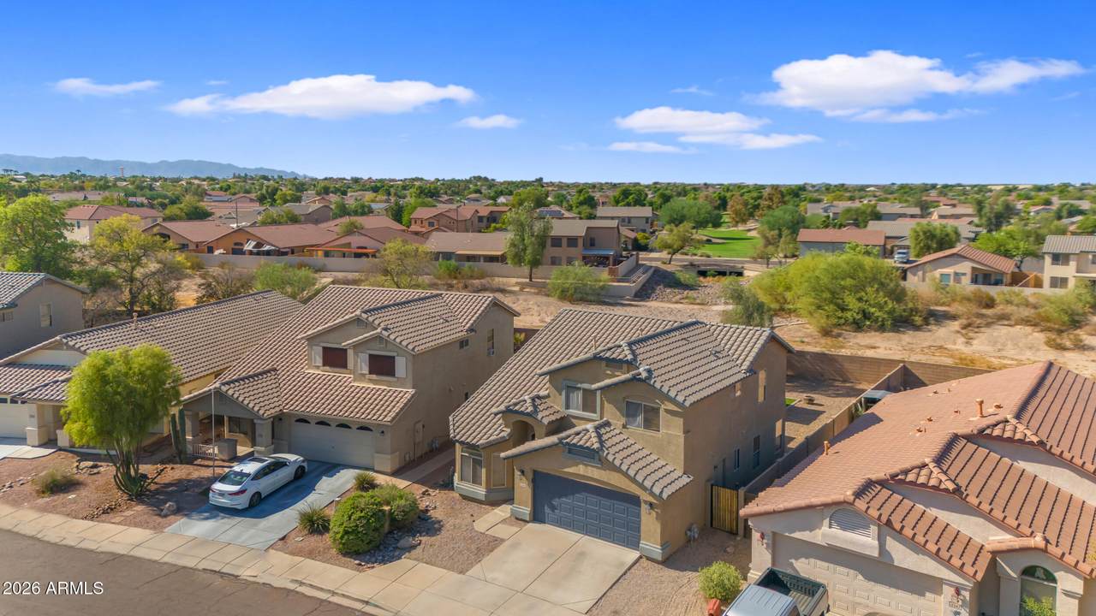
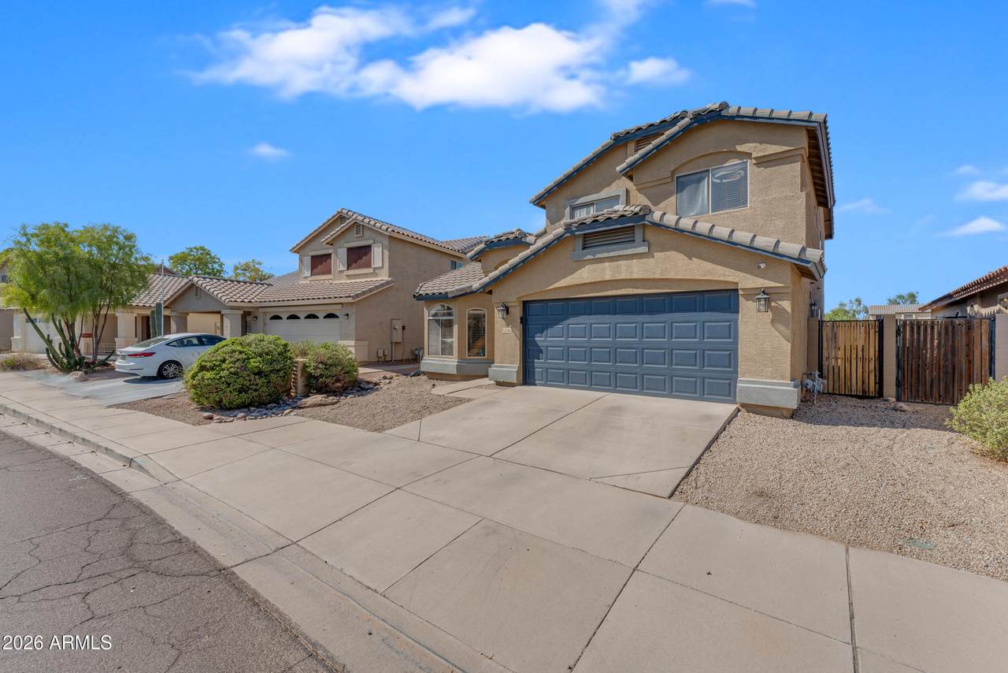
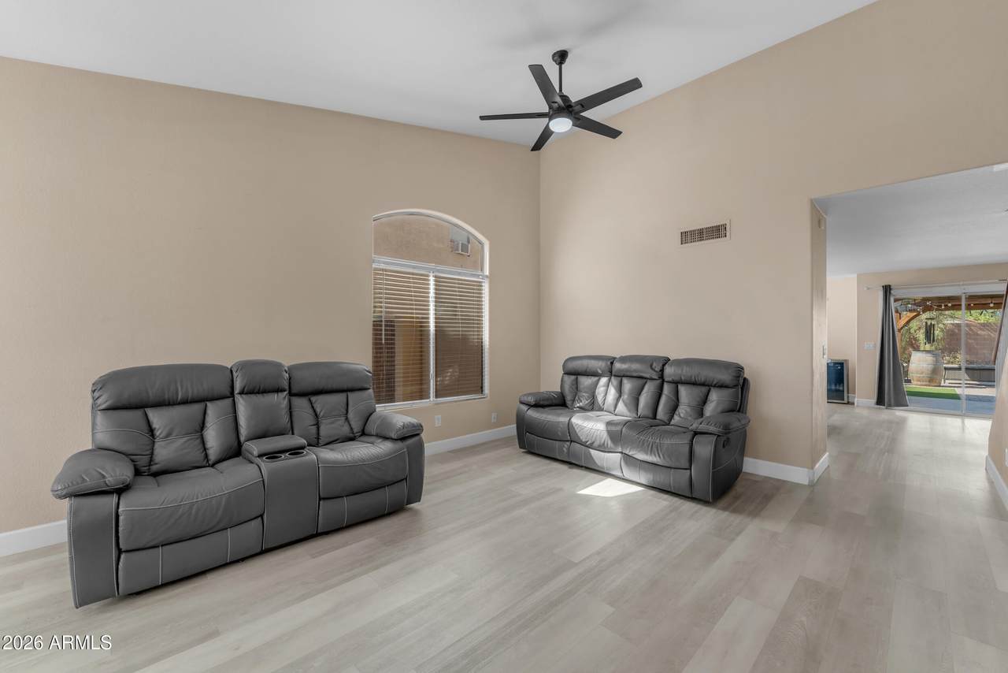
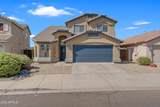
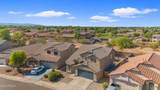
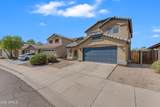
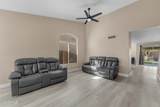
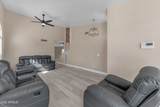
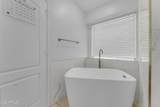
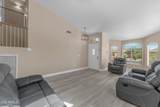
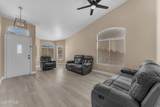
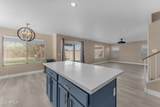
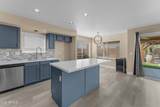
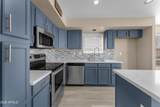
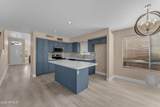
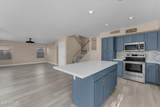
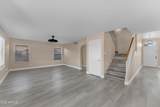
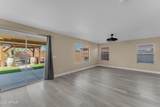
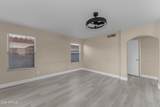
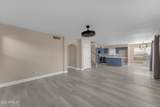
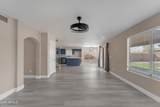
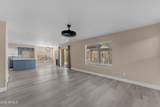
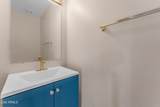
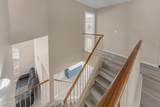
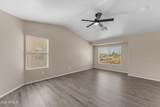
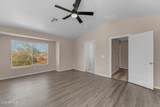
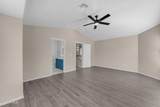
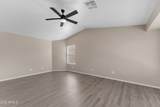
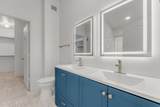
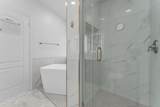
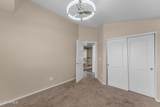
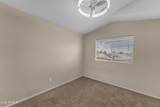
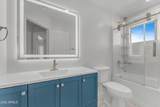
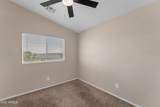
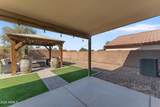
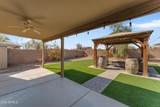
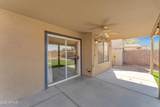
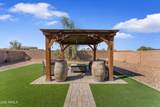
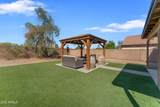
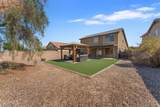
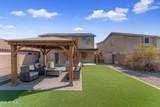
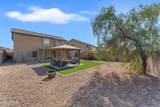
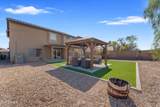
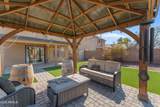
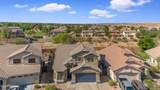
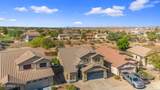
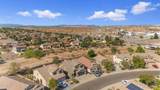
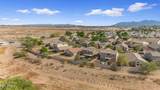
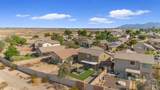
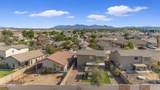
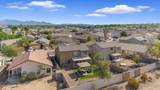
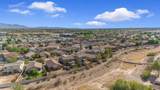
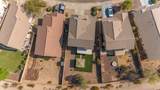
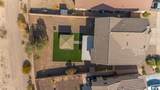
Two-story living in Litchfield Park with a backyard built for gathering. Inside, vaulted ceilings and a bright great room open toward the kitchen, where a quartz-topped island, blue cabinetry, and a tile backsplash anchor the space. Upstairs, the main bedroom is a genuine retreat: private bathroom featuring a dual sinks, freestanding soaking tub, a glass-enclosed shower finished, and a backlit vanity mirror. Two additional bedrooms serve as guest rooms, a home office, or flex space. Outside, a covered patio, artificial turf, paver walkways, and a pergola create a low-maintenance space for entertaining. A 2-car garage completes the home! NEWERA/C installed 06/2022 Carpet installed 09/2026 Exterior Paint 06/2023

Monthly Payment Calculator


Arizona Regional MLS logo© 2026 Arizona Regional Multiple Listing Service, Inc. All rights reserved. All information should be verified by the recipient and none is guaranteed as accurate by ARMLS. The ARMLS logo indicates a property listed by a real estate brokerage other than Vallee Gold Team - 1912 Realty. Data last updated 2026-10-11T00:13:19.64.
www.valleegoldteam.com/homes/180986988
Print Image

12346 W Orange Drive Litchfield Park, AZ 85340

  • Price: $410,000
  • Status: Active
  • On Site: Days
  • Updated: 29 min ago
  • ID#: 7077382
4
Beds
2
Baths
1
½ Baths
0.14
Acres
2,038
SQFT
$201
$/SQFT
2002
Built
Neighborhood:
Wigwam Creek North Phase 1
County:
Maricopa
Area:
Litchfield Park
Elementary School:
Litchfield Elementary School
Middle School:
Wigwam Creek Middle School
High School:
Agua Fria High School
Property Description
Two-story living in Litchfield Park with a backyard built for gathering. Inside, vaulted ceilings and a bright great room open toward the kitchen, where a quartz-topped island, blue cabinetry, and a tile backsplash anchor the space. Upstairs, the main bedroom is a genuine retreat: private bathroom featuring a dual sinks, freestanding soaking tub, a glass-enclosed shower finished, and a backlit vanity mirror. Two additional bedrooms serve as guest rooms, a home office, or flex space. Outside, a covered patio, artificial turf, paver walkways, and a pergola create a low-maintenance space for entertaining. A 2-car garage completes the home! NEWERA/C installed 06/2022 Carpet installed 09/2026 Exterior Paint 06/2023
Exterior Features

Architectural Style [] Attached Garage YN No Carport Spaces 0 Construction Materials StuccoWood FramePainted Covered Spaces 2 Exterior Features [] Fencing Block Horse Amenities [] Horse YN No Lot Features Adjacent to WashNorth/South ExposureSprinklers In RearSprinklers In FrontDesert FrontGrass Back Open Parking Spaces 2 Other Structures [] Parking Features Garage Door Opener Pool Features [] Pool Private YN No Road Responsibility [] Road Surface Type [] Roof Tile Spa Features None View []

Interior Features

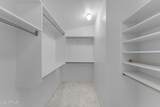
Basement [] Basement YN No Bedrooms Plus 4 Common Walls [] Cooling Central AirCeiling Fan(s) Cooling YN Yes Family Room Yes Fireplace Features [] Fireplace YN No Formal Dining Yes Heating Natural Gas Heating YN Yes Interior Features Double VanityUpstairsEat-in KitchenKitchen IslandPantryFull Bth Master BdrmSeparate Shwr & Tub Laundry Features Inside Master Bedroom Upstairs Yes Master Bedroom Walk In Closet Yes Pantry Yes Separate Den Office YN No Window Features []

Property Features

Accessibility Features [] Adjacent To Wash Yes Association Fee 72 Association Fee Frequency Monthly Association Fee Includes Maintenance Grounds Association YN Yes Auction No Builder Name Continental Building Area Total 2038 Cap Improvement Impact Fee2 0 Capmprovement Impact Fee 0 City Services Yes Community Features [] Community Pool YN No Current Financing [] Disclosures Seller Discl Avail Flooring CarpetTile Green Energy Efficient [] Green Water Conservation [] Land Lease YN No Listing Terms VA LoanCashConventionalFHA Model PRESCOTT North South Exposure Yes Other Fees HOA 0 Ownership Fee Simple Ownership Fractional YN No PADFee YN2 No Possible Use [] Prepaid Association Fees HOA 0 Property Attached YN No Property Condition [] Property Sub Type Single Family Residence Rec Center Fee YN No Rec Center Fee2 YN No Security Features [] Sewer Public Sewer Special Assessment HOA No Special Listing Conditions N/AOwner/Agent Special Listing Conditions None Yes Special Listing Conditions Owner Agent Yes Tax Annual Amount 1242 Tax Year 2025 Total Monthly Fee 72 Utilities [] Water Source Public Week Avail Timeshare 97

Arizona Regional MLS logo Listing provided by West USA Realty: 602-942-4200. .


Arizona Regional MLS logo© 2026 Arizona Regional Multiple Listing Service, Inc. All rights reserved. All information should be verified by the recipient and none is guaranteed as accurate by ARMLS. The ARMLS logo indicates a property listed by a real estate brokerage other than Vallee Gold Team - 1912 Realty. Data last updated 2026-10-11T00:13:19.64.
 
https://bt-photos.global.ssl.fastly.net/armls/1280_boomver_2_7077382-2.jpg https://bt-photos.global.ssl.fastly.net/armls/1280_boomver_2_7077382-2.jpg https://bt-photos.global.ssl.fastly.net/armls/1280_boomver_2_7077382-2.jpg
Logo
Vallee Gold Team - 1912 Realty
6893 N. Oracle Rd. Suite 111
Tucson AZ, 85704
Google+