Skip To Content

12376 N 133RD Place

Scottsdale, AZ 85259
  • $1,750,000
  • STATUS: Active
  • ID#: 7077626
UPDATED: 60 min ago
$1,750,000
  • 4
    BEDS
  • 0.58
    ACRES
  • 3
    BATHS
  • 0
    1/2 BATHS
  • 3,838
    SQFT
  • $456
    $/SQFT
Neighborhood:
Type:
Single-Family Home
Built:
1999
County:
Area:

School Information

Elementary School:

Description

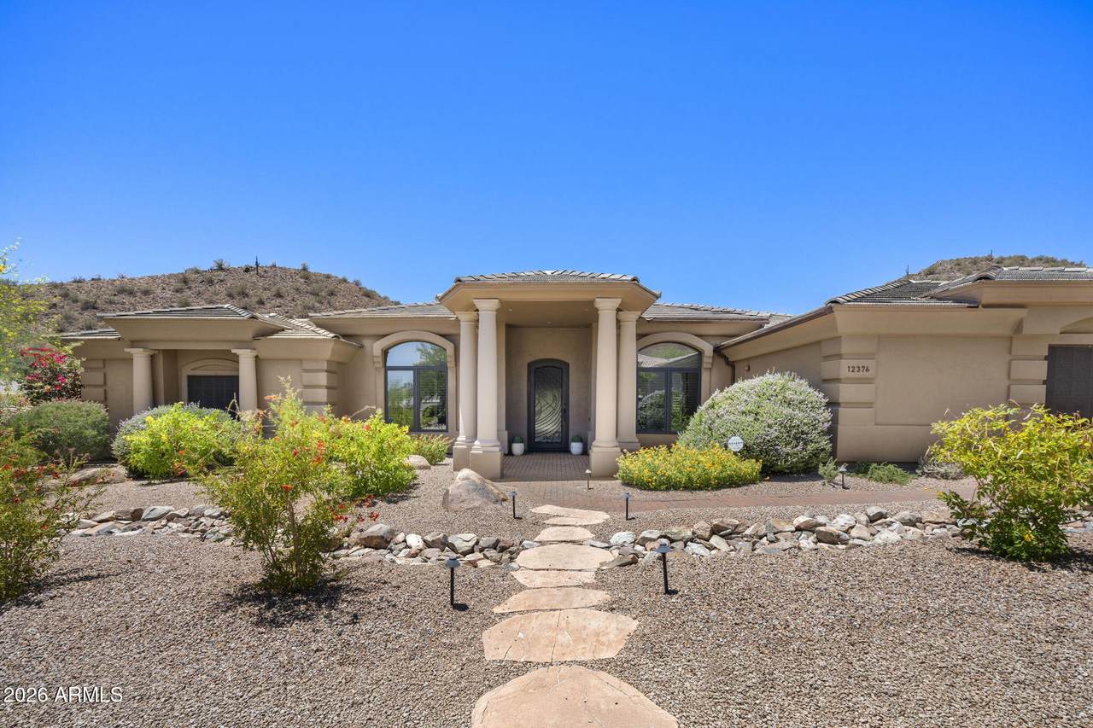
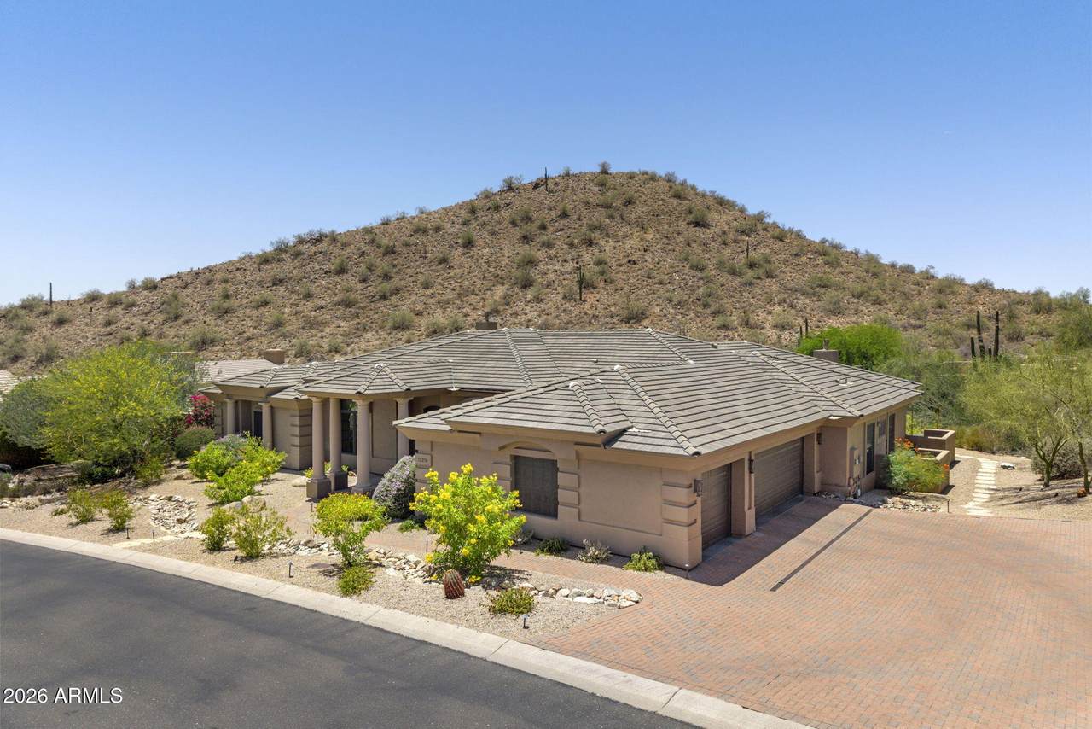
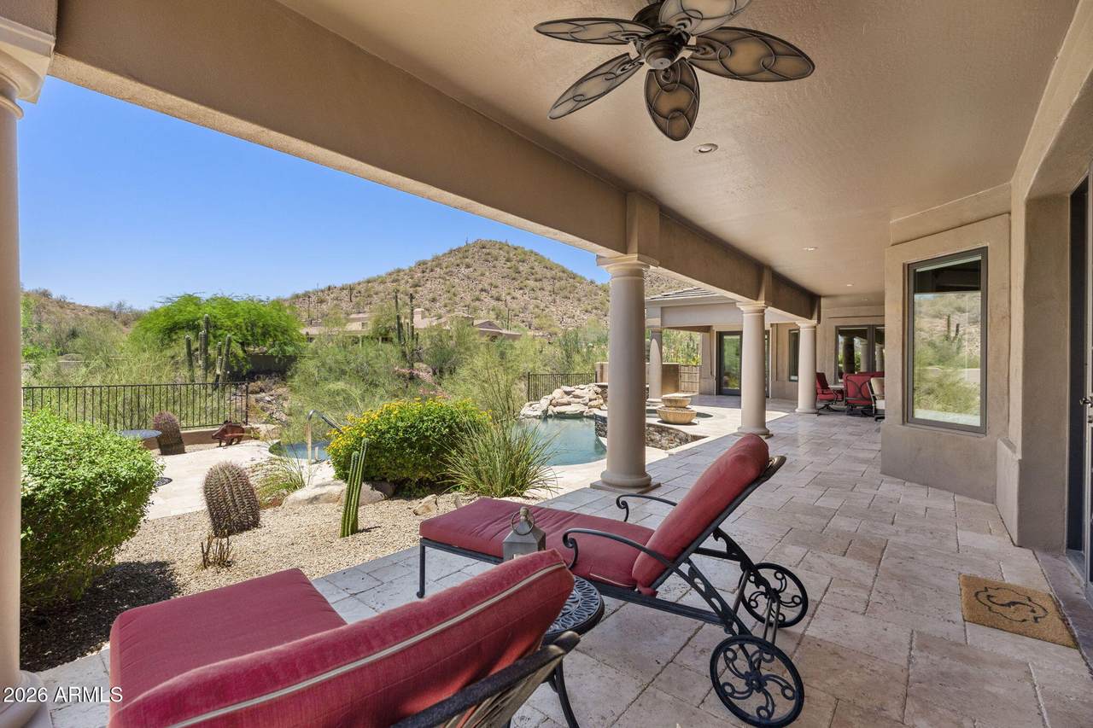
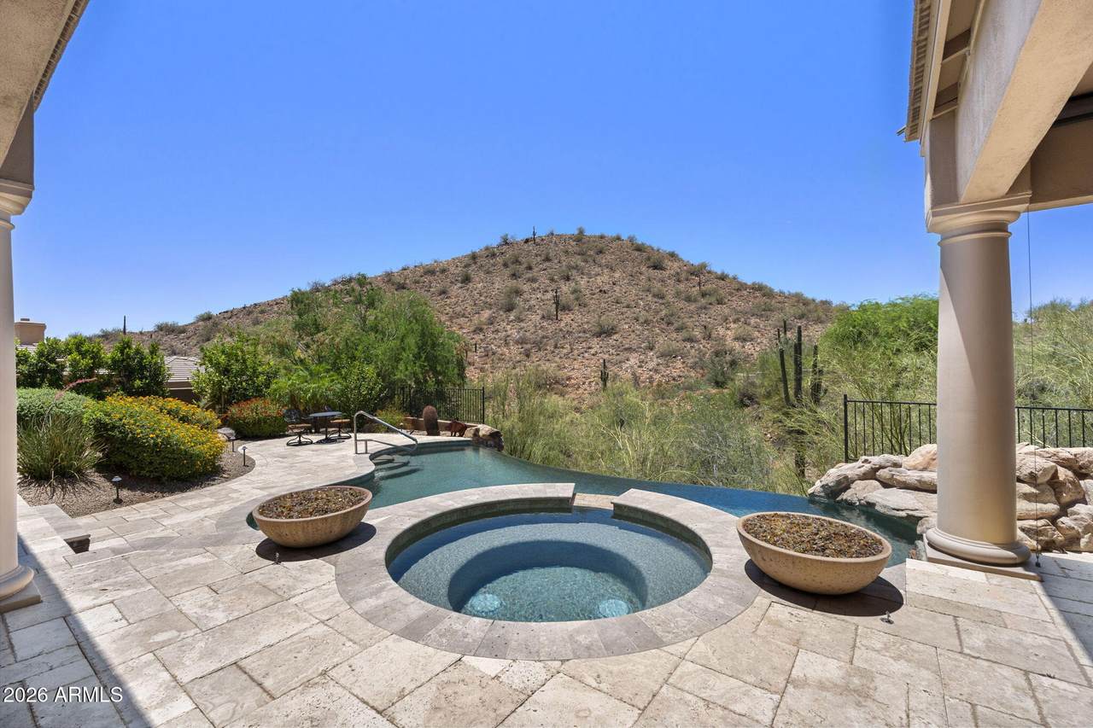
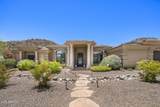
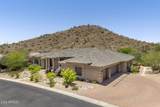
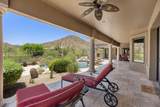
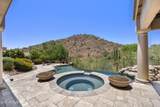
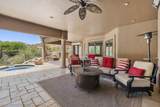
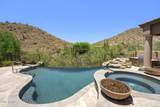
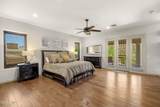
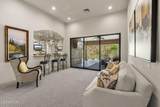
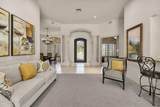
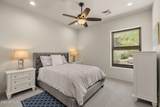
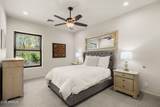
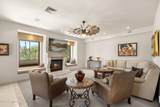
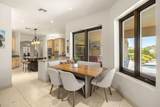
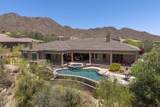
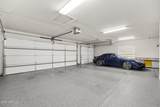
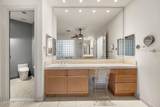
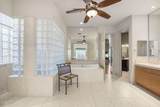
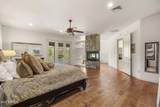
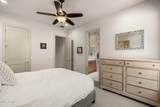
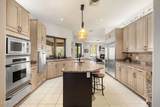
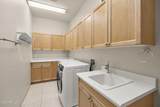
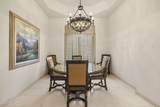
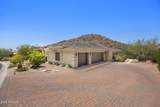
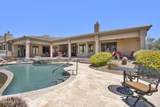
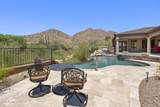
Hottest deal in Scottsdale Mountain. Single level no stairs with an exceptional private lot. Incredible negative edge pool deck and hot tub framed in a perfect mountain backdrop. Enjoy peaceful evenings watching wildlife, the desert landscape and painted skies. Huge master retreat, formal living, dining, and office. This floor plan is perfect for both entertaining and family visitors. Front formal has lovely multi slide doors which frame the mountain views the moment you walk in the front door. Massive paver driveway and 3 car garage offers tons of parking. Heated spa, lovely BBQ and endless under roof outdoor patio space make this an incredibly enjoyable and livable property!

Monthly Payment Calculator


Arizona Regional MLS logo© 2026 Arizona Regional Multiple Listing Service, Inc. All rights reserved. All information should be verified by the recipient and none is guaranteed as accurate by ARMLS. The ARMLS logo indicates a property listed by a real estate brokerage other than Vallee Gold Team - 1912 Realty. Data last updated 2026-10-13T15:13:50.13.
www.valleegoldteam.com/homes/181009030
Print Image

12376 N 133RD Place Scottsdale, AZ 85259

  • Price: $1,750,000
  • Status: Active
  • On Site: Days
  • Updated: 60 min ago
  • ID#: 7077626
4
Beds
3
Baths
0
½ Baths
0.58
Acres
3,838
SQFT
$456
$/SQFT
1999
Built
Neighborhood:
Scottsdale Mountain
County:
Maricopa
Area:
Scottsdale
Elementary School:
Anasazi Elementary
Middle School:
Mountainside Middle School
High School:
Desert Mountain High School
Property Description
Hottest deal in Scottsdale Mountain. Single level no stairs with an exceptional private lot. Incredible negative edge pool deck and hot tub framed in a perfect mountain backdrop. Enjoy peaceful evenings watching wildlife, the desert landscape and painted skies. Huge master retreat, formal living, dining, and office. This floor plan is perfect for both entertaining and family visitors. Front formal has lovely multi slide doors which frame the mountain views the moment you walk in the front door. Massive paver driveway and 3 car garage offers tons of parking. Heated spa, lovely BBQ and endless under roof outdoor patio space make this an incredibly enjoyable and livable property!
Exterior Features

Architectural Style Other Attached Garage YN No Carport Spaces 0 Construction Materials StuccoWood FramePainted Covered Spaces 3 Exterior Features Private Street(s)Built-in Barbecue Fencing BlockWrought Iron Hillside Lot Yes Horse Amenities [] Horse YN No Lot Features Adjacent to WashEast/West ExposureHillside LotSprinklers In RearSprinklers In FrontDesert BackDesert FrontNatural Desert BackAuto Timer H2O FrontAuto Timer H2O Back Open Parking Spaces 3 Other Structures [] Parking Features Garage Door OpenerExtended Length GarageDirect Access Pool Features Heated Pool Private YN Yes Road Responsibility Private Maintained Road Road Surface Type [] Roof Tile Spa Features HeatedPrivate View Mountain(s)

Interior Features

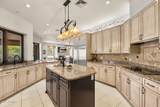
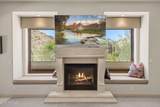
Additional Bedroom Walk In Closet Yes Basement [] Basement YN No Bedroom Split Yes Bedrooms Plus 4 Common Walls [] Cooling Central Air Cooling YN Yes Fireplace Features Fire PitTwo Way FireplaceFamily RoomMaster BedroomGas Fireplace YN Yes Formal Dining Yes Heating Electric Heating YN Yes Interior Features Walk-in PantryHigh Speed InternetGranite CountersDouble VanityEat-in Kitchen9+ Flat CeilingsNo Interior StepsWet BarKitchen IslandPantryFull Bth Master BdrmSeparate Shwr & Tub Laundry Features [] Master Bedroom Split Yes Master Bedroom Walk In Closet Yes Pantry Yes Plumbing Electric Hot Water Heater Yes Separate Bedroom Exit Yes Separate Den Office YN No Walk In Pantry Yes Window Features Low-Emissivity WindowsSolar ScreensDual PaneWood Frames

Property Features

Accessibility Features [] Adjacent To Wash Yes Association Fee 948 Association Fee Frequency Semi-Annually Association Fee Includes Maintenance GroundsStreet Maint Association YN Yes Auction No Builder Name UNK Capmprovement Impact Fee 0 City Services Yes Community Features PickleballGatedCommunity SpaCommunity Spa HtdGuarded EntryTennis Court(s) Community Pool YN No Current Financing [] Disclosures Seller Discl Avail Flooring CarpetTileWood Green Energy Efficient [] Green Water Conservation [] Land Lease YN No Listing Terms CashConventional Other Fees Description Resale/new owner fee Other Fees HOA 185 Ownership Fee Simple Ownership Fractional YN No PADFee YN2 No Possible Use None Prepaid Association Fees HOA 948 Property Attached YN No Property Condition [] Property Sub Type Single Family Residence Rec Center Fee YN No Security Features Fire Sprinkler SystemSecurity Guard Sewer Public Sewer Special Assessment HOA No Special Listing Conditions N/A Special Listing Conditions None Yes Tax Annual Amount 6337 Tax Year 2025 Total Monthly Fee 158 Unit Style All On One Level Yes Utilities Propane Water Source Public

Arizona Regional MLS logo Listing provided by My Home Group Real Estate: 480-685-2760. .


Arizona Regional MLS logo© 2026 Arizona Regional Multiple Listing Service, Inc. All rights reserved. All information should be verified by the recipient and none is guaranteed as accurate by ARMLS. The ARMLS logo indicates a property listed by a real estate brokerage other than Vallee Gold Team - 1912 Realty. Data last updated 2026-10-13T15:13:50.13.
 
https://bt-photos.global.ssl.fastly.net/armls/1280_boomver_1_7077626-2.jpg https://bt-photos.global.ssl.fastly.net/armls/1280_boomver_1_7077626-2.jpg https://bt-photos.global.ssl.fastly.net/armls/1280_boomver_1_7077626-2.jpg
Logo
Vallee Gold Team - 1912 Realty
6893 N. Oracle Rd. Suite 111
Tucson AZ, 85704
Google+