




























































Description
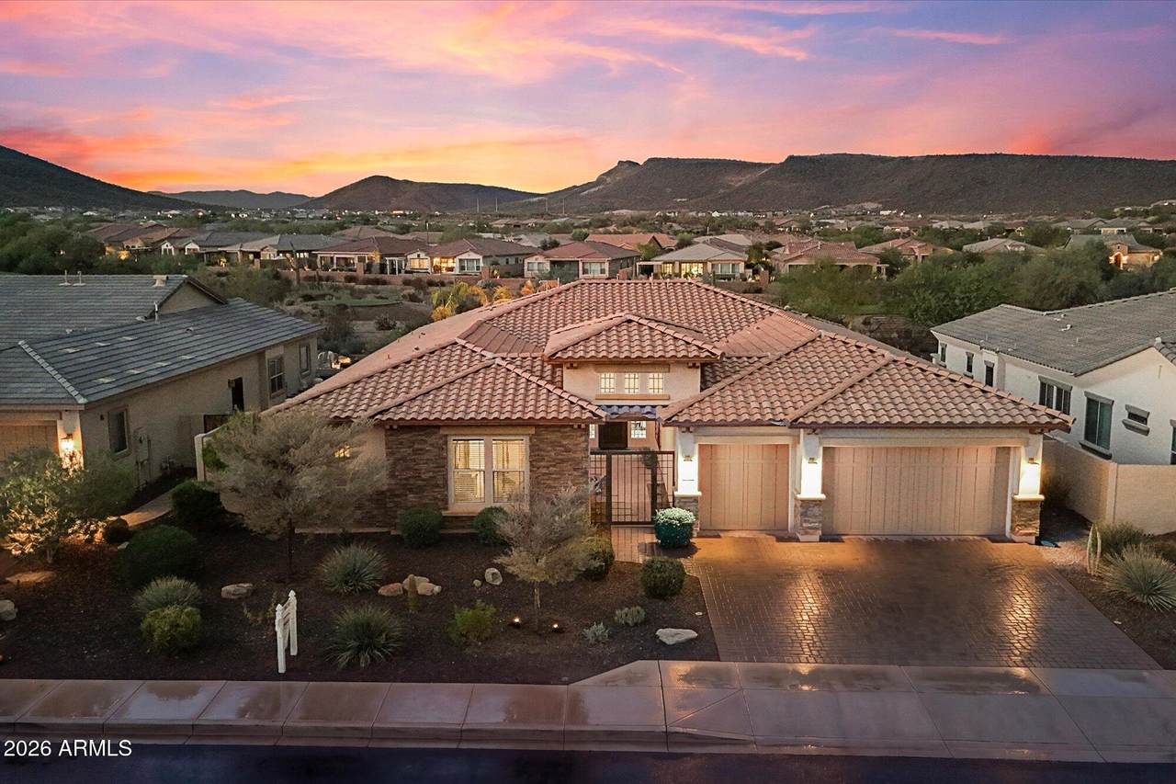
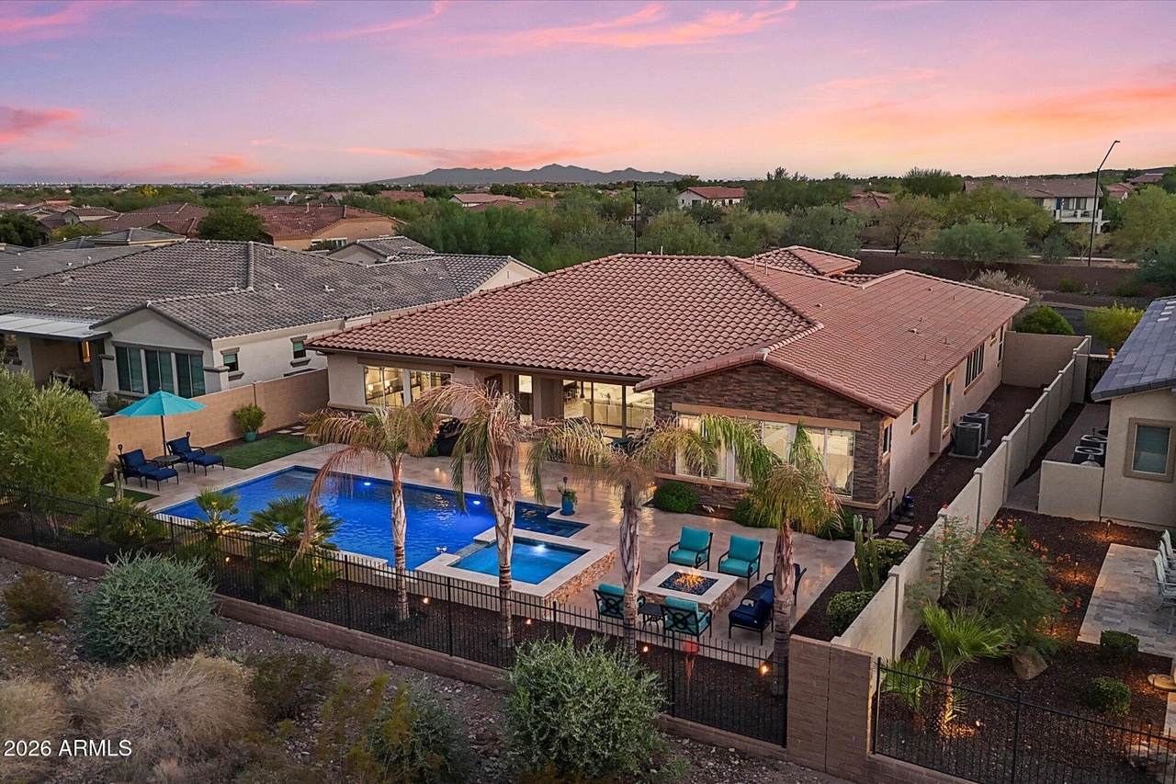
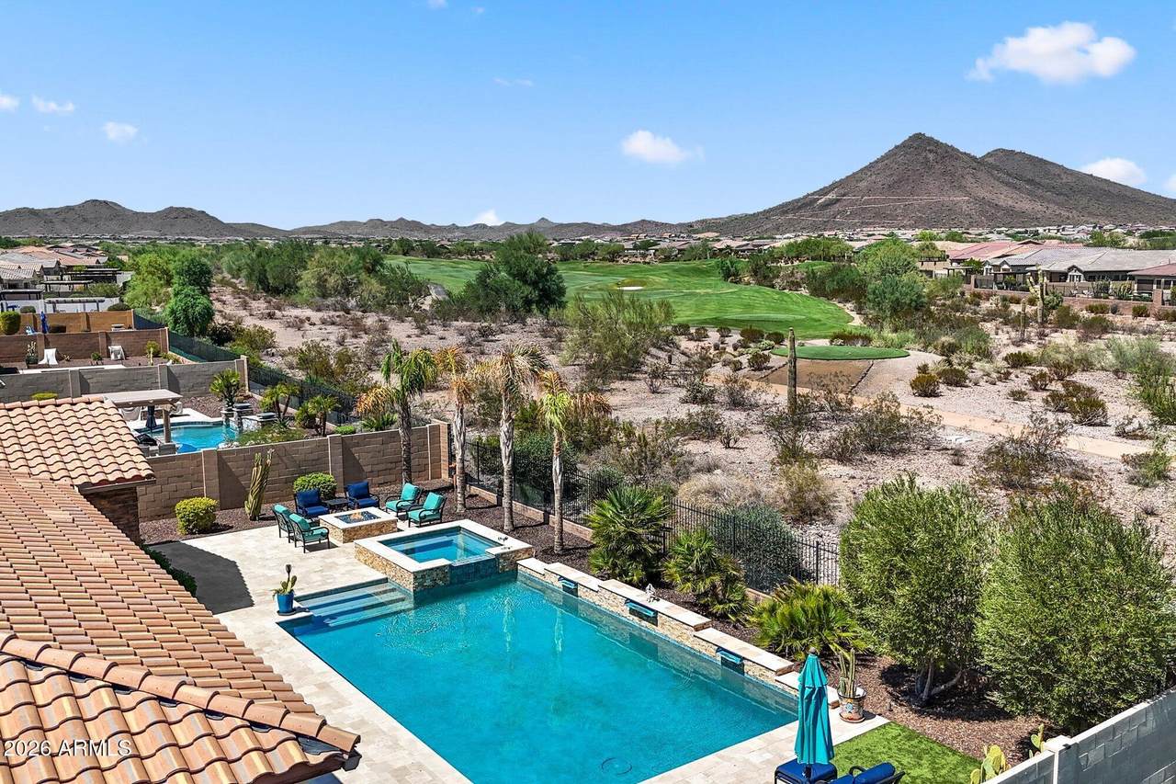
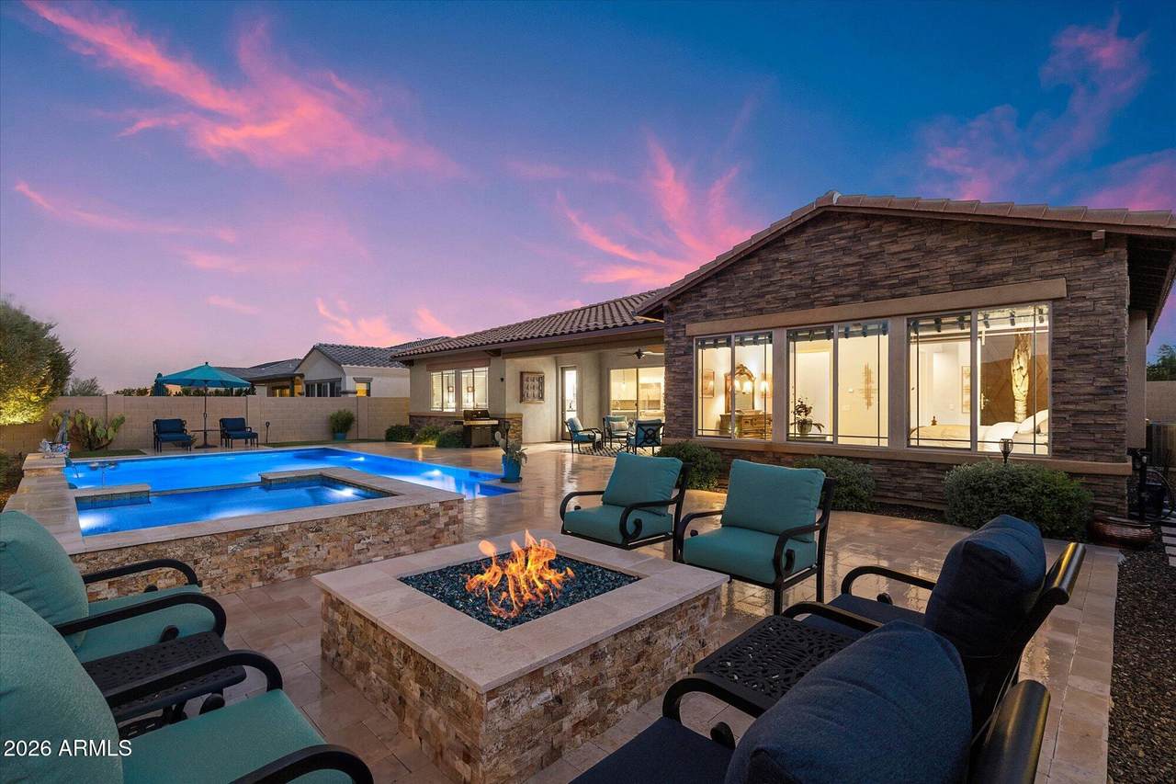
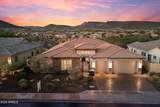
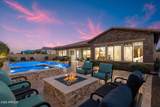
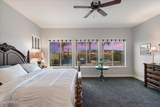
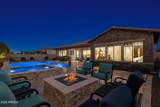
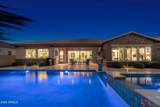
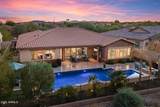
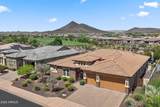
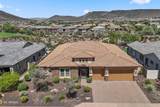
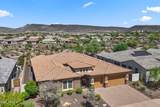
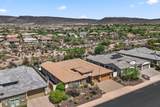
Welcome to 12436 W. Tyler Trail, an exceptional residence located in the prestigious guard-gated Blackstone Country Club community and ideally positioned along Hole 3. Offering 4 bedrooms, 3.5 baths, a flex room, and a oversized 3-car garage, this beautifully appointed home blends sophisticated interior finishes with outstanding Arizona outdoor living. The spacious open-concept great room is highlighted by dramatic wood-beamed ceilings, abundant natural light, and seamless flow into the impressive gourmet kitchen. The kitchen features an oversized quartz island with generous seating, extensive cabinetry, stainless steel appliances including a 48'' Sub Zero Refrigerator, statement pendant lighting, and abundant workspace. Tucked discreetly behind the cabinetry along the range wall is an exceptional walk-in pantry and prep area, complete with additional cabinetry, expansive counter space, open shelving, appliance storage, and room for everything from a coffee station to entertaining essentials. An adjoining dining area with built-in cabinetry and wine storage creates an inviting setting for both everyday meals and entertaining. The versatile den provides an ideal home office or retreat, while the spacious primary suite offers a relaxing escape with a distinctive barn-style door and spa-inspired bath featuring dual vanities, a soaking tub, and beautifully finished surfaces. Three additional bedrooms provide excellent flexibility for family and guests. Outside, the backyard is designed for enjoying the Arizona lifestyle. A sparkling pool and spa, expansive paver decking, fire feature, palm trees, and multiple conversation and lounging areas create a true resort-style setting. The elevated golf course location along Hole 3 provides a beautiful backdrop with open desert, mountain and sunset views that become especially dramatic in the evening. With its combination of spacious living areas, quality finishes, exceptional outdoor entertaining space, and premier Blackstone Country Club location, 12436 W. Tyler Trail offers the perfect balance of luxury, comfort, and Arizona living.
-
4BEDS
-
0.26ACRES
-
3BATHS
-
11/2 BATHS
-
3,505SQFT
-
$451$/SQFT
School Information
Description
Welcome to 12436 W. Tyler Trail, an exceptional residence located in the prestigious guard-gated Blackstone Country Club community and ideally positioned along Hole 3. Offering 4 bedrooms, 3.5 baths, a flex room, and a oversized 3-car garage, this beautifully appointed home blends sophisticated interior finishes with outstanding Arizona outdoor living. The spacious open-concept great room is highlighted by dramatic wood-beamed ceilings, abundant natural light, and seamless flow into the impressive gourmet kitchen. The kitchen features an oversized quartz island with generous seating, extensive cabinetry, stainless steel appliances including a 48'' Sub Zero Refrigerator, statement pendant lighting, and abundant workspace. Tucked discreetly behind the cabinetry along the range wall is an exceptional walk-in pantry and prep area, complete with additional cabinetry, expansive counter space, open shelving, appliance storage, and room for everything from a coffee station to entertaining essentials. An adjoining dining area with built-in cabinetry and wine storage creates an inviting setting for both everyday meals and entertaining. The versatile den provides an ideal home office or retreat, while the spacious primary suite offers a relaxing escape with a distinctive barn-style door and spa-inspired bath featuring dual vanities, a soaking tub, and beautifully finished surfaces. Three additional bedrooms provide excellent flexibility for family and guests. Outside, the backyard is designed for enjoying the Arizona lifestyle. A sparkling pool and spa, expansive paver decking, fire feature, palm trees, and multiple conversation and lounging areas create a true resort-style setting. The elevated golf course location along Hole 3 provides a beautiful backdrop with open desert, mountain and sunset views that become especially dramatic in the evening. With its combination of spacious living areas, quality finishes, exceptional outdoor entertaining space, and premier Blackstone Country Club location, 12436 W. Tyler Trail offers the perfect balance of luxury, comfort, and Arizona living.
 © 2026 Arizona Regional Multiple Listing Service, Inc. All rights reserved. All information should be verified by the recipient and none is guaranteed as accurate by ARMLS. The ARMLS logo indicates a property listed by a real estate brokerage other than Vallee Gold Team - 1912 Realty. Data last updated 2026-10-16T15:14:54.09.