




Description
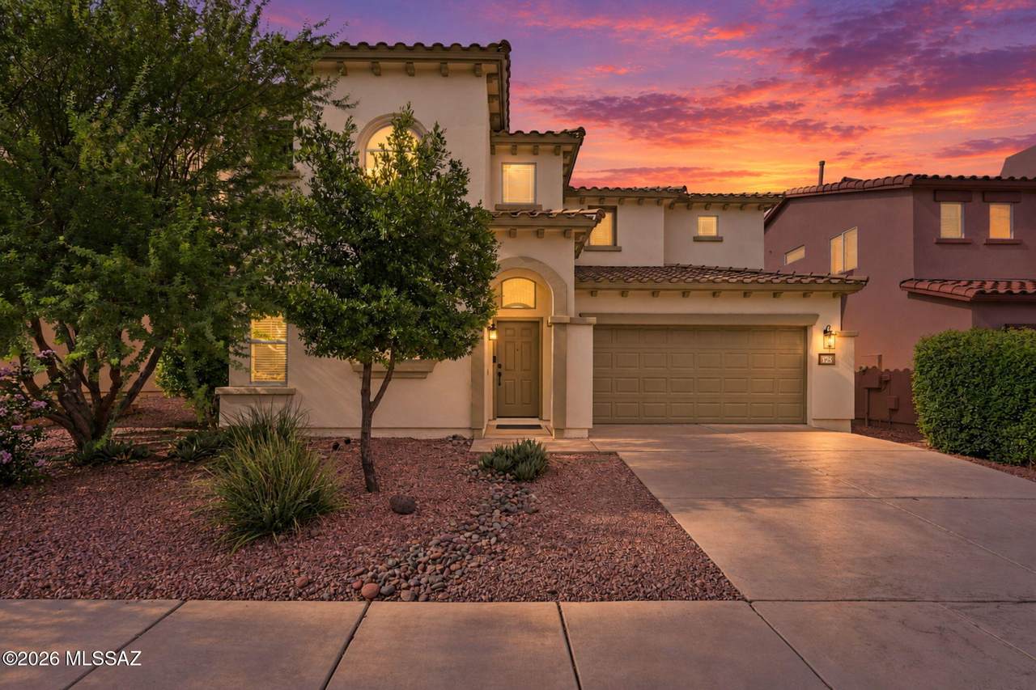
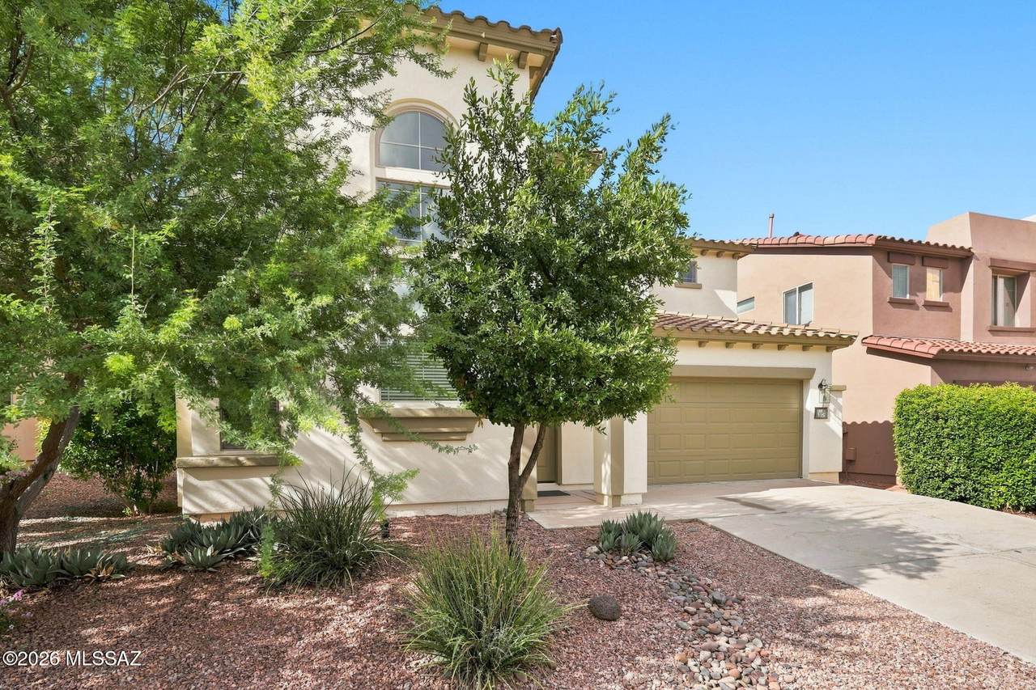
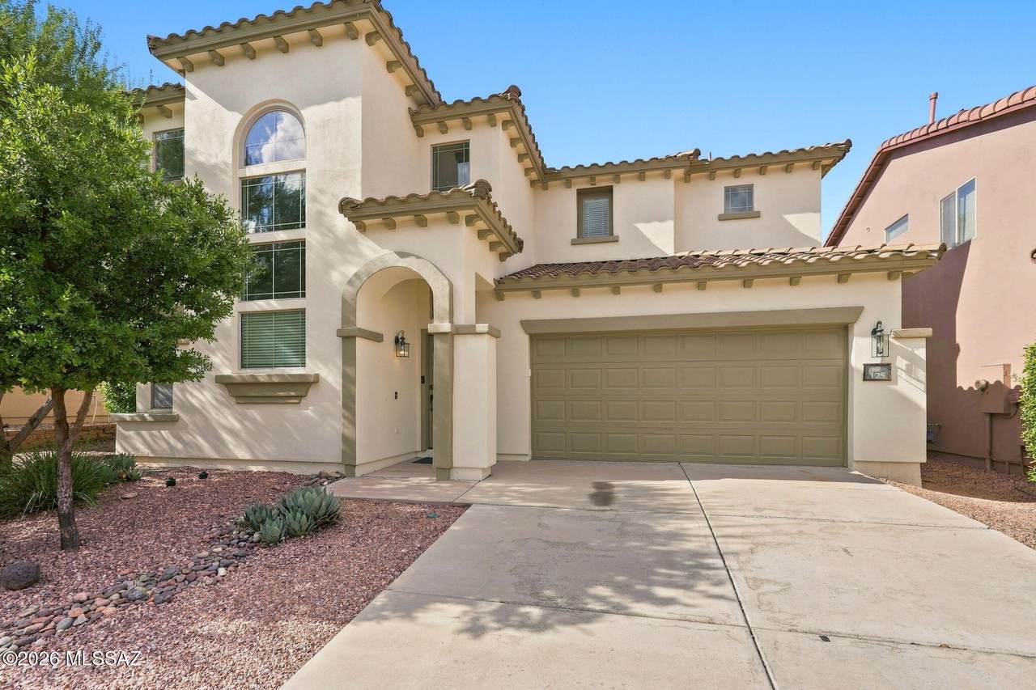
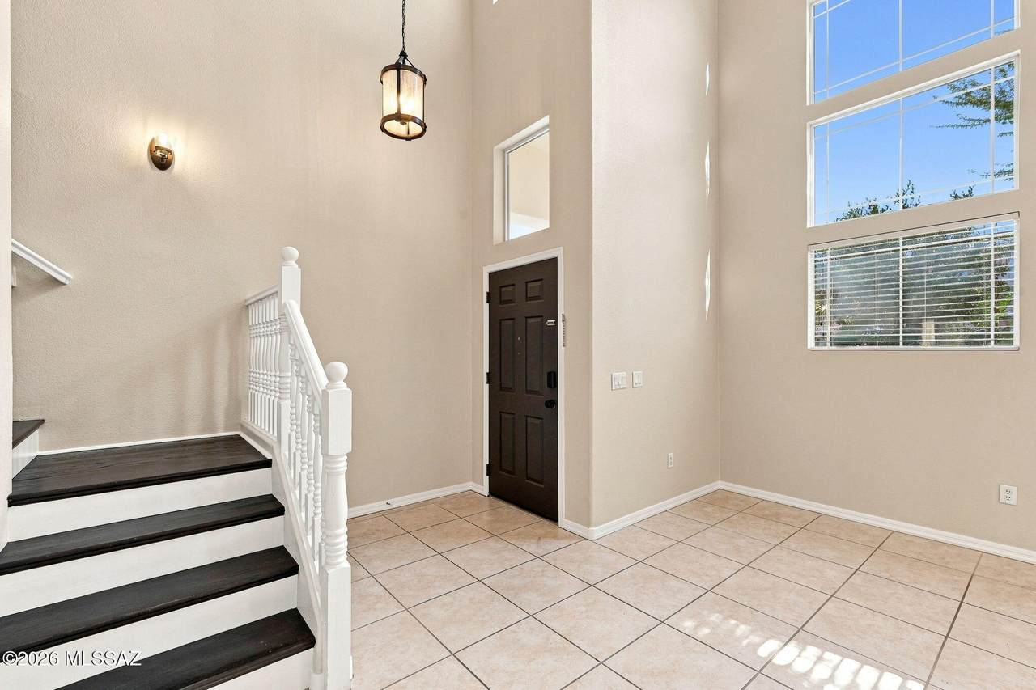
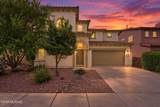
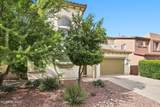
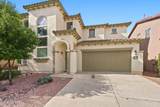
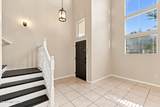
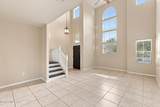
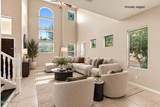
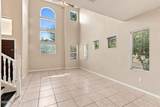
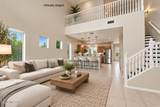
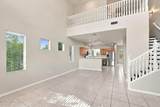
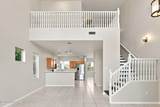
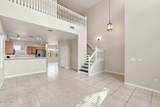
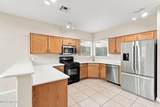
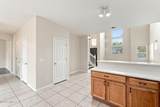
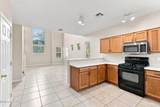
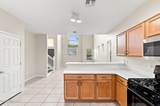
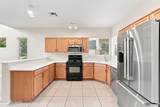
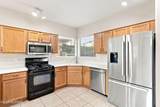
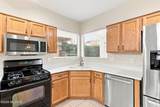
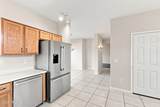
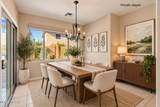
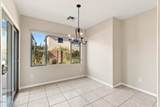
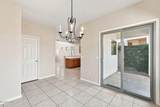
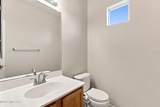
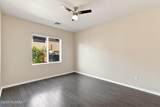
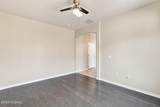
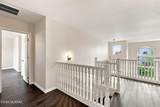
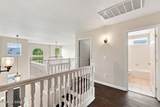
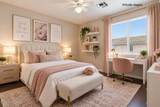
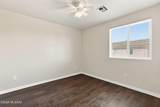
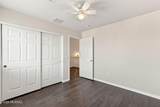
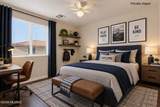
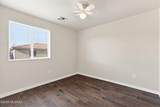
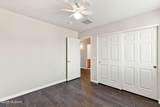
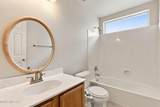
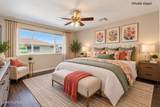
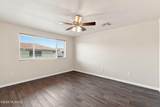
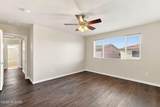
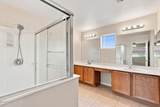
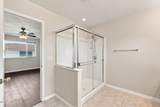
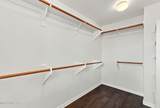
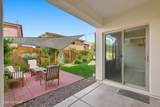
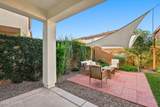
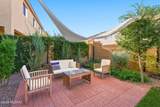
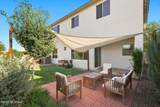
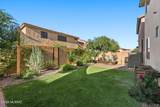
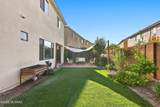
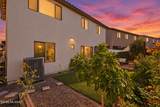
Solar Owned, $7,000 buyer Concessions! Beautifully maintained, thoughtfully updated, and ready for its next chapter, this is a home designed to make everyday living feel special. Light, space, and thoughtful updates come together beautifully in this gorgeous two-story home, where soaring great-room windows and a decorative staircase create a striking first impression. Offering 3 bedrooms, 2½ bathrooms, plus a dedicated home office/den, the versatile floor plan provides plenty of room for everyday living, working from home, and overnight guests. Tile and engineered wood flooring flow throughout--no carpet! The bright, inviting kitchen features Corian countertops, a newer Bosch refrigerator, newer dishwasher, and clever pantry storage tucked beneath the staircase. The adjoining great room is filled with natural light from its impressive windows, while the open staircase adds architectural interest and character to the heart of the home. Upstairs, the primary suite provides a comfortable retreat with beautiful views of the landscaped backyard and surrounding neighborhood. Two additional bedrooms offer space for family or guests, and all bathrooms have been refreshed with new faucets. Fresh interior and exterior paint gives the entire home a clean, move-in-ready feel. The backyard is an inviting extension of the living space, beautifully landscaped with turf, established plantings, an overhead shade screen, gas stub for the grill, and a new irrigation system installed in 2025. Whether enjoying your morning coffee, grilling dinner, or unwinding at the end of the day, this outdoor space was made to be enjoyed. Recent improvements include an HVAC system replaced in 2021, new 50-gallon water heater in 2026, and new garage door opener in 2026. The 2-car garage with workbench area adds valuable space for projects, hobbies, and storage. And when it's time to get out and play, Rancho Sahuarita offers something for the whole family to enjoy, with resort-style pools, parks, lakes, walking and biking trails, a fitness center, splash park, clubhouse, sports courts, playgrounds, and year-round community activities--all just moments from home.
-
3BEDS
-
0.09ACRES
-
2BATHS
-
11/2 BATHS
-
1,951SQFT
-
$167$/SQFT
School Information
Description
Solar Owned, $7,000 buyer Concessions! Beautifully maintained, thoughtfully updated, and ready for its next chapter, this is a home designed to make everyday living feel special. Light, space, and thoughtful updates come together beautifully in this gorgeous two-story home, where soaring great-room windows and a decorative staircase create a striking first impression. Offering 3 bedrooms, 2½ bathrooms, plus a dedicated home office/den, the versatile floor plan provides plenty of room for everyday living, working from home, and overnight guests. Tile and engineered wood flooring flow throughout--no carpet! The bright, inviting kitchen features Corian countertops, a newer Bosch refrigerator, newer dishwasher, and clever pantry storage tucked beneath the staircase. The adjoining great room is filled with natural light from its impressive windows, while the open staircase adds architectural interest and character to the heart of the home. Upstairs, the primary suite provides a comfortable retreat with beautiful views of the landscaped backyard and surrounding neighborhood. Two additional bedrooms offer space for family or guests, and all bathrooms have been refreshed with new faucets. Fresh interior and exterior paint gives the entire home a clean, move-in-ready feel. The backyard is an inviting extension of the living space, beautifully landscaped with turf, established plantings, an overhead shade screen, gas stub for the grill, and a new irrigation system installed in 2025. Whether enjoying your morning coffee, grilling dinner, or unwinding at the end of the day, this outdoor space was made to be enjoyed. Recent improvements include an HVAC system replaced in 2021, new 50-gallon water heater in 2026, and new garage door opener in 2026. The 2-car garage with workbench area adds valuable space for projects, hobbies, and storage. And when it's time to get out and play, Rancho Sahuarita offers something for the whole family to enjoy, with resort-style pools, parks, lakes, walking and biking trails, a fitness center, splash park, clubhouse, sports courts, playgrounds, and year-round community activities--all just moments from home.
 Listing information Copyright 2026 MLS of Southern Arizona. All Rights Reserved.
Data last updated: 2026-10-17T19:06:57.817.
The data relating to real estate listings on this website comes in part from the Internet Data Exchange (IDX) program of Multiple Listing Service of Southern Arizona. IDX information is provided exclusively for consumers' personal, non-commercial use and may not be used for any purpose other than to identify prospective properties consumers may be interested in purchasing. Listings provided by brokerages other than Vallee Gold Team - 1912 Realty are identified with the MLSSAZ IDX Logo. All Information Is Deemed Reliable But Is Not Guaranteed Accurate.