

Skip To Content

1251 E Stetson Lane

Coolidge, AZ 85128
  • $649,000
  • STATUS: Active
  • ID#: 7065486
UPDATED: 16 min ago
$649,000
  • 4
    BEDS
  • 2.37
    ACRES
  • 2
    BATHS
  • 0
    1/2 BATHS
  • 2,190
    SQFT
  • $296
    $/SQFT
Type:
Single-Family Home
Built:
2003
County:
Area:

School Information

Elementary School:
Middle School:
High School:

Description

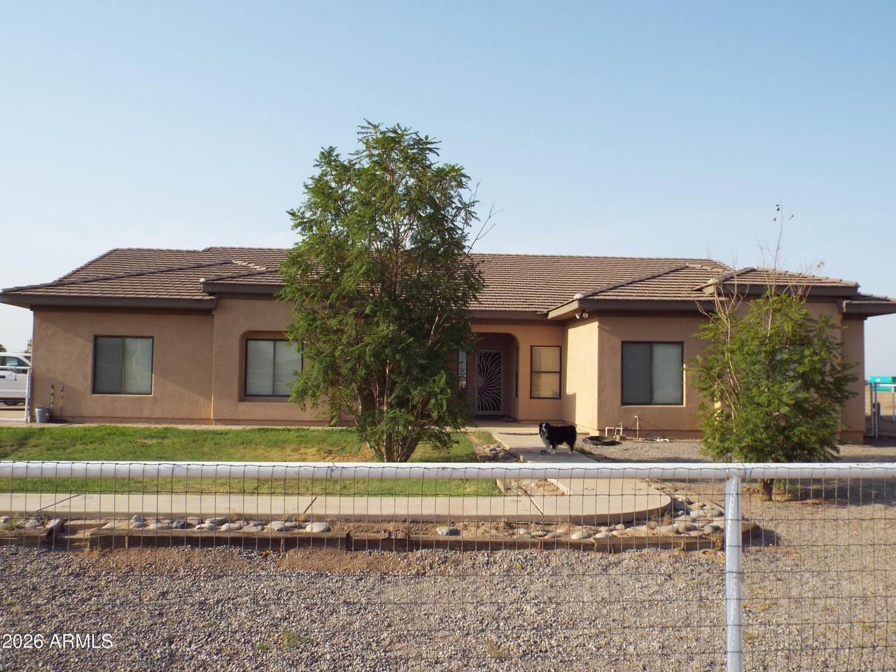
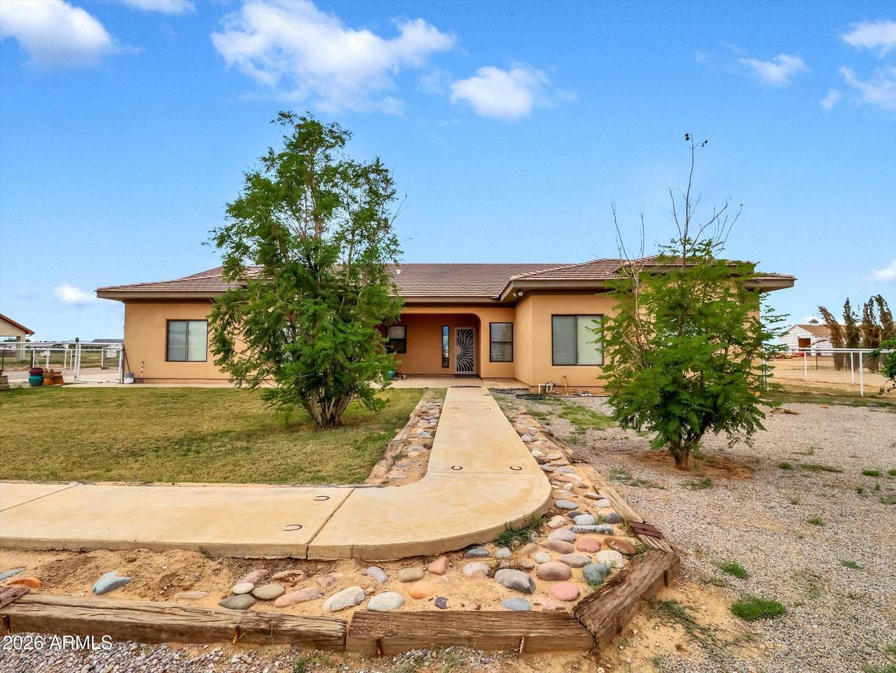
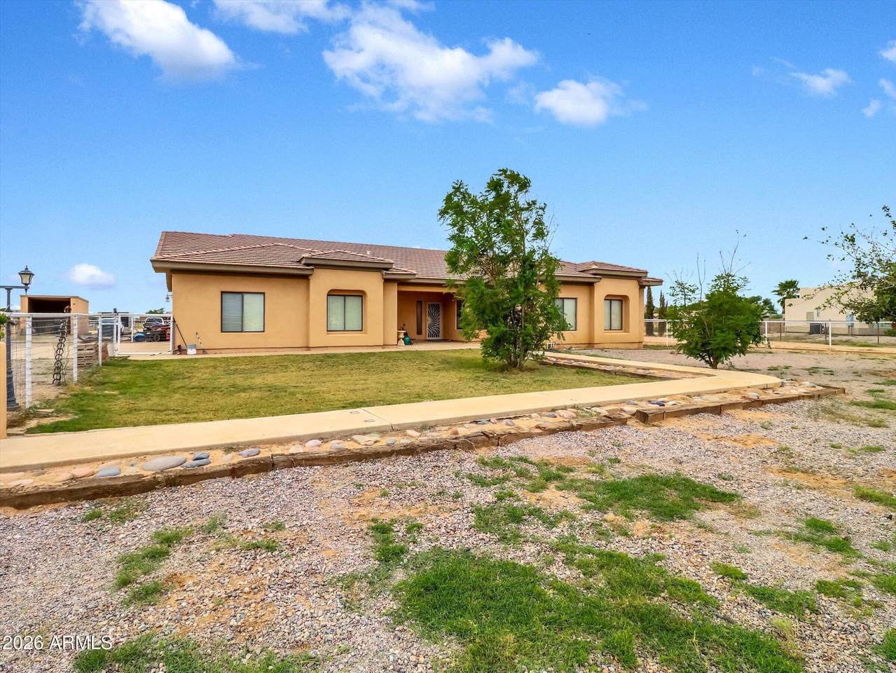
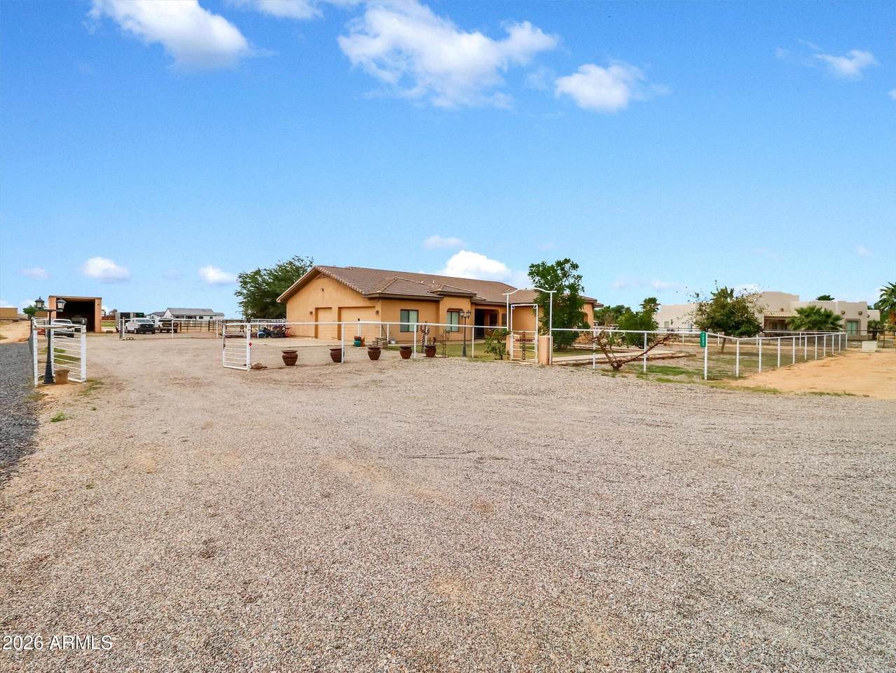
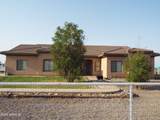
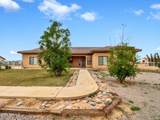
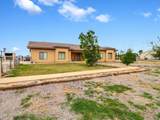
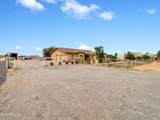
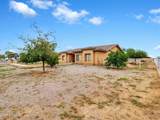
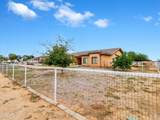
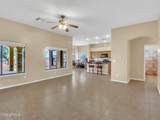
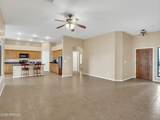
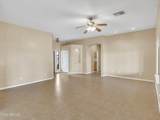
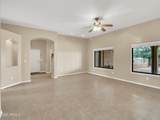
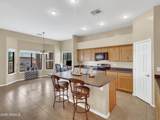
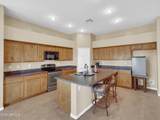
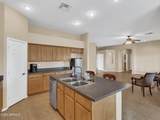
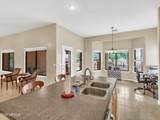
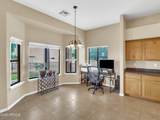
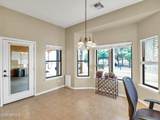
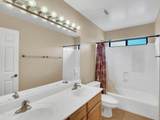
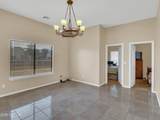
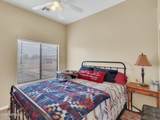
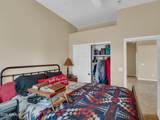
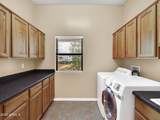
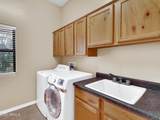
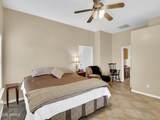
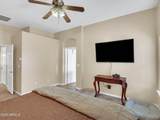
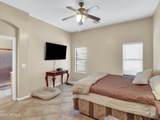
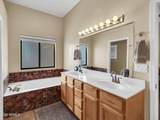
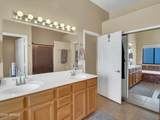
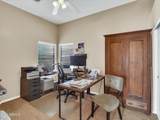
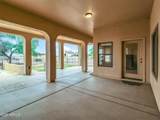
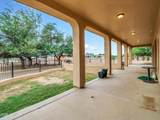
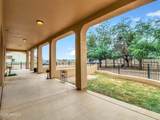
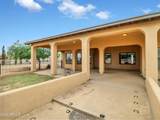
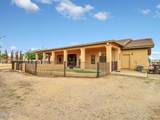
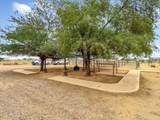
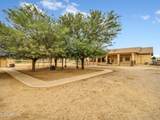
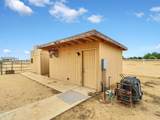
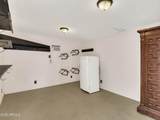
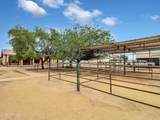
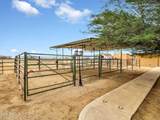
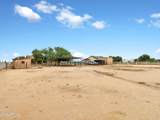
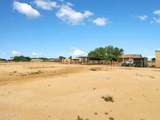
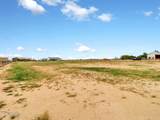
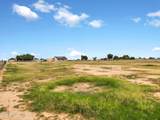
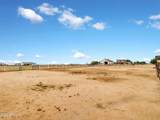
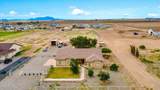
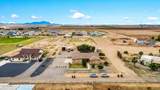
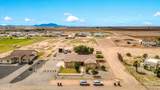
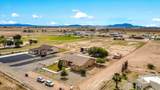
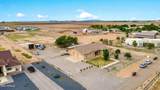
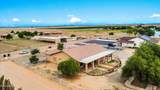
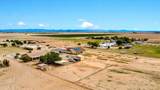
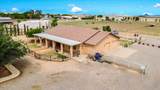
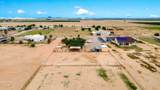
Motivated seller is offering a concession to help buy down the current interest rates! So look no further than this well built Custom 4 bedroom 2 bath split floor Plan home with large 3 car garage and separate detached workshop. Large Eat in Kitchen with Island that opens into the great room. Nice size Primary bedroom and bath with walk-in closet, dual sinks and separate tub/shower. Big Laundry room with cabinets and lots of storage, Ceiling fans throughout. This amazing move in ready home sits on approximately 2.5 acres of Irrigated Horse Property on a quiet cul-de-sac street with virtually no traffic. Highly desirable RV Parking with RV Dump and plenty of room for toys, trailers, equipment, etc... Mature fruit trees, Completely fenced pasture for livestock. Best of all No HOA!

Monthly Payment Calculator


Arizona Regional MLS logo© 2026 Arizona Regional Multiple Listing Service, Inc. All rights reserved. All information should be verified by the recipient and none is guaranteed as accurate by ARMLS. The ARMLS logo indicates a property listed by a real estate brokerage other than Vallee Gold Team - 1912 Realty. Data last updated 2026-10-16T17:14:23.75.
www.valleegoldteam.com/homes/180070311
Print Image

1251 E Stetson Lane Coolidge, AZ 85128

  • Price: $649,000
  • Status: Active
  • On Site: Days
  • Updated: 16 min ago
  • ID#: 7065486
4
Beds
2
Baths
0
½ Baths
2.37
Acres
2,190
SQFT
$296
$/SQFT
2003
Built
Neighborhood:
Com @ Ne Cor Of Sec 23-5S-8E Th S-629.98 Th W-834.
County:
Pinal
Area:
Coolidge
Elementary School:
West Elementary School
Middle School:
Coolidge Jr. High School
High School:
Coolidge High School
Property Description
Motivated seller is offering a concession to help buy down the current interest rates! So look no further than this well built Custom 4 bedroom 2 bath split floor Plan home with large 3 car garage and separate detached workshop. Large Eat in Kitchen with Island that opens into the great room. Nice size Primary bedroom and bath with walk-in closet, dual sinks and separate tub/shower. Big Laundry room with cabinets and lots of storage, Ceiling fans throughout. This amazing move in ready home sits on approximately 2.5 acres of Irrigated Horse Property on a quiet cul-de-sac street with virtually no traffic. Highly desirable RV Parking with RV Dump and plenty of room for toys, trailers, equipment, etc... Mature fruit trees, Completely fenced pasture for livestock. Best of all No HOA!
Exterior Features

Architectural Style Ranch Attached Garage YN No Carport Spaces 0 Construction Materials StuccoWood FramePainted Covered Spaces 3 Exterior Features [] Fencing PerimeterWire Horse Amenities BarnCorral(s)Tack Room Horse YN Yes Lot Features North/South ExposureGravel/Stone FrontGravel/Stone BackGrass FrontGrass Back Open Parking Spaces 3 Other Structures WorkshopShed(s)Barn(s) Parking Features RV Access/ParkingGarage Door OpenerExtended Length Garage Pool Features [] Pool Private YN No Road Responsibility City Maintained Road Road Surface Type Paved Roof Tile Spa Features None View Mountain(s)

Interior Features

Basement [] Basement YN No Bedrooms Plus 5 Common Walls [] Cooling Heat PumpCentral AirCeiling Fan(s) Cooling YN Yes Family Room Yes Fireplace Features [] Fireplace YN No Great Room Yes Heating Heat PumpElectric Heating YN Yes Interior Features Walk-in PantryHigh Speed InternetDouble VanityEat-in Kitchen9+ Flat CeilingsNo Interior StepsKitchen IslandFull Bth Master BdrmSeparate Shwr & Tub Laundry Features Inside Master Bedroom Split Yes Master Bedroom Walk In Closet Yes Plumbing Electric Hot Water Heater Yes Separate Bedroom Exit Yes Separate Den Office YN Yes Walk In Pantry Yes Window Features Dual Pane

Property Features

Accessibility Features [] Association Fee Includes No Fees Association YN No Auction No Builder Name Custom City Services Yes Community Features [] Community Pool YN No Current Financing Conventional Disclosures Seller Discl Avail Flooring CarpetTile Green Energy Efficient [] Green Water Conservation [] Land Lease YN No Listing Terms VA LoanCashConventionalFHA North South Exposure Yes Ownership Fee Simple Ownership Fractional YN No PADFee YN2 No Possible Use RanchFarmRes/Business Use Ok Property Attached YN No Property Condition [] Property Sub Type Single Family Residence Security Features [] Sewer Septic in & CnctdSeptic Tank Special Listing Conditions N/A Special Listing Conditions None Yes Tax Annual Amount 1650 Tax Year 2025 Total Monthly Fee 0 Unit Style All On One Level Yes Utilities [] Water Source Public

Arizona Regional MLS logo Listing provided by West USA Realty: 602-942-4200. .


Arizona Regional MLS logo© 2026 Arizona Regional Multiple Listing Service, Inc. All rights reserved. All information should be verified by the recipient and none is guaranteed as accurate by ARMLS. The ARMLS logo indicates a property listed by a real estate brokerage other than Vallee Gold Team - 1912 Realty. Data last updated 2026-10-16T17:14:23.75.
 
https://bt-photos.global.ssl.fastly.net/armls/1280_boomver_1_7065486-2.jpg https://bt-photos.global.ssl.fastly.net/armls/1280_boomver_1_7065486-2.jpg https://bt-photos.global.ssl.fastly.net/armls/1280_boomver_1_7065486-2.jpg
Logo
Vallee Gold Team - 1912 Realty
6893 N. Oracle Rd. Suite 111
Tucson AZ, 85704
Google+