





Skip To Content

1304 E Villa Theresa Drive

Phoenix, AZ 85022
  • $950,000
  • STATUS: Active
  • ID#: 7076486
Price Reduced
UPDATED: 18 min ago
$950,000
  • 5
    BEDS
  • 0.18
    ACRES
  • 3
    BATHS
  • 1
    1/2 BATHS
  • 4,492
    SQFT
  • $211
    $/SQFT
Neighborhood:
Type:
Single-Family Home
Built:
2006
County:
Area:

School Information

Description

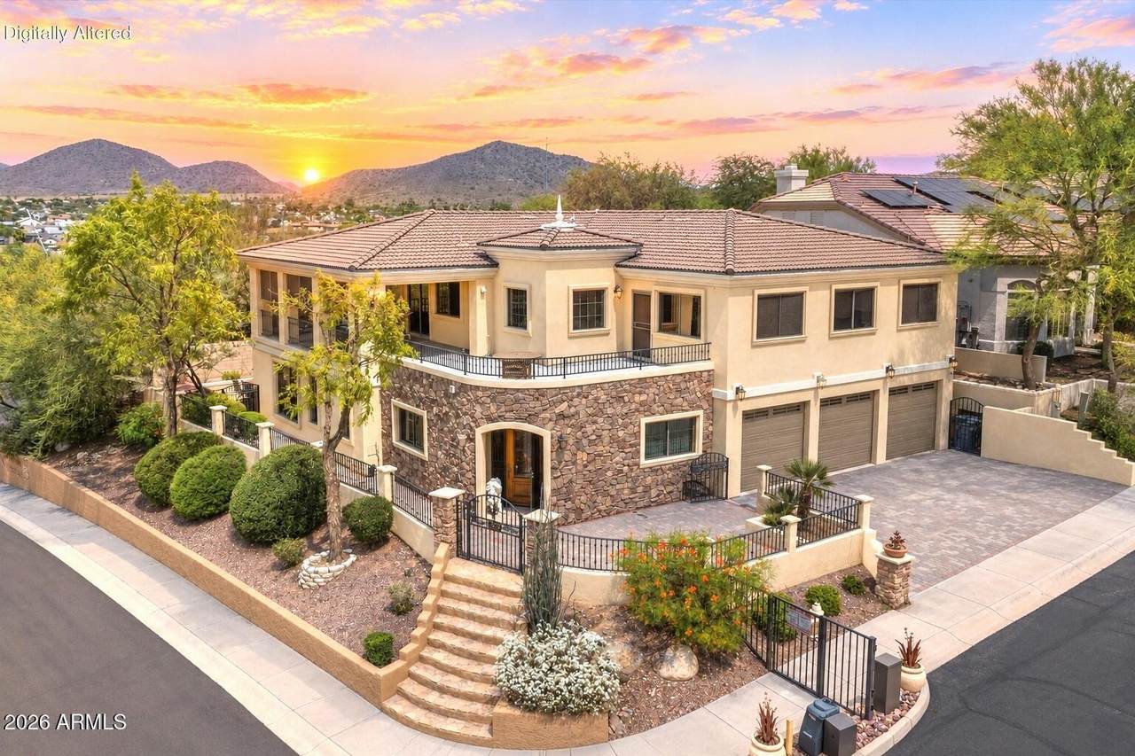
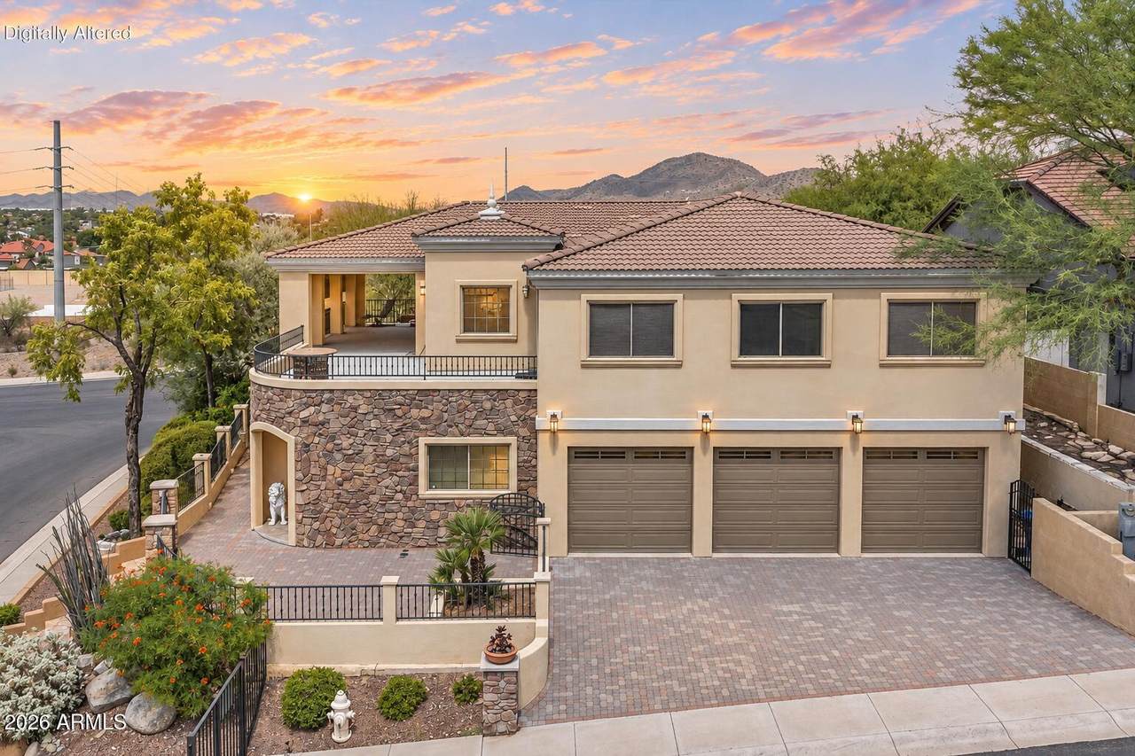
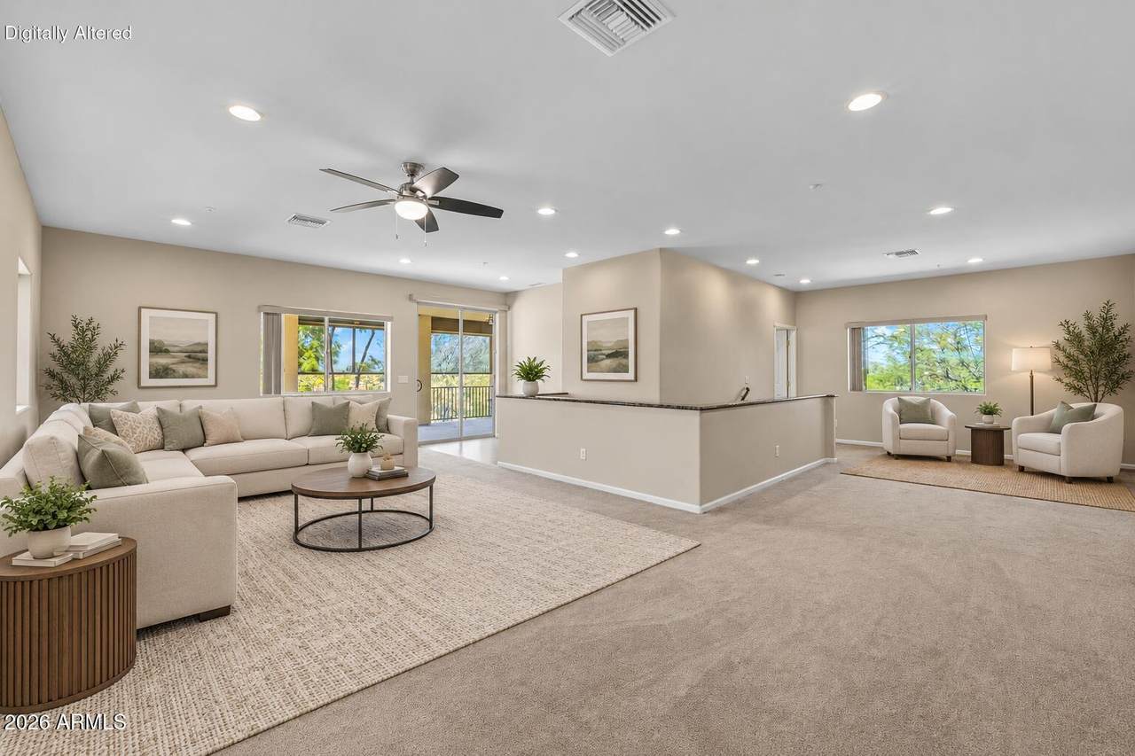
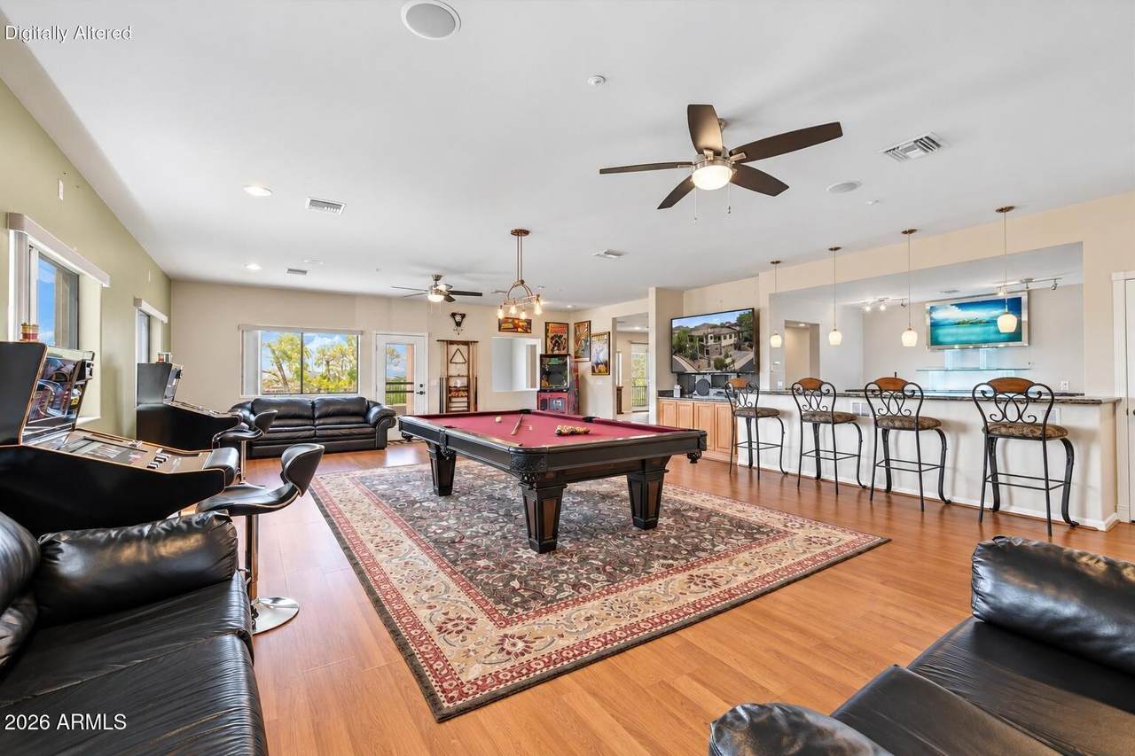
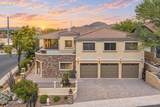
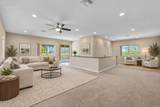
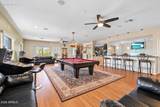
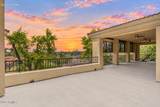
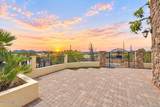
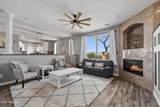
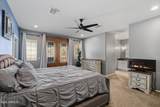
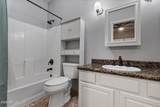
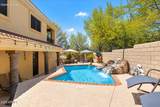
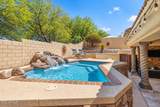
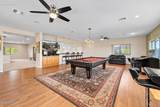
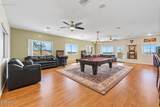
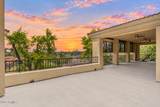
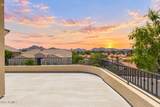
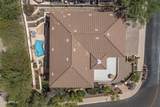
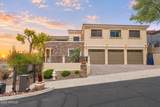
Panoramic mountain and city-light views take center stage in this gated community, with mountain vistas from nearly every window and an expansive wraparound balcony. This thoughtfully designed floor plan offers exceptional flexibility, beginning with a main-level primary suite plus a second downstairs bedroom with en-suite bath. Upstairs, the home transforms into an entertainer's retreat with a spacious loft and game room with wet bar, two additional bedrooms and a wraparound balcony. Step outside to sweeping panoramic mountain views by day and sparkling city lights after sunset. Striking stone architecture and wrought-iron detailing add timeless character. Enjoy the pool and outdoor living, with furnishings included for a truly turnkey opportunity. No HOA rental restrictions add No HOA rental restrictions add exceptional flexibility for a primary residence, second home or investment. *Floor plan in the Documents Tab

Monthly Payment Calculator


Arizona Regional MLS logo© 2026 Arizona Regional Multiple Listing Service, Inc. All rights reserved. All information should be verified by the recipient and none is guaranteed as accurate by ARMLS. The ARMLS logo indicates a property listed by a real estate brokerage other than Vallee Gold Team - 1912 Realty. Data last updated 2026-10-16T17:14:23.75.
www.valleegoldteam.com/homes/180921246
Print Image

1304 E Villa Theresa Drive Phoenix, AZ 85022

  • Price: $950,000
  • Status: Active
  • On Site: Days
  • Updated: 18 min ago
  • ID#: 7076486
5
Beds
3
Baths
1
½ Baths
0.18
Acres
4,492
SQFT
$211
$/SQFT
2006
Built
Neighborhood:
Stone Mountain Preserve
County:
Maricopa
Area:
Phoenix
Elementary School:
Echo Mountain Intermediate School
Middle School:
Vista Verde Middle School
High School:
North Canyon High School
Property Description
Panoramic mountain and city-light views take center stage in this gated community, with mountain vistas from nearly every window and an expansive wraparound balcony. This thoughtfully designed floor plan offers exceptional flexibility, beginning with a main-level primary suite plus a second downstairs bedroom with en-suite bath. Upstairs, the home transforms into an entertainer's retreat with a spacious loft and game room with wet bar, two additional bedrooms and a wraparound balcony. Step outside to sweeping panoramic mountain views by day and sparkling city lights after sunset. Striking stone architecture and wrought-iron detailing add timeless character. Enjoy the pool and outdoor living, with furnishings included for a truly turnkey opportunity. No HOA rental restrictions add No HOA rental restrictions add exceptional flexibility for a primary residence, second home or investment. *Floor plan in the Documents Tab
Exterior Features

Architectural Style Santa Barbara/Tuscan Attached Garage YN No Carport Spaces 0 Construction Materials StuccoWood FramePaintedBlock Covered Spaces 3 Exterior Features BalconyPrivate Street(s)Private Yard Fencing BlockWrought Iron Horse Amenities [] Horse YN No Lot Features North/South ExposureSprinklers In RearSprinklers In FrontDesert BackDesert Front Open Parking Spaces 3 Other Structures [] Parking Features Garage Door OpenerExtended Length Garage Pool Features Play PoolHeated Pool Private YN Yes Road Responsibility [] Road Surface Type [] Roof Tile Spa Features None View CityPanoramicCity LightsMountain(s)

Interior Features

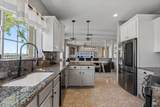
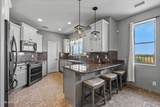
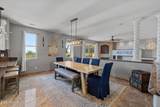
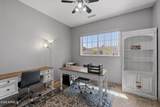
Basement [] Basement YN No Bedrooms Plus 8 Common Walls [] Cooling Central AirCeiling Fan(s) Cooling YN Yes Family Room Yes Fireplace Features Living RoomGas Fireplace YN Yes Formal Dining Yes Heating Electric Heating YN Yes Interior Features Walk-in PantryHigh Speed InternetGranite CountersDouble VanityMaster DownstairsBreakfast Bar9+ Flat CeilingsCentral VacuumVaulted Ceiling(s)Wet BarPantryBidetFull Bth Master BdrmSeparate Shwr & TubTub with Jets Laundry Features Inside Loft Yes Master Bedroom Downstairs Yes Master Bedroom Walk In Closet Yes Pantry Yes Plumbing Tankless Hot Water Heat Yes Separate Bedroom Exit Yes Separate Den Office YN Yes Walk In Pantry Yes Window Features Solar Screens

Property Features

Accessibility Features [] Association Fee 400 Association Fee Frequency Semi-Annually Association Fee Includes Maintenance Grounds Association YN Yes Auction No Bonus Game Room Yes Builder Name Custom Capmprovement Impact Fee 0 City Services Yes Community Features Gated Community Pool YN No Current Financing Conventional Disclosures Agency Discl ReqSeller Discl Avail Flooring CarpetLaminateTile Green Energy Efficient Multi-Zones Green Water Conservation Tankless Ht Wtr Heat Land Lease YN No Listing Terms CashConventional North South Exposure Yes Other Fees HOA 0 Ownership Fee Simple Ownership Fractional YN No PADFee YN2 No Possible Use [] Prepaid Association Fees HOA 400 Property Attached YN No Property Condition [] Property Sub Type Single Family Residence Rec Center Fee YN No Security Features Fire Sprinkler System Sewer Public SewerSewer in & Cnctd Special Assessment HOA No Special Listing Conditions N/A Special Listing Conditions None Yes Tax Annual Amount 4813 Tax Year 2025 Total Monthly Fee 66.67 Utilities [] Water Source Public

Arizona Regional MLS logo Listing provided by Citiea: . .


Arizona Regional MLS logo© 2026 Arizona Regional Multiple Listing Service, Inc. All rights reserved. All information should be verified by the recipient and none is guaranteed as accurate by ARMLS. The ARMLS logo indicates a property listed by a real estate brokerage other than Vallee Gold Team - 1912 Realty. Data last updated 2026-10-16T17:14:23.75.
 
https://bt-photos.global.ssl.fastly.net/armls/1280_boomver_1_7076486-2.jpg https://bt-photos.global.ssl.fastly.net/armls/1280_boomver_1_7076486-2.jpg https://bt-photos.global.ssl.fastly.net/armls/1280_boomver_1_7076486-2.jpg
Logo
Vallee Gold Team - 1912 Realty
6893 N. Oracle Rd. Suite 111
Tucson AZ, 85704
Google+