

Skip To Content

1311 W Calle Libro Del Retrato

Sahuarita, AZ 85629
  • $310,000
  • STATUS: Active
  • ID#: 22621711
UPDATED: 57 min ago
$310,000
  • 3
    BEDS
  • 0.14
    ACRES
  • 2
    BATHS
  • 1
    1/2 BATHS
  • 2,010
    SQFT
  • $154
    $/SQFT
Type:
Single-Family Home
Built:
2005
County:

School Information

Elementary School:
Middle School:
High School:
School District:
Courtesy of RE/MAX Portfolio Homes.

Description

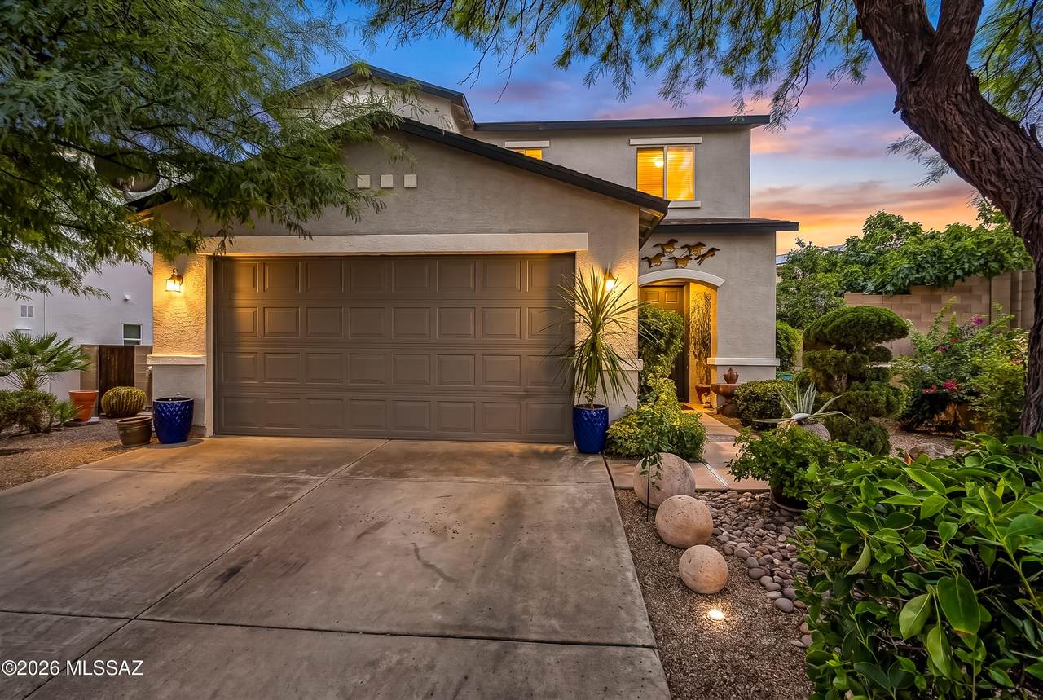
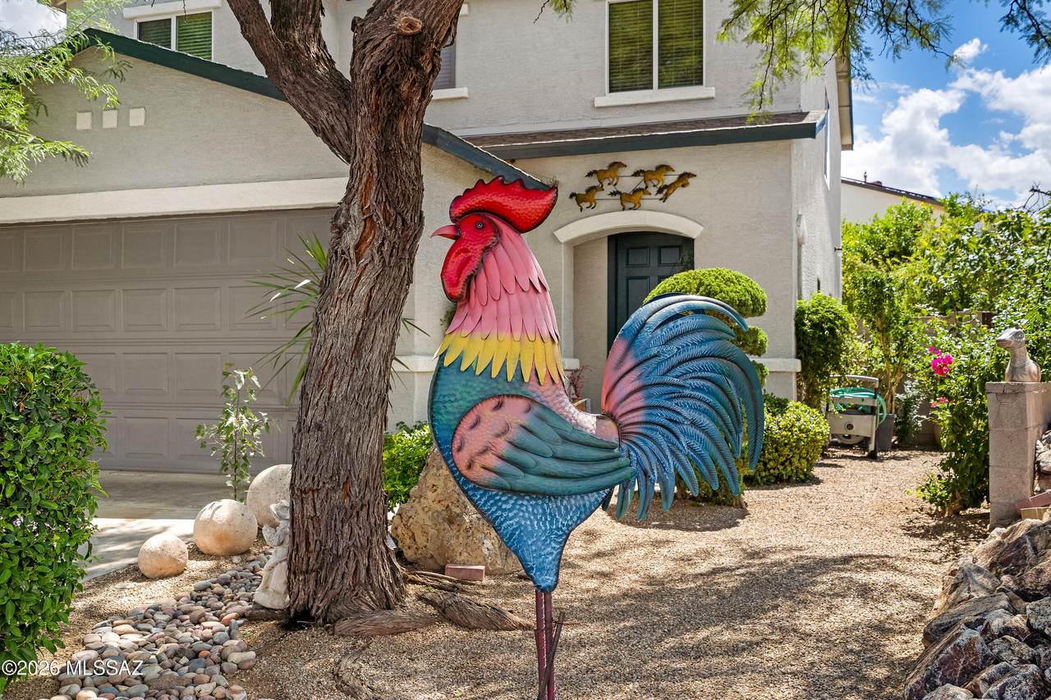
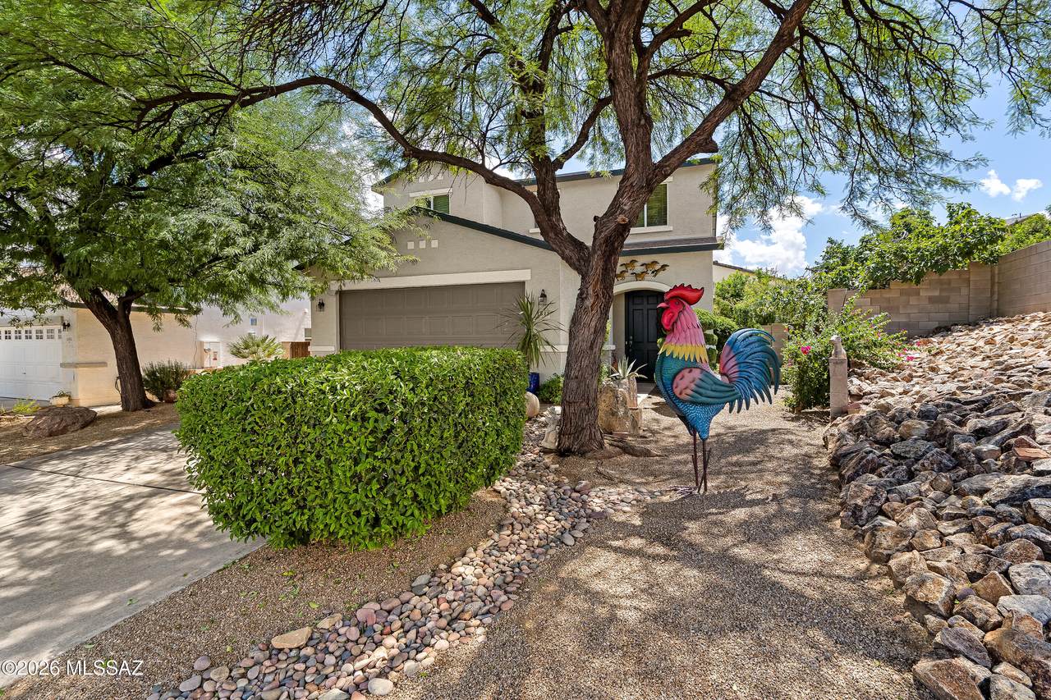
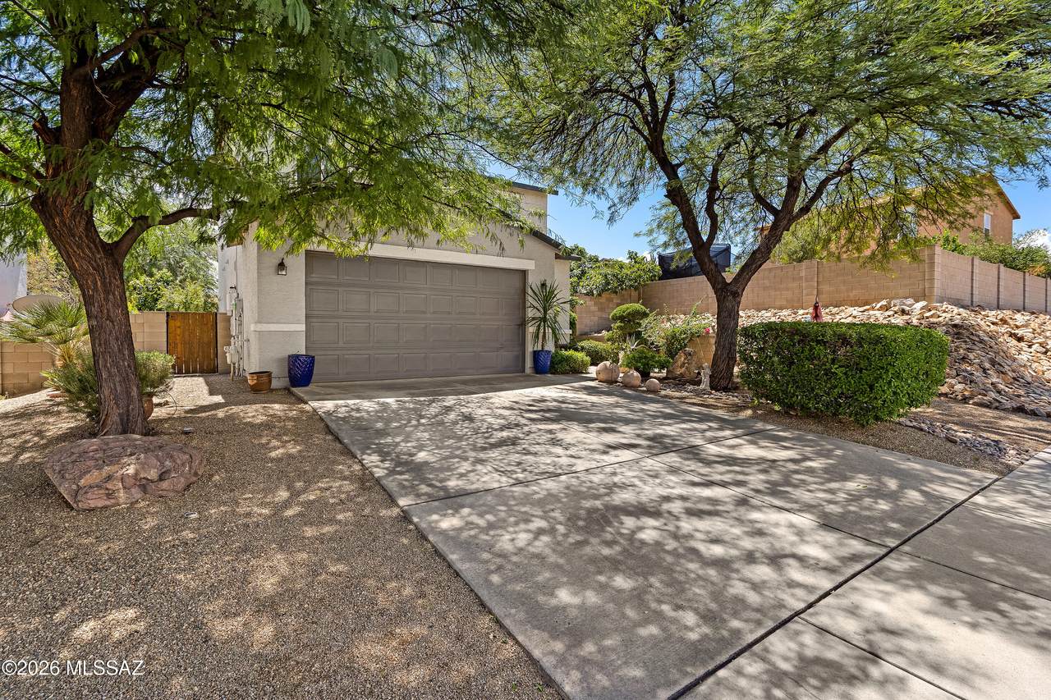
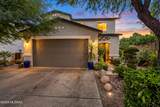
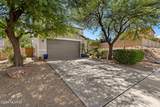
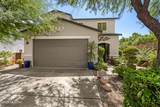
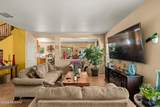
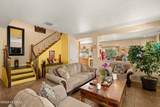
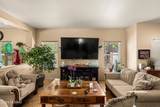
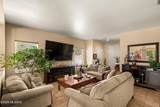
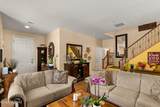
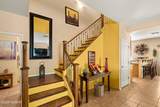
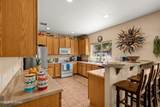
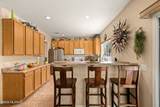
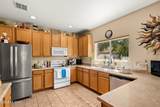
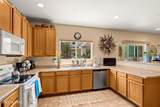
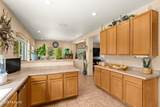
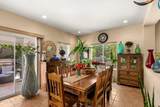
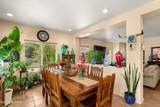
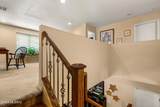
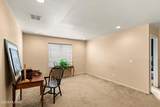
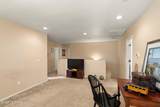
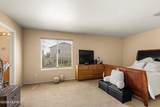
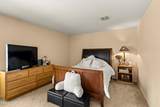
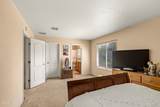
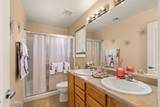
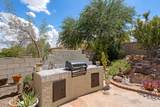
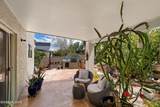
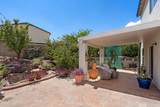
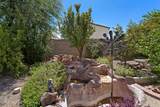
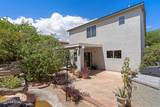
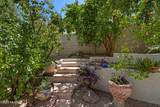
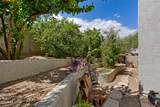
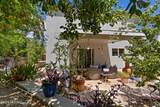
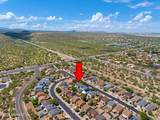
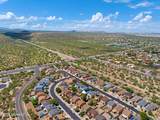
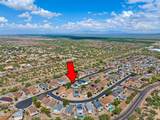
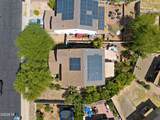
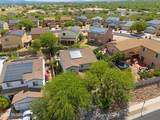
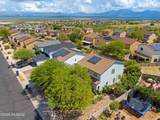
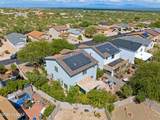
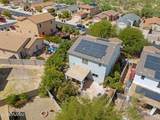
A backyard that feels like a private escape, spacious living areas, and room to truly make yourself at home. This Sahuarita gem offers 3 bedrooms, 2.5 baths, and the perfect blend of comfort, character, and outdoor living. The open floor plan creates an inviting flow between the living, dining, and kitchen areas. The kitchen features abundant cabinetry, generous counter space, a pantry, a breakfast bar, and a newer refrigerator, with a gas connection available. Upstairs, a spacious loft offers flexible space for a family room, home office, media room, or play area. The primary suite features a walk-in closet and private bath with dual vanities and a walk-in shower. Venture outside and discover the showstopper. Mature fruit trees surround a peaceful waterfall and pond, creating a - backyard designed for relaxing, entertaining, outdoor dining, and enjoying Arizona evenings. The covered patio and partial outdoor kitchen make gatherings feel effortless. A NEW HVAC installed in April 2026, leased solar, and a two-car garage with additional storage add even more value. Enjoy a low HOA and convenient access to Sahuarita shopping, dining, parks, schools, and everyday amenities. Come for the space. Stay for the backyard.

Monthly Payment Calculator


MLS of Southern Arizona (Tucson Association of Realtors) logo Listing information Copyright 2026 MLS of Southern Arizona. All Rights Reserved. Data last updated: 2026-10-17T20:07:02.427.
The data relating to real estate listings on this website comes in part from the Internet Data Exchange (IDX) program of Multiple Listing Service of Southern Arizona. IDX information is provided exclusively for consumers' personal, non-commercial use and may not be used for any purpose other than to identify prospective properties consumers may be interested in purchasing. Listings provided by brokerages other than Vallee Gold Team - 1912 Realty are identified with the MLSSAZ IDX Logo. All Information Is Deemed Reliable But Is Not Guaranteed Accurate.
www.valleegoldteam.com/homes/180933338
Print Image

1311 W Calle Libro Del Retrato Sahuarita, AZ 85629

  • Price: $310,000
  • Status: Active
  • On Site: Days
  • Updated: 57 min ago
  • ID#: 22621711
3
Beds
2
Baths
1
½ Baths
0.14
Acres
2,010
SQFT
$154
$/SQFT
2005
Built
Neighborhood:
Santo Tomas Villas (1-354)
County:
Pima
Area:
Green Valley North
Elementary School:
Wrightson Ridge
Middle School:
Anza Trail
High School:
Sahuarita
School District:
Sahuarita
Property Description
A backyard that feels like a private escape, spacious living areas, and room to truly make yourself at home. This Sahuarita gem offers 3 bedrooms, 2.5 baths, and the perfect blend of comfort, character, and outdoor living. The open floor plan creates an inviting flow between the living, dining, and kitchen areas. The kitchen features abundant cabinetry, generous counter space, a pantry, a breakfast bar, and a newer refrigerator, with a gas connection available. Upstairs, a spacious loft offers flexible space for a family room, home office, media room, or play area. The primary suite features a walk-in closet and private bath with dual vanities and a walk-in shower. Venture outside and discover the showstopper. Mature fruit trees surround a peaceful waterfall and pond, creating a - backyard designed for relaxing, entertaining, outdoor dining, and enjoying Arizona evenings. The covered patio and partial outdoor kitchen make gatherings feel effortless. A NEW HVAC installed in April 2026, leased solar, and a two-car garage with additional storage add even more value. Enjoy a low HOA and convenient access to Sahuarita shopping, dining, parks, schools, and everyday amenities. Come for the space. Stay for the backyard.
Exterior Features

Architectural Style Contemporary Attached Garage YN Yes Carport Spaces 0 Construction Materials FrameFrame - StuccoStucco Finish Covered Spaces 2 Direction Faces North Exterior Features Built-in Barbecue Fencing Block Lot Features WaterfallPond on LotDecorative GravelShrubsSprinkler/DripSprinklers In FrontNorth/South Exposure Other Structures [] Parking Features [] Patio And Porch Features CoveredPatio Pool Features None Roof Shingle Spa Features None View ResidentialSunriseSunset Window Features []

Interior Features

Accessibility Features None Appliances DisposalDishwasherElectric RangeGas Hookup AvailableMicrowaveRefrigerator Basement YN No Cooling Central Air Cooling YN Yes Fireplace Features None Fireplace YN No Fireplaces Total 0 Flooring Engineered WoodCarpetCeramic Tile Heating Forced Air Heating YN Yes Interior Features Walk-In Closet(s) Kitchen Features Countertops Laminate Kitchen Features Pantry Closet Laundry Features Laundry Room Levels Two Loft YN Yes Split Bedroom Plan YN Yes Two Stories YN Yes

Property Features

Association Amenities [] Association Fee 24 Association Fee Frequency Semi-Annually Association Fee Includes Common Area Maint Association YN Yes Community Features Paved StreetLighted Contract Information Method Of Title Fee (Simple) Disclosures Seller Prop DisclosureInsurance Claims History Report Distressed Info None Electric [] Fema Flood Zone No Green Energy Generation [] Horse YN No Listing Terms FHAVA LoanConventionalCashSubmit Municipal Flood Zone No Natural Gas YN Yes Other Equipment [] Property Condition [] Property Sub Type Single Family Residence Road Responsibility County Road Surface Type Paved Security Features Smoke Detector(s) Sewer [] Special Listing Conditions None Subdivision Restrict Age Restrictions No Subdivision Restrict Deed Restrictions Yes Tax Annual Amount 2360.05 Tax Year 2026 Township 17 Utilities Sewer ConnectedPre-Wired Tele Lines Water Source Water Company Zoning Sahuarita - CR4

Listing provided by Laura Moreno of RE/MAX Portfolio Homes: 520-730-3501. Listing information © 2026 MLS of Southern Arizona.


MLS of Southern Arizona (Tucson Association of Realtors) logo Listing information Copyright 2026 MLS of Southern Arizona. All Rights Reserved. Data last updated: 2026-10-17T20:07:02.427.
The data relating to real estate listings on this website comes in part from the Internet Data Exchange (IDX) program of Multiple Listing Service of Southern Arizona. IDX information is provided exclusively for consumers' personal, non-commercial use and may not be used for any purpose other than to identify prospective properties consumers may be interested in purchasing. Listings provided by brokerages other than Vallee Gold Team - 1912 Realty are identified with the MLSSAZ IDX Logo. All Information Is Deemed Reliable But Is Not Guaranteed Accurate.
 
https://bt-photos.global.ssl.fastly.net/tucson/1280_boomver_1_22621711-2.jpg https://bt-photos.global.ssl.fastly.net/tucson/1280_boomver_1_22621711-2.jpg https://bt-photos.global.ssl.fastly.net/tucson/1280_boomver_1_22621711-2.jpg
Logo
Vallee Gold Team - 1912 Realty
6893 N. Oracle Rd. Suite 111
Tucson AZ, 85704
Courtesy of RE/MAX Portfolio Homes.
Google+