
























Skip To Content

1317 S 239TH Drive

Buckeye, AZ 85326
  • $468,490
  • STATUS: Active
  • ID#: 7076772
Price Reduced
UPDATED: 39 min ago
$468,490
  • 4
    BEDS
  • 0.15
    ACRES
  • 2
    BATHS
  • 0
    1/2 BATHS
  • 1,775
    SQFT
  • $264
    $/SQFT
Type:
Single-Family Home
Built:
2026
County:
Area:

School Information

Elementary School:
Middle School:
High School:

Description

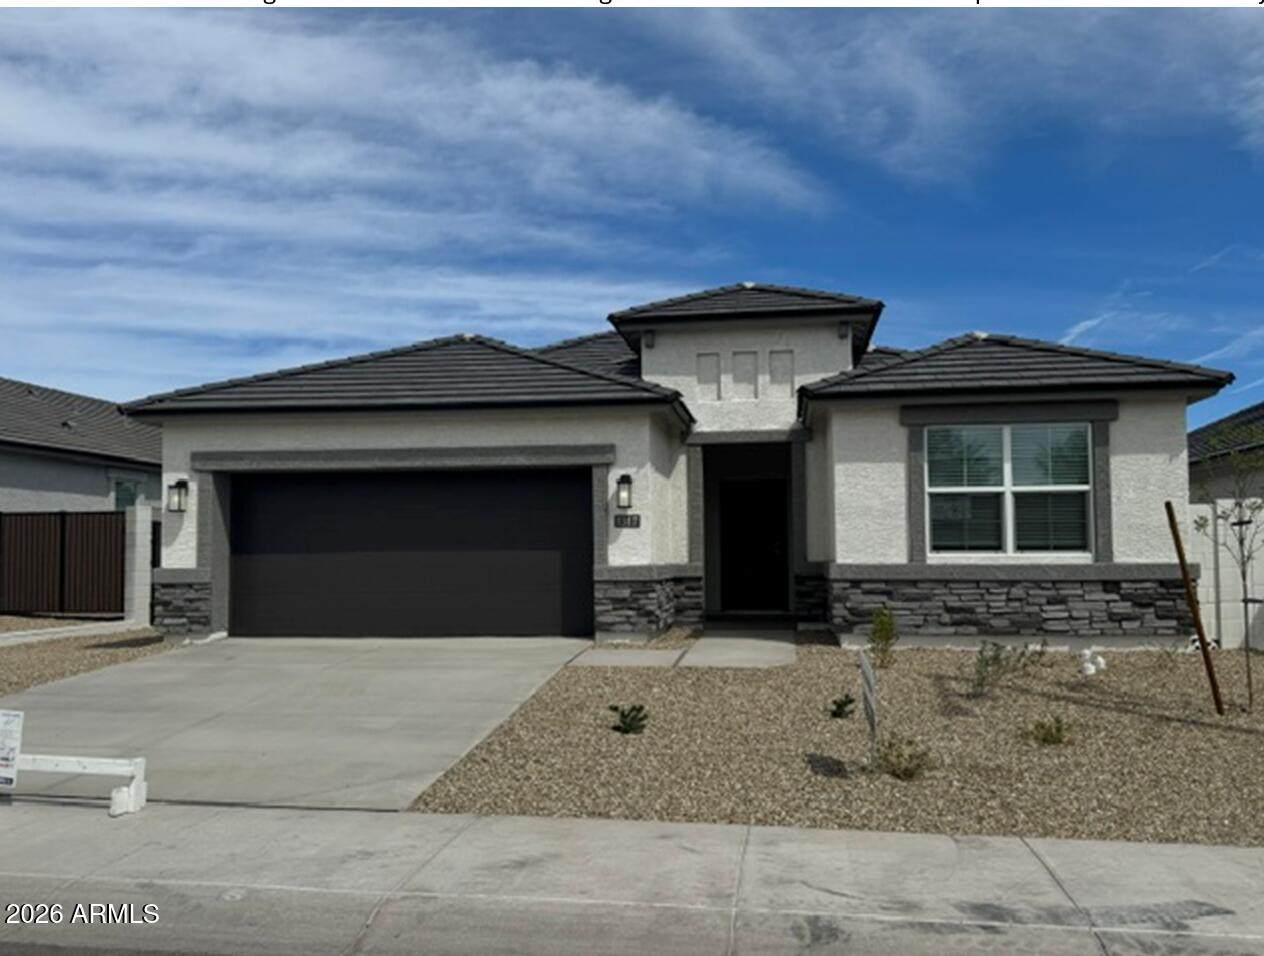
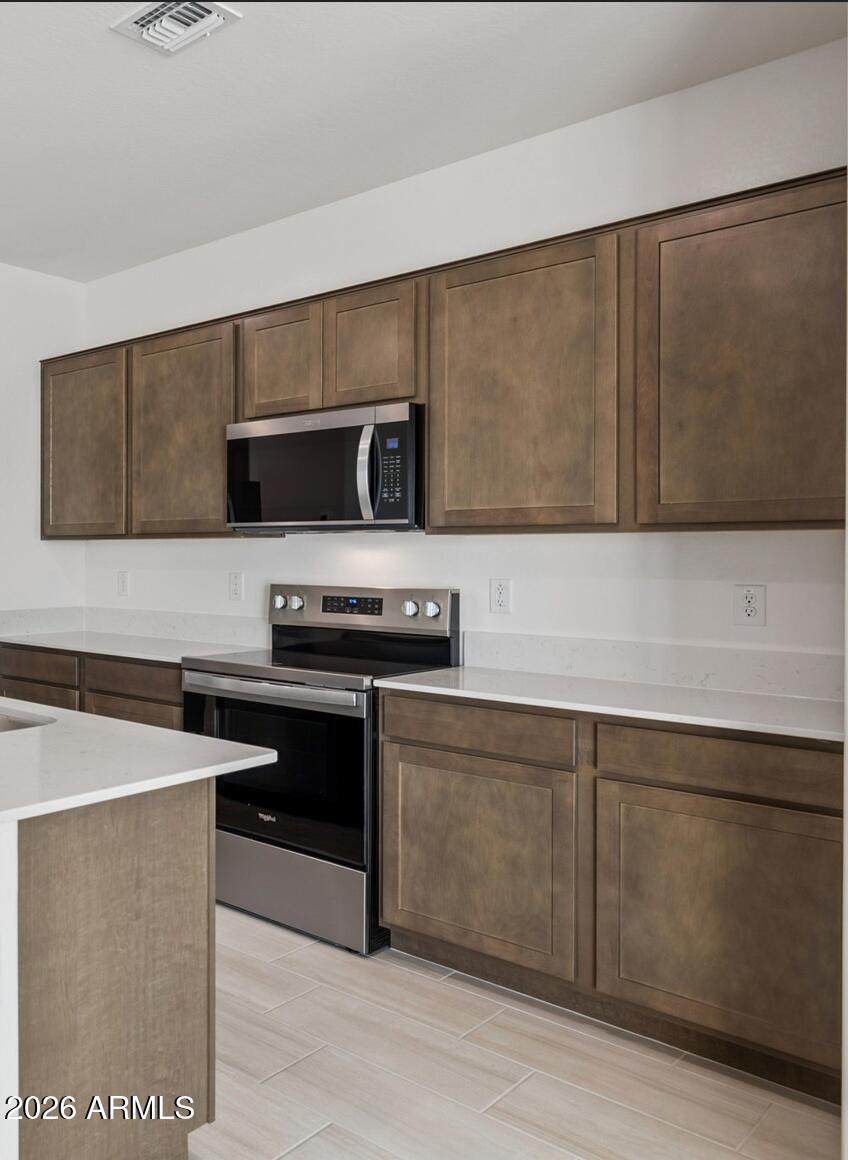
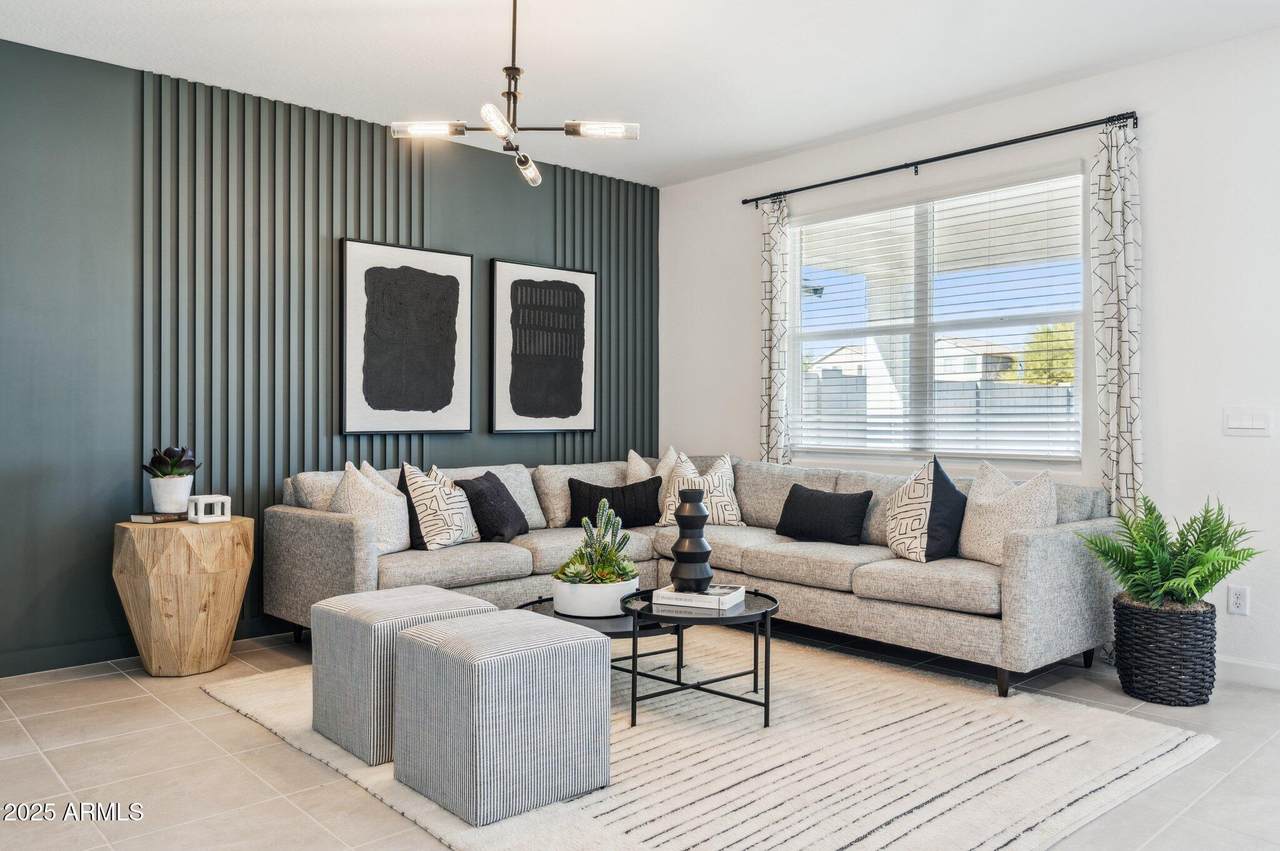
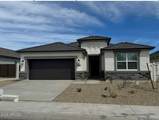
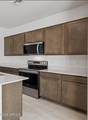
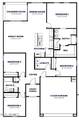
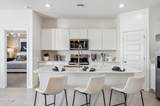
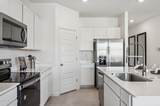
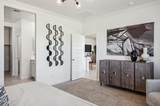
I am READY TO CLOSE! I have a double gate just for you! WHAT ARE YOU WAITING FOR I AM SO EXCITED...I AM ABOUT TO MEET MY NEW OWNERS! - I'm not tired and old I'm young & elegant! Just notice the gorgeous tile. This 4 Bedroom 2 bath home is great for a large family or to share with others. The fashionable quartz countertops and recessed lighting in my contemporary kitchen with the custom cabinets and beautiful details you will love showing me off I will make you so proud! Blinds, soft water loop and appliance, washer/dryer/refrigerator etc., Yes of course my pictures are fantastic I look even better in person. I should be in on the front cover of a modern home magazine! Pretty much everything is included so make yourself at home!

Monthly Payment Calculator


Arizona Regional MLS logo© 2026 Arizona Regional Multiple Listing Service, Inc. All rights reserved. All information should be verified by the recipient and none is guaranteed as accurate by ARMLS. The ARMLS logo indicates a property listed by a real estate brokerage other than Vallee Gold Team - 1912 Realty. Data last updated 2026-10-10T07:16:47.743.
www.valleegoldteam.com/homes/180937356
Print Image

1317 S 239TH Drive Buckeye, AZ 85326

  • Price: $468,490
  • Status: Active
  • On Site: Days
  • Updated: 39 min ago
  • ID#: 7076772
4
Beds
2
Baths
0
½ Baths
0.15
Acres
1,775
SQFT
$264
$/SQFT
2026
Built
Neighborhood:
Desert Moon Estates Phase 3 Parcel 8
County:
Maricopa
Area:
Buckeye
Elementary School:
Inca Elementary School
Middle School:
Inca Elementary School
High School:
Youngker High School
Property Description
I am READY TO CLOSE! I have a double gate just for you! WHAT ARE YOU WAITING FOR I AM SO EXCITED...I AM ABOUT TO MEET MY NEW OWNERS! - I'm not tired and old I'm young & elegant! Just notice the gorgeous tile. This 4 Bedroom 2 bath home is great for a large family or to share with others. The fashionable quartz countertops and recessed lighting in my contemporary kitchen with the custom cabinets and beautiful details you will love showing me off I will make you so proud! Blinds, soft water loop and appliance, washer/dryer/refrigerator etc., Yes of course my pictures are fantastic I look even better in person. I should be in on the front cover of a modern home magazine! Pretty much everything is included so make yourself at home!
Exterior Features

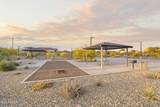
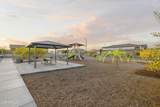
Architectural Style Ranch Attached Garage YN No Carport Spaces 0 Construction Materials StuccoWood FramePainted Covered Spaces 2 Exterior Features [] Fencing Block Horse Amenities [] Horse YN No Lot Features Borders Common AreaDesert FrontDirt BackAuto Timer H2O FrontIrrigation Front Open Parking Spaces 2 Other Structures [] Parking Features Garage Door Opener Pool Features [] Pool Private YN No Road Responsibility City Maintained Road Road Surface Type [] Roof Tile Spa Features None View []

Interior Features

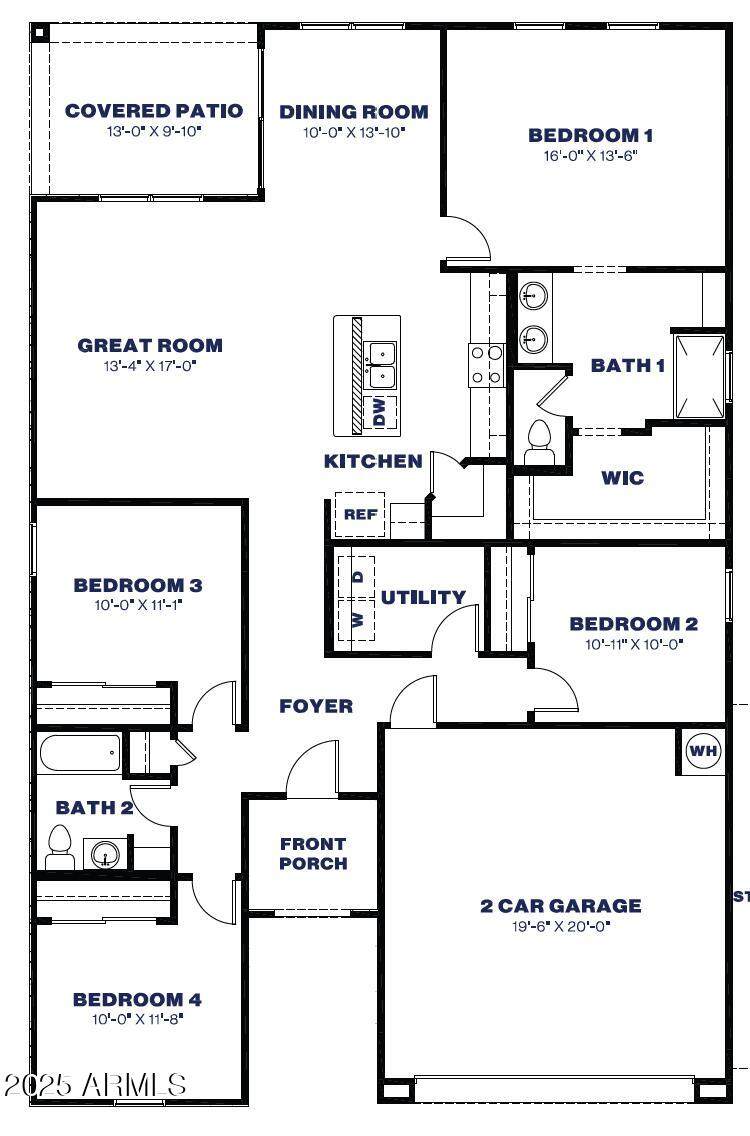
Basement [] Basement YN No Bedroom Split Yes Bedrooms Plus 4 Common Walls [] Cooling HVAC SEER RatingCentral AirENERGY STAR Qualified EquipmentProgrammable Thmstat Cooling YN Yes Fireplace Features [] Fireplace YN No Formal Dining Yes Great Room Yes Heating ENERGY STAR Qualified EquipmentElectric Heating YN Yes Interior Features Walk-in PantryNon-laminate CounterSmart HomeDouble VanityBreakfast Bar9+ Flat CeilingsNo Interior StepsKitchen IslandPantry3/4 Bath Master Bdrm Laundry Features InsideEngy Star (See Rmks)Wshr/Dry HookUp Only Master Bedroom Split Yes Master Bedroom Walk In Closet Yes Pantry Yes Plumbing Electric Hot Water Heater Yes Separate Den Office YN No Walk In Pantry Yes Window Features Low-Emissivity WindowsDual PaneENERGY STAR Qualified WindowsTinted WindowsVinyl Frame

Property Features

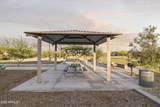
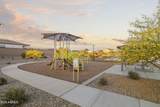
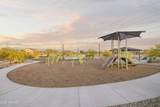
Accessibility Features [] Association Fee 111 Association Fee Frequency Monthly Association Fee Includes Maintenance Grounds Association YN Yes Auction No Borders Common Area Yes Builder Name D R Horton Building Area Total 1775 Capmprovement Impact Fee 296 City Services Yes Community Features PlaygroundBiking/Walking Path Community Pool YN No Current Financing [] Disclosures Seller Discl Avail Flood Zone No Flooring CarpetTile Green Energy Efficient Fresh Air Mechanical Green Water Conservation [] Land Lease YN No Listing Terms VA LoanCashConventional1031 ExchangeFHA Model Huntsville C Other Fees Description RESERVE FUND Other Fees HOA 296 Ownership Fee Simple Ownership Fractional YN No PADFee YN2 No Possible Use None Prepaid Association Fees HOA 296 Property Attached YN No Property Condition [] Property Sub Type Single Family Residence Rec Center Fee YN No Security Features [] Sewer Public Sewer Special Assessment HOA No Special Listing Conditions N/A Special Listing Conditions None Yes Tax Annual Amount 1000 Tax Year 2026 Total Monthly Fee 111 Utilities [] Water Source Public

Arizona Regional MLS logo Listing provided by DRH Properties Inc: 480-483-0006. .


Arizona Regional MLS logo© 2026 Arizona Regional Multiple Listing Service, Inc. All rights reserved. All information should be verified by the recipient and none is guaranteed as accurate by ARMLS. The ARMLS logo indicates a property listed by a real estate brokerage other than Vallee Gold Team - 1912 Realty. Data last updated 2026-10-10T07:16:47.743.
 
https://bt-photos.global.ssl.fastly.net/armls/orig_boomver_1_7076772-2.jpg https://bt-photos.global.ssl.fastly.net/armls/orig_boomver_1_7076772-2.jpg https://bt-photos.global.ssl.fastly.net/armls/orig_boomver_1_7076772-2.jpg
Logo
Vallee Gold Team - 1912 Realty
6893 N. Oracle Rd. Suite 111
Tucson AZ, 85704
Google+