








Description
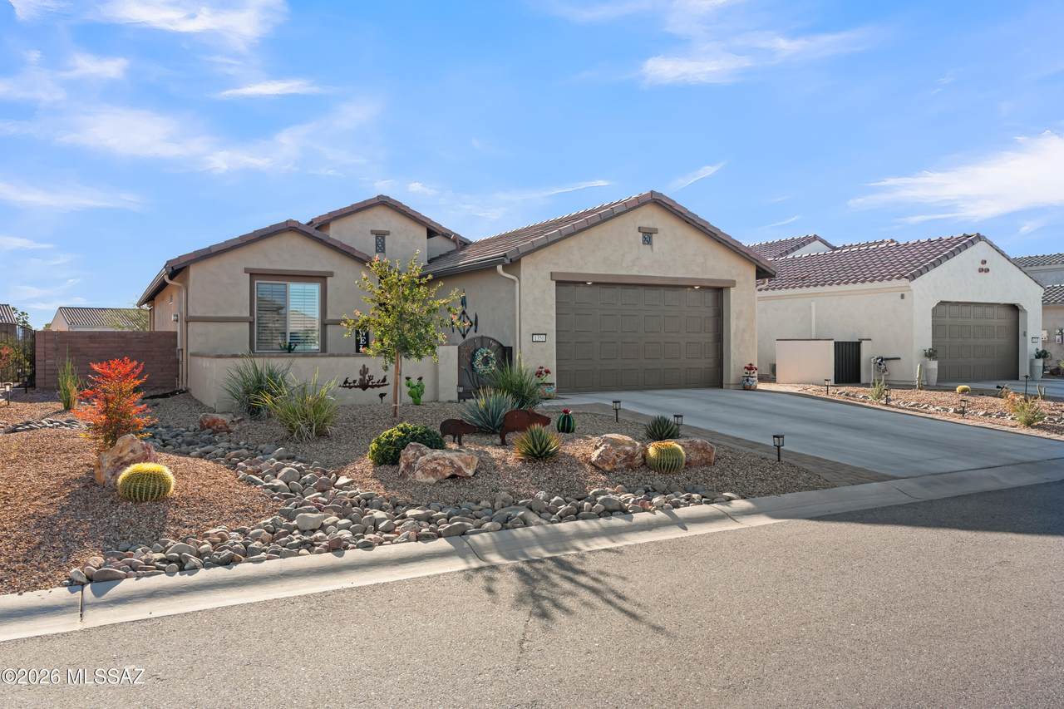
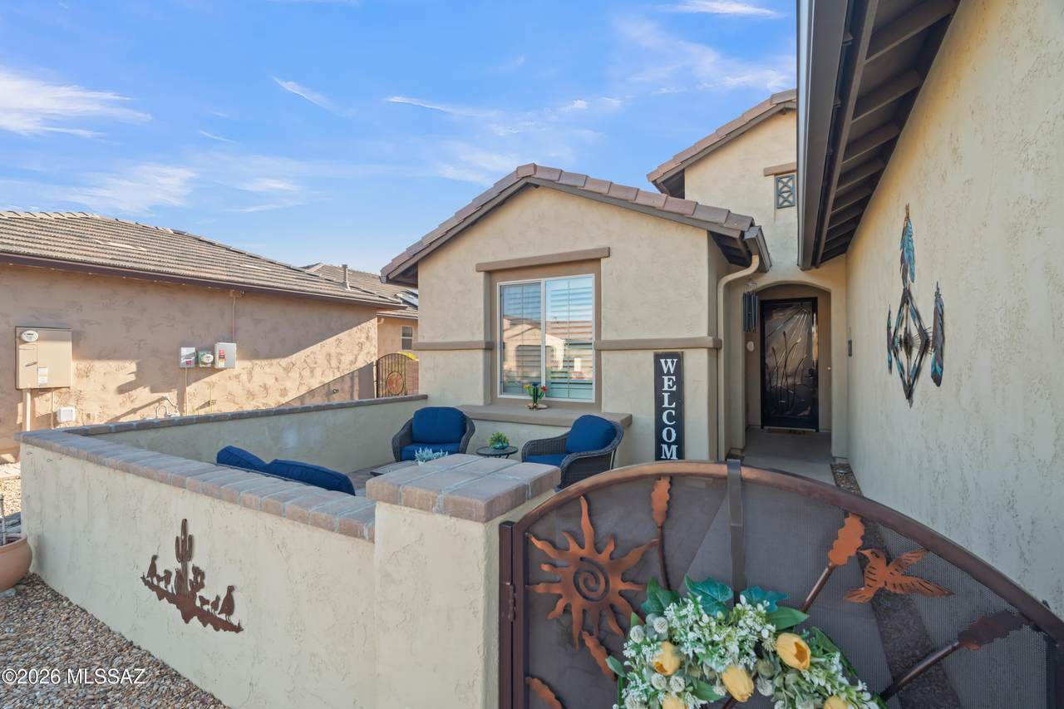
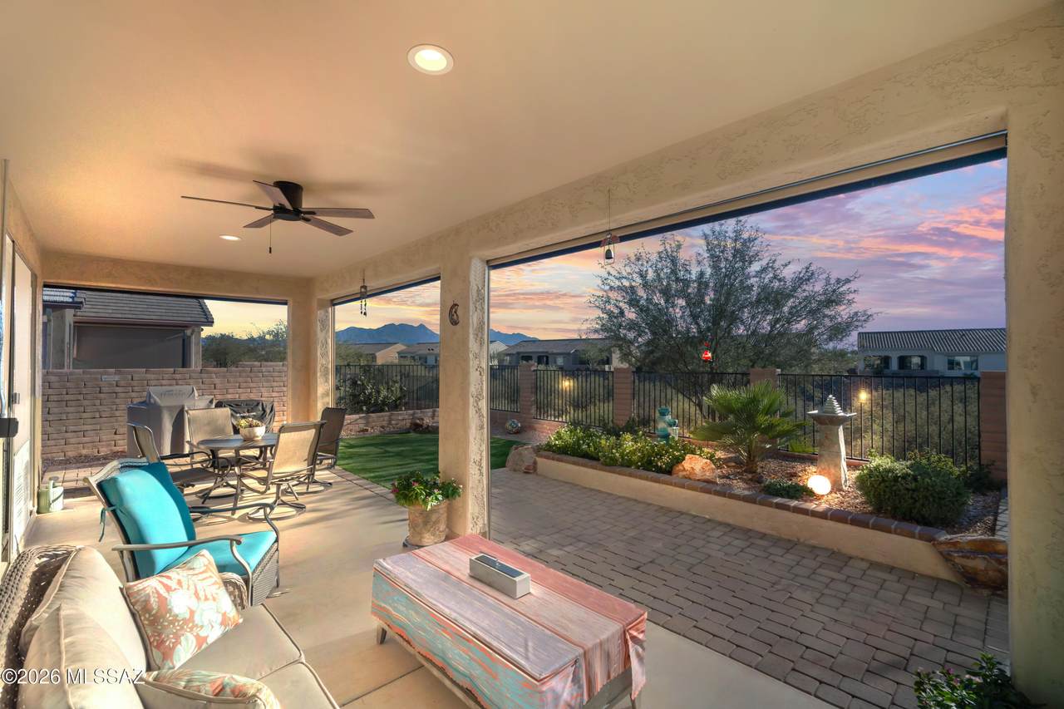
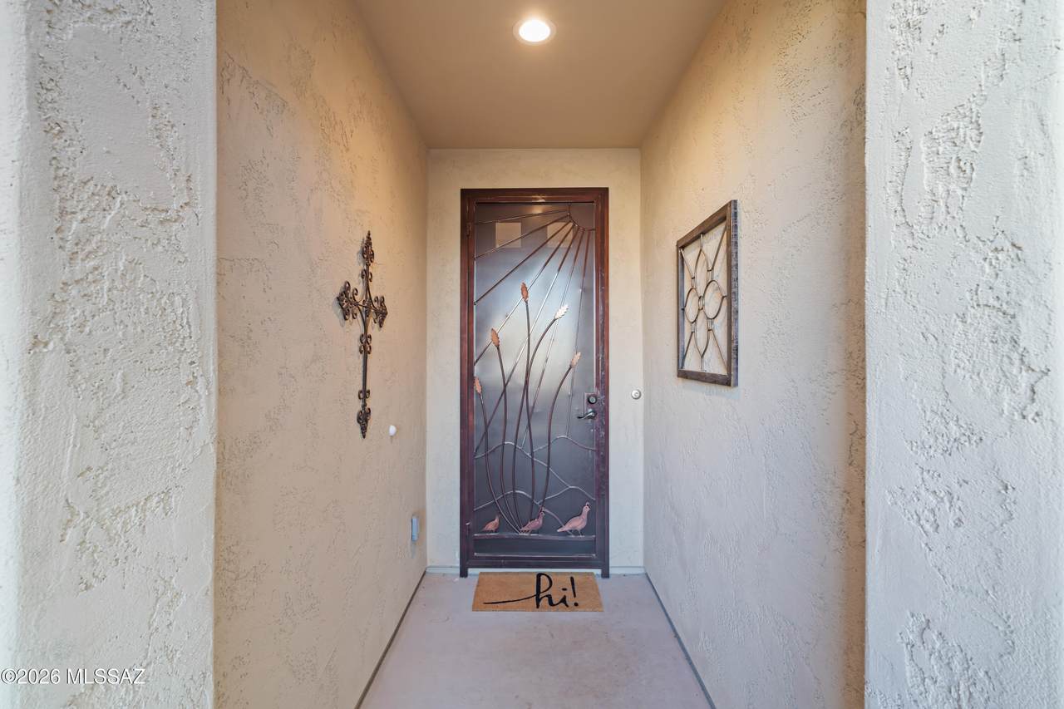
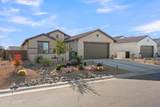
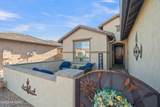
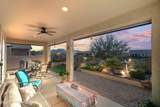
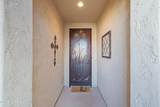
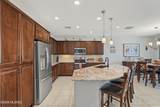
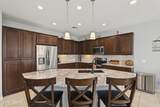
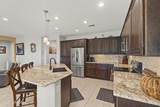
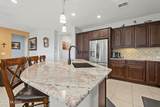
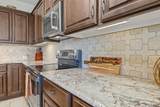
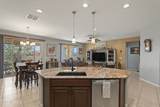
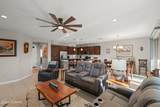
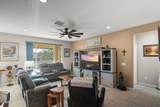
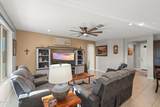
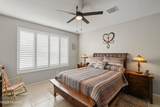
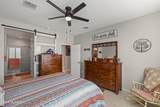
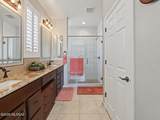
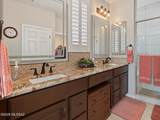
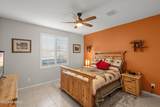
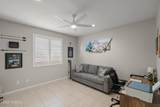
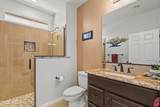
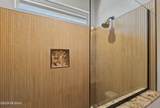
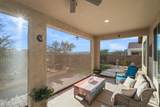
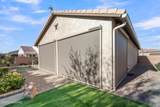
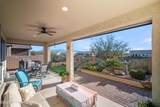
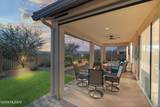
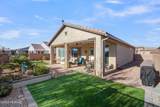
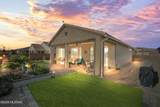
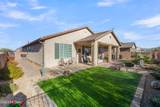
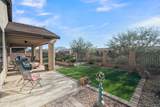
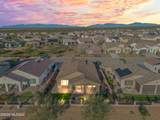
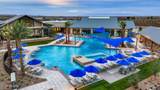
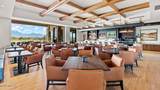
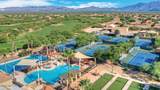
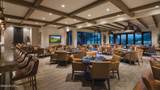
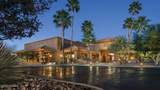
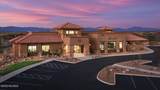
Welcome to Quail Creek Country Club, a premier 55+ Robson Resort community nestled in the foothills of the Santa Rita Mountains. Situated at an ideal 2,979-foot elevation, this nearly new home offers refined desert living, exceptional privacy, and the active-adult lifestyle Quail Creek is known for. A spacious enclosed front courtyard creates a welcoming outdoor entry, accented by elegant wrought iron and copper gates. Across the street, a beautifully maintained common area enhances the open, park-like setting. Inside, the open-concept great room brings together living, dining, and entertaining spaces, highlighted by a wall of windows framing beautiful desert, mountain, and distant city-light views. The kitchen has been refreshed with new granite countertops, updated hardware, and stylish light fixtures, while both bathrooms also feature new granite counters. The guest bath has been further upgraded with a beautiful new tile shower. Ceramic tile flooring throughout, custom interior paint, and updated designer lighting add to the polished feel. The split-bedroom floor plan provides privacy, while a den, back bar, and flexible living space offer room for guests, hobbies, or a home office. Step outside to the extended covered rear patio with solar-powered roll-down screens, perfect for enjoying Arizona's indoor-outdoor lifestyle year-round. The backyard borders a peaceful bird and wildlife corridor, providing exceptional privacy, serenity, and frequent wildlife sightings, along with stunning sunrise and sunset views. Additional exterior features include professionally landscaped curb appeal and efficient rain gutters, all within a setting surrounded by well-maintained private homes. As a Quail Creek homeowner, enjoy convenient golf-cart access to championship golf, pickleball, fitness centers, pools, clubs, classes, arts, entertainment, dining, and an active social calendar. Just two years new and thoughtfully upgraded, this home combines modern finishes, exceptional privacy, beautiful desert views, and resort-style living in one remarkable setting.
-
2BEDS
-
0.15ACRES
-
2BATHS
-
01/2 BATHS
-
1,653SQFT
-
$293$/SQFT
School Information
Description
Welcome to Quail Creek Country Club, a premier 55+ Robson Resort community nestled in the foothills of the Santa Rita Mountains. Situated at an ideal 2,979-foot elevation, this nearly new home offers refined desert living, exceptional privacy, and the active-adult lifestyle Quail Creek is known for. A spacious enclosed front courtyard creates a welcoming outdoor entry, accented by elegant wrought iron and copper gates. Across the street, a beautifully maintained common area enhances the open, park-like setting. Inside, the open-concept great room brings together living, dining, and entertaining spaces, highlighted by a wall of windows framing beautiful desert, mountain, and distant city-light views. The kitchen has been refreshed with new granite countertops, updated hardware, and stylish light fixtures, while both bathrooms also feature new granite counters. The guest bath has been further upgraded with a beautiful new tile shower. Ceramic tile flooring throughout, custom interior paint, and updated designer lighting add to the polished feel. The split-bedroom floor plan provides privacy, while a den, back bar, and flexible living space offer room for guests, hobbies, or a home office. Step outside to the extended covered rear patio with solar-powered roll-down screens, perfect for enjoying Arizona's indoor-outdoor lifestyle year-round. The backyard borders a peaceful bird and wildlife corridor, providing exceptional privacy, serenity, and frequent wildlife sightings, along with stunning sunrise and sunset views. Additional exterior features include professionally landscaped curb appeal and efficient rain gutters, all within a setting surrounded by well-maintained private homes. As a Quail Creek homeowner, enjoy convenient golf-cart access to championship golf, pickleball, fitness centers, pools, clubs, classes, arts, entertainment, dining, and an active social calendar. Just two years new and thoughtfully upgraded, this home combines modern finishes, exceptional privacy, beautiful desert views, and resort-style living in one remarkable setting.
 Listing information Copyright 2026 MLS of Southern Arizona. All Rights Reserved.
Data last updated: 2026-10-16T16:07:33.48.
The data relating to real estate listings on this website comes in part from the Internet Data Exchange (IDX) program of Multiple Listing Service of Southern Arizona. IDX information is provided exclusively for consumers' personal, non-commercial use and may not be used for any purpose other than to identify prospective properties consumers may be interested in purchasing. Listings provided by brokerages other than Vallee Gold Team - 1912 Realty are identified with the MLSSAZ IDX Logo. All Information Is Deemed Reliable But Is Not Guaranteed Accurate.