Skip To Content

13613 N 76TH Street

Scottsdale, AZ 85260
  • $4,190,000
  • STATUS: Active
  • ID#: 7070540
Price Reduced
UPDATED: 72 min ago
$4,190,000
  • 6
    BEDS
  • 0.85
    ACRES
  • 5
    BATHS
  • 1
    1/2 BATHS
  • 5,215
    SQFT
  • $803
    $/SQFT
Type:
Single-Family Home
Built:
2022
County:
Area:

School Information

Elementary School:
High School:

Description

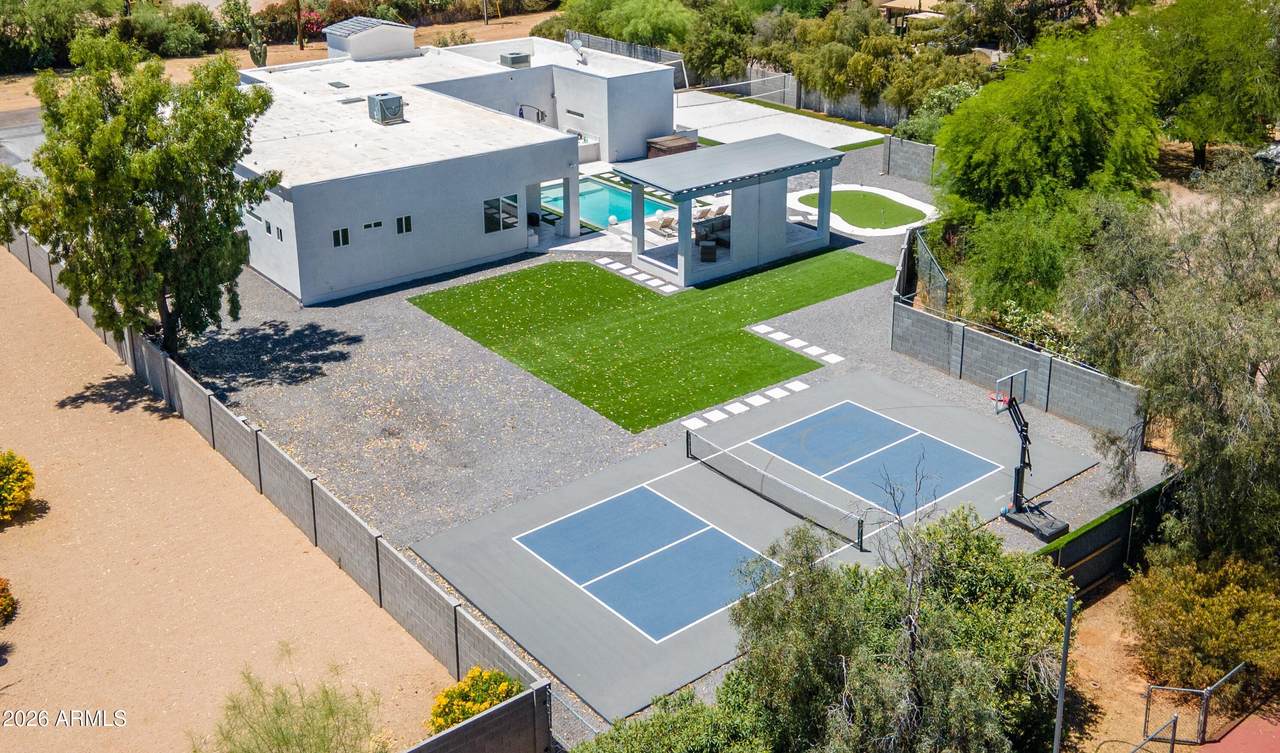
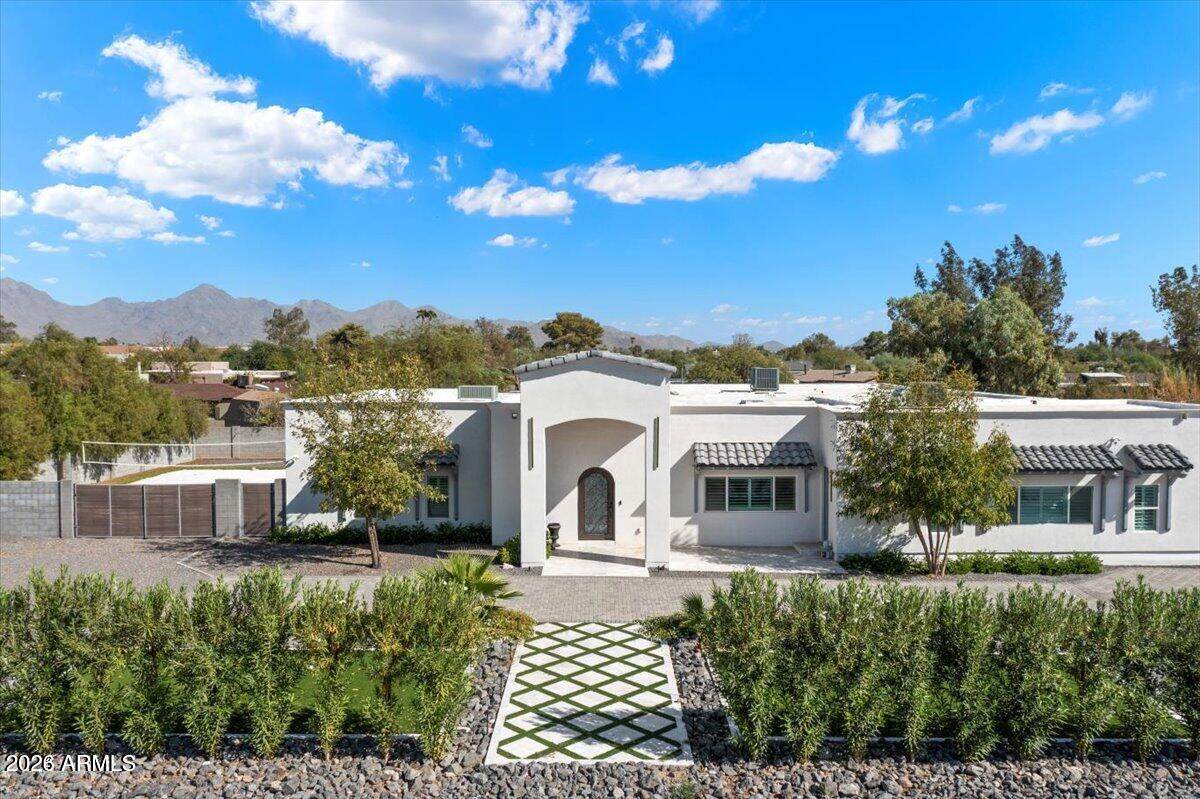
SELLER FINACING 5.99% Welcome to your oasis in the heart of Cactus Corridor -- a 2022-built luxury estate where resort-style living meets everyday sophistication. Nearly an acre, no HOA, quiet dead-end street. East-facing backyard with unobstructed McDowell Mountain views -- sunrise, reimagined. A++ location minutes from Kierland Commons & Scottsdale Quarter, at ~30% below comparable Paradise Valley pricing. Lease-purchase may be available. Main home: 4 beds + office, 5 baths, huge 1,500 sq ft primary suite w/ dual closets, 400-bottle wine closet, full automated blinds. 2026 guest house: 2 bed/1 bath, gourmet kitchen, in-unit laundry -- ideal for multigenerational living. Outdoors: saltwater pool, gazebo, pickleball/sport court, turf soccer field, putting green, beach volleybal

Monthly Payment Calculator


Arizona Regional MLS logo© 2026 Arizona Regional Multiple Listing Service, Inc. All rights reserved. All information should be verified by the recipient and none is guaranteed as accurate by ARMLS. The ARMLS logo indicates a property listed by a real estate brokerage other than Vallee Gold Team - 1912 Realty. Data last updated 2026-10-16T15:14:54.09.
www.valleegoldteam.com/homes/180480032
Print Image

13613 N 76TH Street Scottsdale, AZ 85260

  • Price: $4,190,000
  • Status: Active
  • On Site: Days
  • Updated: 72 min ago
  • ID#: 7070540
6
Beds
5
Baths
1
½ Baths
0.85
Acres
5,215
SQFT
$803
$/SQFT
2022
Built
Neighborhood:
Paradise Valley Ranchos 2
County:
Maricopa
Area:
Scottsdale
Elementary School:
Sonoran Sky Elementary School
Middle School:
Desert Shadows Middle School
High School:
Horizon High School
Property Description
SELLER FINACING 5.99% Welcome to your oasis in the heart of Cactus Corridor -- a 2022-built luxury estate where resort-style living meets everyday sophistication. Nearly an acre, no HOA, quiet dead-end street. East-facing backyard with unobstructed McDowell Mountain views -- sunrise, reimagined. A++ location minutes from Kierland Commons & Scottsdale Quarter, at ~30% below comparable Paradise Valley pricing. Lease-purchase may be available. Main home: 4 beds + office, 5 baths, huge 1,500 sq ft primary suite w/ dual closets, 400-bottle wine closet, full automated blinds. 2026 guest house: 2 bed/1 bath, gourmet kitchen, in-unit laundry -- ideal for multigenerational living. Outdoors: saltwater pool, gazebo, pickleball/sport court, turf soccer field, putting green, beach volleybal
Exterior Features

Architectural Style ContemporaryRanchSanta Barbara/Tuscan Attached Garage YN No Carport Spaces 0 Construction Materials Brick VeneerStuccoWood FramePaintedBlock Covered Spaces 4 Exterior Features PlaygroundPrivate Pickleball Court(s)Sport Court(s)Built-in BarbecueRV Hookup Fencing Block Horse Amenities OtherBridle Path Access Horse YN Yes Lot Features East/West ExposureSprinklers In RearSprinklers In FrontDesert BackSynthetic Grass FrntSynthetic Grass BackAuto Timer H2O FrontNatural Desert FrontAuto Timer H2O Back Open Parking Spaces 20 Other Structures Guest HouseGazebo Parking Features RV Access/ParkingRV GatedGarage Door OpenerExtended Length GarageCircular DrivewayAttch'd Gar CabinetsOver Height GarageSide Vehicle EntryGolf Cart Garage Pool Features OutdoorPlay PoolHeated Pool Private YN Yes Road Responsibility [] Road Surface Type [] Roof TileFoam Spa Features Above GroundHeatedPrivate View DesertPanoramicMountain(s)

Interior Features

Basement [] Basement YN No Bedrooms Plus 8 Common Walls [] Cooling Central AirCeiling Fan(s)Programmable Thmstat Cooling YN Yes Family Room Yes Fireplace Features Fire PitOtherFamily RoomMaster Bedroom Fireplace YN Yes Formal Dining Yes Guest Qtrs Separate Entrance Yes Heating Heat PumpElectricNatural Gas Heating YN Yes Interior Features Walk-in PantryHigh Speed InternetSmart HomeGranite CountersEat-in KitchenBreakfast Bar9+ Flat CeilingsNo Interior StepsVaulted Ceiling(s)Kitchen IslandPantryFull Bth Master Bdrm Laundry Features Inside Master Bedroom Split Yes Pantry Yes Plumbing Electric Hot Water Heater Yes Separate Bedroom Exit Yes Separate Den Office YN Yes Walk In Pantry Yes Window Features Skylight(s)Dual Pane

Property Features

Accessibility Features [] Association Fee Includes No Fees Association YN No Auction No Bonus Game Room Yes Builder Name custom City Services Yes Community Features PickleballHorse FacilityBiking/Walking Path Community Pool YN No Current Financing Conventional Disclosures Seller Discl Avail Flood Zone No Flooring StoneTileWood Green Energy Efficient Multi-Zones Green Water Conservation [] Land Lease YN No Listing Terms Owner May CarryConventional1031 ExchangeLease OptionLease Purchase Ownership Fee Simple Ownership Fractional YN No PADFee YN2 No Possible Use [] Property Attached YN No Property Condition [] Property Sub Type Single Family Residence Security Features Fire Sprinkler SystemSecurity System Owned Sewer Sewer - AvailableSeptic in & CnctdSeptic Tank Special Listing Conditions N/A Special Listing Conditions None Yes Tax Annual Amount 9147 Tax Year 2025 Total Monthly Fee 0 Unit Style All On One Level Yes Utilities [] Water Source Public

Arizona Regional MLS logo Listing provided by Realty ONE Group: 602-953-4000. .


Arizona Regional MLS logo© 2026 Arizona Regional Multiple Listing Service, Inc. All rights reserved. All information should be verified by the recipient and none is guaranteed as accurate by ARMLS. The ARMLS logo indicates a property listed by a real estate brokerage other than Vallee Gold Team - 1912 Realty. Data last updated 2026-10-16T15:14:54.09.
 
https://bt-photos.global.ssl.fastly.net/armls/orig_boomver_1_7070540-2.jpg https://bt-photos.global.ssl.fastly.net/armls/orig_boomver_1_7070540-2.jpg https://bt-photos.global.ssl.fastly.net/armls/orig_boomver_1_7070540-2.jpg
Logo
Vallee Gold Team - 1912 Realty
6893 N. Oracle Rd. Suite 111
Tucson AZ, 85704
Google+