





Description
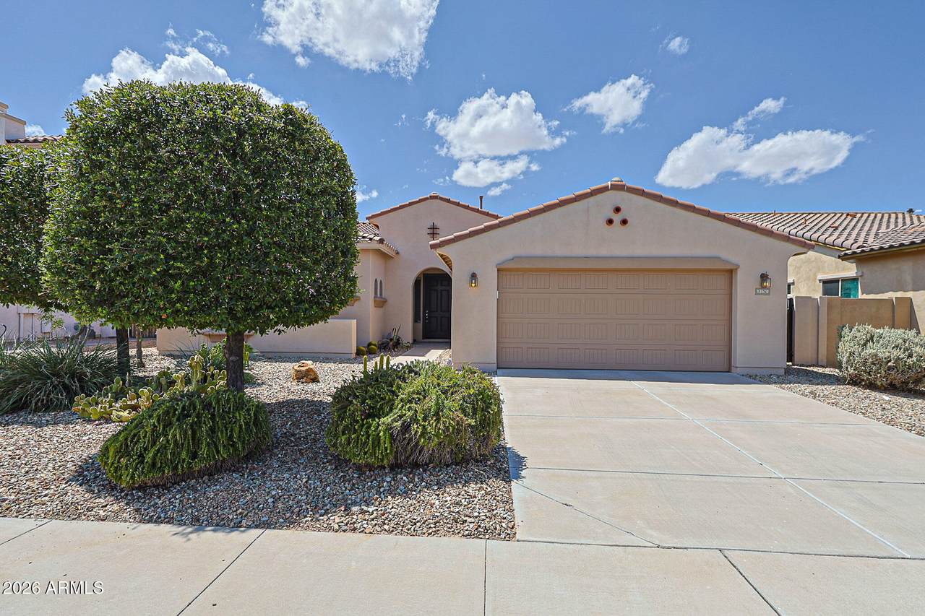
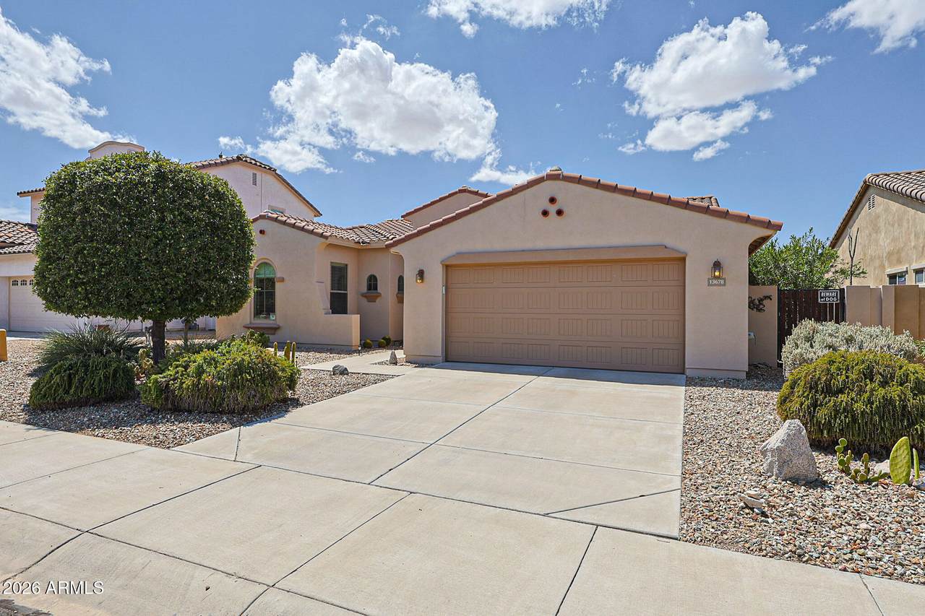
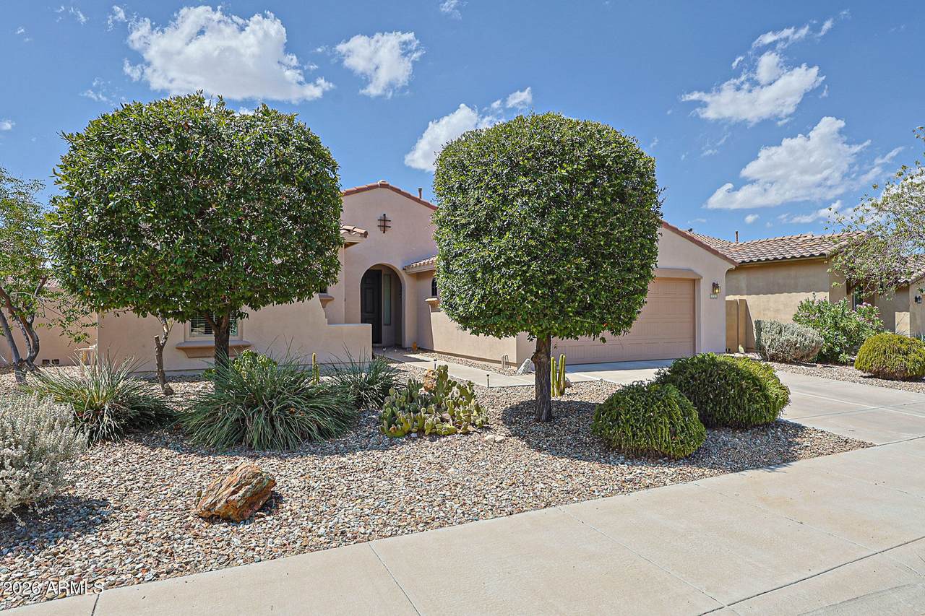
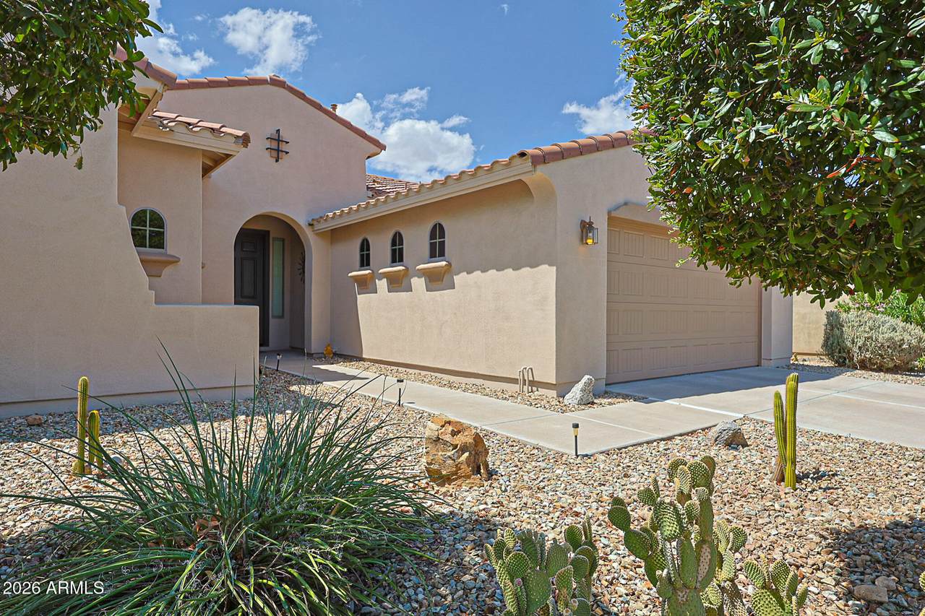
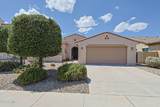
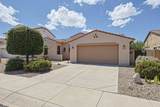
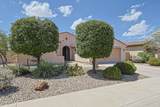
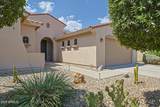
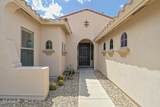
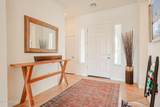
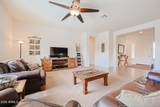
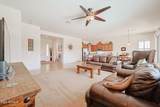
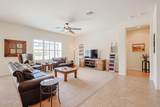
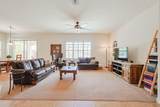
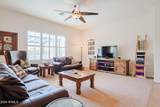
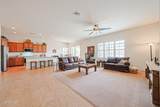
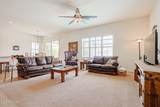
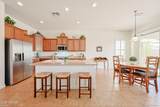
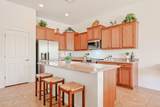
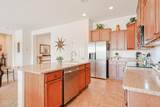
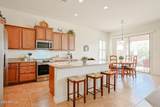
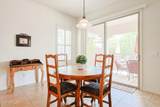
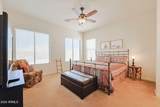
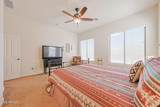
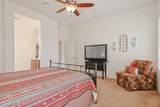
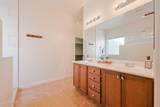
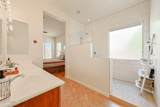
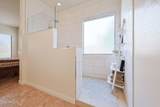
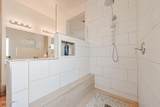
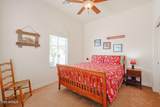
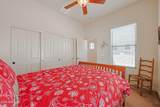
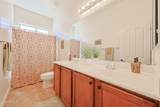
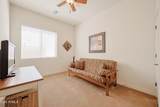
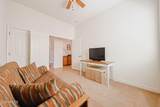
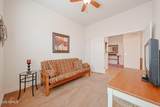
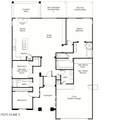
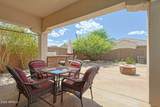
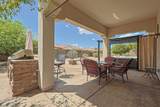
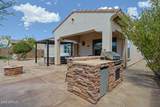
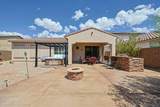
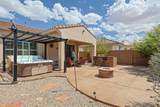
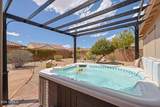
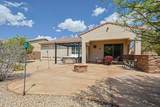
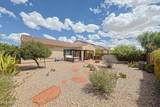
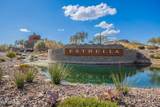
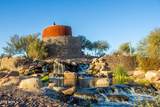
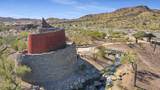
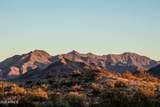
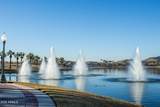
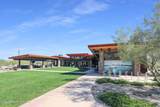
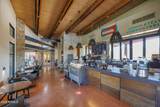
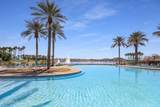
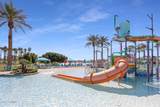
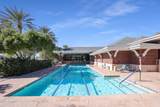
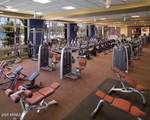
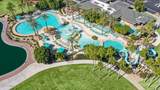
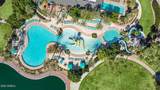
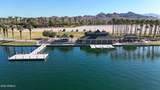
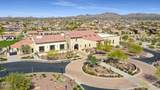
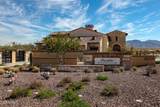
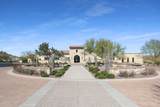
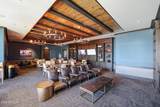
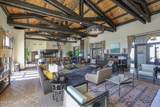
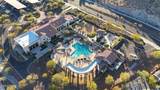
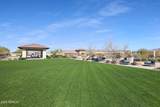
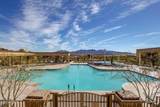
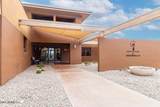
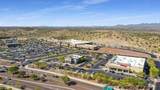
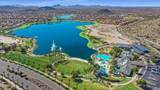
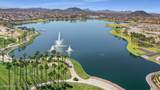
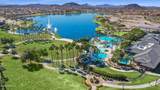
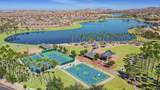
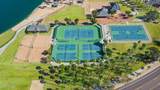
Welcome to this beautifully maintained, gently lived-in 3-bedroom, 2-bathroom home in the desirable community of Estrella, featuring a versatile open-concept floor plan and a backyard designed for entertaining. From the moment you arrive, charming curb appeal welcomes you with a freshly painted exterior in 2026, mature desert landscaping, lush greenery, and a walkway leading to the front door. Step inside to discover a bright and welcoming great room with an open, spacious feel that makes relaxing with family or entertaining guests effortless. Plantation shutters are located in the main living area. The warm, inviting kitchen features natural-toned maple cabinetry, quartz countertops, new stainless steel appliances, a breakfast bar, and an eat-in dining area. The sliding glass door provides easy access to the backyard, creating a seamless connection between indoor and outdoor living. The primary suite offers a peaceful retreat with multiple windows that fill the room with abundant natural light. The ensuite bathroom features a dual-sink vanity and an oversized, beautifully remodeled, fully tiled walk-in shower complete with a convenient built-in ledge. The third bedroom features double doors and a closet, providing flexibility to function as a traditional bedroom, home office, den, or hobby space. Step outside and discover a backyard designed for enjoying the Arizona lifestyle. A covered patio provides a comfortable place to relax, while the built-in BBQ makes outdoor meals and gatherings a breeze. The extended concrete patio features a dedicated firepit area, perfect for cool desert evenings, while an above-ground spa offers the perfect spot to unwind. Low-maintenance desert landscaping completes this inviting outdoor retreat. Living in Estrella Mountain Ranch means enjoying an exceptional resort-style lifestyle surrounded by beautiful Sonoran Desert scenery. Residents have access to two residents' clubs, pools, fitness centers, sports courts, lakes, parks, and miles of hiking and biking trails, along with community events, dining, and countless opportunities to stay active and connected. With its beautiful surroundings and extensive amenities, Estrella offers the perfect blend of comfort, recreation, and Arizona living.
-
3BEDS
-
0.18ACRES
-
2BATHS
-
01/2 BATHS
-
1,897SQFT
-
$221$/SQFT
School Information
Description
Welcome to this beautifully maintained, gently lived-in 3-bedroom, 2-bathroom home in the desirable community of Estrella, featuring a versatile open-concept floor plan and a backyard designed for entertaining. From the moment you arrive, charming curb appeal welcomes you with a freshly painted exterior in 2026, mature desert landscaping, lush greenery, and a walkway leading to the front door. Step inside to discover a bright and welcoming great room with an open, spacious feel that makes relaxing with family or entertaining guests effortless. Plantation shutters are located in the main living area. The warm, inviting kitchen features natural-toned maple cabinetry, quartz countertops, new stainless steel appliances, a breakfast bar, and an eat-in dining area. The sliding glass door provides easy access to the backyard, creating a seamless connection between indoor and outdoor living. The primary suite offers a peaceful retreat with multiple windows that fill the room with abundant natural light. The ensuite bathroom features a dual-sink vanity and an oversized, beautifully remodeled, fully tiled walk-in shower complete with a convenient built-in ledge. The third bedroom features double doors and a closet, providing flexibility to function as a traditional bedroom, home office, den, or hobby space. Step outside and discover a backyard designed for enjoying the Arizona lifestyle. A covered patio provides a comfortable place to relax, while the built-in BBQ makes outdoor meals and gatherings a breeze. The extended concrete patio features a dedicated firepit area, perfect for cool desert evenings, while an above-ground spa offers the perfect spot to unwind. Low-maintenance desert landscaping completes this inviting outdoor retreat. Living in Estrella Mountain Ranch means enjoying an exceptional resort-style lifestyle surrounded by beautiful Sonoran Desert scenery. Residents have access to two residents' clubs, pools, fitness centers, sports courts, lakes, parks, and miles of hiking and biking trails, along with community events, dining, and countless opportunities to stay active and connected. With its beautiful surroundings and extensive amenities, Estrella offers the perfect blend of comfort, recreation, and Arizona living.
 © 2026 Arizona Regional Multiple Listing Service, Inc. All rights reserved. All information should be verified by the recipient and none is guaranteed as accurate by ARMLS. The ARMLS logo indicates a property listed by a real estate brokerage other than Vallee Gold Team - 1912 Realty. Data last updated 2026-10-16T15:14:54.09.