Skip To Content

14100 E Dove Valley Road

Scottsdale, AZ 85262
  • $1,500,000
  • STATUS: Active
  • ID#: 7077181
UPDATED: 68 min ago
$1,500,000
  • 3
    BEDS
  • 1.67
    ACRES
  • 3
    BATHS
  • 2
    1/2 BATHS
  • 3,755
    SQFT
  • $399
    $/SQFT
Neighborhood:
Type:
Single-Family Home
Built:
2026
County:
Area:

Description

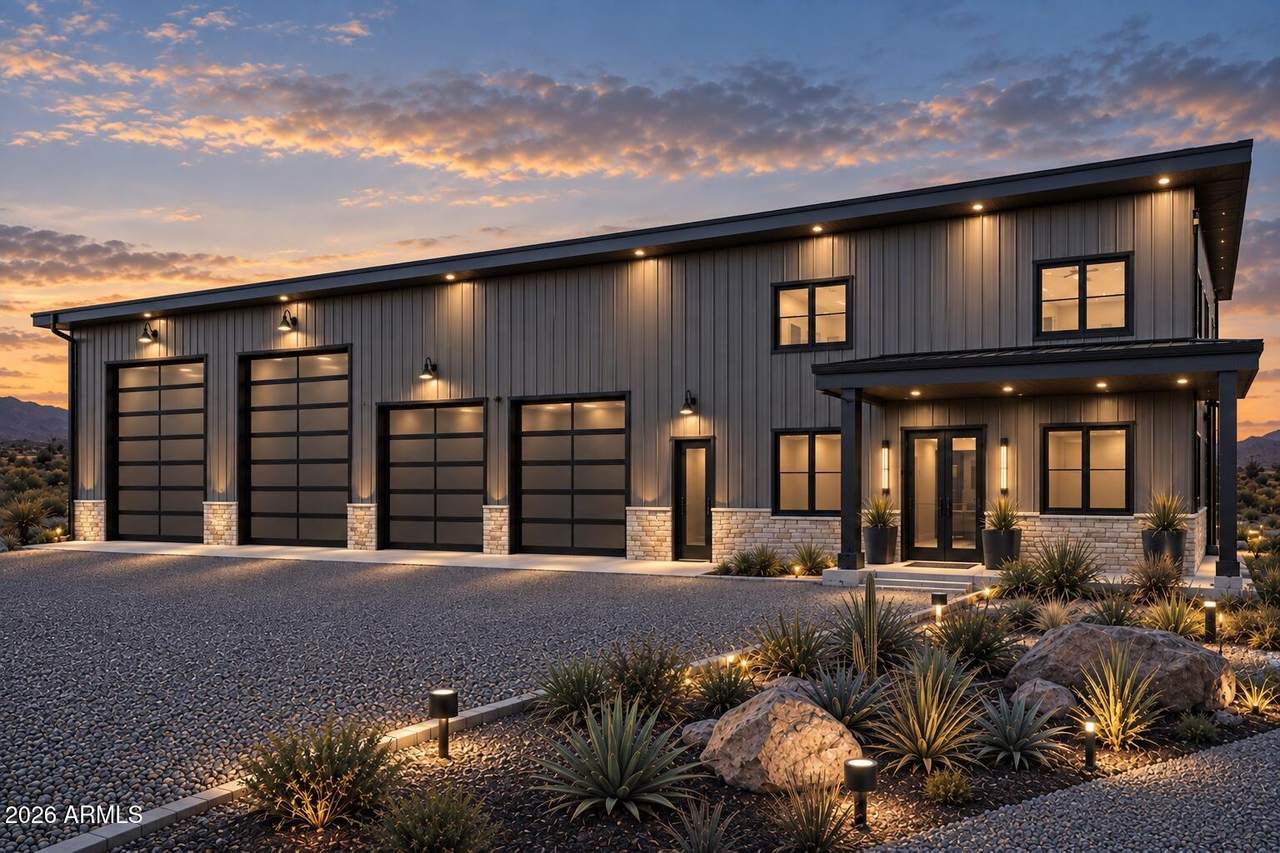
Exceptional barndominium situated on nearly 2 acres in the scenic Rio Verde foothills. This one-of-a-kind property offers 3,755 sq. ft. of livable space plus an impressive 3,499 sq. ft. garage with 14-foot-high RV doors--perfect for RVs, boats, vehicles, equipment, and storage. The open, spacious interior features soaring 18-foot ceilings, three bedrooms, a massive loft, large den, three full bathrooms, two half bathrooms, and a walk-in working pantry. Enjoy outdoor living on the expansive 1,162 sq. ft. wraparound patio, ideal for entertaining or relaxing while taking in the peaceful surroundings. A rare blend of comfort, versatility, and ample space. This property is to be built...

Monthly Payment Calculator


Arizona Regional MLS logo© 2026 Arizona Regional Multiple Listing Service, Inc. All rights reserved. All information should be verified by the recipient and none is guaranteed as accurate by ARMLS. The ARMLS logo indicates a property listed by a real estate brokerage other than Vallee Gold Team - 1912 Realty. Data last updated 2026-10-17T20:13:15.053.
www.valleegoldteam.com/homes/180965974
Print Image

14100 E Dove Valley Road Scottsdale, AZ 85262

  • Price: $1,500,000
  • Status: Active
  • On Site: Days
  • Updated: 68 min ago
  • ID#: 7077181
3
Beds
3
Baths
2
½ Baths
1.67
Acres
3,755
SQFT
$399
$/SQFT
2026
Built
Neighborhood:
Sunrise Desert Vistas
County:
Maricopa
Area:
Scottsdale
Elementary School:
Black Mountain Elementary School
Middle School:
Black Mountain Elementary School
High School:
Cactus Shadows High School
Property Description
Exceptional barndominium situated on nearly 2 acres in the scenic Rio Verde foothills. This one-of-a-kind property offers 3,755 sq. ft. of livable space plus an impressive 3,499 sq. ft. garage with 14-foot-high RV doors--perfect for RVs, boats, vehicles, equipment, and storage. The open, spacious interior features soaring 18-foot ceilings, three bedrooms, a massive loft, large den, three full bathrooms, two half bathrooms, and a walk-in working pantry. Enjoy outdoor living on the expansive 1,162 sq. ft. wraparound patio, ideal for entertaining or relaxing while taking in the peaceful surroundings. A rare blend of comfort, versatility, and ample space. This property is to be built...
Exterior Features

Architectural Style Other Attached Garage YN No Carport Spaces 0 Construction Materials Metal SidingWood Frame Covered Spaces 10 Exterior Features Storage Fencing None Horse Amenities [] Horse YN Yes Lot Features Street(s) Not PavedNorth/South ExposureDirt Front Open Parking Spaces 5 Other Structures [] Parking Features Attached GarageTandemRV Access/ParkingGarage Door OpenerExtended Length GarageOver Height GarageRV GarageElectric Vehicle Charging Station(s) Pool Features [] Pool Private YN No Road Responsibility Private Maintained Road Road Surface Type Dirt Roof Metal Spa Features None Street Not Paved Yes View DesertPanoramicCity LightsMountain(s)

Interior Features

Additional Bedroom Walk In Closet Yes Basement [] Basement YN No Bedroom Downstairs Yes Bedrooms Plus 5 Common Walls [] Cooling HVAC SEER RatingCentral AirENERGY STAR Qualified EquipmentProgrammable Thmstat Cooling YN Yes Fireplace Features Other Fireplace YN Yes Heating Forced AirENERGY STAR Qualified Equipment Heating YN Yes Interior Features Walk-in PantryQuartz CountertopsSmart HomeGranite CountersDouble VanityMaster DownstairsEat-in KitchenVaulted Ceiling(s)Kitchen IslandPantryFull Bth Master BdrmSeparate Shwr & Tub Laundry Features InsideGas Dryer HookupEngy Star (See Rmks)Wshr/Dry HookUp Only Loft Yes Master Bedroom Downstairs Yes Master Bedroom Split Yes Master Bedroom Walk In Closet Yes Pantry Yes Plumbing Electric Hot Water Heater Yes Plumbing Recirculation Pump Yes Separate Den Office YN Yes Walk In Pantry Yes Window Features ScreensDual PaneTinted Windows

Property Features

Accessibility Features [] Association Fee Includes Other (See Remarks) Association YN No Auction No Builder Name Reed Contracting Community Features Biking/Walking Path Community Pool YN No Current Financing [] Disclosures Seller Discl Avail Flood Zone TBD Flooring Tile Green Energy Efficient [] Green Water Conservation Recirculation Pump Land Lease YN No Listing Terms VA LoanCash to LoanCashConventionalFHA Model RC Barndo 1 New Construction YN No North South Exposure Yes Ownership Fee Simple Ownership Fractional YN No PADFee YN2 No Possible Use Ranch Property Attached YN No Property Condition To Be Built Property Sub Type Single Family Residence Security Features [] Sewer Septic Tank Special Listing Conditions Owner/Agent Special Listing Conditions Owner Agent Yes Tax Annual Amount 1134 Tax Year 2025 Total Monthly Fee 0 Unit Style Two Levels Yes Utilities Propane Water Source Shared Well

Arizona Regional MLS logo Listing provided by RC Realty: . .


Arizona Regional MLS logo© 2026 Arizona Regional Multiple Listing Service, Inc. All rights reserved. All information should be verified by the recipient and none is guaranteed as accurate by ARMLS. The ARMLS logo indicates a property listed by a real estate brokerage other than Vallee Gold Team - 1912 Realty. Data last updated 2026-10-17T20:13:15.053.
 
Logo
Vallee Gold Team - 1912 Realty
6893 N. Oracle Rd. Suite 111
Tucson AZ, 85704
Google+