






Skip To Content

14120 W Bronco Trail

Surprise, AZ 85387
  • $350,000
  • STATUS: Active
  • ID#: 7076741
UPDATED: 56 min ago
$350,000
  • 3
    BEDS
  • 0.07
    ACRES
  • 2
    BATHS
  • 1
    1/2 BATHS
  • 1,793
    SQFT
  • $195
    $/SQFT
Type:
Single-Family Home
Built:
2022
County:
Area:

School Information

Description

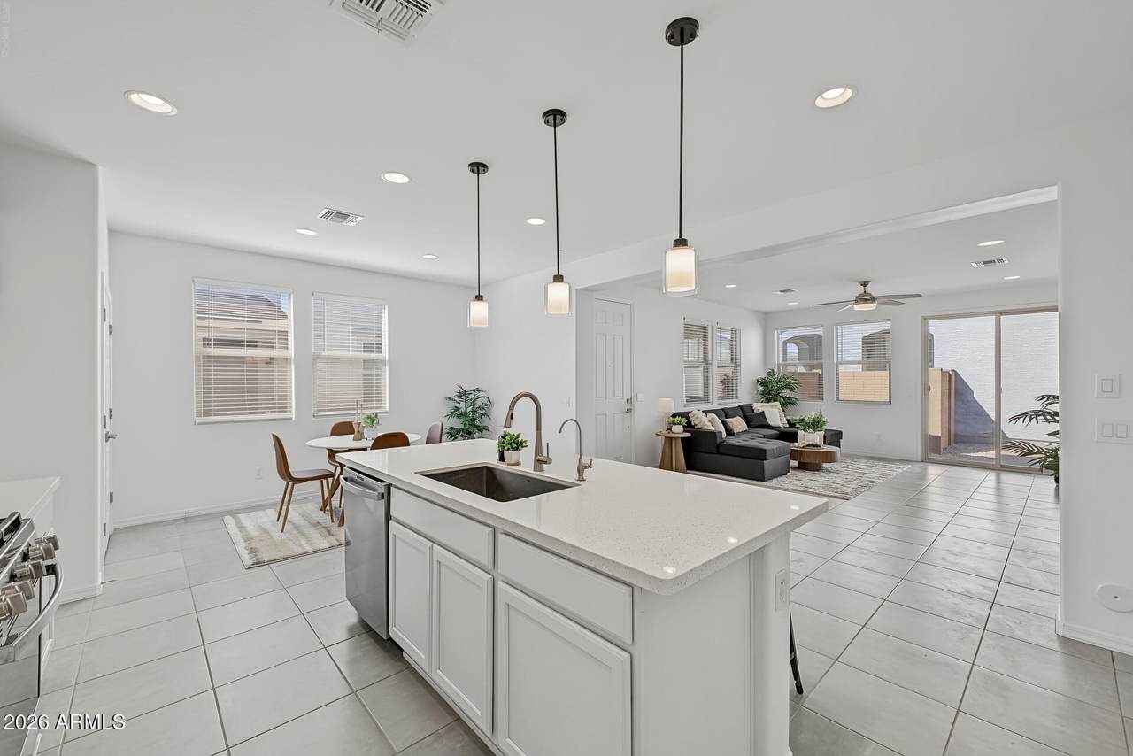
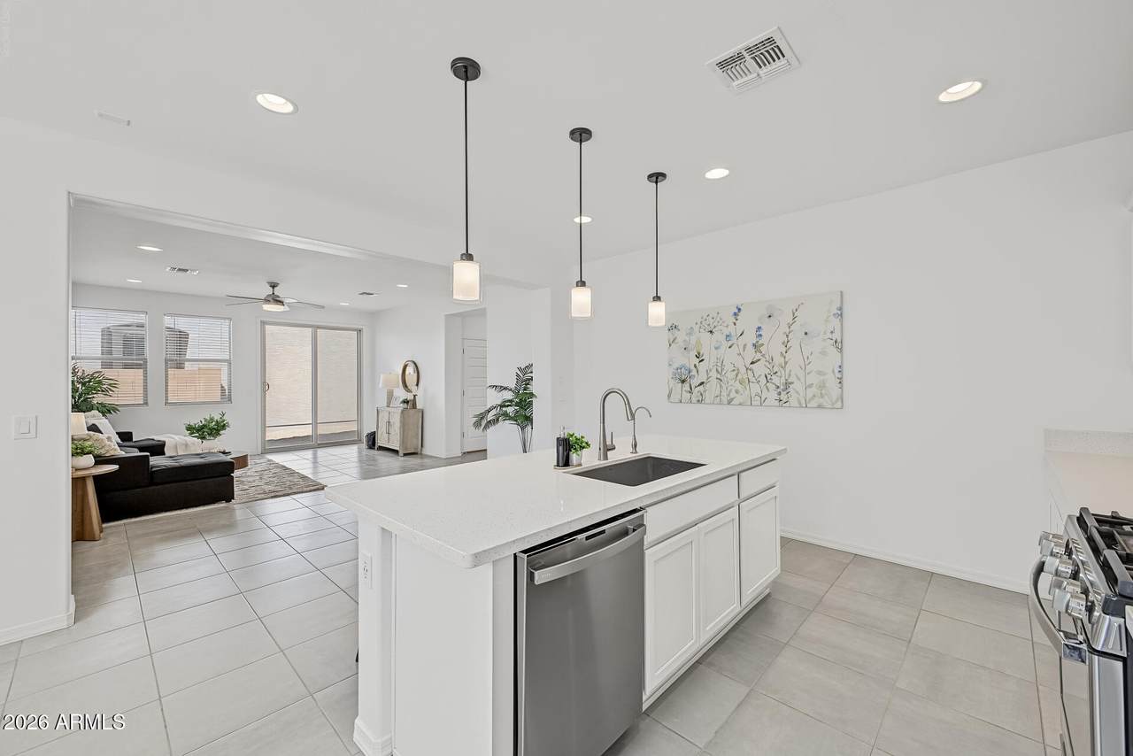
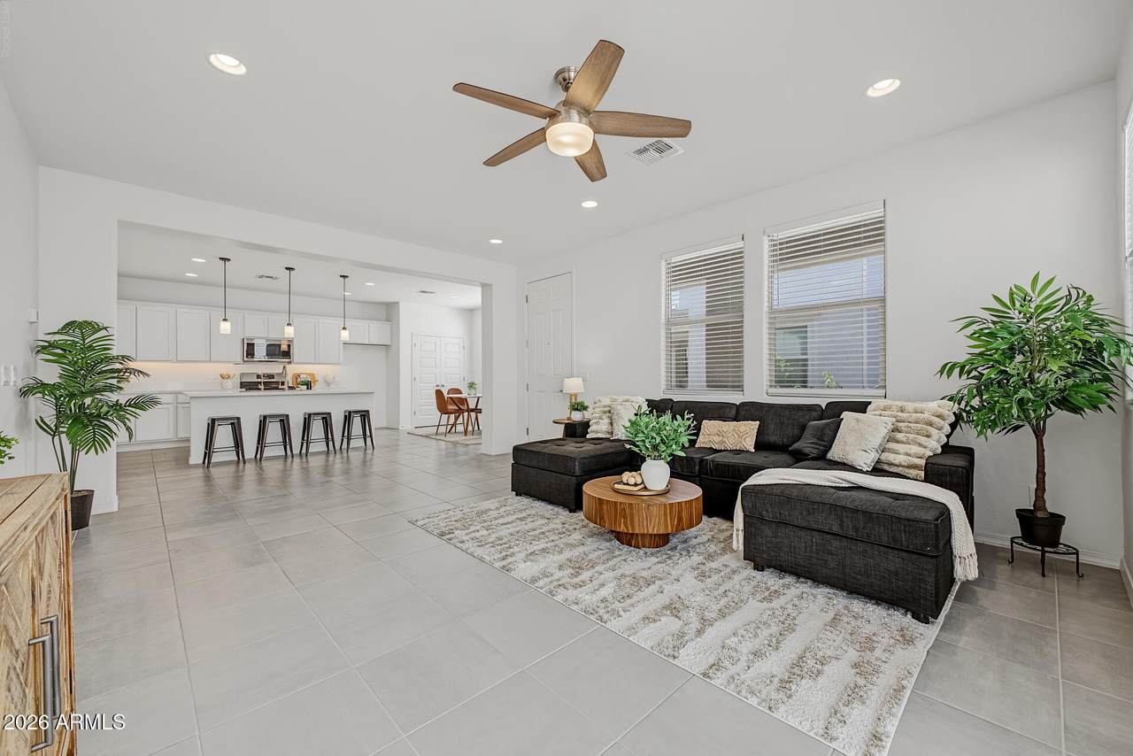
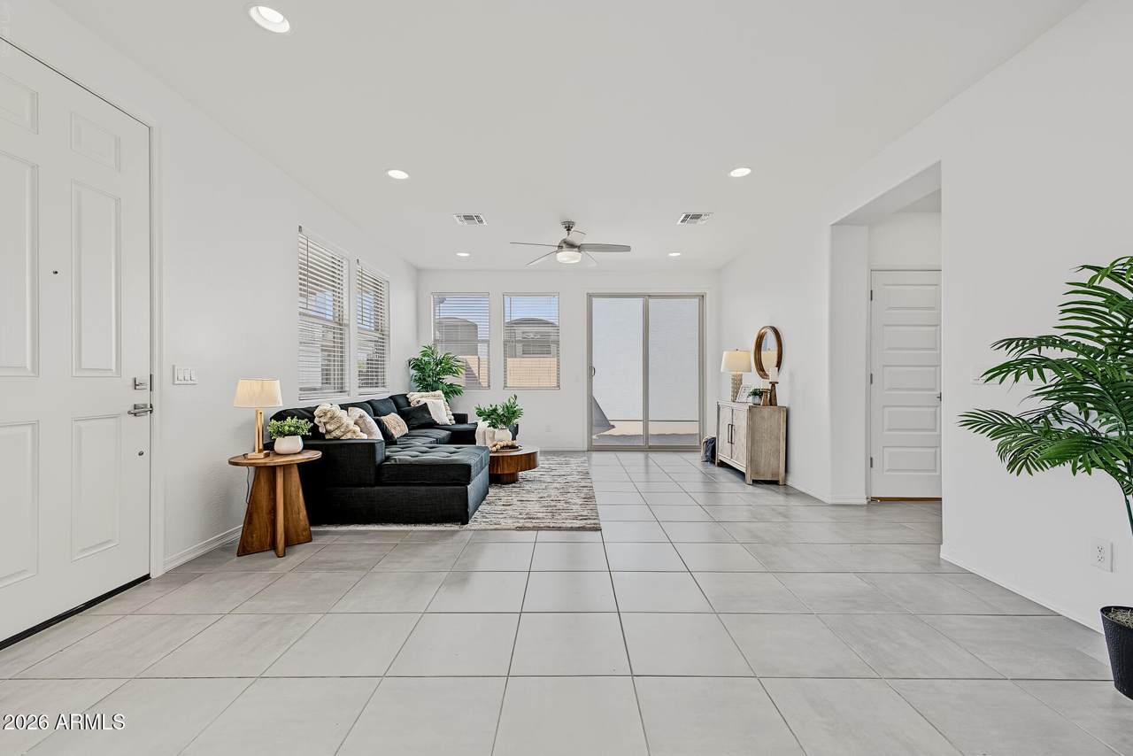
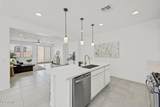
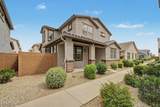
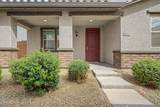
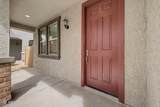
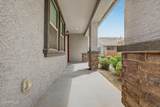
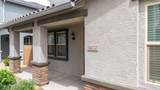
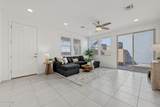
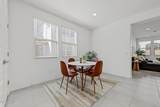
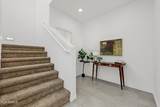
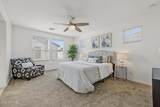
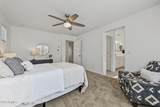
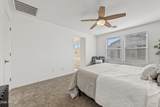
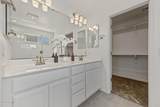
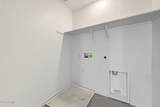
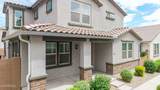
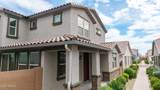
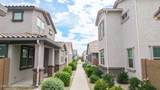
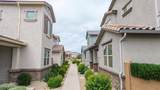
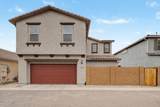
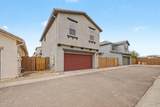
SELLER INCENTIVE! Seller is offering up to $10,000 toward buyer's closing costs or mortgage interest-rate buydown with an acceptable offer. Step into this recently remodeled, move-in-ready home where contemporary finishes meet effortless living. The inviting open floor plan features elegant tile flooring spanning the entire lower level, flowing seamlessly into a stunningly upgraded kitchen. Cooking and entertaining are a joy with gleaming quartz countertops, a gas range, and a premium stainless steel appliance package. Head upstairs to discover brand-new plush carpeting, thoughtfully placed alongside the laundry room and all bedrooms for maximum convenience. The primary suite is an absolute standout, boasting an oversized walk- in closet and a spectacular en suite bathroom complete with a luxurious walk-in shower and a spacious dual-sink vanity. Experience a truly low-maintenance complete with a luxurious walk-in shower and a spacious dual-sink vanity. Experience a truly low-maintenance lifestyle with front yard landscaping fully maintained by the community. Beyond your front door, enjoy fantastic neighborhood amenities including a sparkling pool, BBQ areas, a dog park, scenic walking paths, and courts for both volleyball and basketball.

Monthly Payment Calculator


Arizona Regional MLS logo© 2026 Arizona Regional Multiple Listing Service, Inc. All rights reserved. All information should be verified by the recipient and none is guaranteed as accurate by ARMLS. The ARMLS logo indicates a property listed by a real estate brokerage other than Vallee Gold Team - 1912 Realty. Data last updated 2026-10-10T07:16:47.743.
www.valleegoldteam.com/homes/180936199
Print Image

14120 W Bronco Trail Surprise, AZ 85387

  • Price: $350,000
  • Status: Active
  • On Site: Days
  • Updated: 56 min ago
  • ID#: 7076741
3
Beds
2
Baths
1
½ Baths
0.07
Acres
1,793
SQFT
$195
$/SQFT
2022
Built
Neighborhood:
Rancho Mercado Parcel A18e
County:
Maricopa
Area:
Surprise
Elementary School:
Asante Preparatory Academy
Middle School:
Asante Preparatory Academy
High School:
Willow Canyon High School
Property Description
SELLER INCENTIVE! Seller is offering up to $10,000 toward buyer's closing costs or mortgage interest-rate buydown with an acceptable offer. Step into this recently remodeled, move-in-ready home where contemporary finishes meet effortless living. The inviting open floor plan features elegant tile flooring spanning the entire lower level, flowing seamlessly into a stunningly upgraded kitchen. Cooking and entertaining are a joy with gleaming quartz countertops, a gas range, and a premium stainless steel appliance package. Head upstairs to discover brand-new plush carpeting, thoughtfully placed alongside the laundry room and all bedrooms for maximum convenience. The primary suite is an absolute standout, boasting an oversized walk- in closet and a spectacular en suite bathroom complete with a luxurious walk-in shower and a spacious dual-sink vanity. Experience a truly low-maintenance complete with a luxurious walk-in shower and a spacious dual-sink vanity. Experience a truly low-maintenance lifestyle with front yard landscaping fully maintained by the community. Beyond your front door, enjoy fantastic neighborhood amenities including a sparkling pool, BBQ areas, a dog park, scenic walking paths, and courts for both volleyball and basketball.
Exterior Features

Architectural Style [] Attached Garage YN No Carport Spaces 0 Construction Materials StuccoWood FramePainted Covered Spaces 2 Exterior Features Private Street(s) Fencing Block Horse Amenities [] Horse YN No Lot Features East/West ExposureSprinklers In FrontGravel/Stone FrontGravel/Stone BackAuto Timer H2O Front Open Parking Spaces 0 Other Structures [] Parking Features Garage Door OpenerDirect AccessShared Driveway Pool Features [] Pool Private YN No Road Responsibility [] Road Surface Type [] Roof Tile Spa Features None View []

Interior Features

Basement [] Basement YN No Bedrooms Plus 3 Common Walls [] Cooling Central AirCeiling Fan(s) Cooling YN Yes Fireplace Features [] Fireplace YN No Great Room Yes Heating Natural Gas Heating YN Yes Interior Features High Speed InternetGranite CountersDouble VanityEat-in KitchenBreakfast Bar9+ Flat CeilingsKitchen IslandPantry3/4 Bath Master Bdrm Laundry Features Wshr/Dry HookUp Only Master Bedroom Split Yes Master Bedroom Walk In Closet Yes Pantry Yes Separate Den Office YN No Window Features ScreensDual Pane

Property Features

Accessibility Features [] Association Fee 191 Association Fee Frequency Monthly Association Fee Includes Maintenance GroundsStreet MaintFront Yard Maint Association YN Yes Auction No Builder Name Taylor Morrison Building Area Total 1793 Capmprovement Impact Fee 400 Community Features PoolPlaygroundBiking/Walking Path Community Pool YN Yes Current Financing Other Disclosures Seller Discl Avail Flooring CarpetTile Green Energy Efficient [] Green Water Conservation [] Land Lease YN No Listing Terms VA LoanCashConventional Other Fees HOA 0 Ownership Fee Simple Ownership Fractional YN No PADFee YN2 No Possible Use [] Prepaid Association Fees HOA 0 Property Attached YN No Property Condition [] Property Sub Type Single Family Residence Rec Center Fee YN No Security Features Fire Sprinkler System Sewer Public Sewer Special Assessment HOA No Special Listing Conditions N/AOwner/Agent Special Listing Conditions None Yes Special Listing Conditions Owner Agent Yes Tax Annual Amount 1125 Tax Year 2025 Total Monthly Fee 191 Unit Style Two Levels Yes Utilities [] Water Source Public

Arizona Regional MLS logo Listing provided by West USA Realty: 602-942-4200. .


Arizona Regional MLS logo© 2026 Arizona Regional Multiple Listing Service, Inc. All rights reserved. All information should be verified by the recipient and none is guaranteed as accurate by ARMLS. The ARMLS logo indicates a property listed by a real estate brokerage other than Vallee Gold Team - 1912 Realty. Data last updated 2026-10-10T07:16:47.743.
 
https://bt-photos.global.ssl.fastly.net/armls/1280_boomver_3_7076741-2.jpg https://bt-photos.global.ssl.fastly.net/armls/1280_boomver_3_7076741-2.jpg https://bt-photos.global.ssl.fastly.net/armls/1280_boomver_3_7076741-2.jpg
Logo
Vallee Gold Team - 1912 Realty
6893 N. Oracle Rd. Suite 111
Tucson AZ, 85704
Google+