











Skip To Content

14179 N Lava Falls Trail

Marana, AZ 85658
  • $599,000
  • STATUS: Active
  • ID#: 22621791
$599,000
  • 2
    BEDS
  • 0.15
    ACRES
  • 2
    BATHS
  • 1
    1/2 BATHS
  • 1,859
    SQFT
  • $322
    $/SQFT
Type:
Single-Family Home
Built:
2015
County:
Area:

School Information

Elementary School:
Middle School:
High School:
School District:
Courtesy of Long Realty.

Description

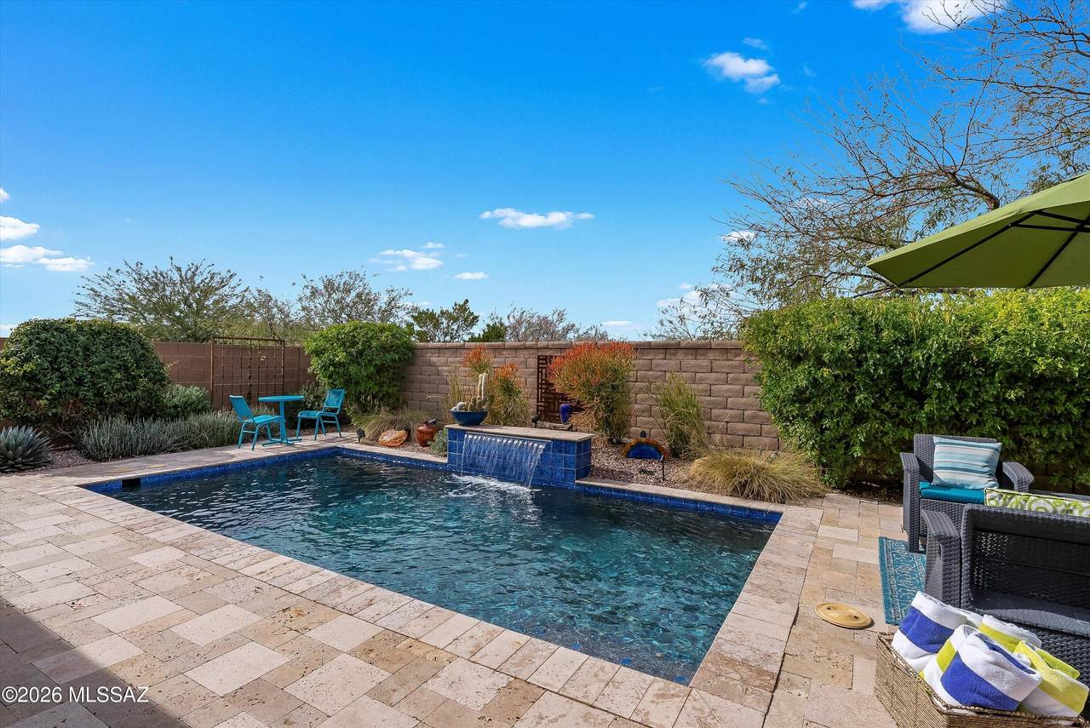
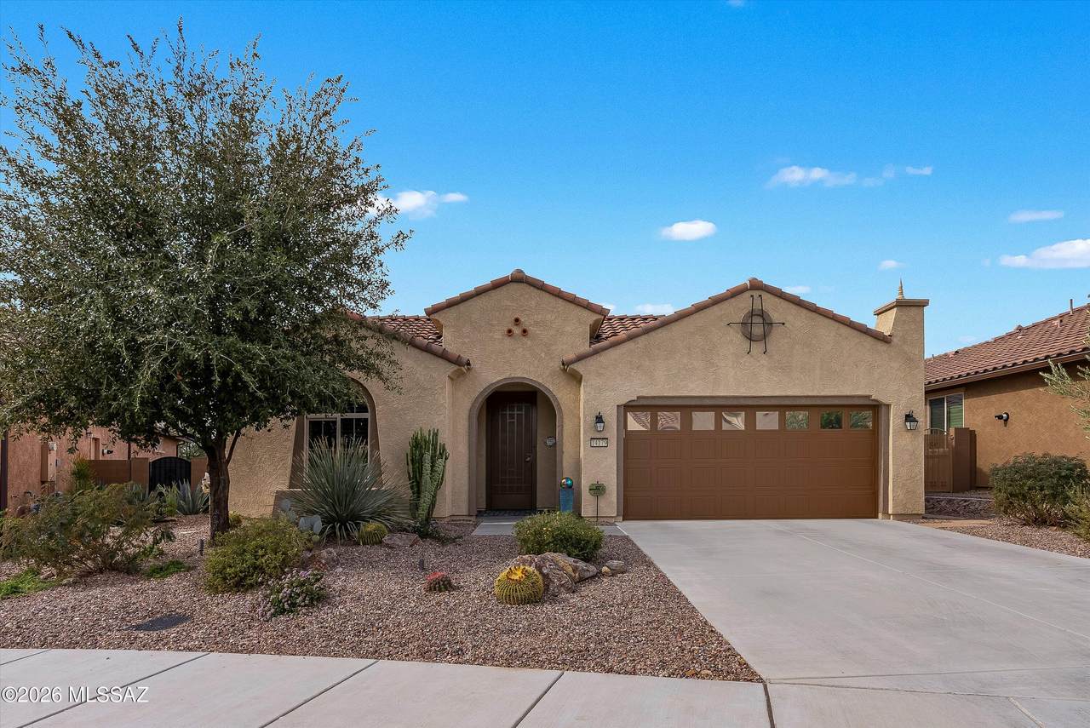
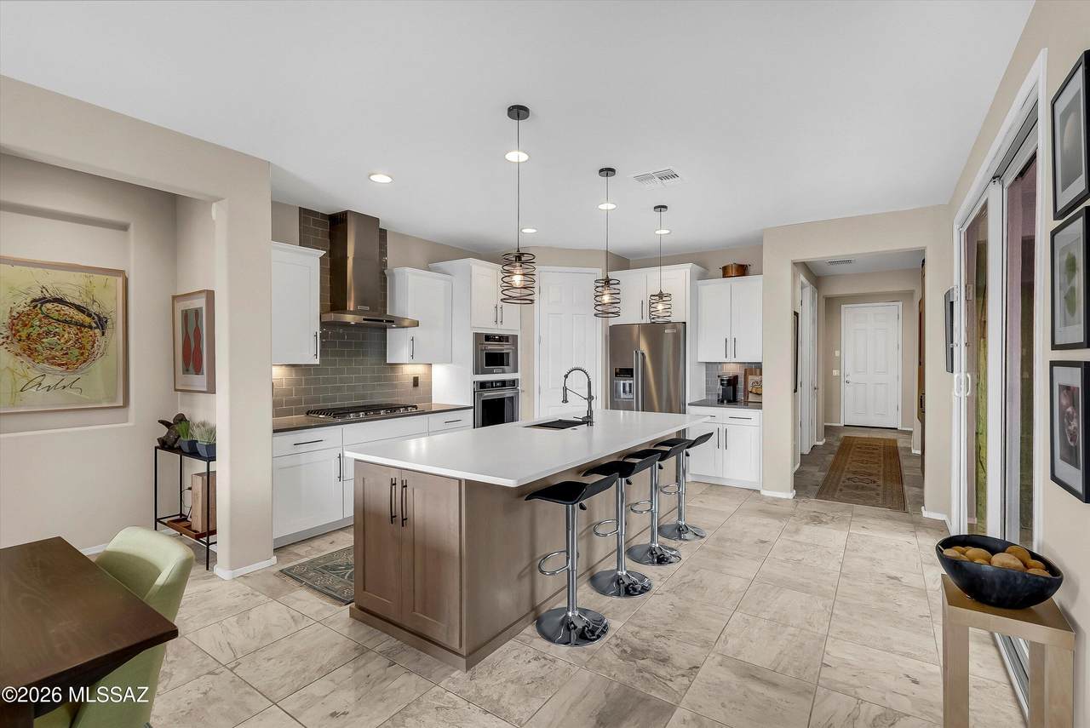
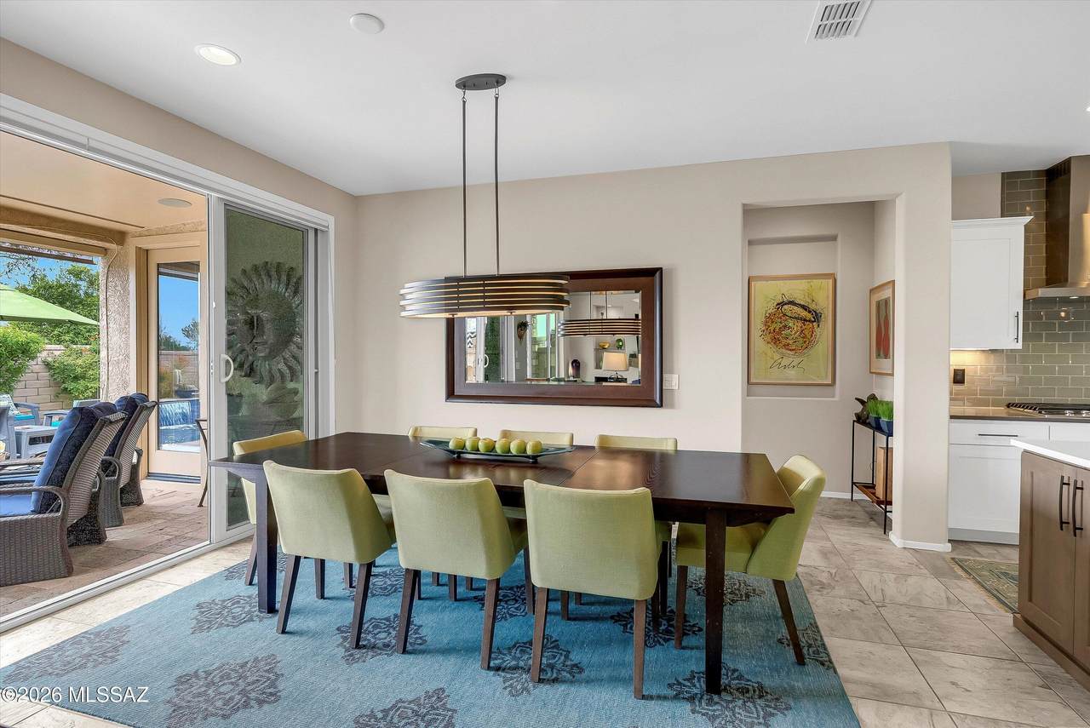
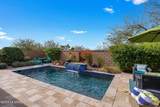
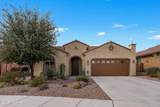
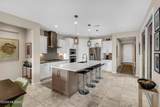
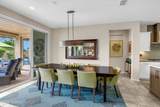
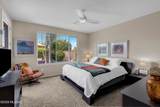
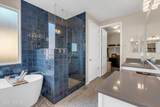
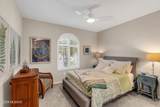
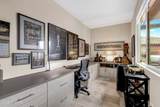
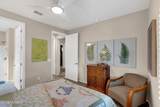
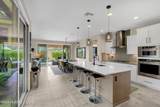
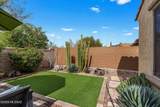
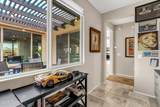
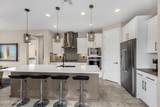
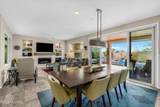
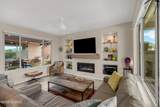
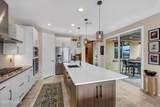
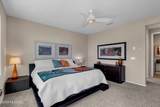
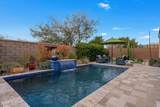
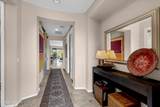
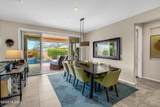
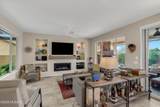
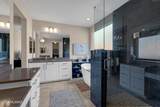
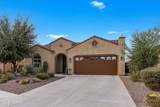
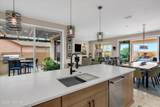
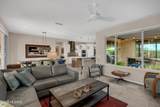
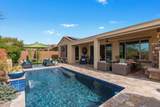
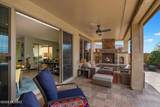
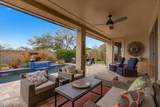
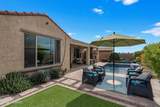
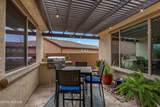
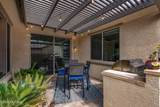
Welcome to this meticulously maintained Haven model offering 1,859 sq ft with 2BR/2.5BA/DEN and owned solar system. The open concept layout features a light-filled living area with a gas fireplace and sleek kitchen with quartz counters, large island and a striking backsplash. The dining area opens to a private rear garden with a heated pool and fireplace, creating the perfect oasis. Additionally, nearby pocket patio is close to the kitchen and ideal for grilling and outdoor living. A centrally located den provides a flexible space to work or play. Private primary suite is tucked at the rear of the home with a spa-like ensuite with a soaking tub and separate shower, while a front guest suite with its own bath offers comfort and privacy.Private rear yard with no neighbors behind the home.

Monthly Payment Calculator


MLS of Southern Arizona (Tucson Association of Realtors) logo Listing information Copyright 2026 MLS of Southern Arizona. All Rights Reserved. Data last updated: 2026-10-11T00:07:04.84.
The data relating to real estate listings on this website comes in part from the Internet Data Exchange (IDX) program of Multiple Listing Service of Southern Arizona. IDX information is provided exclusively for consumers' personal, non-commercial use and may not be used for any purpose other than to identify prospective properties consumers may be interested in purchasing. Listings provided by brokerages other than Vallee Gold Team - 1912 Realty are identified with the MLSSAZ IDX Logo. All Information Is Deemed Reliable But Is Not Guaranteed Accurate.
www.valleegoldteam.com/homes/180969329
Print Image

14179 N Lava Falls Trail Marana, AZ 85658

  • Price: $599,000
  • Status: Active
  • On Site: Days
  • ID#: 22621791
2
Beds
2
Baths
1
½ Baths
0.15
Acres
1,859
SQFT
$322
$/SQFT
2015
Built
Neighborhood:
Del Webb At Dove Mountain Sq20131930189
County:
Pima
Area:
Northwest
Elementary School:
Dove Mountain Cstem K-8
Middle School:
Dove Mountain Cstem K-8
High School:
Mountain View
School District:
Marana
Property Description
Welcome to this meticulously maintained Haven model offering 1,859 sq ft with 2BR/2.5BA/DEN and owned solar system. The open concept layout features a light-filled living area with a gas fireplace and sleek kitchen with quartz counters, large island and a striking backsplash. The dining area opens to a private rear garden with a heated pool and fireplace, creating the perfect oasis. Additionally, nearby pocket patio is close to the kitchen and ideal for grilling and outdoor living. A centrally located den provides a flexible space to work or play. Private primary suite is tucked at the rear of the home with a spa-like ensuite with a soaking tub and separate shower, while a front guest suite with its own bath offers comfort and privacy.Private rear yard with no neighbors behind the home.
Exterior Features

Architectural Style Contemporary Attached Garage YN No Carport Spaces 0 Construction Materials Frame - Stucco Covered Spaces 2 Exterior Features Built-in BarbecueFountain Fencing Block Lot Features Borders Common AreaSubdividedDecorative GravelSprinkler/DripSprinklers In Front Other Structures [] Parking Features Electric Door Opener Patio And Porch Features CoveredDeckPatio Pool Features ConventionalHeated Roof Tile Spa Features None Spa YN Yes View Mountain(s)Sunset Window Features Double Pane Windows

Interior Features

Accessibility Features None Appliances DisposalTankless Water HeaterDishwasherExhaust FanGas CooktopMicrowaveRefrigerator Basement YN No Cooling Central AirCeiling Fans Cooling YN Yes Den YN Yes Fireplace Features PatioLiving RoomGas Fireplace YN Yes Fireplaces Total 2 Flooring OtherCarpet Heating Forced AirNatural Gas Heating YN Yes Interior Features Walk-In Closet(s)Kitchen Island Kitchen Features Countertops Quartz Kitchen Features Pantry Closet Laundry Features DryerStorageWasher Levels One One Story YN Yes Split Bedroom Plan YN Yes

Property Features

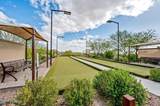
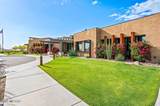
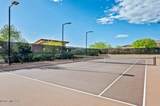
Association Amenities PickleballClubhousePoolRecreation RoomSpa/Hot TubTennis Court(s) Association Fee 227 Association Fee Frequency Monthly Association Fee Includes Blanket Ins PolicyCommon Area Maint Association YN Yes Community Features Rec CenterPickleballPaved StreetJogging/Bike PathSpaPoolTennis Court(s)Fitness CenterSidewalksWalking Trail Contract Information Method Of Title Fee (Simple) Disclosures Seller Prop DisclosureInsurance Claims History Report Distressed Info None Electric [] Fema Flood Zone No Green Energy Generation Solar Horse YN No Listing Terms FHAVA LoanConventionalCash Municipal Flood Zone No Natural Gas YN Yes Other Equipment [] Property Condition [] Property Sub Type Single Family Residence Road Responsibility City Road Surface Type Paved Security Features Alarm InstalledSmoke Detector(s)Wrought Iron Security Door Sewer [] Special Listing Conditions None Subdivision Restrict Age Restrictions Yes Subdivision Restrict Deed Restrictions Yes Tax Annual Amount 4269.6 Tax Year 2025 Township 11 Utilities Sewer Connected Water Source Public Zoning Marana - F

Listing provided by Judy Ibrado of Long Realty: 520-918-6500. Listing information © 2026 MLS of Southern Arizona.


MLS of Southern Arizona (Tucson Association of Realtors) logo Listing information Copyright 2026 MLS of Southern Arizona. All Rights Reserved. Data last updated: 2026-10-11T00:07:04.84.
The data relating to real estate listings on this website comes in part from the Internet Data Exchange (IDX) program of Multiple Listing Service of Southern Arizona. IDX information is provided exclusively for consumers' personal, non-commercial use and may not be used for any purpose other than to identify prospective properties consumers may be interested in purchasing. Listings provided by brokerages other than Vallee Gold Team - 1912 Realty are identified with the MLSSAZ IDX Logo. All Information Is Deemed Reliable But Is Not Guaranteed Accurate.
 
https://bt-photos.global.ssl.fastly.net/tucson/1280_boomver_1_22621791-2.jpg https://bt-photos.global.ssl.fastly.net/tucson/1280_boomver_1_22621791-2.jpg https://bt-photos.global.ssl.fastly.net/tucson/1280_boomver_1_22621791-2.jpg
Logo
Vallee Gold Team - 1912 Realty
6893 N. Oracle Rd. Suite 111
Tucson AZ, 85704
Courtesy of Long Realty.
Google+