


Description
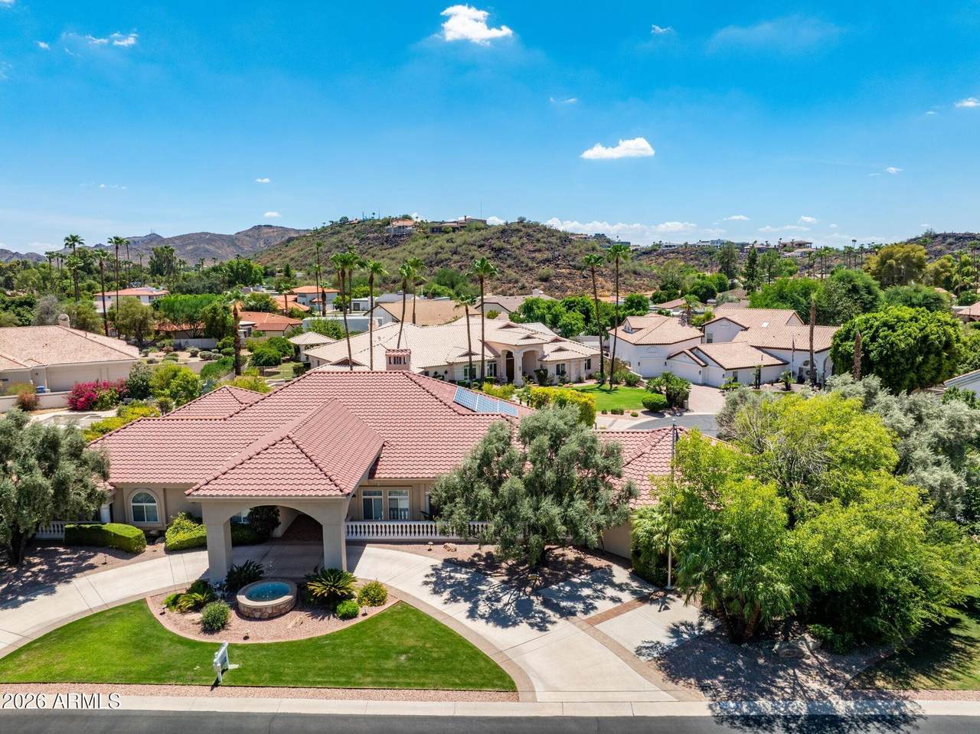
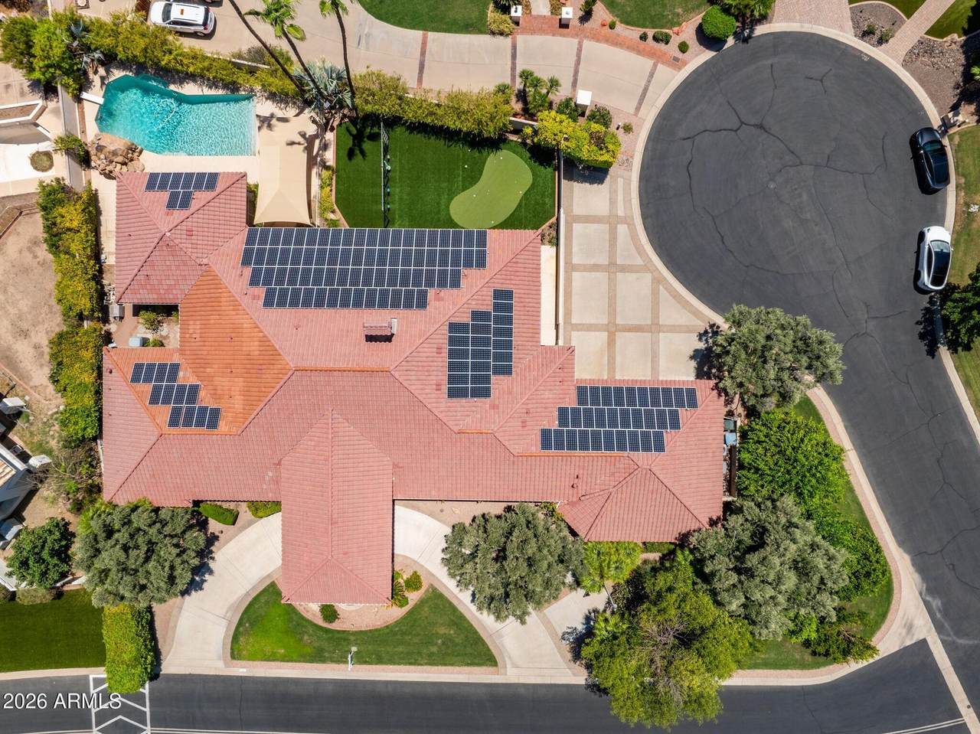
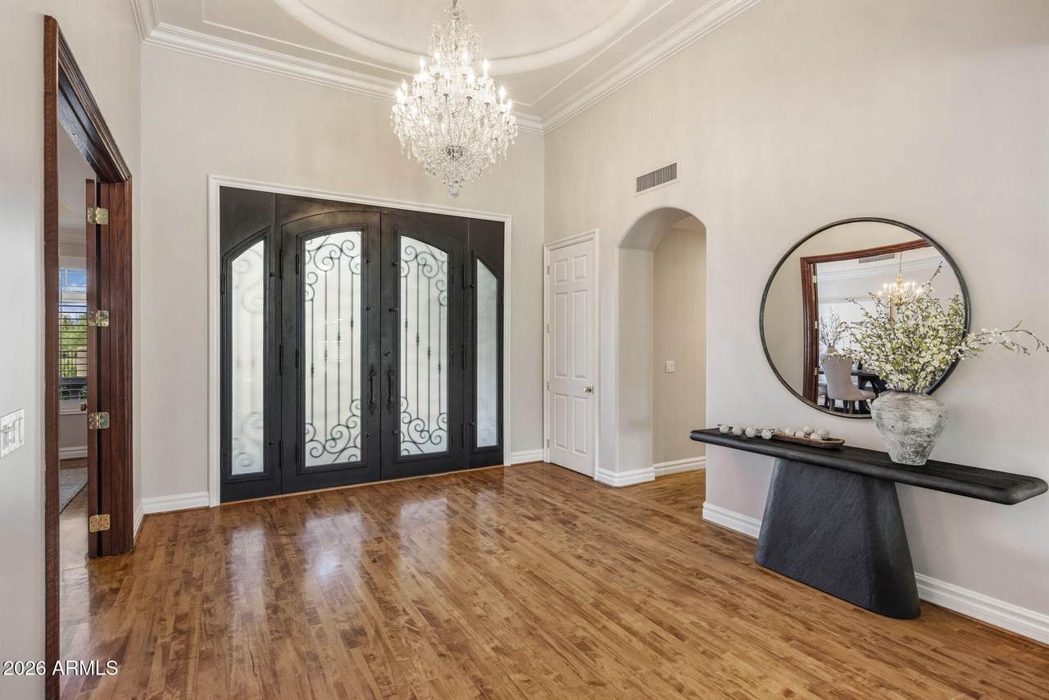
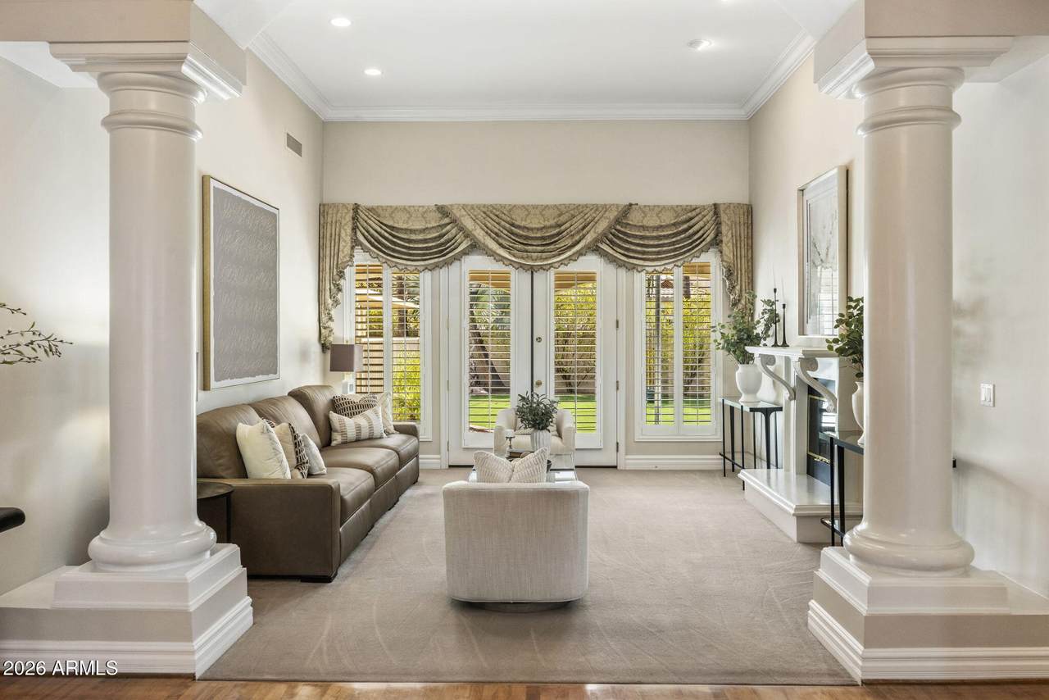
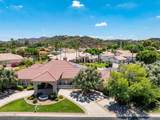
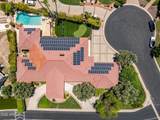
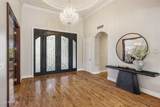
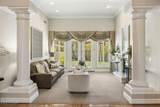
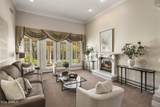
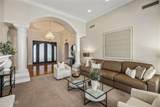
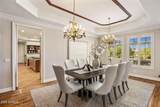
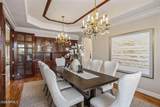
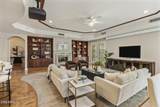
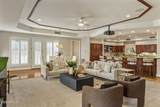
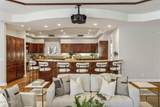
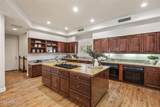
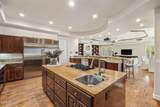
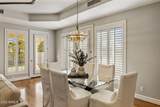
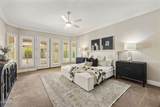
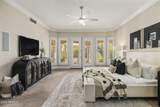
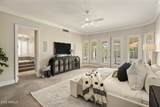
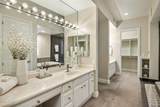
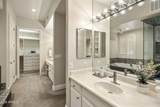
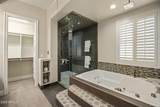
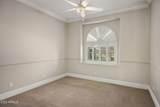
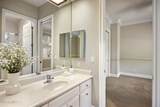
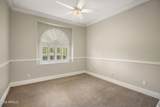
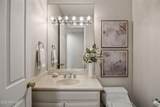
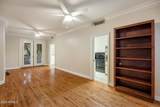
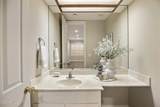
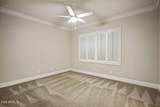
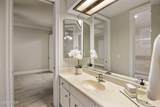
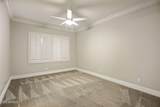
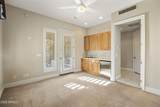
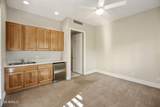
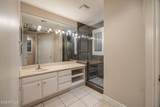
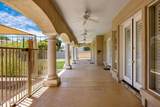
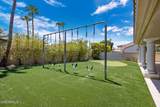
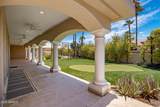
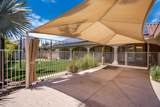
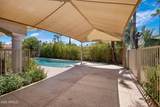
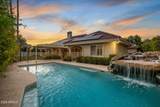
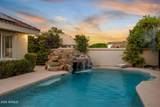
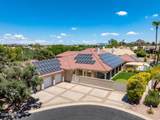
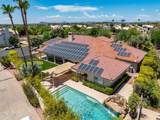
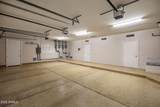
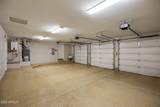
Welcome to this exceptional custom home in the highly sought-after gated community of Coral Gables Estates, offering 24-hour manned guard access and beautiful mountain views! The heart of the home is the chef's kitchen, featuring double ovens, double dishwashers, a newer Sub-Zero refrigerator and freezer, a gas cooktop, abundant cabinetry, and a large walk-in pantry. The kitchen opens to the inviting family room with a built-in projector and a two-way gas fireplace that connects to the living room. The impressive formal dining room is the perfect setting for holiday gatherings. The main level includes a luxurious primary suite with a steam shower, jetted soaking tub, dual vanities, and generous walk-in closets. Two additional bedrooms share a full bathroom, while a versatile bonus room provides the perfect space for a playroom or home gym. Two additional powder baths on the main level add convenience for family and guests. Downstairs, the finished basement provides even more living space with a large game room or second family room, two additional bedrooms connected by a shared bathroom, a dedicated office with custom built-in bookcases, and another half bath. A private attached casita offers flexibility for multigenerational living or long-term guests, complete with its own bedroom, kitchenette, updated bathroom, and walk-in closet. Step outside to your own backyard retreat featuring a sparkling diving pool with a waterfall grotto, an artificial turf putting green, a gazebo, swing set, and an expansive covered patio designed for year-round Arizona living. Owned solar panels help improve energy efficiency, and the oversized 3-car garage provides plenty of storage. New roof in 2026.
-
6BEDS
-
0.51ACRES
-
4BATHS
-
31/2 BATHS
-
6,034SQFT
-
$331$/SQFT
School Information
Description
Welcome to this exceptional custom home in the highly sought-after gated community of Coral Gables Estates, offering 24-hour manned guard access and beautiful mountain views! The heart of the home is the chef's kitchen, featuring double ovens, double dishwashers, a newer Sub-Zero refrigerator and freezer, a gas cooktop, abundant cabinetry, and a large walk-in pantry. The kitchen opens to the inviting family room with a built-in projector and a two-way gas fireplace that connects to the living room. The impressive formal dining room is the perfect setting for holiday gatherings. The main level includes a luxurious primary suite with a steam shower, jetted soaking tub, dual vanities, and generous walk-in closets. Two additional bedrooms share a full bathroom, while a versatile bonus room provides the perfect space for a playroom or home gym. Two additional powder baths on the main level add convenience for family and guests. Downstairs, the finished basement provides even more living space with a large game room or second family room, two additional bedrooms connected by a shared bathroom, a dedicated office with custom built-in bookcases, and another half bath. A private attached casita offers flexibility for multigenerational living or long-term guests, complete with its own bedroom, kitchenette, updated bathroom, and walk-in closet. Step outside to your own backyard retreat featuring a sparkling diving pool with a waterfall grotto, an artificial turf putting green, a gazebo, swing set, and an expansive covered patio designed for year-round Arizona living. Owned solar panels help improve energy efficiency, and the oversized 3-car garage provides plenty of storage. New roof in 2026.
 © 2026 Arizona Regional Multiple Listing Service, Inc. All rights reserved. All information should be verified by the recipient and none is guaranteed as accurate by ARMLS. The ARMLS logo indicates a property listed by a real estate brokerage other than Vallee Gold Team - 1912 Realty. Data last updated 2026-10-10T00:14:27.26.