
























Skip To Content

1451 W Armstrong Way

Chandler, AZ 85286
  • $529,000
  • STATUS: Active
  • ID#: 7077848
Price Reduced
UPDATED: 65 min ago
$529,000
  • 3
    BEDS
  • 0.13
    ACRES
  • 2
    BATHS
  • 0
    1/2 BATHS
  • 1,454
    SQFT
  • $364
    $/SQFT
Type:
Single-Family Home
Built:
1997
County:
Area:

School Information

Description

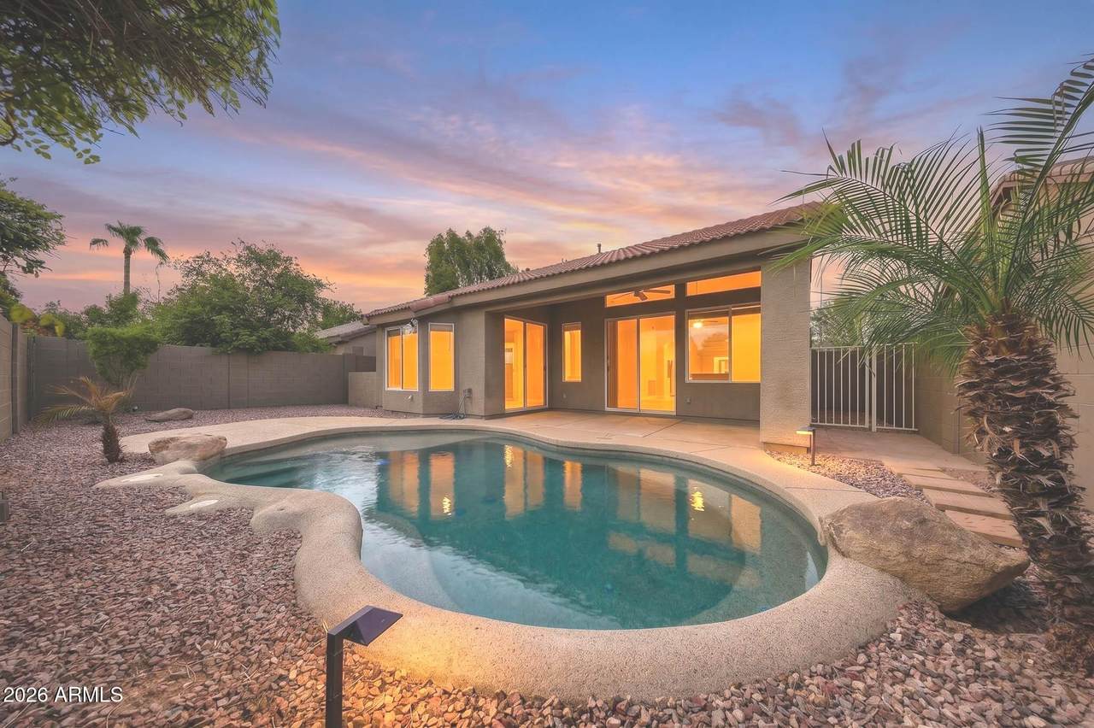
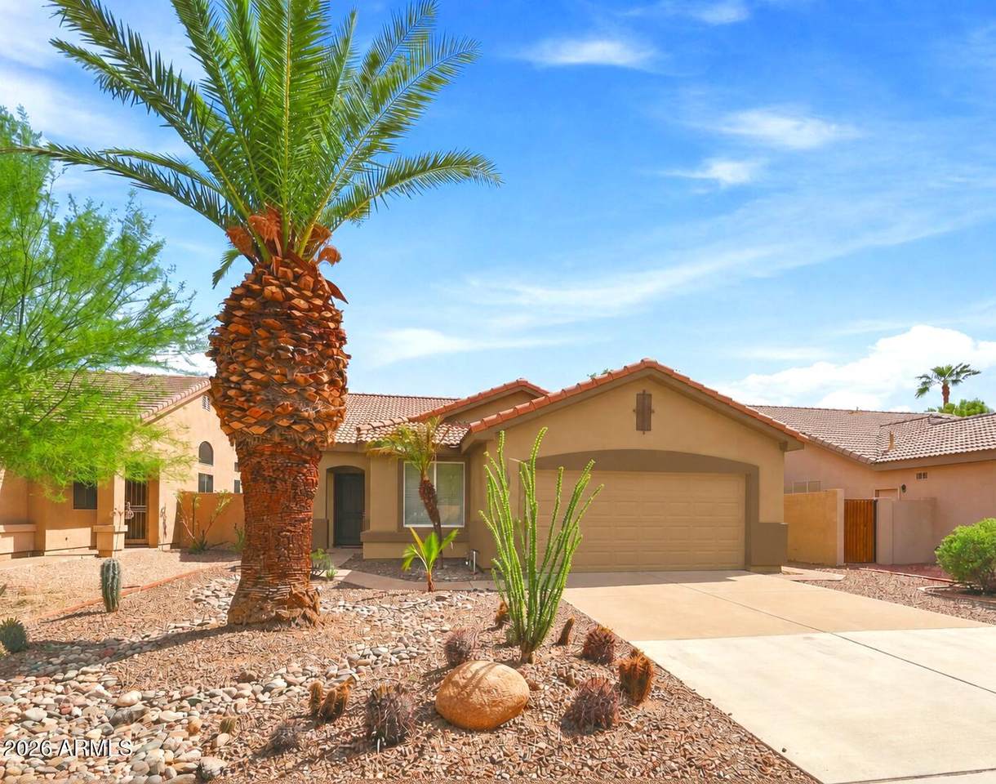
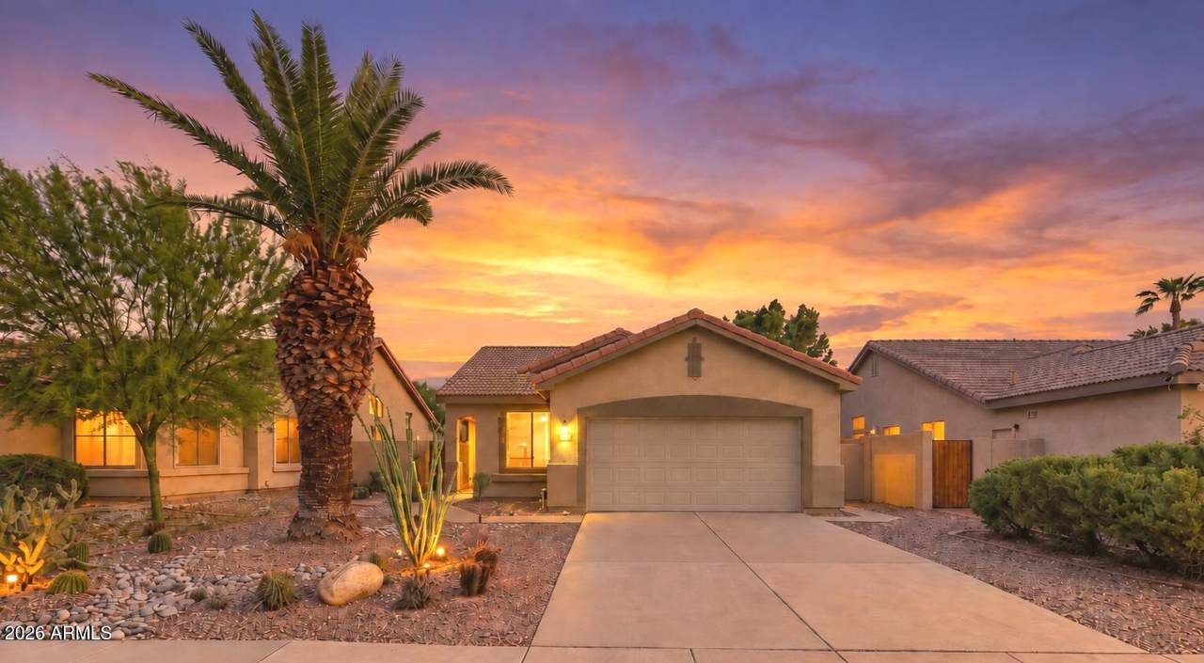
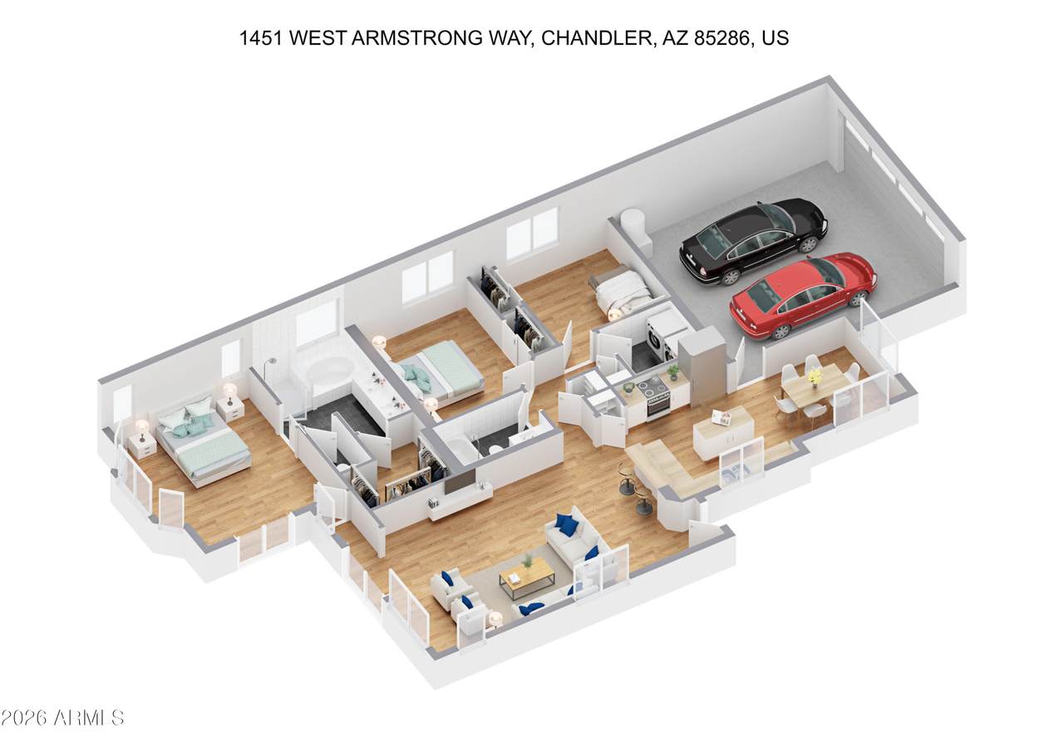
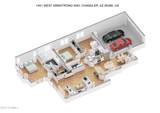
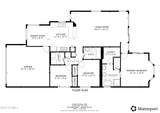
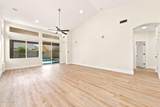
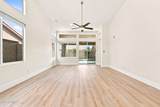
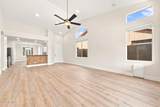
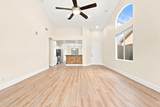
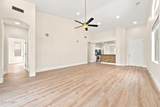
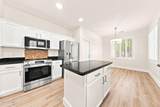
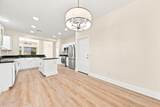
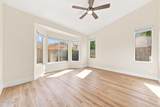
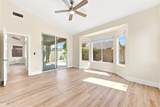
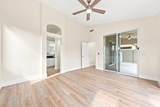
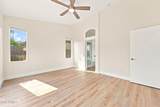
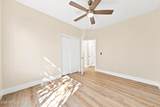
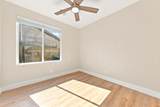
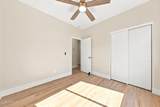
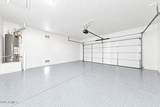
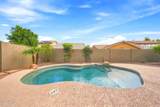
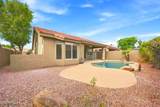
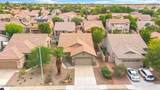
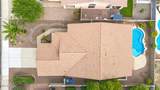
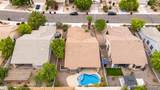
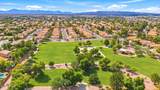
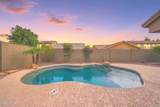
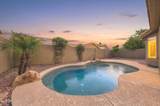
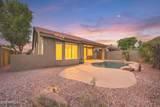
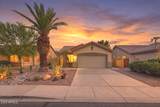
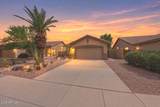
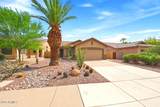
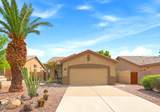
This gorgeous, remodeled home at the Vineyards features 3 bedroom, 2 bathroom, 2 car garage with a refreshing pebble tec pool! All new LVP flooring throughout! Kitchen features refinished cabinetry, granite countertops & new stainless steel appliances including fridge! New interior 3 tone paint! Bathrooms are gorgeous with newly refinished showers & tubs, granite countertops & raised glass bowl sinks! Primary bathroom features separate shower & tub, double sinks, private toilet room & walk-in closet! Wood shutters! New panel insulated garage door! New attic insulation! New lighting fixtures, plumbing fixtures and door hardware! New epoxy coating in the garage! New pool decking! Low maintenance desert landscaping! Pecos Ranch Park is just steps away! Chandler Unified School District

Monthly Payment Calculator


Arizona Regional MLS logo© 2026 Arizona Regional Multiple Listing Service, Inc. All rights reserved. All information should be verified by the recipient and none is guaranteed as accurate by ARMLS. The ARMLS logo indicates a property listed by a real estate brokerage other than Vallee Gold Team - 1912 Realty. Data last updated 2026-10-17T19:13:18.41.
www.valleegoldteam.com/homes/181027546
Print Image

1451 W Armstrong Way Chandler, AZ 85286

  • Price: $529,000
  • Status: Active
  • On Site: Days
  • Updated: 65 min ago
  • ID#: 7077848
3
Beds
2
Baths
0
½ Baths
0.13
Acres
1,454
SQFT
$364
$/SQFT
1997
Built
Neighborhood:
Calloway at the Vineyards
County:
Maricopa
Area:
Chandler
Elementary School:
Anna Marie Jacobson Elementary School
Middle School:
Bogle Junior High School
High School:
Hamilton High School
Property Description
This gorgeous, remodeled home at the Vineyards features 3 bedroom, 2 bathroom, 2 car garage with a refreshing pebble tec pool! All new LVP flooring throughout! Kitchen features refinished cabinetry, granite countertops & new stainless steel appliances including fridge! New interior 3 tone paint! Bathrooms are gorgeous with newly refinished showers & tubs, granite countertops & raised glass bowl sinks! Primary bathroom features separate shower & tub, double sinks, private toilet room & walk-in closet! Wood shutters! New panel insulated garage door! New attic insulation! New lighting fixtures, plumbing fixtures and door hardware! New epoxy coating in the garage! New pool decking! Low maintenance desert landscaping! Pecos Ranch Park is just steps away! Chandler Unified School District
Exterior Features

Architectural Style [] Attached Garage YN No Carport Spaces 0 Construction Materials StuccoWood Frame Covered Spaces 2 Exterior Features [] Fencing Block Horse Amenities [] Horse YN No Lot Features North/South ExposureDesert BackDesert Front Open Parking Spaces 2 Other Structures [] Parking Features Garage Door Opener Pool Features OutdoorPlay Pool Pool Private YN Yes Road Responsibility [] Road Surface Type [] Roof Tile Spa Features None View []

Interior Features

Basement [] Basement YN No Bedrooms Plus 3 Common Walls [] Cooling Central AirCeiling Fan(s) Cooling YN Yes Fireplace Features [] Fireplace YN No Heating Natural Gas Heating YN Yes Interior Features Granite CountersDouble VanityBreakfast BarKitchen IslandPantryFull Bth Master BdrmSeparate Shwr & Tub Laundry Features Inside Master Bedroom Walk In Closet Yes Pantry Yes Plumbing Gas Hot Water Heater Yes Separate Den Office YN No Window Features Dual Pane

Property Features

Accessibility Features [] Association Fee 149.5 Association Fee Frequency Quarterly Association Fee Includes Maintenance Grounds Association YN Yes Auction No Builder Name FULTON Capmprovement Impact Fee 0 Community Features Near Bus StopBiking/Walking Path Community Pool YN No Current Financing Private Disclosures Agency Discl Req Flooring Vinyl Green Energy Efficient [] Green Water Conservation [] Land Lease YN No Listing Terms VA LoanCashConventionalFHA North South Exposure Yes Other Fees Description New Owner Setup Other Fees HOA 100 Ownership Fee Simple Ownership Fractional YN No PADFee YN2 No Possible Use [] Prepaid Association Fees HOA 149.5 Property Attached YN No Property Condition [] Property Sub Type Single Family Residence Rec Center Fee YN No Security Features [] Sewer Public Sewer Special Assessment HOA No Special Listing Conditions N/A Special Listing Conditions None Yes Tax Annual Amount 1775 Tax Year 2025 Total Monthly Fee 49.83 Utilities [] Water Source Public

Arizona Regional MLS logo Listing provided by Gentry Real Estate: 480-750-9910. .


Arizona Regional MLS logo© 2026 Arizona Regional Multiple Listing Service, Inc. All rights reserved. All information should be verified by the recipient and none is guaranteed as accurate by ARMLS. The ARMLS logo indicates a property listed by a real estate brokerage other than Vallee Gold Team - 1912 Realty. Data last updated 2026-10-17T19:13:18.41.
 
https://bt-photos.global.ssl.fastly.net/armls/1280_boomver_1_7077848-2.jpg https://bt-photos.global.ssl.fastly.net/armls/1280_boomver_1_7077848-2.jpg https://bt-photos.global.ssl.fastly.net/armls/1280_boomver_1_7077848-2.jpg
Logo
Vallee Gold Team - 1912 Realty
6893 N. Oracle Rd. Suite 111
Tucson AZ, 85704
Google+