








Skip To Content

14574 W Bison Path

Surprise, AZ 85374
  • $409,000
  • STATUS: Active
  • ID#: 7071807
Price Reduced
$409,000
  • 3
    BEDS
  • 0.16
    ACRES
  • 3
    BATHS
  • 1
    1/2 BATHS
  • 1,991
    SQFT
  • $205
    $/SQFT
Type:
Single-Family Home
Built:
1993
County:
Area:

School Information

Elementary School:
Middle School:
High School:

Description

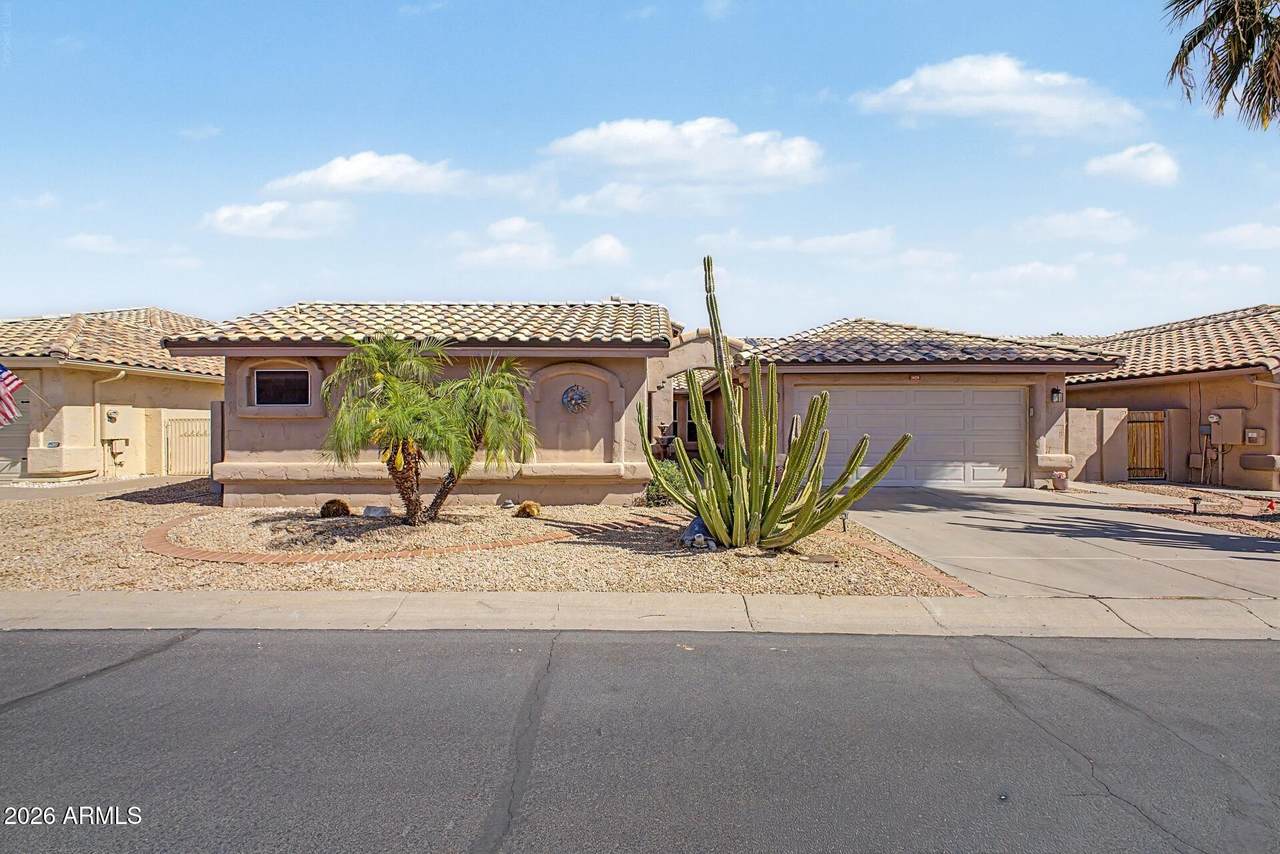
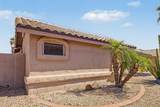
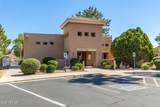
Welcome to this beautifully maintained single-story home in the highly sought-after age-restricted community of Sun Village. Featuring 3 bedrooms and 3.5 bathrooms, including a separate casita with its own private full bath, this spacious residence offers a well-designed open-concept layout that blends comfort and functionality. The inviting living area flows seamlessly into the kitchen, complete with ample cabinetry, generous counter space, and a breakfast bar--ideal for both everyday living and entertaining. The detached casita provides the perfect space for guests, a private office, or hobby room, offering both comfort and independence. The primary suite serves as a relaxing retreat with a spacious en-suite bathroom and walk-in closet. Step outside to your private backyard oasis, highlighted by mature citrus trees and a full-length covered patio equipped with misters--perfect for enjoying outdoor living year-round. This home also features solar panels, offering energy efficiency and potential utility savings. Additional highlights include a convenient laundry area, abundant storage, and a 2-car garage. Residents of Sun Village enjoy access to exceptional amenities, including a clubhouse, fitness center, golf course, and a variety of social activities designed to support an active 55+ lifestyle. Don't miss this opportunity to own a versatile, energy-efficient, and low-maintenance home in one of the area's most desirable communities.

Monthly Payment Calculator


Arizona Regional MLS logo© 2026 Arizona Regional Multiple Listing Service, Inc. All rights reserved. All information should be verified by the recipient and none is guaranteed as accurate by ARMLS. The ARMLS logo indicates a property listed by a real estate brokerage other than Vallee Gold Team - 1912 Realty. Data last updated 2026-10-10T00:14:27.26.
www.valleegoldteam.com/homes/180592938
Print Image

14574 W Bison Path Surprise, AZ 85374

  • Price: $409,000
  • Status: Active
  • On Site: Days
  • ID#: 7071807
3
Beds
3
Baths
1
½ Baths
0.16
Acres
1,991
SQFT
$205
$/SQFT
1993
Built
Neighborhood:
Hopi Village Lot 5001-5110 Tr A-F A1
County:
Maricopa
Area:
Surprise
Elementary School:
Adult
Middle School:
Adult
High School:
Adult
Property Description
Welcome to this beautifully maintained single-story home in the highly sought-after age-restricted community of Sun Village. Featuring 3 bedrooms and 3.5 bathrooms, including a separate casita with its own private full bath, this spacious residence offers a well-designed open-concept layout that blends comfort and functionality. The inviting living area flows seamlessly into the kitchen, complete with ample cabinetry, generous counter space, and a breakfast bar--ideal for both everyday living and entertaining. The detached casita provides the perfect space for guests, a private office, or hobby room, offering both comfort and independence. The primary suite serves as a relaxing retreat with a spacious en-suite bathroom and walk-in closet. Step outside to your private backyard oasis, highlighted by mature citrus trees and a full-length covered patio equipped with misters--perfect for enjoying outdoor living year-round. This home also features solar panels, offering energy efficiency and potential utility savings. Additional highlights include a convenient laundry area, abundant storage, and a 2-car garage. Residents of Sun Village enjoy access to exceptional amenities, including a clubhouse, fitness center, golf course, and a variety of social activities designed to support an active 55+ lifestyle. Don't miss this opportunity to own a versatile, energy-efficient, and low-maintenance home in one of the area's most desirable communities.
Exterior Features

Architectural Style Ranch Attached Garage YN No Carport Spaces 0 Construction Materials StuccoWood FramePainted Covered Spaces 2 Exterior Features [] Fencing Block Horse Amenities [] Horse YN No Lot Features Gravel/Stone FrontGravel/Stone BackAuto Timer H2O FrontAuto Timer H2O Back Open Parking Spaces 2 Other Structures Guest House Parking Features Garage Door Opener Pool Features [] Pool Private YN No Road Responsibility City Maintained Road Road Surface Type [] Roof TileBuilt-Up Spa Features None View []

Interior Features

Basement [] Basement YN No Bedrooms Plus 4 Common Walls [] Cooling Central Air Cooling YN Yes Fireplace Features [] Fireplace YN No Great Room Yes Guest Qtrs Separate Entrance Yes Heating Electric Heating YN Yes Interior Features High Speed InternetVaulted Ceiling(s)3/4 Bath Master Bdrm Laundry Features In Garage Master Bedroom Walk In Closet Yes Plumbing Electric Hot Water Heater Yes Separate Den Office YN Yes Window Features Dual Pane

Property Features

Accessibility Features [] Association Fee 263.27 Association Fee Frequency Monthly Association Fee Includes Maintenance GroundsStreet Maint Association YN Yes Auction No Builder Name Estes/Radnor Building Area Total 1991 Cap Improvement Impact Fee2 0 Capmprovement Impact Fee 1 City Services Yes Community Features PoolGolfGatedCommunity Spa HtdCommunity Media RoomGuarded EntryTennis Court(s)Biking/Walking PathFitness Center Community Pool YN Yes Current Financing [] Disclosures Seller Discl Avail Flooring LaminateTile Green Energy Efficient Solar Panels Green Water Conservation [] Land Lease YN No Listing Terms VA LoanCashConventional1031 ExchangeFHA Model Santa Rosa Expanded Other Fees HOA 0 Ownership Fee Simple Ownership Fractional YN No PADFee YN2 No Possible Use [] Prepaid Association Fees HOA 526.54 Property Attached YN No Property Condition [] Property Sub Type Single Family Residence Rec Center Fee YN No Rec Center Fee2 YN No Security Features Security Guard Sewer Public Sewer Special Assessment HOA No Special Listing Conditions Age Restricted (See Remarks) Special Listing Conditions Age Restricted Yes Tax Annual Amount 1894 Tax Year 2025 Total Monthly Fee 263.27 Utilities [] Water Source Pvt Water Company

Arizona Regional MLS logo Listing provided by EveryPlace: . .


Arizona Regional MLS logo© 2026 Arizona Regional Multiple Listing Service, Inc. All rights reserved. All information should be verified by the recipient and none is guaranteed as accurate by ARMLS. The ARMLS logo indicates a property listed by a real estate brokerage other than Vallee Gold Team - 1912 Realty. Data last updated 2026-10-10T00:14:27.26.
 
https://bt-photos.global.ssl.fastly.net/armls/1280_boomver_1_7071807-2.jpg https://bt-photos.global.ssl.fastly.net/armls/1280_boomver_1_7071807-2.jpg https://bt-photos.global.ssl.fastly.net/armls/1280_boomver_1_7071807-2.jpg
Logo
Vallee Gold Team - 1912 Realty
6893 N. Oracle Rd. Suite 111
Tucson AZ, 85704
Google+