





Description
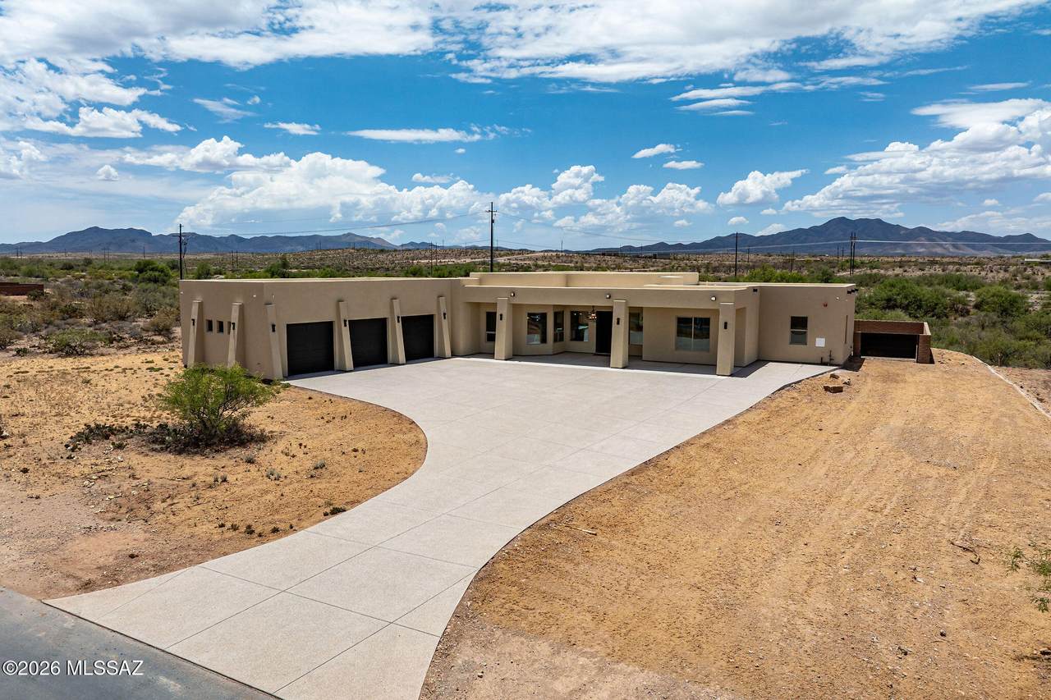
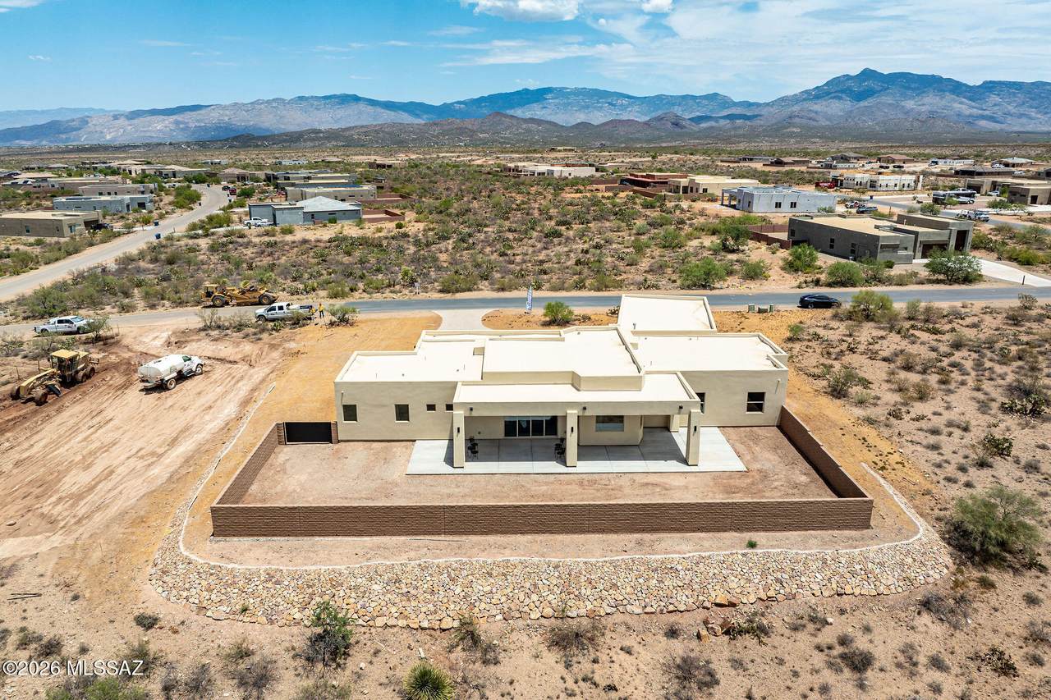
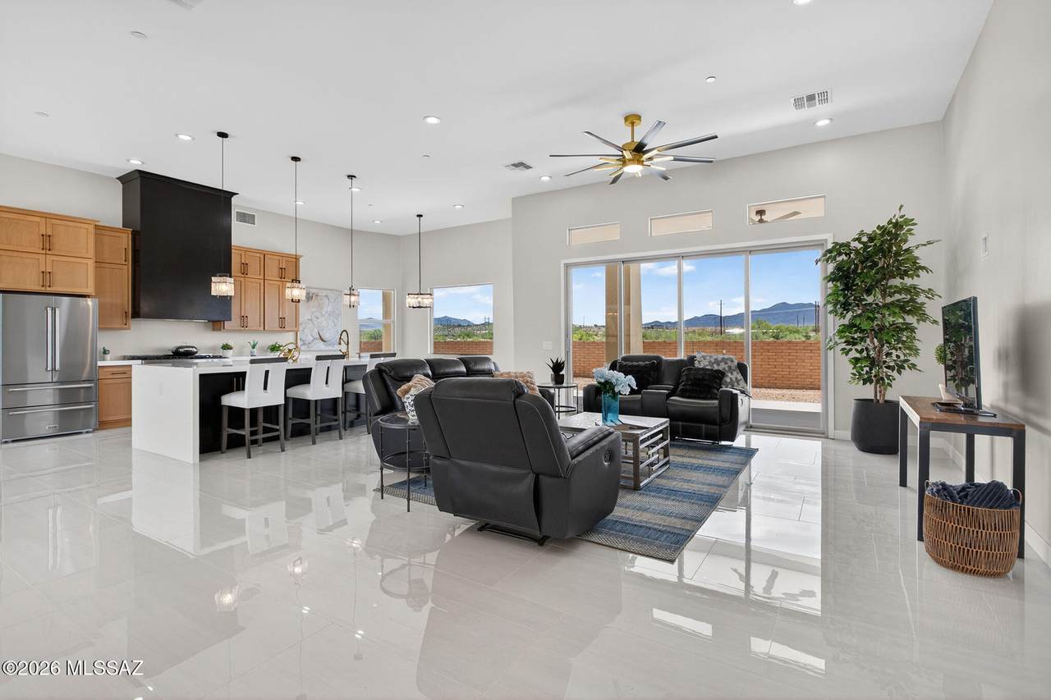
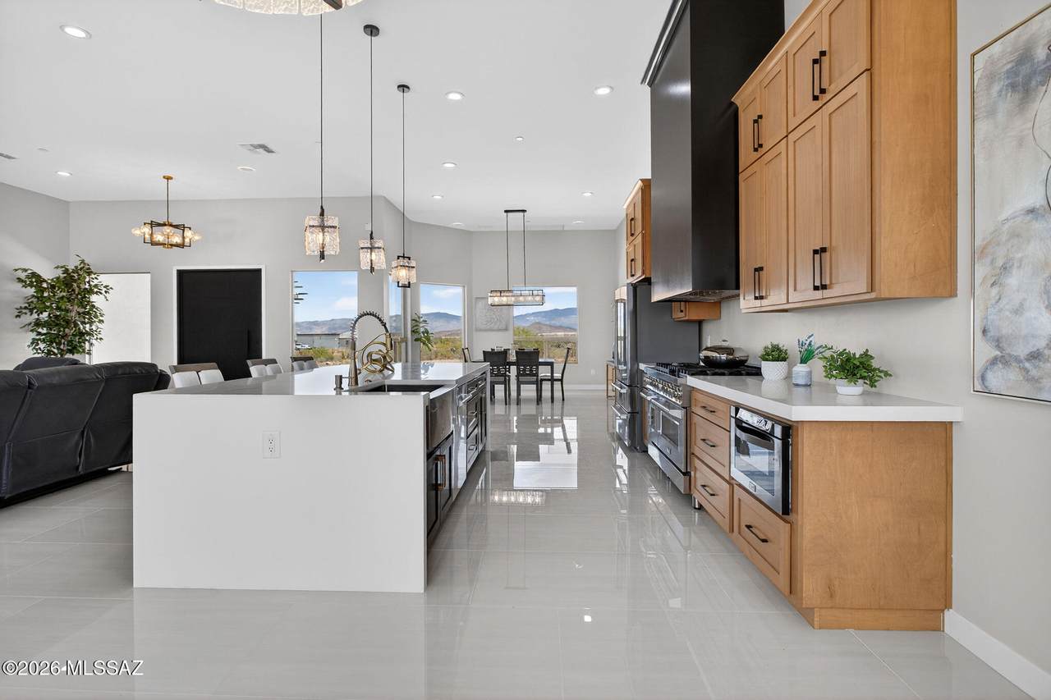
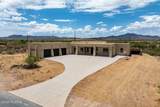
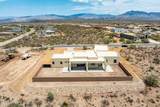
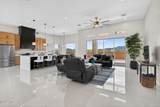
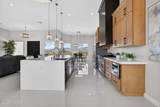
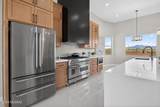
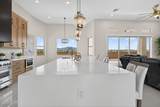
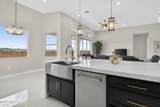
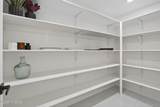
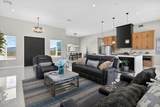
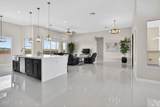
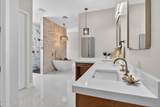
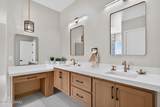
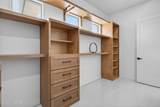
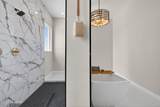
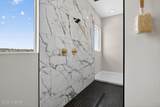
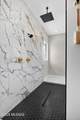
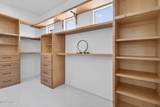
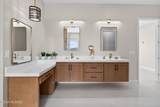
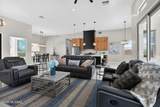
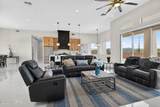
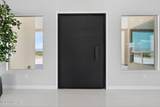
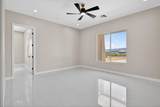
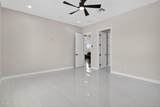
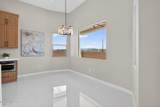
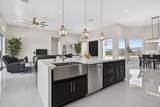
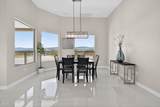
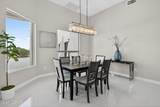
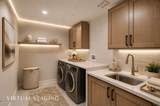
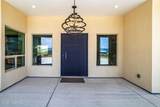
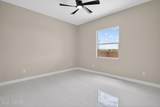
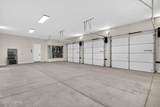
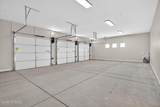
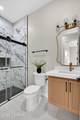
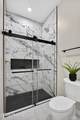
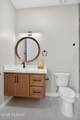
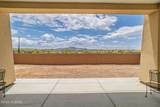
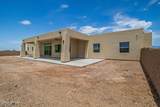
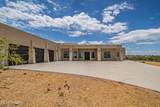
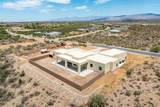
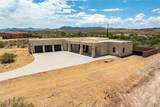
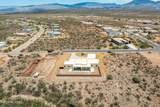
Custom-built slump block home situated on a sprawling 1.31-acre lot with an impressive 5,181 square feet under roof, including expansive patio and an extended 3-car garage. The oversized aggregate driveway provides parking for 10+ vehicles, making this property ideal for entertaining, while the large enclosed backyard features a block wall, double gate access, RV parking, and plenty of room to add a pool, workshop, or additional recreational amenities. Designed with modern living in mind, this exceptional home offers 4 bedrooms, 3 bathrooms, plus a versatile bonus room off the primary suite that is perfect for a home office, gym, nursery, or private retreat. Soaring 12-foot ceilings highlight the main living areas, while 10-foot ceilings throughout the remainder of the home create create a spacious and open atmosphere. A stunning 12-foot sliding glass door seamlessly connects the indoor and outdoor living spaces, opening to an extended wraparound covered patio designed to take advantage of year-round shade and Arizona's beautiful weather. The gourmet kitchen is the centerpiece of the home, featuring a spectacular 9-foot waterfall quartz island with seating for six, pendant lighting, and additional storage beneath. Custom cabinetry with elegant gold hardware, a stainless-steel farmhouse sink, modern fixtures, oversized walk-in pantry, and premium stainless steel appliances complete the space. Appliances include a gas cooktop on double ovens, decorative hood, French door refrigerator, built-in microwave, and dishwasher. The luxurious primary suite is truly a showcase, offering a spa-inspired bathroom with a dramatic walk-through shower featuring a stone accent wall, dual quartz vanities, pendant lighting, framed mirrors, makeup station, soaking tub with handheld faucet, and an oversized walk-in closet complete with custom built-in shelving. The secondary guest suite enjoys its own private bathroom featuring a floating vanity, quartz countertops, undermount sink, custom mirror, modern lighting, and a floor-to-ceiling tiled shower with glass enclosure. Additional upgrades include beautiful large tile flooring, modern ceiling fans throughout, foam insulation for energy efficiency, security camera system, oversized laundry room with sink, overhead cabinetry, and both gas and electric dryer hookups. The extended 3-car garage features 11-foot ceilings and 8-foot garage doors, providing ample room for trucks, boats, recreational vehicles, toys, and a workshop. This one-of-a-kind property combines luxury finishes, energy efficiency, abundant storage, and exceptional indoor-outdoor living on a premium acreage homesite. In comparison of other homes in the area, this home has far more custom features and upgrades. Come see the difference.
-
4BEDS
-
1.31ACRES
-
3BATHS
-
01/2 BATHS
-
3,036SQFT
-
$263$/SQFT
School Information
Description
Custom-built slump block home situated on a sprawling 1.31-acre lot with an impressive 5,181 square feet under roof, including expansive patio and an extended 3-car garage. The oversized aggregate driveway provides parking for 10+ vehicles, making this property ideal for entertaining, while the large enclosed backyard features a block wall, double gate access, RV parking, and plenty of room to add a pool, workshop, or additional recreational amenities. Designed with modern living in mind, this exceptional home offers 4 bedrooms, 3 bathrooms, plus a versatile bonus room off the primary suite that is perfect for a home office, gym, nursery, or private retreat. Soaring 12-foot ceilings highlight the main living areas, while 10-foot ceilings throughout the remainder of the home create create a spacious and open atmosphere. A stunning 12-foot sliding glass door seamlessly connects the indoor and outdoor living spaces, opening to an extended wraparound covered patio designed to take advantage of year-round shade and Arizona's beautiful weather. The gourmet kitchen is the centerpiece of the home, featuring a spectacular 9-foot waterfall quartz island with seating for six, pendant lighting, and additional storage beneath. Custom cabinetry with elegant gold hardware, a stainless-steel farmhouse sink, modern fixtures, oversized walk-in pantry, and premium stainless steel appliances complete the space. Appliances include a gas cooktop on double ovens, decorative hood, French door refrigerator, built-in microwave, and dishwasher. The luxurious primary suite is truly a showcase, offering a spa-inspired bathroom with a dramatic walk-through shower featuring a stone accent wall, dual quartz vanities, pendant lighting, framed mirrors, makeup station, soaking tub with handheld faucet, and an oversized walk-in closet complete with custom built-in shelving. The secondary guest suite enjoys its own private bathroom featuring a floating vanity, quartz countertops, undermount sink, custom mirror, modern lighting, and a floor-to-ceiling tiled shower with glass enclosure. Additional upgrades include beautiful large tile flooring, modern ceiling fans throughout, foam insulation for energy efficiency, security camera system, oversized laundry room with sink, overhead cabinetry, and both gas and electric dryer hookups. The extended 3-car garage features 11-foot ceilings and 8-foot garage doors, providing ample room for trucks, boats, recreational vehicles, toys, and a workshop. This one-of-a-kind property combines luxury finishes, energy efficiency, abundant storage, and exceptional indoor-outdoor living on a premium acreage homesite. In comparison of other homes in the area, this home has far more custom features and upgrades. Come see the difference.
 Listing information Copyright 2026 MLS of Southern Arizona. All Rights Reserved.
Data last updated: 2026-10-16T16:07:33.48.
The data relating to real estate listings on this website comes in part from the Internet Data Exchange (IDX) program of Multiple Listing Service of Southern Arizona. IDX information is provided exclusively for consumers' personal, non-commercial use and may not be used for any purpose other than to identify prospective properties consumers may be interested in purchasing. Listings provided by brokerages other than Vallee Gold Team - 1912 Realty are identified with the MLSSAZ IDX Logo. All Information Is Deemed Reliable But Is Not Guaranteed Accurate.