





Description
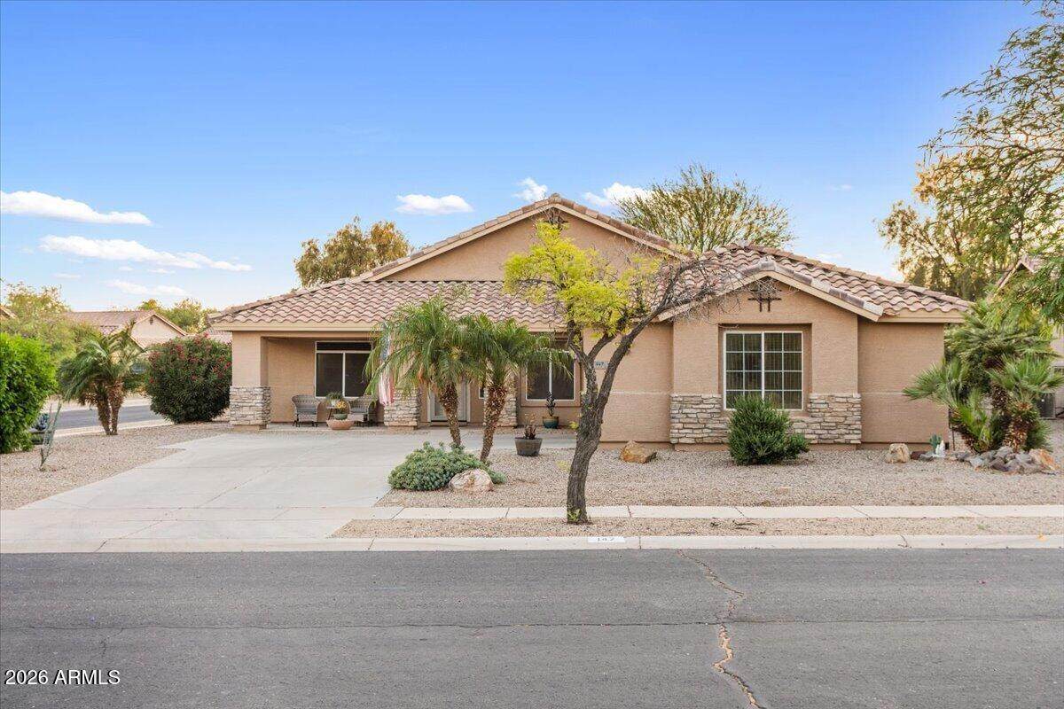
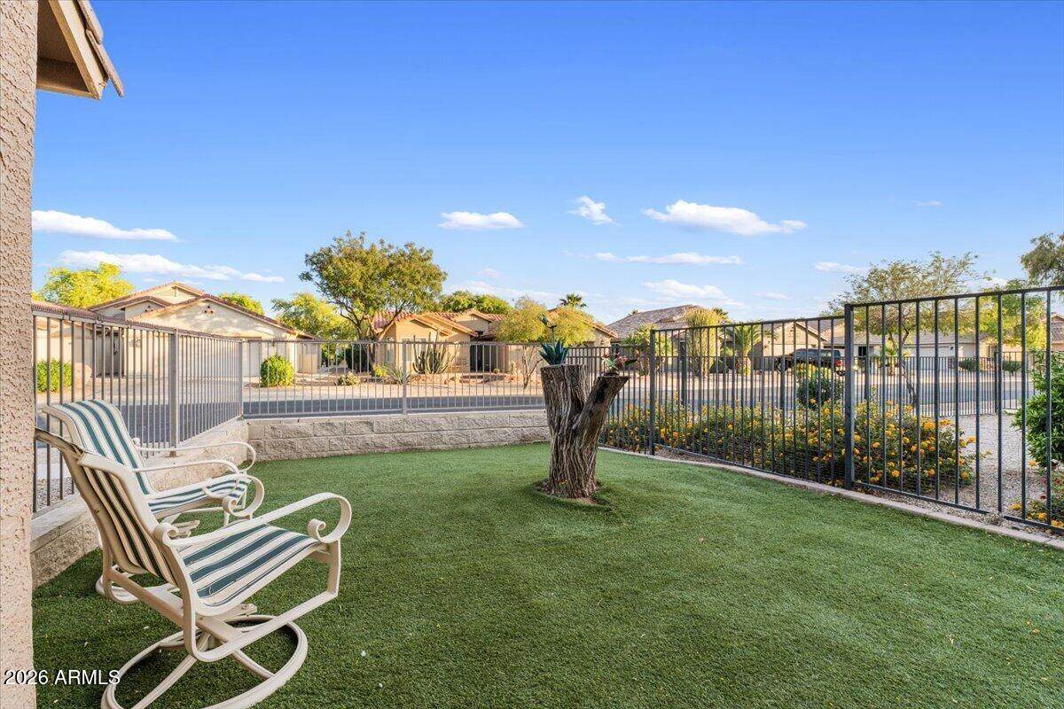
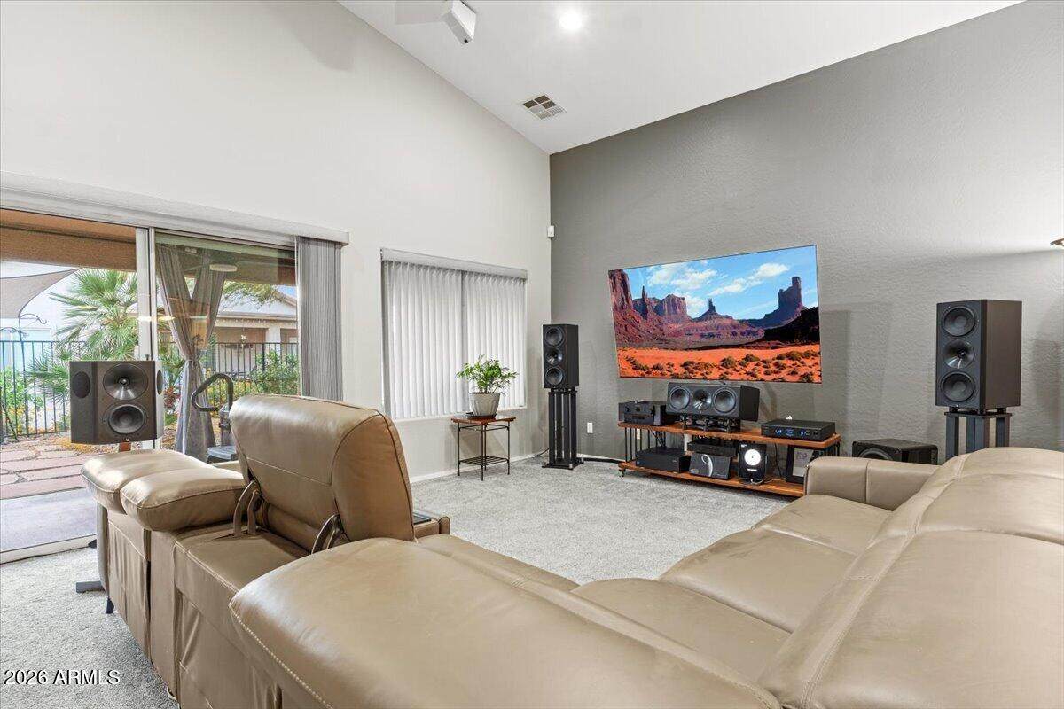
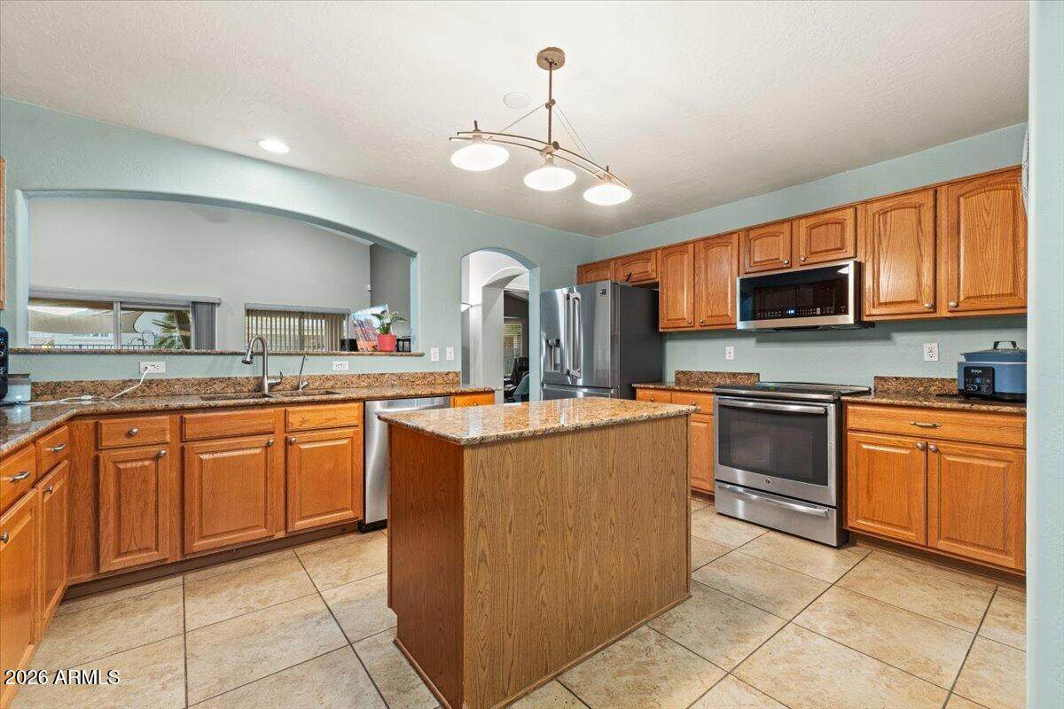
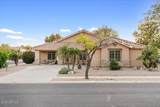
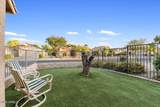
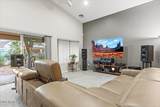
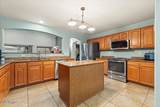
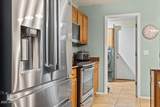
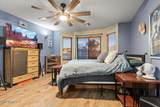
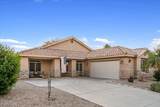
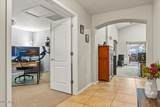
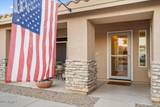
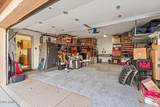
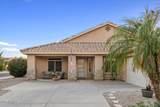
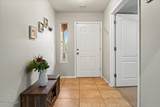
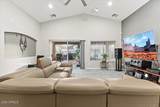
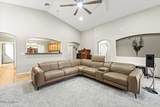
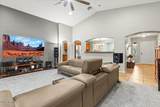
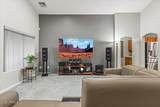
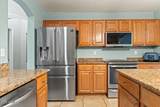
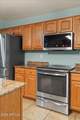
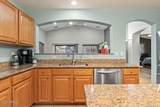
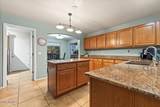
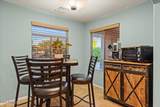
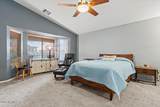
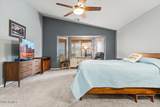
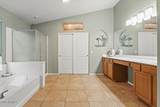
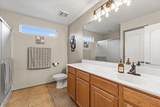
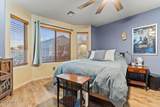
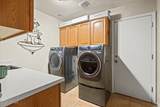
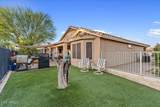
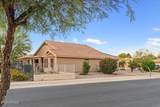
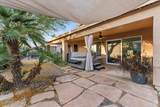
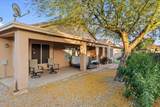
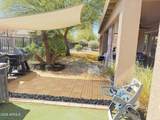
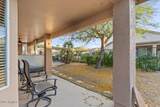
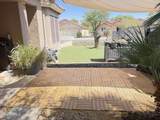
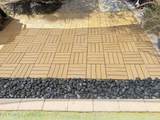
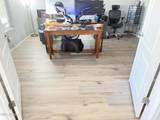
ATTN; NEW ROOF NEW SHUTTERS Welcome to Mission Royale 55 - Casa Grande's Best-Kept Secret. Nestled on one of the most coveted streets in this exclusive 55+ golf course community, this stunning corner-lot home on Los Cielo's lane offers the privacy, peace, and lifestyle you've been searching for. This is Lowest price per sq ft, Tucked away from the freeway and main traffic, enjoy minimal street noise, a wonderful mix of full-time neighbors, and the kind of quiet that makes evening strolls under the Arizona stars truly special. From the moment you arrive, the charm is undeniable - stone pillar entry, a spacious two-car side garage with newly installed metal shelving, extra front-yard parking, and a covered front porch made for relaxing evenings. The owner is making improvements daily!!! Inside, 2,007 sq ft of thoughtfully designed living space welcomes you with an open, light-filled layout, a gourmet kitchen with newer stainless-steel appliances, and a newer washer/dryer that will convey. Two generously sized bedrooms - among the largest in this popular floor plan - are complemented by a versatile third room perfect for a home office, guest suite, or hobby space. Bay windows bathe the home in natural light, while a freshly painted interior and newer carpet throughout give it a crisp, move-in-ready feel. Lovingly cared for by its original owner, every detail shows regular maintenance and pest service. The gourmet kitchen is the heart of it all, featuring elegant granite countertops, ample cabinetry, and a seamless open flow that makes entertaining effortless. Step outside to your private backyard oasis - a newly upgraded spa with draping that creates a secluded retreat, a built-in BBQ for lively gatherings, and an atmosphere perfect for unforgettable nights under the stars. And when you're ready to explore the community, it's all at your fingertips: resort-style pools, a state-of-the-art gym, golf, shuffleboard, bocce ball, and live music events that bring the community together year-round.
-
2BEDS
-
0.19ACRES
-
2BATHS
-
01/2 BATHS
-
2,007SQFT
-
$162$/SQFT
School Information
Description
ATTN; NEW ROOF NEW SHUTTERS Welcome to Mission Royale 55 - Casa Grande's Best-Kept Secret. Nestled on one of the most coveted streets in this exclusive 55+ golf course community, this stunning corner-lot home on Los Cielo's lane offers the privacy, peace, and lifestyle you've been searching for. This is Lowest price per sq ft, Tucked away from the freeway and main traffic, enjoy minimal street noise, a wonderful mix of full-time neighbors, and the kind of quiet that makes evening strolls under the Arizona stars truly special. From the moment you arrive, the charm is undeniable - stone pillar entry, a spacious two-car side garage with newly installed metal shelving, extra front-yard parking, and a covered front porch made for relaxing evenings. The owner is making improvements daily!!! Inside, 2,007 sq ft of thoughtfully designed living space welcomes you with an open, light-filled layout, a gourmet kitchen with newer stainless-steel appliances, and a newer washer/dryer that will convey. Two generously sized bedrooms - among the largest in this popular floor plan - are complemented by a versatile third room perfect for a home office, guest suite, or hobby space. Bay windows bathe the home in natural light, while a freshly painted interior and newer carpet throughout give it a crisp, move-in-ready feel. Lovingly cared for by its original owner, every detail shows regular maintenance and pest service. The gourmet kitchen is the heart of it all, featuring elegant granite countertops, ample cabinetry, and a seamless open flow that makes entertaining effortless. Step outside to your private backyard oasis - a newly upgraded spa with draping that creates a secluded retreat, a built-in BBQ for lively gatherings, and an atmosphere perfect for unforgettable nights under the stars. And when you're ready to explore the community, it's all at your fingertips: resort-style pools, a state-of-the-art gym, golf, shuffleboard, bocce ball, and live music events that bring the community together year-round.
 © 2026 Arizona Regional Multiple Listing Service, Inc. All rights reserved. All information should be verified by the recipient and none is guaranteed as accurate by ARMLS. The ARMLS logo indicates a property listed by a real estate brokerage other than Vallee Gold Team - 1912 Realty. Data last updated 2026-10-11T00:13:19.64.