

























Skip To Content

1477 W Sea Fog Drive

Gilbert, AZ 85233
  • $1,000,000
  • STATUS: Active
  • ID#: 7075826
UPDATED: 30 min ago
$1,000,000
  • 5
    BEDS
  • 0.16
    ACRES
  • 4
    BATHS
  • 1
    1/2 BATHS
  • 3,427
    SQFT
  • $292
    $/SQFT
Type:
Single-Family Home
Built:
2016
County:
Area:

School Information

Elementary School:
Middle School:
High School:

Description

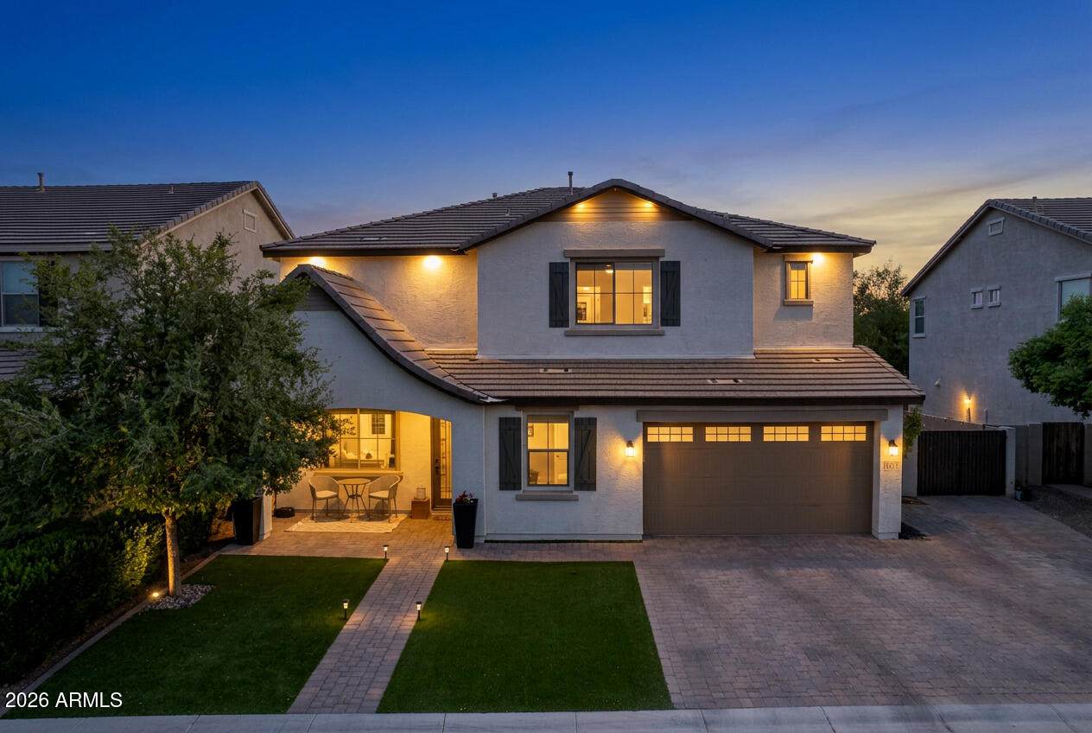
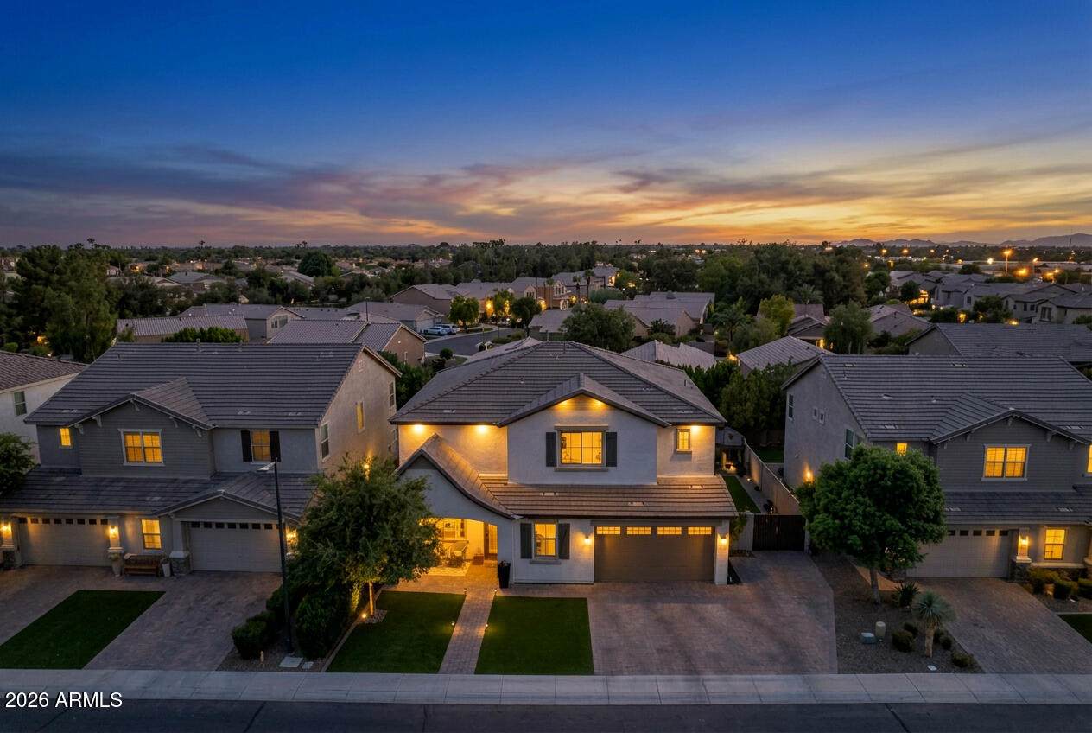
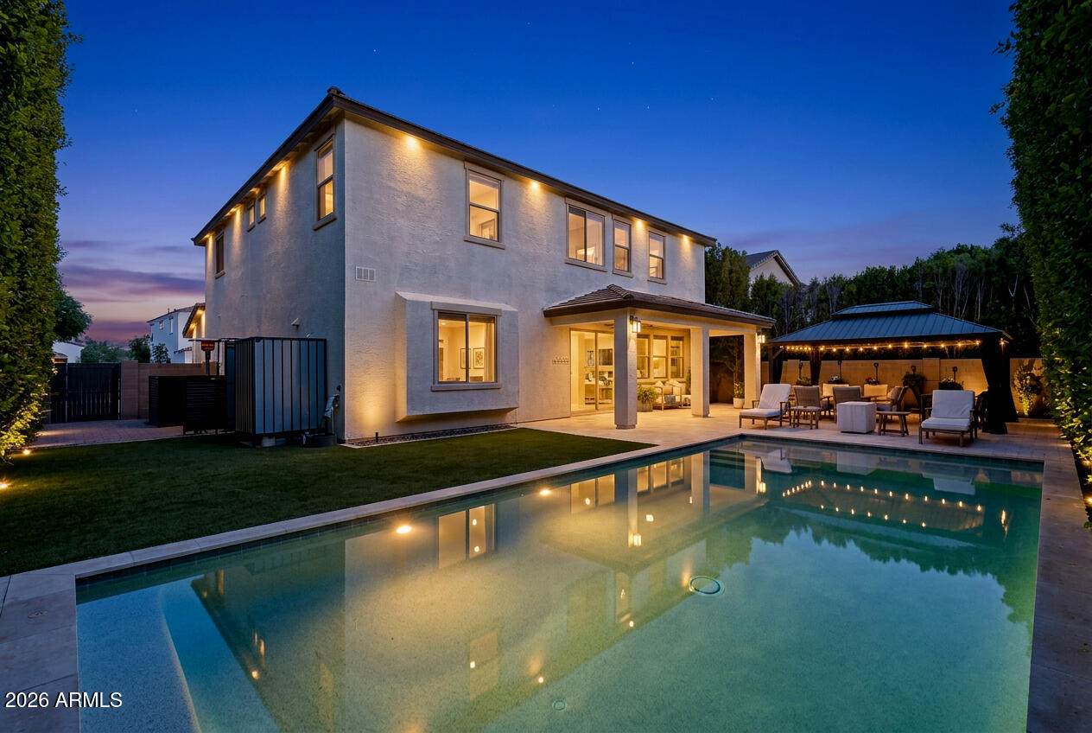
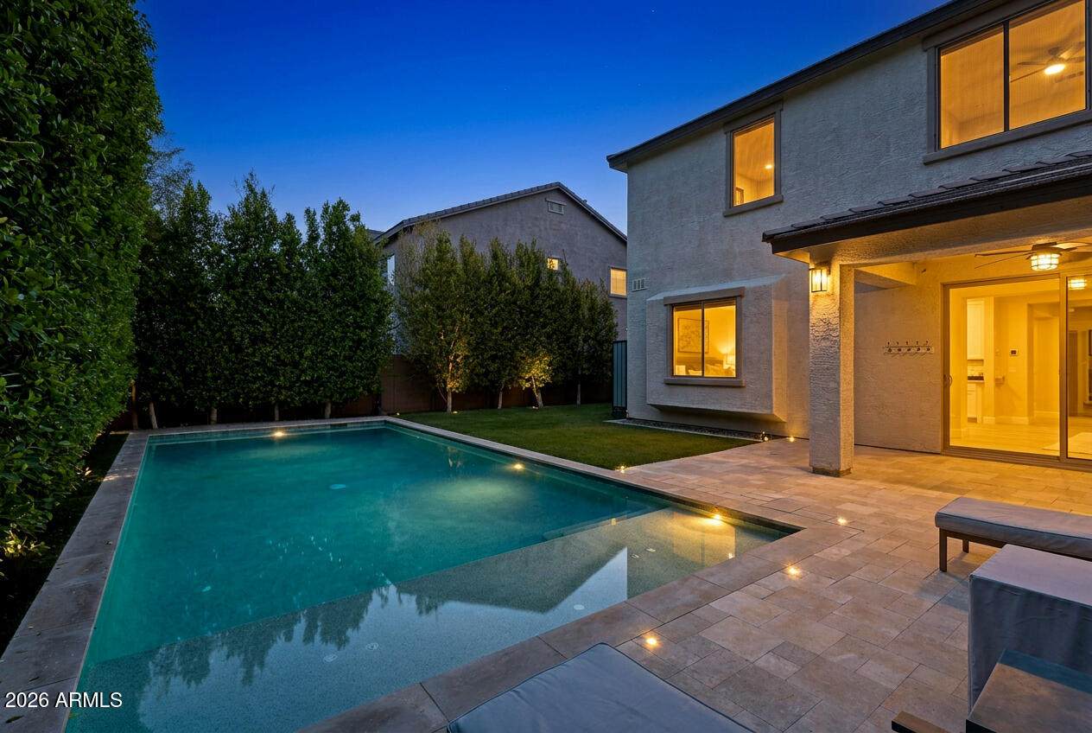
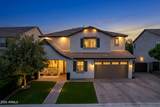
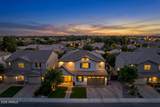
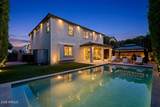
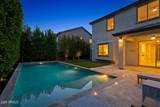
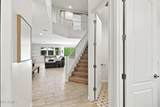
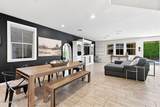
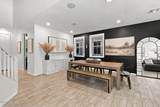
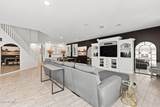
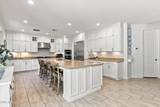
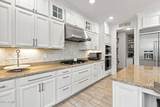
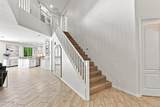
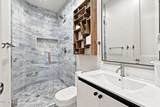
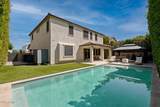
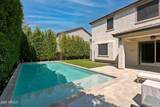
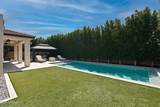
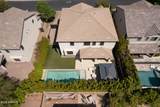
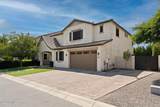
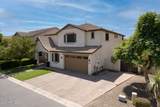
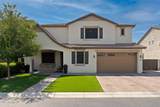
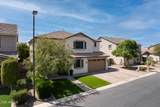
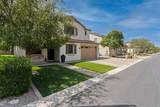
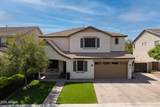
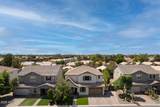
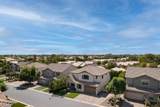
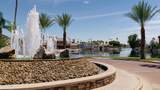
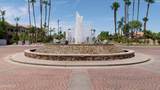
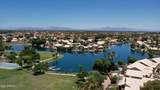
Tucked inside the GATED community of Paradise Cove at The Islands, this 5 bedroom, 4.5 bathroom home built in 2016 offers 3,424sf of thoughtfully designed OPEN living space. A downstairs bedroom with its own EN SUITE bath, plus a separate half bath, makes this floor plan especially flexible. The kitchen features an OVERSIZED island, KitchenAid appliances, and absolutely NO CARPET runs anywhere in the home. Two separate FLEX spaces, one downstairs and one upstairs, gives you room to spread out and make the home your own. Out back, a HEATED and COOLED pool and OUTDOOR SHOWER set the stage for easy Arizona living, framed by MATURE ficus trees for complete PRIVACY. Steps from the community park with its lake and walking paths, minutes from Downtown Gilbert. A rare find in one of Gilbert's most exclusive communities.

Monthly Payment Calculator


Arizona Regional MLS logo© 2026 Arizona Regional Multiple Listing Service, Inc. All rights reserved. All information should be verified by the recipient and none is guaranteed as accurate by ARMLS. The ARMLS logo indicates a property listed by a real estate brokerage other than Vallee Gold Team - 1912 Realty. Data last updated 2026-10-16T16:15:07.937.
www.valleegoldteam.com/homes/180881352
Print Image

1477 W Sea Fog Drive Gilbert, AZ 85233

  • Price: $1,000,000
  • Status: Active
  • On Site: Days
  • Updated: 30 min ago
  • ID#: 7075826
5
Beds
4
Baths
1
½ Baths
0.16
Acres
3,427
SQFT
$292
$/SQFT
2016
Built
Neighborhood:
Paradise Cove At The Islands
County:
Maricopa
Area:
Gilbert
Elementary School:
Shumway Leadership Academy
Middle School:
Willis Junior High School
High School:
Chandler High School
Property Description
Tucked inside the GATED community of Paradise Cove at The Islands, this 5 bedroom, 4.5 bathroom home built in 2016 offers 3,424sf of thoughtfully designed OPEN living space. A downstairs bedroom with its own EN SUITE bath, plus a separate half bath, makes this floor plan especially flexible. The kitchen features an OVERSIZED island, KitchenAid appliances, and absolutely NO CARPET runs anywhere in the home. Two separate FLEX spaces, one downstairs and one upstairs, gives you room to spread out and make the home your own. Out back, a HEATED and COOLED pool and OUTDOOR SHOWER set the stage for easy Arizona living, framed by MATURE ficus trees for complete PRIVACY. Steps from the community park with its lake and walking paths, minutes from Downtown Gilbert. A rare find in one of Gilbert's most exclusive communities.
Exterior Features

Architectural Style [] Attached Garage YN No Carport Spaces 0 Construction Materials StuccoWood FrameLow VOC PaintBlown CellulosePainted Covered Spaces 3 Exterior Features [] Fencing Block Horse Amenities [] Horse YN No Lot Features Synthetic Grass FrntSynthetic Grass Back Open Parking Spaces 3 Other Structures [] Parking Features Attached GarageTandemGarage Door OpenerDirect Access Pool Features OutdoorHeated Pool Private YN Yes Road Responsibility [] Road Surface Type [] Roof Tile Spa Features None View []

Interior Features

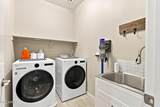
Additional Bedroom Walk In Closet Yes Basement [] Basement YN No Bedrooms Plus 7 Common Walls [] Cooling Central AirProgrammable Thmstat Cooling YN Yes Family Room Yes Fireplace Features [] Fireplace YN No Heating Natural Gas Heating YN Yes Interior Features Walk-in PantryHigh Speed InternetGranite CountersDouble VanityUpstairsEat-in Kitchen9+ Flat CeilingsKitchen IslandPantryFull Bth Master BdrmSeparate Shwr & Tub Laundry Features Upstairs LaundryInsideGas Dryer HookupWshr/Dry HookUp Only Master Bedroom Upstairs Yes Master Bedroom Walk In Closet Yes Pantry Yes Plumbing Engy Star Hot Water Heater Yes Plumbing Gas Hot Water Heater Yes Separate Den Office YN Yes Walk In Pantry Yes Window Features []

Property Features

Accessibility Features [] Association Fee 160 Association Fee Frequency Monthly Association Fee Includes Maintenance GroundsStreet Maint Association Fee2 401.81 Association Fee2 Frequency Semi-Annually Association YN Yes Auction No Bonus Game Room Yes Builder Name CALATLANTIC HOMES Cap Improvement Impact Fee2 0 Capmprovement Impact Fee 2367.38 City Services Yes Community Features LakeGatedPlaygroundBiking/Walking Path Community Pool YN No Current Financing Conventional Disclosures Seller Discl Avail Flooring Tile Green Energy Efficient [] Green Water Conservation [] Land Lease YN No Listing Terms VA LoanCashConventionalFHA Other Fees HOA 0 Ownership Fee Simple Ownership Fractional YN No PADFee YN2 No Possible Use [] Prepaid Association Fees HOA 0 Property Attached YN No Property Condition [] Property Sub Type Single Family Residence Rec Center Fee YN No Rec Center Fee2 YN No Security Features [] Sewer Public Sewer Special Assessment HOA No Special Listing Conditions N/A Special Listing Conditions None Yes Tax Annual Amount 2830 Tax Year 2025 Total Monthly Fee 226.97 Unit Style Two Levels Yes Utilities [] Water Source Public

Arizona Regional MLS logo Listing provided by Instasold: . .


Arizona Regional MLS logo© 2026 Arizona Regional Multiple Listing Service, Inc. All rights reserved. All information should be verified by the recipient and none is guaranteed as accurate by ARMLS. The ARMLS logo indicates a property listed by a real estate brokerage other than Vallee Gold Team - 1912 Realty. Data last updated 2026-10-16T16:15:07.937.
 
https://bt-photos.global.ssl.fastly.net/armls/orig_boomver_1_7075826-2.jpg https://bt-photos.global.ssl.fastly.net/armls/orig_boomver_1_7075826-2.jpg https://bt-photos.global.ssl.fastly.net/armls/orig_boomver_1_7075826-2.jpg
Logo
Vallee Gold Team - 1912 Realty
6893 N. Oracle Rd. Suite 111
Tucson AZ, 85704
Google+