


Description
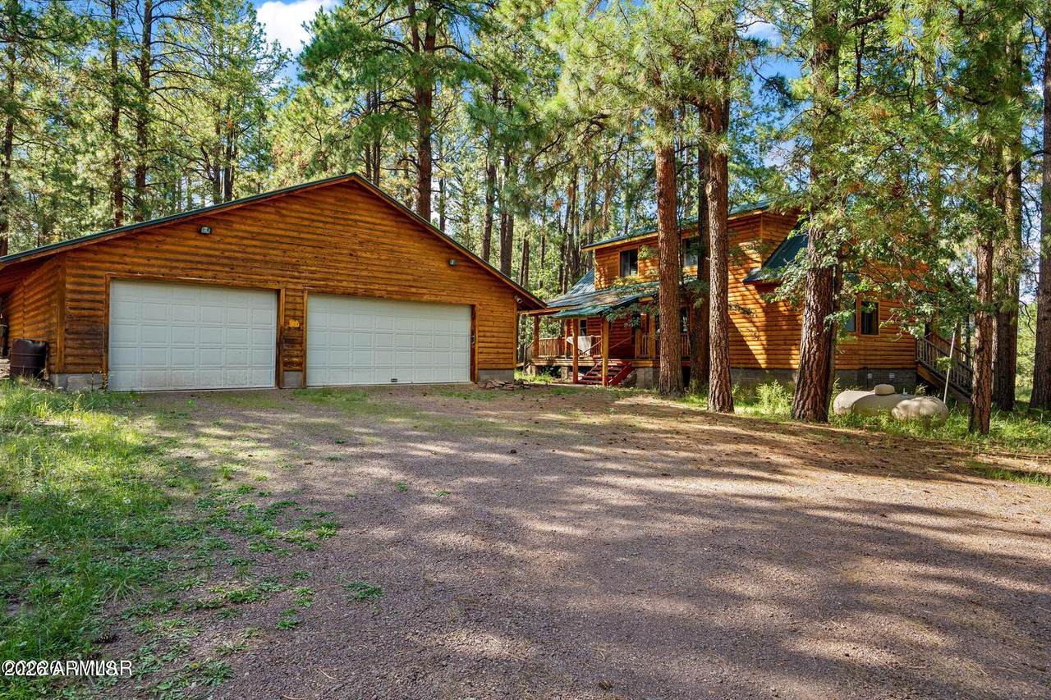
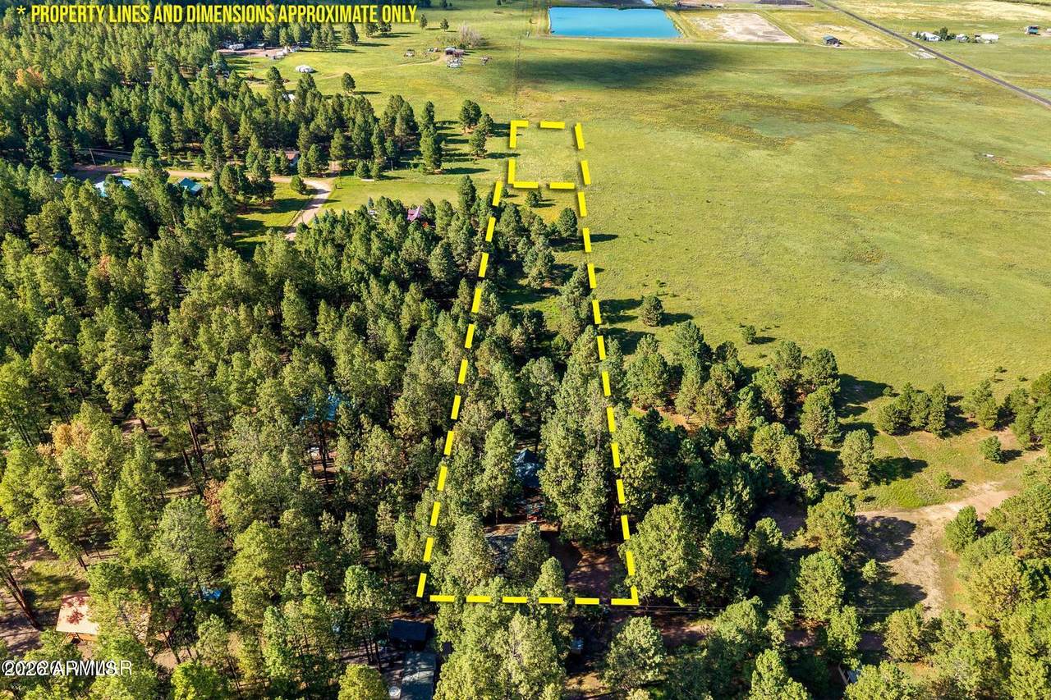
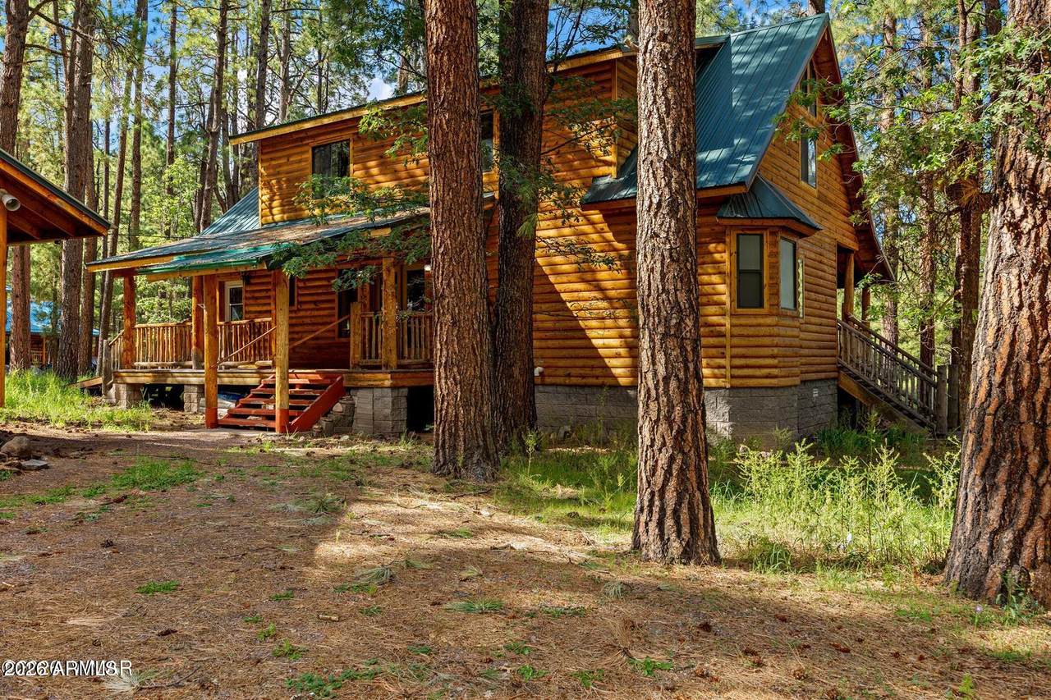
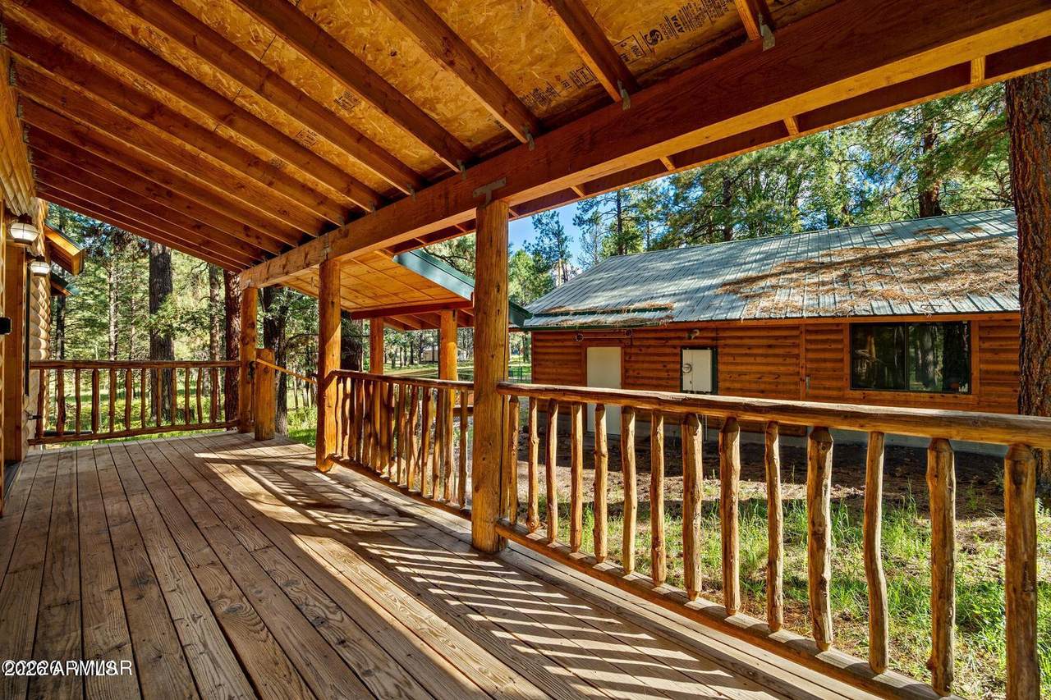
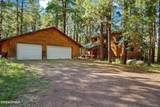
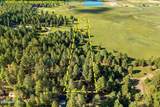
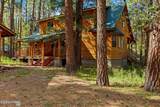
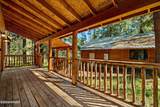
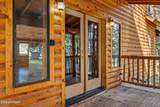
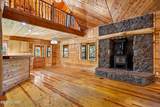
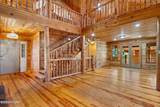
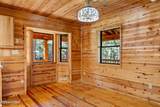
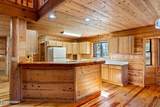
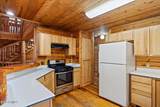
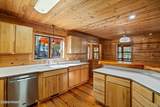
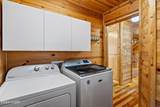
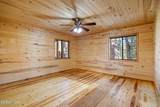
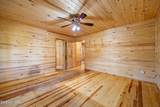
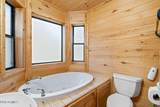
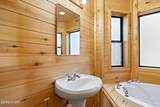
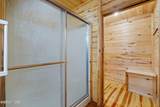
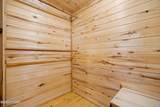
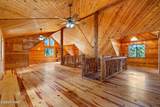
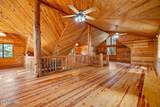
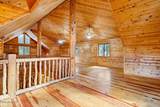
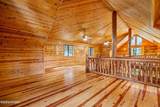
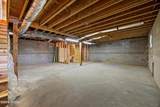
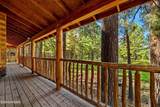
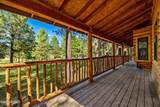
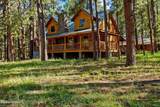
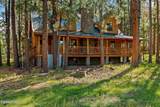
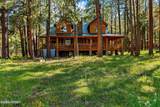
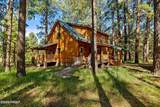
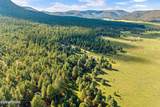
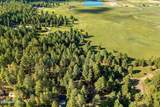
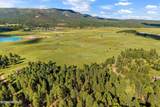
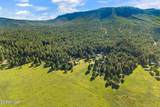
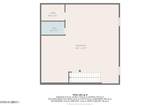
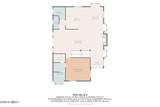
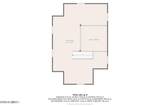
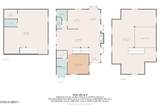
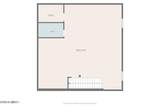
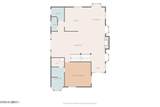
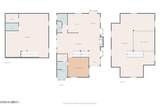
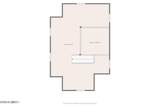
Your Alpine mountain dream starts here--a rustic log cabin with NO HOA, basement, city water and sewer, and an incredible 1,600 sq. ft. six-car garage/workshop for all your toys, tools, and adventures. Tucked back beneath towering pines in the heart of Alpine, Arizona, this custom log cabin feels like the mountain retreat you've always dreamed about. Built in 2000 and surrounded by peaceful meadow views and abundant wildlife, this special property invites you to slow down, breathe in the cool mountain air, and enjoy true White Mountain living. The home and main improvements sit on 2.86 acres, with an additional 1-acre vacant parcel conveying with the property. NO HOA means more freedom to enjoy your mountain lifestyle your way. Inside, warm wood floors and classic log-cabin character create a cozy, inviting atmosphere. The great room is centered around a wood-burning stove with HearthStone surround, while the kitchen overlooks the main living area and connects easily to the formal dining space. The main level also features a large primary bedroom overlooking the front of the property, along with a spacious primary bath offering a garden tub with spa features, walk-in shower, and large walk-in closet. A separate utility/mudroom includes a newer washer and dryer. Upstairs, a HUGE loft opens the door to endless possibilities--game room, hobby space, bunk room, additional sleeping areas, or future bedrooms. The full basement adds even more flexible space and includes a bathroom area ready to be completed. Step outside and you may find yourself spending as much time on the decks as you do inside. Covered decks along the front, back, and side of the home create the perfect spots for morning coffee, evening sunsets, cool summer breezes, and watching deer, elk, and other wildlife move through the meadow out front. Need room for all the mountain toys? The detached 1,600 sq. ft. six-car garage/workshop offers exceptional space for vehicles, ATVs, tools, projects, and outdoor gear. This is more than a home--it is the Alpine lifestyle. Known for world-class hunting and fishing, hiking and biking trails, lakes, rivers, streams, towering forests, and incredible wildlife, Alpine offers adventure in every direction and peaceful mountain living right outside your door. Come experience your own little piece of the White Mountains. Main home approximately 2126 sq ft, not including basement.
-
1BEDS
-
3.86ACRES
-
2BATHS
-
11/2 BATHS
-
3,000SQFT
-
$208$/SQFT
School Information
Description
Your Alpine mountain dream starts here--a rustic log cabin with NO HOA, basement, city water and sewer, and an incredible 1,600 sq. ft. six-car garage/workshop for all your toys, tools, and adventures. Tucked back beneath towering pines in the heart of Alpine, Arizona, this custom log cabin feels like the mountain retreat you've always dreamed about. Built in 2000 and surrounded by peaceful meadow views and abundant wildlife, this special property invites you to slow down, breathe in the cool mountain air, and enjoy true White Mountain living. The home and main improvements sit on 2.86 acres, with an additional 1-acre vacant parcel conveying with the property. NO HOA means more freedom to enjoy your mountain lifestyle your way. Inside, warm wood floors and classic log-cabin character create a cozy, inviting atmosphere. The great room is centered around a wood-burning stove with HearthStone surround, while the kitchen overlooks the main living area and connects easily to the formal dining space. The main level also features a large primary bedroom overlooking the front of the property, along with a spacious primary bath offering a garden tub with spa features, walk-in shower, and large walk-in closet. A separate utility/mudroom includes a newer washer and dryer. Upstairs, a HUGE loft opens the door to endless possibilities--game room, hobby space, bunk room, additional sleeping areas, or future bedrooms. The full basement adds even more flexible space and includes a bathroom area ready to be completed. Step outside and you may find yourself spending as much time on the decks as you do inside. Covered decks along the front, back, and side of the home create the perfect spots for morning coffee, evening sunsets, cool summer breezes, and watching deer, elk, and other wildlife move through the meadow out front. Need room for all the mountain toys? The detached 1,600 sq. ft. six-car garage/workshop offers exceptional space for vehicles, ATVs, tools, projects, and outdoor gear. This is more than a home--it is the Alpine lifestyle. Known for world-class hunting and fishing, hiking and biking trails, lakes, rivers, streams, towering forests, and incredible wildlife, Alpine offers adventure in every direction and peaceful mountain living right outside your door. Come experience your own little piece of the White Mountains. Main home approximately 2126 sq ft, not including basement.
 © 2026 Arizona Regional Multiple Listing Service, Inc. All rights reserved. All information should be verified by the recipient and none is guaranteed as accurate by ARMLS. The ARMLS logo indicates a property listed by a real estate brokerage other than Vallee Gold Team - 1912 Realty. Data last updated 2026-10-16T15:14:54.09.