














Skip To Content

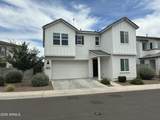
1518 W Sierra Vista Drive

Phoenix, AZ 85015
  • $729,000
  • STATUS: Active
  • ID#: 7077005
Open House
UPDATED: 53 min ago
$729,000
  • 4
    BEDS
  • 0.11
    ACRES
  • 3
    BATHS
  • 0
    1/2 BATHS
  • 2,408
    SQFT
  • $303
    $/SQFT
Neighborhood:
Type:
Single-Family Home
Built:
2024
County:
Area:

School Information

Elementary School:
High School:

Description

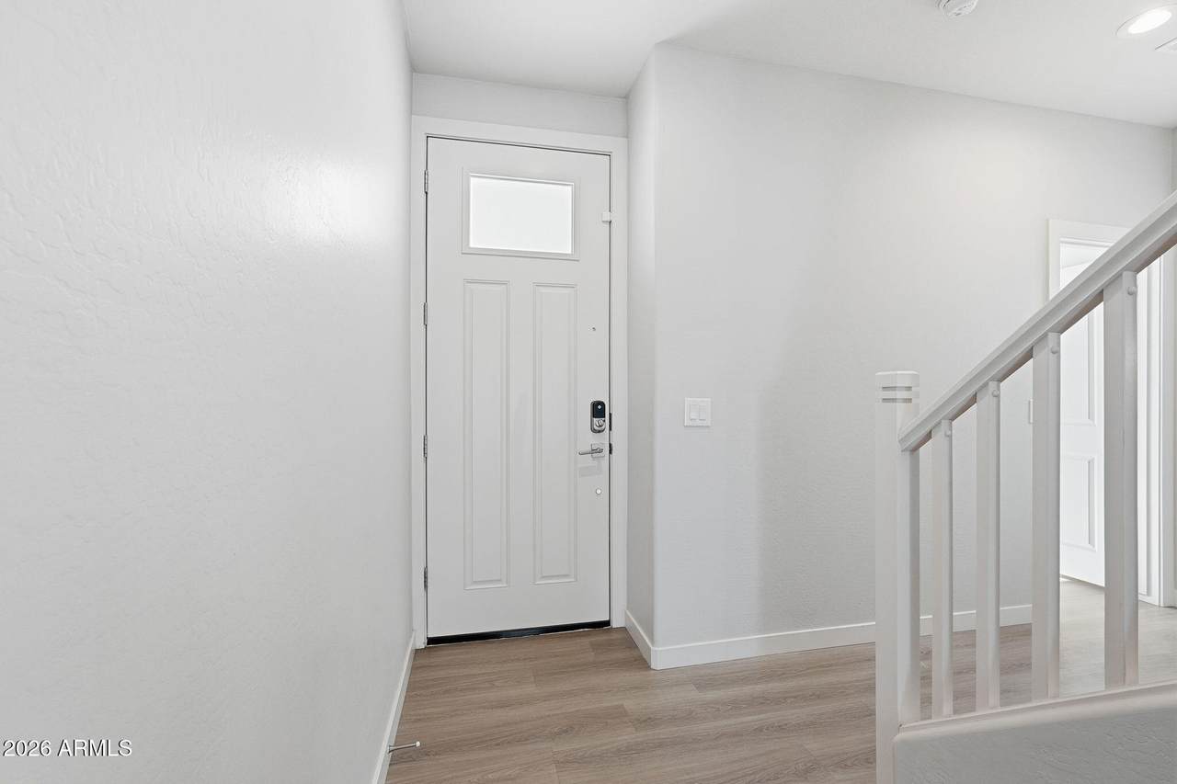
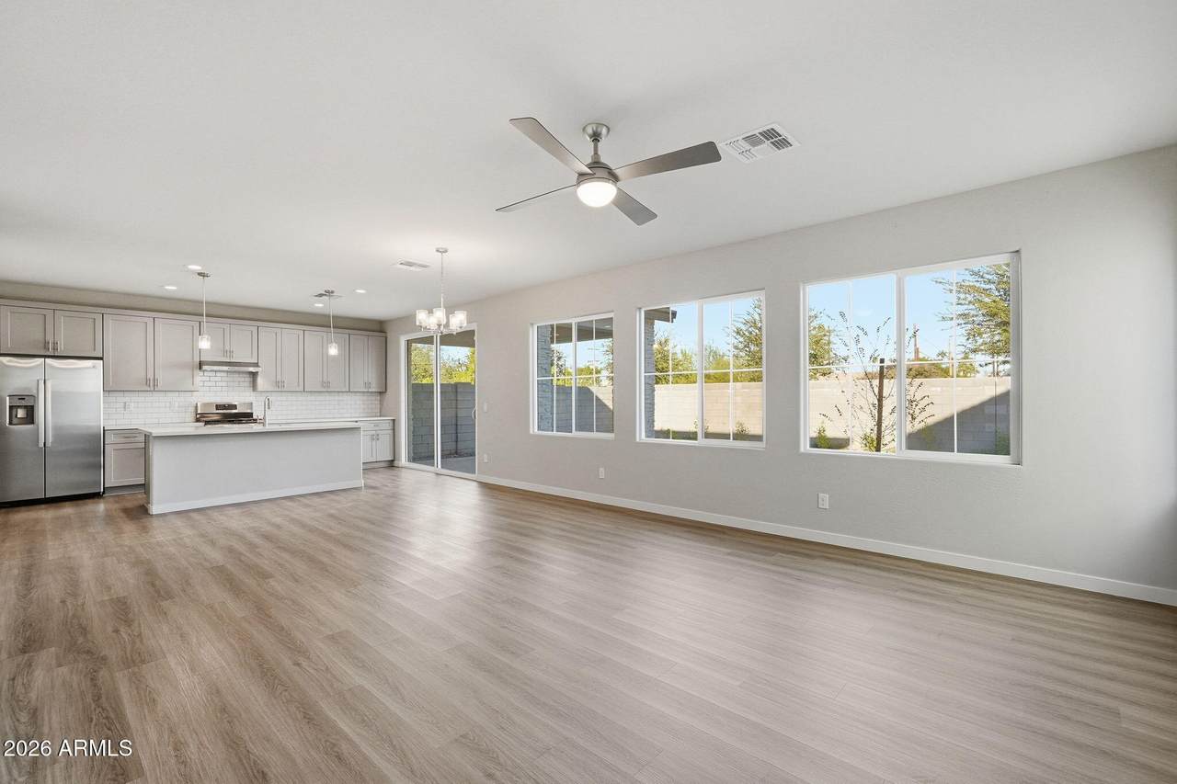
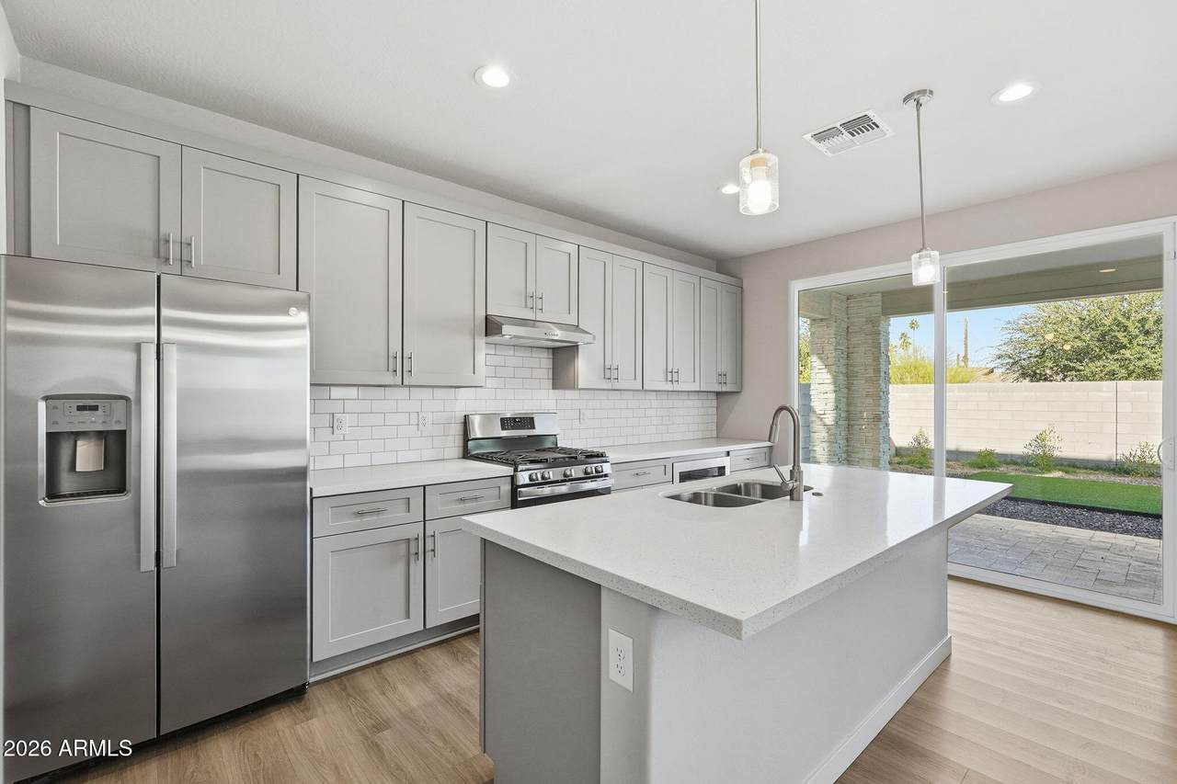
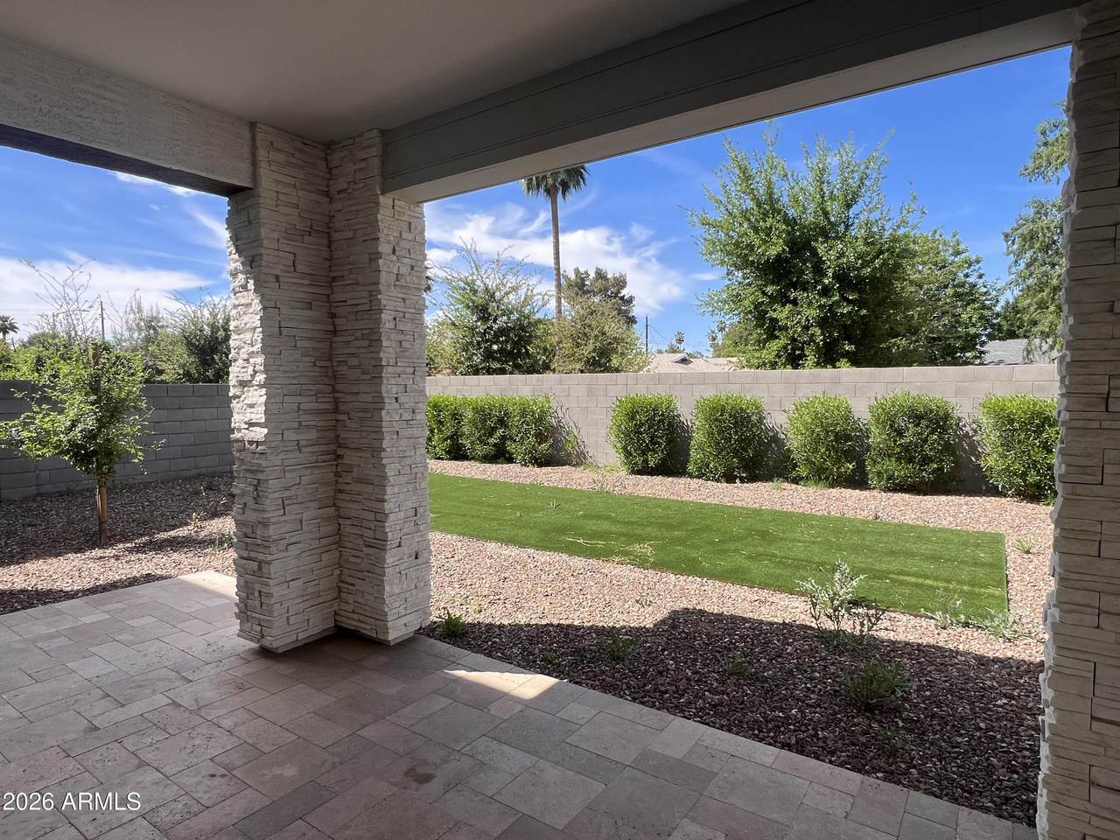
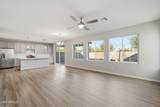
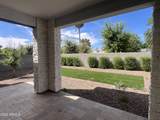
Community Sales Office Located at 1522 W Sierra Vista Drive . New Community - Just Released. The Bower Maryland - a private gated community of just 34 homes offering the rare marriage of inner city convenience with the function , energy efficiency and peace of mind only newer construction can offer . This gated community offers 3 wonderful plans with 3 or 4 bedroom plus additional family room/loft options, fully landscaped private yards with covered patios , Gas Island kitchens , on-demand hot water , EV charging capability in every home and more. Visit us on site for your own tour and see our move in ready homes

Monthly Payment Calculator


Arizona Regional MLS logo© 2026 Arizona Regional Multiple Listing Service, Inc. All rights reserved. All information should be verified by the recipient and none is guaranteed as accurate by ARMLS. The ARMLS logo indicates a property listed by a real estate brokerage other than Vallee Gold Team - 1912 Realty. Data last updated 2026-10-17T19:13:18.41.
www.valleegoldteam.com/homes/180948442
Print Image

1518 W Sierra Vista Drive Phoenix, AZ 85015

  • Price: $729,000
  • Status: Active
  • On Site: Days
  • Updated: 53 min ago
  • ID#: 7077005
4
Beds
3
Baths
0
½ Baths
0.11
Acres
2,408
SQFT
$303
$/SQFT
2024
Built
Neighborhood:
Maryland 15Th Avenue
County:
Maricopa
Area:
Phoenix
Elementary School:
Maryland Elementary School
Middle School:
Maryland Elementary School
High School:
Washington High School
Property Description
Community Sales Office Located at 1522 W Sierra Vista Drive . New Community - Just Released. The Bower Maryland - a private gated community of just 34 homes offering the rare marriage of inner city convenience with the function , energy efficiency and peace of mind only newer construction can offer . This gated community offers 3 wonderful plans with 3 or 4 bedroom plus additional family room/loft options, fully landscaped private yards with covered patios , Gas Island kitchens , on-demand hot water , EV charging capability in every home and more. Visit us on site for your own tour and see our move in ready homes
Exterior Features

Architectural Style BungalowContemporary Attached Garage YN No Carport Spaces 0 Construction Materials StuccoWood Frame Covered Spaces 2 Exterior Features Private Street(s)Private Yard Fencing Block Horse Amenities [] Horse YN No Lot Features Sprinklers In FrontDesert BackDesert FrontSynthetic Grass Back Open Parking Spaces 2 Other Structures [] Parking Features Garage Door OpenerDirect AccessElectric Vehicle Charging Station(s) Pool Features [] Pool Private YN No Road Responsibility [] Road Surface Type [] Roof Tile Spa Features None View []

Interior Features

Additional Bedroom Walk In Closet Yes Basement [] Basement YN No Bedrooms Plus 5 Common Walls [] Cooling Central AirProgrammable Thmstat Cooling YN Yes Fireplace Features [] Fireplace YN No Great Room Yes Heating Electric Heating YN Yes Interior Features Walk-in PantryQuartz CountertopsSmart HomeDouble VanityUpstairsBreakfast Bar9+ Flat CeilingsKitchen IslandFull Bth Master BdrmSeparate Shwr & Tub Laundry Features Inside Loft Yes Master Bedroom Upstairs Yes Master Bedroom Walk In Closet Yes Plumbing Gas Hot Water Tankless Yes Separate Den Office YN No Walk In Pantry Yes Window Features Dual Pane

Property Features

Accessibility Features [] Association Fee 175 Association Fee Frequency Monthly Association Fee Includes Maintenance GroundsFront Yard Maint Association YN Yes Auction No Builder Name Mark Hancock Development Capmprovement Impact Fee 350 Community Features GatedNear Bus StopBiking/Walking Path Community Pool YN No Current Financing [] Disclosures Agency Discl Req Flood Zone No Flooring Vinyl Green Energy Efficient [] Green Water Conservation [] Land Lease YN No Listing Terms VA LoanCashConventionalFHA Model Plan 3 Other Fees Description Reserve Fund Contribution Other Fees HOA 750 Ownership Fee Simple Ownership Fractional YN No PADFee YN2 No Possible Use [] Prepaid Association Fees HOA 350 Property Attached YN No Property Condition [] Property Sub Type Single Family Residence Rec Center Fee YN No Security Features [] Sewer Public Sewer Special Assessment HOA No Special Listing Conditions N/A Special Listing Conditions None Yes Tax Annual Amount 4551 Tax Year 2025 Total Monthly Fee 175 Utilities [] Water Source Public

Arizona Regional MLS logo Listing provided by Real Broker: 602-755-3415. .


Arizona Regional MLS logo© 2026 Arizona Regional Multiple Listing Service, Inc. All rights reserved. All information should be verified by the recipient and none is guaranteed as accurate by ARMLS. The ARMLS logo indicates a property listed by a real estate brokerage other than Vallee Gold Team - 1912 Realty. Data last updated 2026-10-17T19:13:18.41.
 
https://bt-photos.global.ssl.fastly.net/armls/1280_boomver_1_7077005-2.jpg https://bt-photos.global.ssl.fastly.net/armls/1280_boomver_1_7077005-2.jpg https://bt-photos.global.ssl.fastly.net/armls/1280_boomver_1_7077005-2.jpg
Logo
Vallee Gold Team - 1912 Realty
6893 N. Oracle Rd. Suite 111
Tucson AZ, 85704
Google+