
Skip To Content

15207 E Shoot Out Plaza

Fountain Hills, AZ 85268
  • $649,000
  • STATUS: Active
  • ID#: 7077010
UPDATED: 51 min ago
$649,000
  • 4
    BEDS
  • 0.25
    ACRES
  • 2
    BATHS
  • 0
    1/2 BATHS
  • 1,809
    SQFT
  • $359
    $/SQFT
Type:
Single-Family Home
Built:
1993
County:

Description

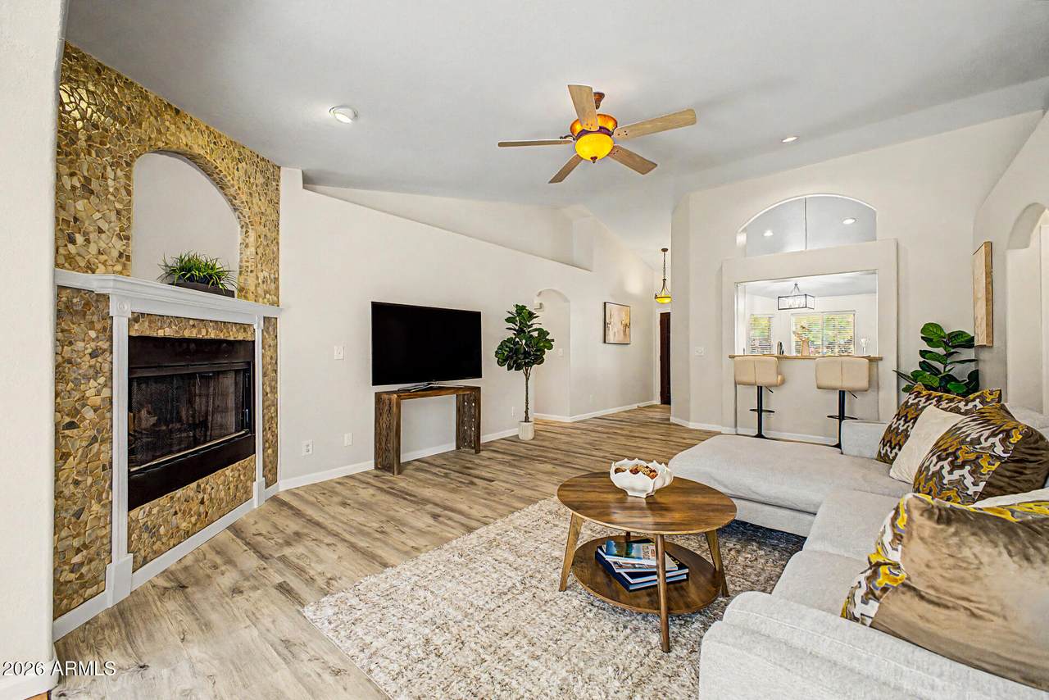
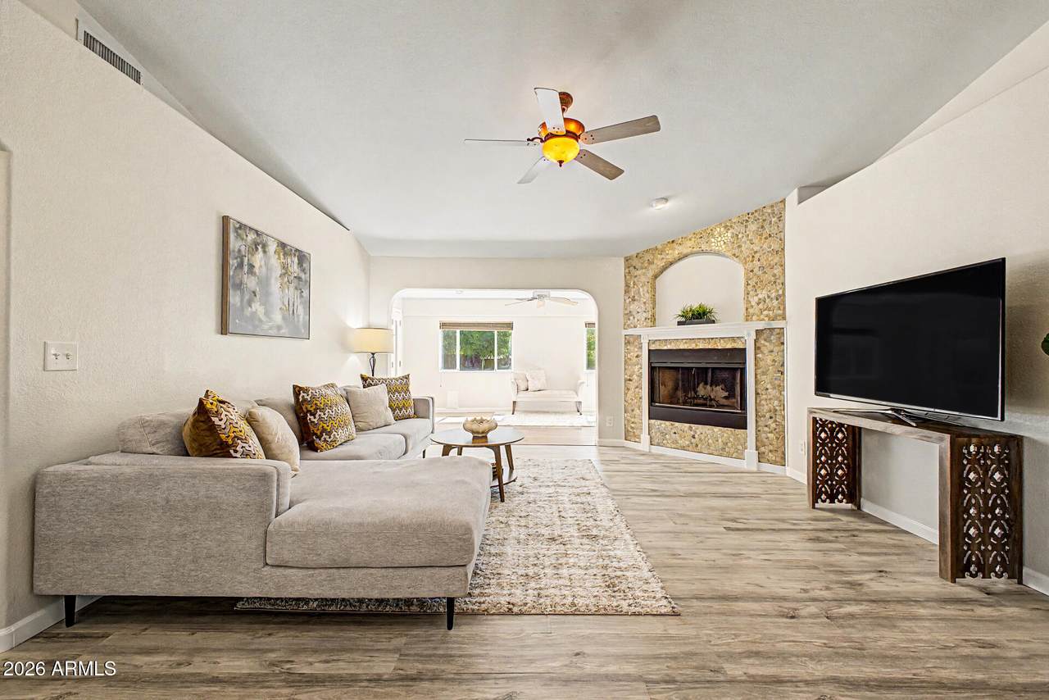
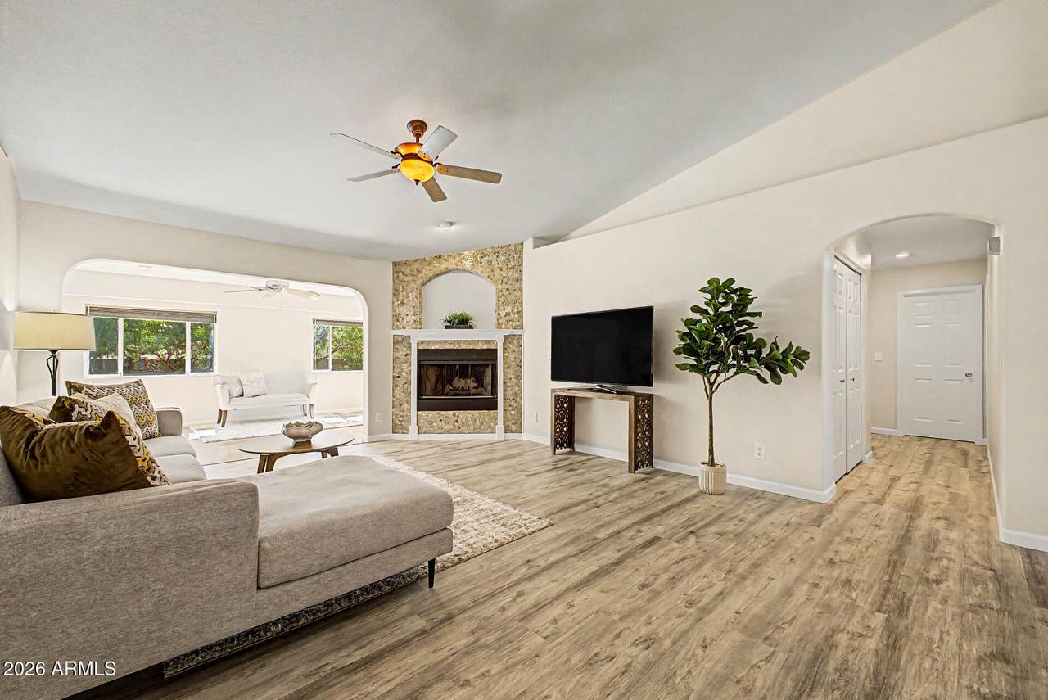
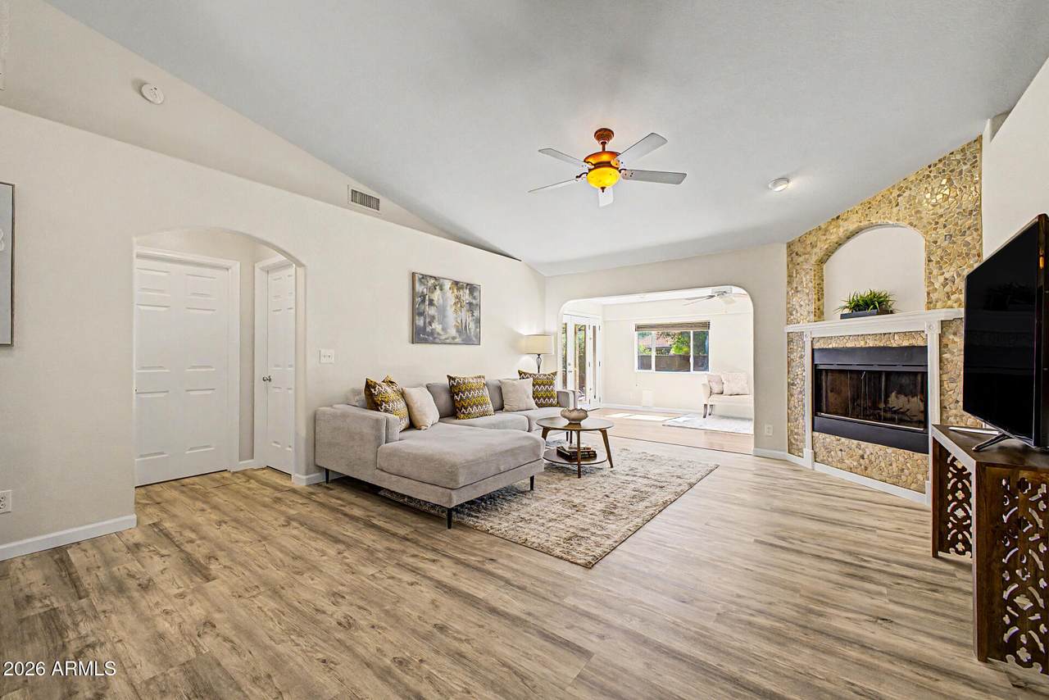
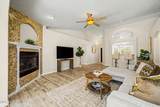
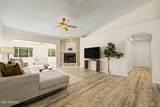
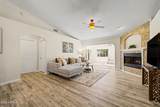
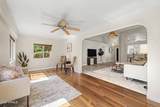
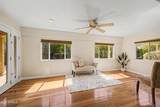
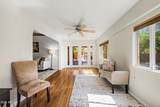
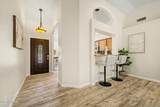
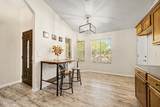
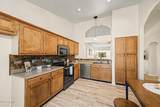
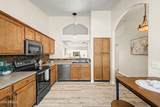
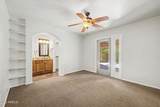
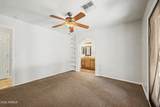
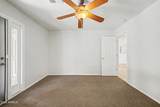
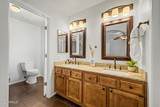
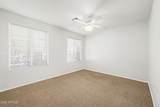
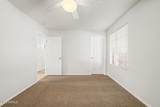
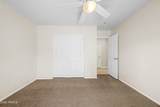
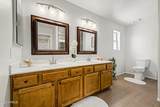
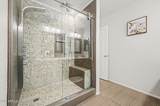
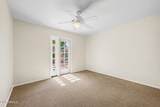
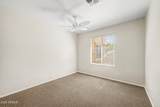
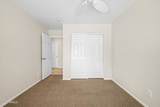
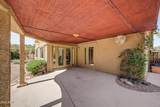
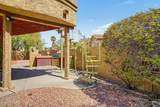
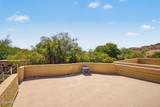
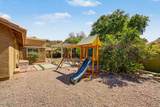
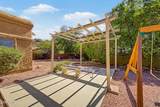
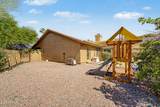
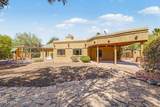
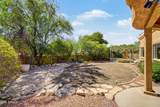
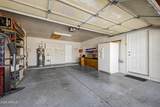
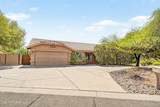
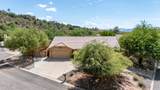
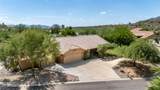
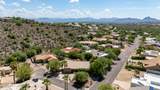
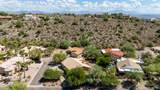
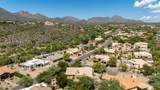
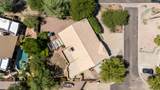
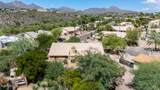
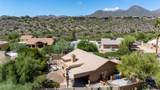
Freshly custom painted giving the next owner a move-in-ready starting point offered at an attractive $649K. This single-level 4BR/2BA Fountain Hills home features 1,809 SF plus 195 SF extra room renovation on a generous 10,816 SF cul-de-sac lot. *No HOA* Situated high in town with Stunning Mountain Views. The functional split floor plan offers 4 bdrm, 2-car garage & plenty usable space. RV & circular driveway provides additional parking, while 2 RV rear access gates & rear RV parking add valuable flexibility for a motorhome, trailer, work or recreational vehicles. The larger lot offers room to personalize the outdoor space. Located near Fountain Hills parks, shopping, dining, recreation & golf. This property offers a combination of features that can be difficult to find at this price point

Monthly Payment Calculator


Arizona Regional MLS logo© 2026 Arizona Regional Multiple Listing Service, Inc. All rights reserved. All information should be verified by the recipient and none is guaranteed as accurate by ARMLS. The ARMLS logo indicates a property listed by a real estate brokerage other than Vallee Gold Team - 1912 Realty. Data last updated 2026-10-10T07:16:47.743.
www.valleegoldteam.com/homes/180949448
Print Image

15207 E Shoot Out Plaza Fountain Hills, AZ 85268

  • Price: $649,000
  • Status: Active
  • On Site: Days
  • Updated: 51 min ago
  • ID#: 7077010
4
Beds
2
Baths
0
½ Baths
0.25
Acres
1,809
SQFT
$359
$/SQFT
1993
Built
Neighborhood:
Fountain Hills Arizona No. 506-A
County:
Maricopa
Area:
Fountain Hills
Elementary School:
Mcdowell Mountain Elementary School
Middle School:
Fountain Hills Middle School
High School:
Fountain Hills High School
Property Description
Freshly custom painted giving the next owner a move-in-ready starting point offered at an attractive $649K. This single-level 4BR/2BA Fountain Hills home features 1,809 SF plus 195 SF extra room renovation on a generous 10,816 SF cul-de-sac lot. *No HOA* Situated high in town with Stunning Mountain Views. The functional split floor plan offers 4 bdrm, 2-car garage & plenty usable space. RV & circular driveway provides additional parking, while 2 RV rear access gates & rear RV parking add valuable flexibility for a motorhome, trailer, work or recreational vehicles. The larger lot offers room to personalize the outdoor space. Located near Fountain Hills parks, shopping, dining, recreation & golf. This property offers a combination of features that can be difficult to find at this price point
Exterior Features

Architectural Style Ranch Attached Garage YN No Carport Spaces 0 Construction Materials StuccoWood FramePainted Covered Spaces 2 Exterior Features Private YardBuilt-in Barbecue Fencing Block Horse Amenities [] Horse YN No Lot Features Sprinklers In RearCorner LotDesert BackDesert FrontCul-De-SacGravel/Stone FrontGravel/Stone BackGrass BackIrrigation FrontIrrigation Back Open Parking Spaces 5 Other Structures [] Parking Features Attached GarageRV Access/ParkingRV GateGarage Door OpenerDirect AccessCircular DrivewayAttch'd Gar Cabinets Pool Features [] Pool Private YN No Road Responsibility City Maintained Road Road Surface Type Asphalt Roof TileBuilt-Up Spa Features None View Mountain(s)

Interior Features

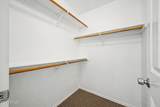
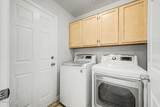
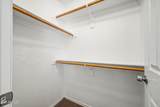
Arizona Room Lanai Yes Basement [] Basement YN No Bedroom Split Yes Bedrooms Plus 4 Common Walls [] Cooling Central AirCeiling Fan(s)Programmable Thmstat Cooling YN Yes Fireplace Features Wood BurningLiving Room Fireplace YN Yes Heating Electric Heating YN Yes Interior Features Non-laminate CounterDouble VanityEat-in KitchenBreakfast BarNo Interior StepsVaulted Ceiling(s)Full Bth Master Bdrm Laundry Features Inside Master Bedroom Split Yes Master Bedroom Walk In Closet Yes Plumbing Electric Hot Water Heater Yes Separate Bedroom Exit Yes Separate Den Office YN No Window Features Dual Pane

Property Features

Accessibility Features [] Association Fee Includes No Fees Association YN No Auction No Builder Name Unknown Capmprovement Impact Fee 0 Community Features [] Community Pool YN No Current Financing Conventional Disclosures Seller Discl Avail Flooring CarpetLaminateTileWood Green Energy Efficient [] Green Water Conservation [] Land Lease YN No Listing Terms CashConventional1031 ExchangeFHAVA Loan Ownership Fee Simple Ownership Fractional YN No PADFee YN2 No Possible Use [] Property Attached YN No Property Condition [] Property Sub Type Single Family Residence Security Features Fire Sprinkler System Sewer Public Sewer Special Listing Conditions N/A Special Listing Conditions None Yes Tax Annual Amount 1802 Tax Year 2025 Total Monthly Fee 0 Utilities [] Water Source Pvt Water Company

Arizona Regional MLS logo Listing provided by Realty ONE Group: 480-285-0000. .


Arizona Regional MLS logo© 2026 Arizona Regional Multiple Listing Service, Inc. All rights reserved. All information should be verified by the recipient and none is guaranteed as accurate by ARMLS. The ARMLS logo indicates a property listed by a real estate brokerage other than Vallee Gold Team - 1912 Realty. Data last updated 2026-10-10T07:16:47.743.
 
https://bt-photos.global.ssl.fastly.net/armls/1280_boomver_1_7077010-2.jpg https://bt-photos.global.ssl.fastly.net/armls/1280_boomver_1_7077010-2.jpg https://bt-photos.global.ssl.fastly.net/armls/1280_boomver_1_7077010-2.jpg
Logo
Vallee Gold Team - 1912 Realty
6893 N. Oracle Rd. Suite 111
Tucson AZ, 85704
Google+