


Skip To Content

15848 E Jericho Drive

Fountain Hills, AZ 85268
  • $925,000
  • STATUS: Active
  • ID#: 7078162
Open House
UPDATED: 70 min ago
$925,000
  • 5
    BEDS
  • 0.29
    ACRES
  • 4
    BATHS
  • 0
    1/2 BATHS
  • 3,372
    SQFT
  • $274
    $/SQFT
Type:
Single-Family Home
Built:
1996
County:

Description

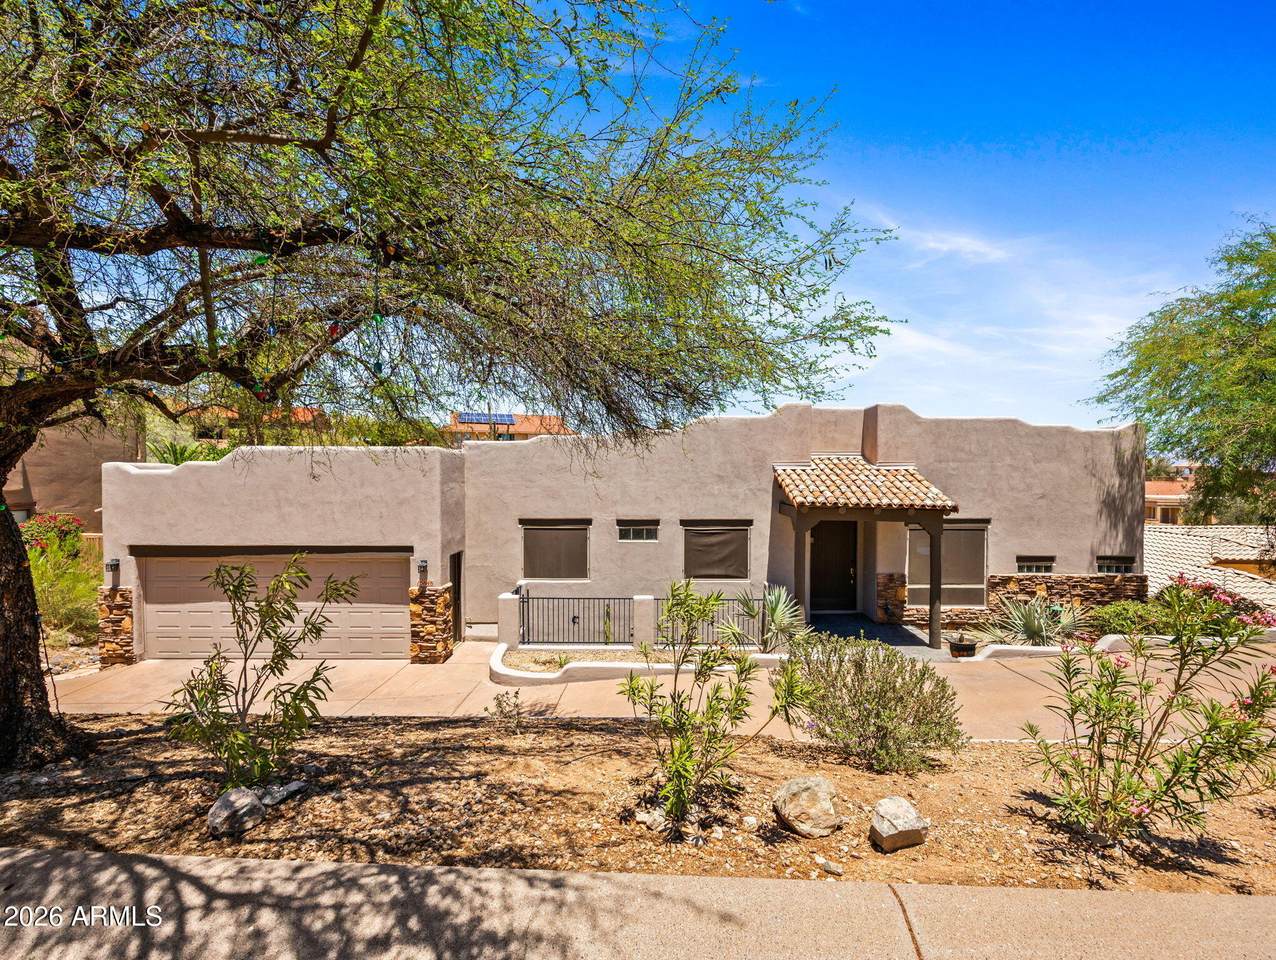
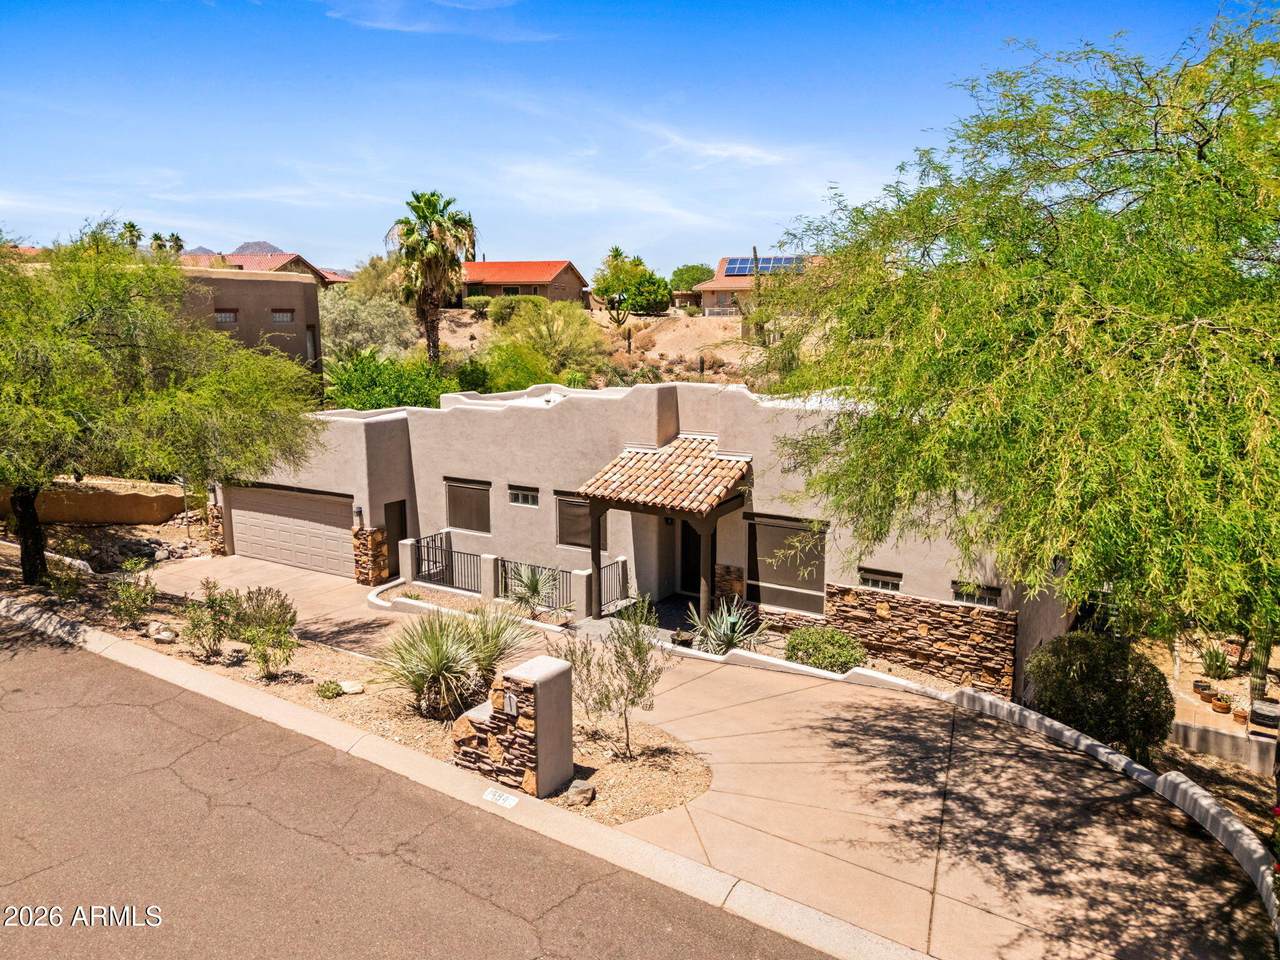
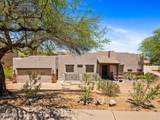
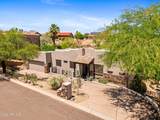
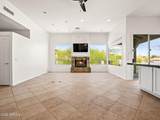
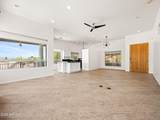
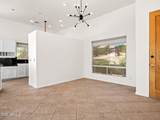
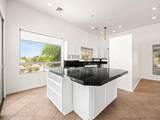
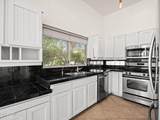
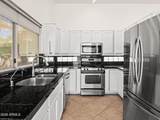
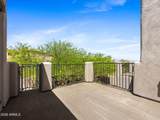
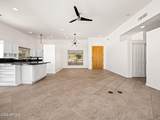
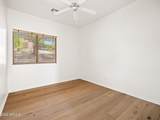
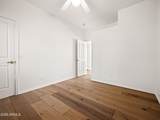
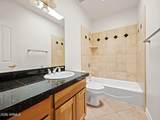
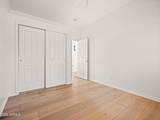
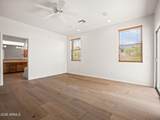
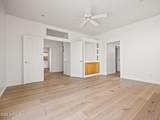
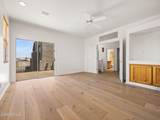
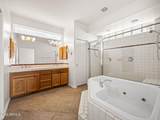
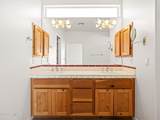
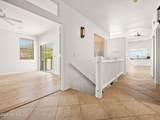
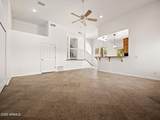
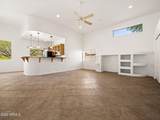
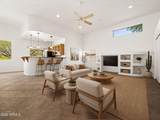
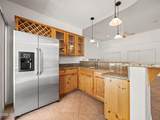
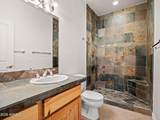
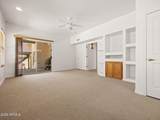
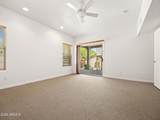
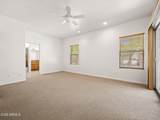
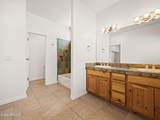
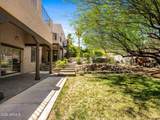
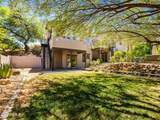
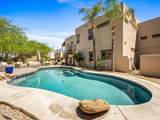
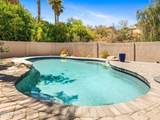
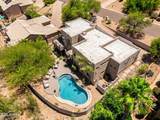
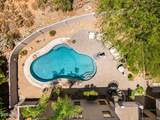
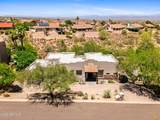
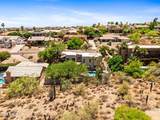
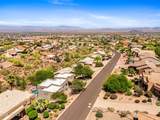
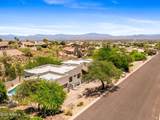
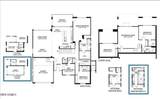
MORE SPACE. MORE FLEXIBILITY. MORE POSSIBILITIES. EXCEPTIONAL VALUE! Looking for more square footage on 1/4+ acre lot? This spacious 5 bedroom + Office, 4 bath home offers the flexibility, amenities, and lifestyle you've been searching for! Designed with versatility in mind, the home is ideal for MULTIGENERATIONAL LIVING, featuring a primary suite w/en-suite on both the upper and lower levels. An additional flex space can easily serve as a home office, children's playroom, exercise room, or whatever best suits your lifestyle. The heart of the home is perfect for gathering and entertaining, with a spacious kitchen and living areas offering beautiful views of Four Peaks. A dedicated bar adds another inviting space for entertaining. Step outside and discover your own PRIVATE backyard retr featuring multiple patios, a sparkling saltwater pool, and a generous grassy play area--perfect for children, pets, outdoor activities, or simply relaxing in the Arizona sunshine. The interior and exterior has been freshly painted, creating a clean and refreshed backdrop ready for your personal style. With generous living space, 1/4 acre+ lot, flexible accommodations, resort-style outdoor amenities, and spectacular Four Peaks views, this home offers an outstanding opportunity to create the lifestyle you've been looking for. More space. More flexibility. More possibilities. Exceptional value!

Monthly Payment Calculator


Arizona Regional MLS logo© 2026 Arizona Regional Multiple Listing Service, Inc. All rights reserved. All information should be verified by the recipient and none is guaranteed as accurate by ARMLS. The ARMLS logo indicates a property listed by a real estate brokerage other than Vallee Gold Team - 1912 Realty. Data last updated 2026-10-16T15:14:54.09.
www.valleegoldteam.com/homes/181047989
Print Image

15848 E Jericho Drive Fountain Hills, AZ 85268

  • Price: $925,000
  • Status: Active
  • On Site: Days
  • Updated: 70 min ago
  • ID#: 7078162
5
Beds
4
Baths
0
½ Baths
0.29
Acres
3,372
SQFT
$274
$/SQFT
1996
Built
Neighborhood:
Fountain Hills Az 602B Lot 2425 Bk 1
County:
Maricopa
Area:
Fountain Hills
Elementary School:
Mcdowell Mountain Elementary School
Middle School:
Fountain Hills Middle School
High School:
Fountain Hills High School
Property Description
MORE SPACE. MORE FLEXIBILITY. MORE POSSIBILITIES. EXCEPTIONAL VALUE! Looking for more square footage on 1/4+ acre lot? This spacious 5 bedroom + Office, 4 bath home offers the flexibility, amenities, and lifestyle you've been searching for! Designed with versatility in mind, the home is ideal for MULTIGENERATIONAL LIVING, featuring a primary suite w/en-suite on both the upper and lower levels. An additional flex space can easily serve as a home office, children's playroom, exercise room, or whatever best suits your lifestyle. The heart of the home is perfect for gathering and entertaining, with a spacious kitchen and living areas offering beautiful views of Four Peaks. A dedicated bar adds another inviting space for entertaining. Step outside and discover your own PRIVATE backyard retr featuring multiple patios, a sparkling saltwater pool, and a generous grassy play area--perfect for children, pets, outdoor activities, or simply relaxing in the Arizona sunshine. The interior and exterior has been freshly painted, creating a clean and refreshed backdrop ready for your personal style. With generous living space, 1/4 acre+ lot, flexible accommodations, resort-style outdoor amenities, and spectacular Four Peaks views, this home offers an outstanding opportunity to create the lifestyle you've been looking for. More space. More flexibility. More possibilities. Exceptional value!
Exterior Features

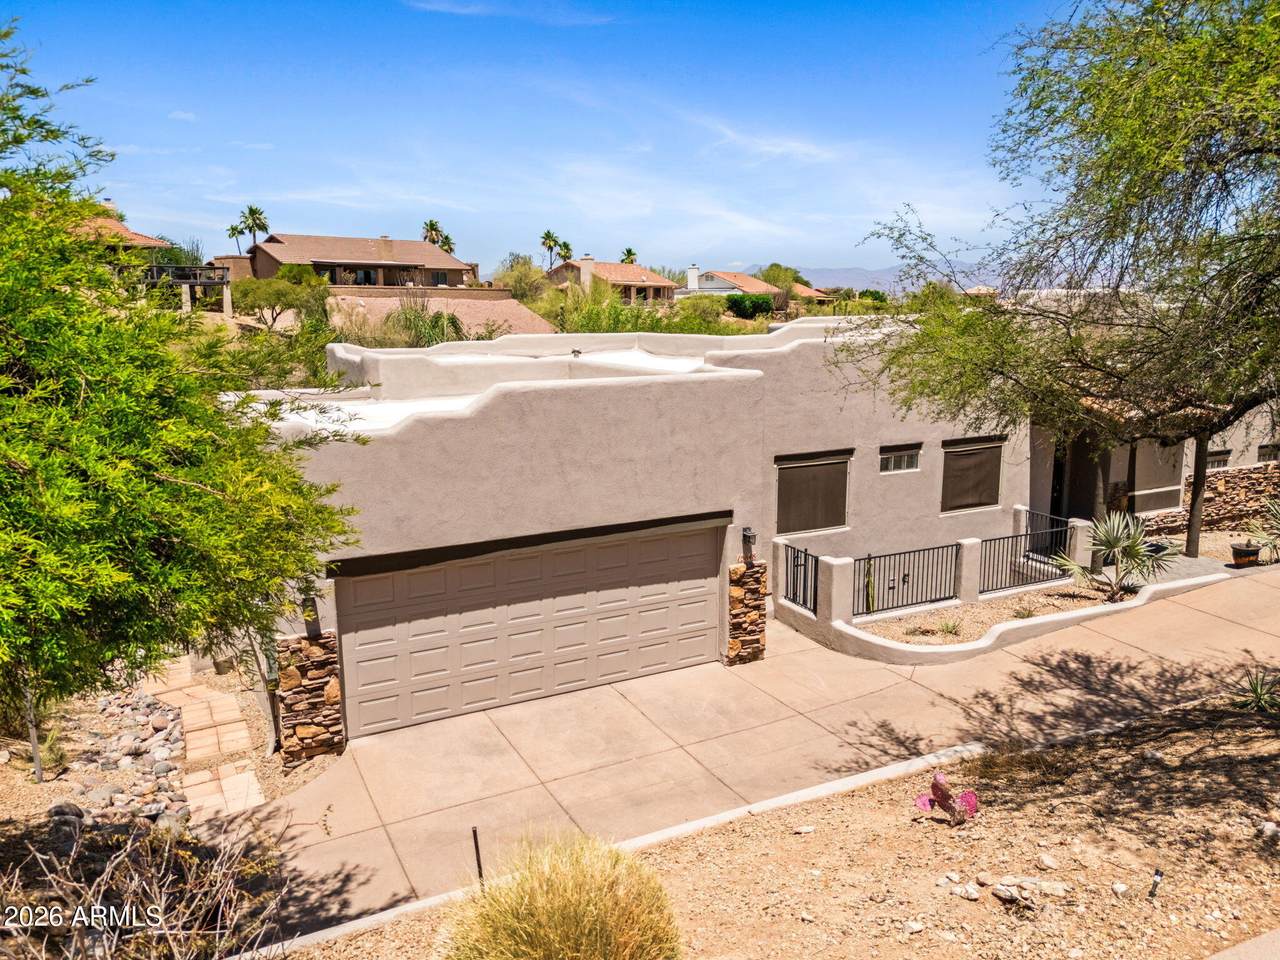
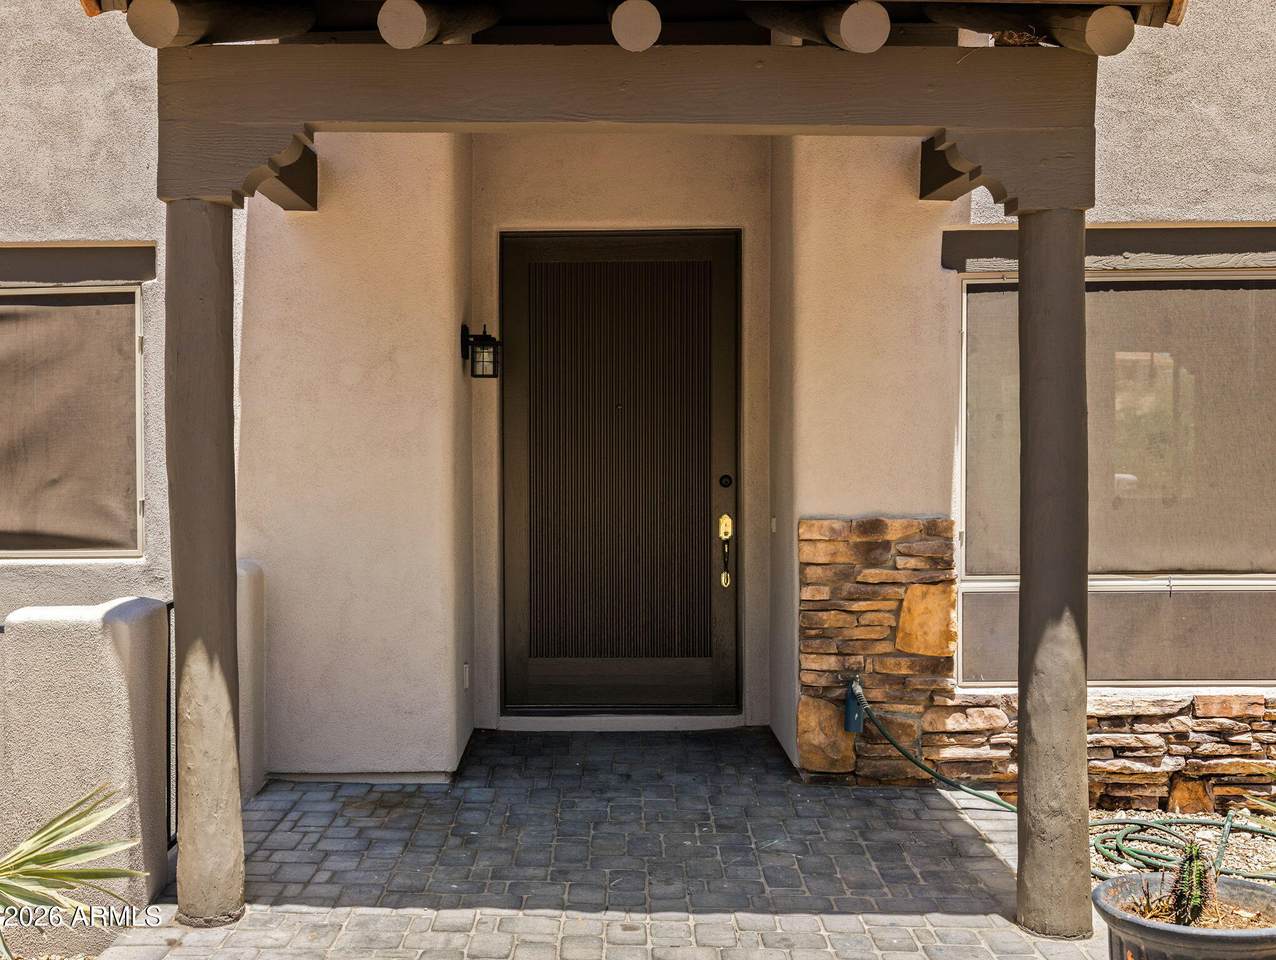
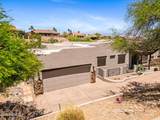
Architectural Style Territorial/Santa Fe Attached Garage YN No Carport Spaces 0 Construction Materials StuccoWood FramePainted Covered Spaces 2 Exterior Features BalconyPrivate YardStorage Fencing BlockWrought Iron Hillside Lot Yes Horse Amenities [] Horse YN No Lot Features Borders Common AreaAdjacent to WashNorth/South ExposureHillside LotSprinklers In RearSprinklers In FrontDesert BackDesert FrontGravel/Stone FrontGravel/Stone BackGrass Back Open Parking Spaces 2 Other Structures [] Parking Features Attached GarageGarage Door OpenerDirect Access Pool Features Outdoor Pool Private YN Yes Road Responsibility City Maintained Road Road Surface Type [] Roof Reflective CoatingFoam Spa Features None View DesertPanoramicMountain(s)

Interior Features

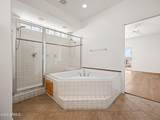
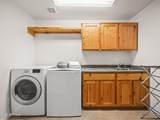
Additional Bedroom Walk In Closet Yes Basement Interior EntryExterior EntryWalk-Out AccessFinished Basement YN Yes Bedroom Downstairs Yes Bedrooms Plus 6 Common Walls [] Cooling Central AirCeiling Fan(s)Programmable Thmstat Cooling YN Yes Family Room Yes Fireplace Features Gas Fireplace YN Yes Formal Dining Yes Great Room Yes Guest Qtrs Separate Entrance Yes Heating ElectricNatural Gas Heating YN Yes Interior Features High Speed InternetGranite CountersDouble VanityMaster DownstairsUpstairsEat-in KitchenBreakfast Bar9+ Flat CeilingsCentral VacuumKitchen Island2 Master BathsFull Bth Master BdrmSeparate Shwr & Tub Laundry Features Inside Master Bedroom Downstairs Yes Master Bedroom Upstairs Yes Master Bedroom Walk In Closet Yes Plumbing Propane Hot Water Heater Yes Separate Bedroom Exit Yes Separate Den Office YN Yes Window Features Skylight(s)Dual Pane

Property Features

Accessibility Features [] Adjacent To Wash Yes Association Fee Includes No Fees Association YN No Auction No Borders Common Area Yes Builder Name Unknown Cap Improvement Impact Fee2 0 Capmprovement Impact Fee 0 City Services Yes Community Features PickleballLakeTennis Court(s) Community Pool YN No Current Financing Non Assumable Disclosures Agency Discl ReqSeller Discl Avail Flooring CarpetTile Green Energy Efficient [] Green Water Conservation [] Land Lease YN No Listing Terms CashConventional1031 Exchange North South Exposure Yes Ownership Fee Simple Ownership Fractional YN No PADFee YN2 No Possible Use None Property Attached YN No Property Condition [] Property Sub Type Single Family Residence Rec Center Fee YN No Rec Center Fee2 YN No Security Features [] Sewer Public Sewer Special Listing Conditions N/A Special Listing Conditions None Yes Tax Annual Amount 2137 Tax Year 2025 Total Monthly Fee 0 Utilities [] Water Source Pvt Water Company

Arizona Regional MLS logo Listing provided by Russ Lyon Sotheby's International Realty: 480-287-5200. .


Arizona Regional MLS logo© 2026 Arizona Regional Multiple Listing Service, Inc. All rights reserved. All information should be verified by the recipient and none is guaranteed as accurate by ARMLS. The ARMLS logo indicates a property listed by a real estate brokerage other than Vallee Gold Team - 1912 Realty. Data last updated 2026-10-16T15:14:54.09.
 
https://bt-photos.global.ssl.fastly.net/armls/1280_boomver_1_7078162-2.jpg https://bt-photos.global.ssl.fastly.net/armls/1280_boomver_1_7078162-2.jpg https://bt-photos.global.ssl.fastly.net/armls/1280_boomver_1_7078162-2.jpg
Logo
Vallee Gold Team - 1912 Realty
6893 N. Oracle Rd. Suite 111
Tucson AZ, 85704
Google+