


Skip To Content

15974 W Tohono Drive

Goodyear, AZ 85338
  • $419,000
  • STATUS: Active
  • ID#: 7076974
Price Reduced
UPDATED: 68 min ago
$419,000
  • 4
    BEDS
  • 0.16
    ACRES
  • 2
    BATHS
  • 0
    1/2 BATHS
  • 1,989
    SQFT
  • $211
    $/SQFT
Neighborhood:
Type:
Single-Family Home
Built:
2006
County:
Area:

School Information

Elementary School:
Middle School:

Description

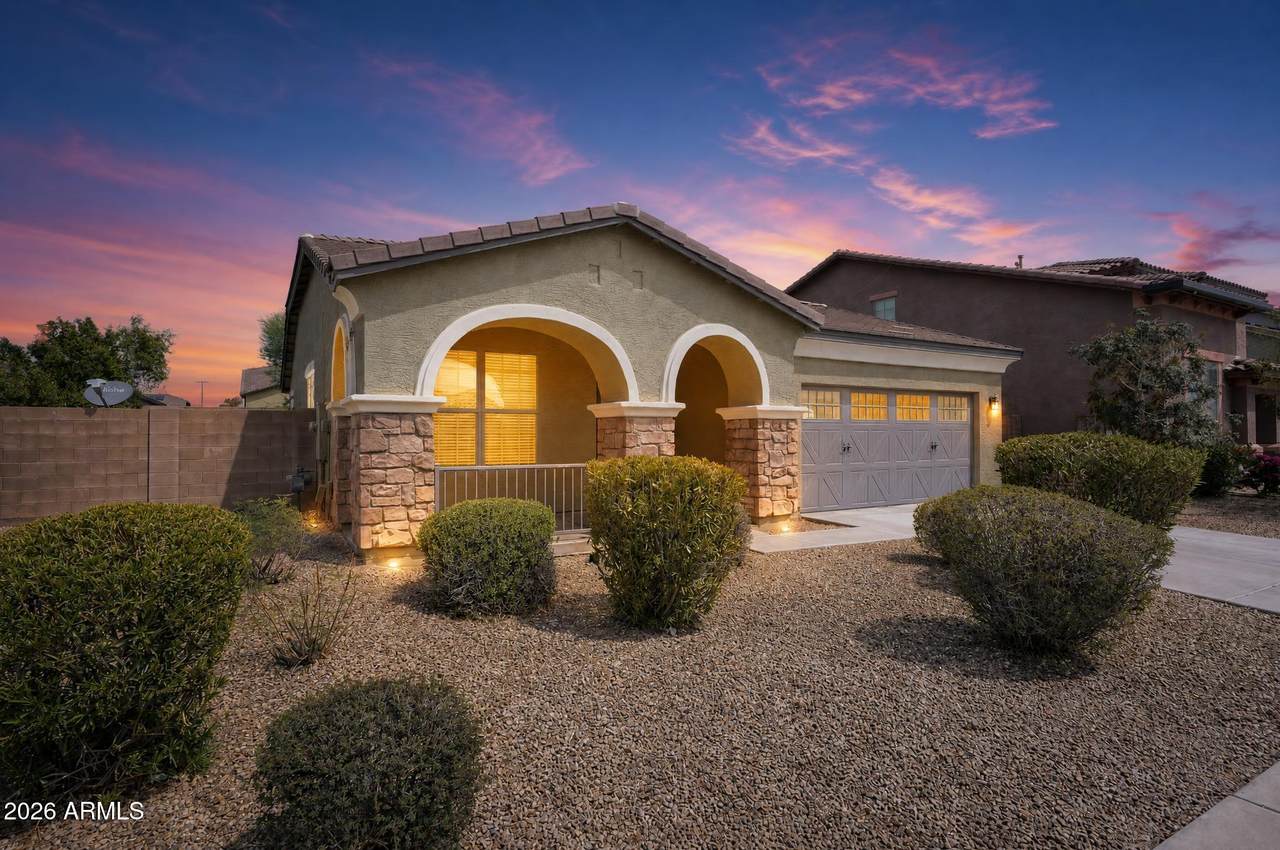
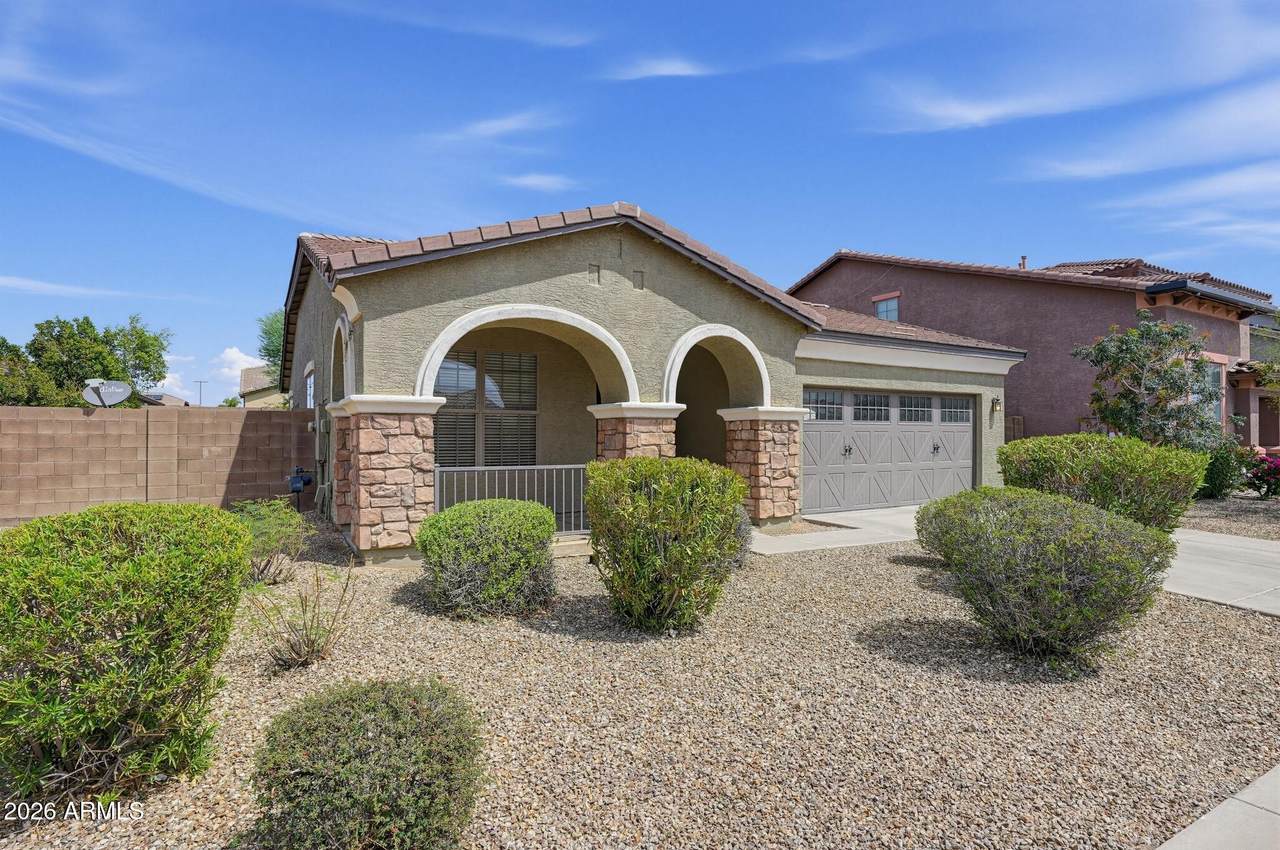
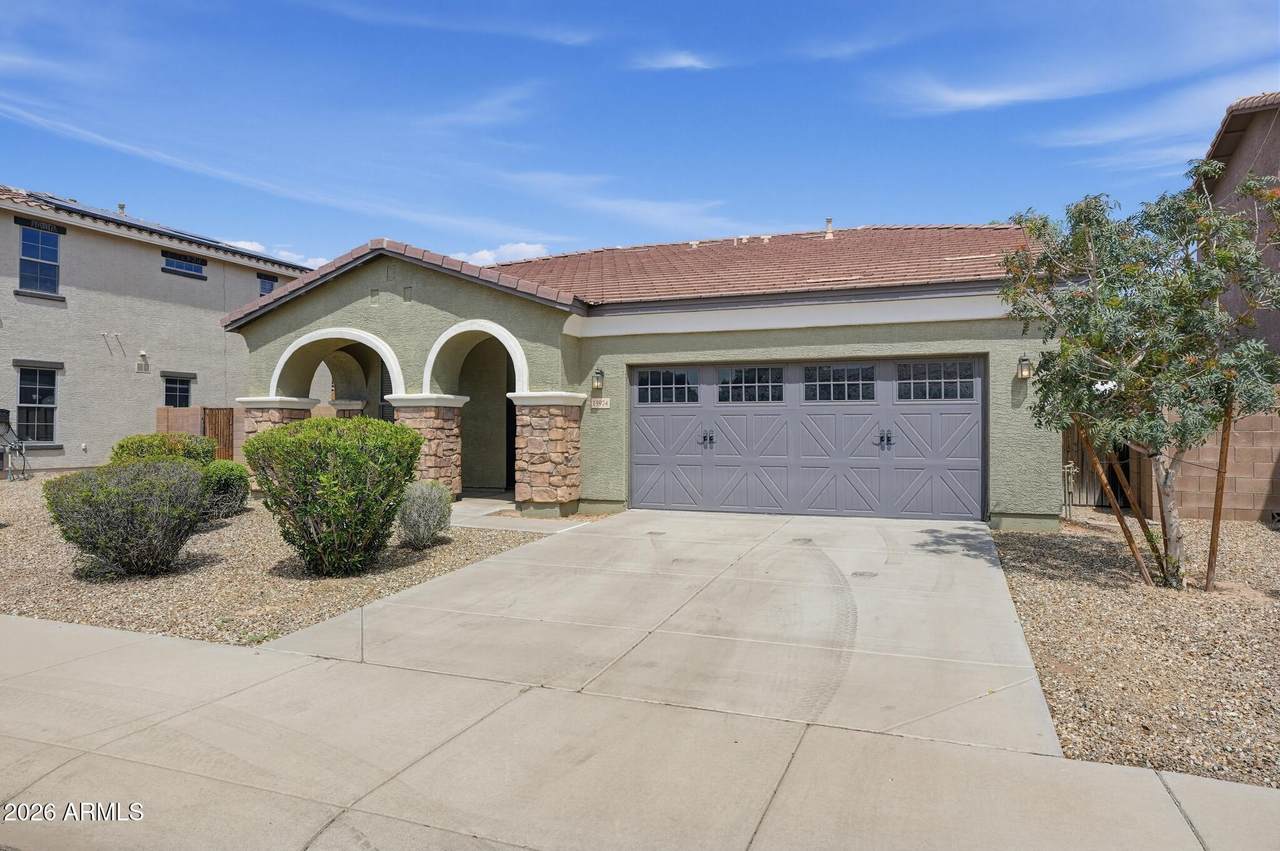
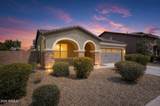
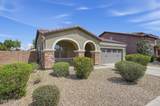
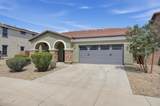
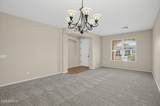
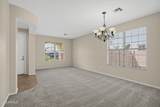
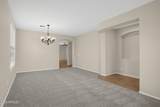
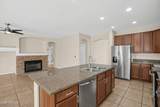
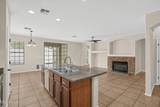
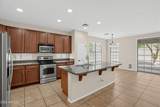
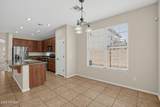
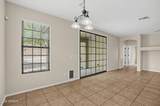
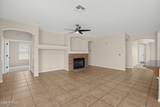
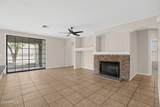
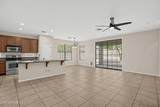
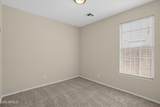
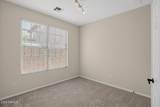
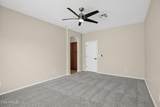
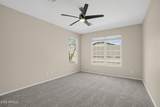
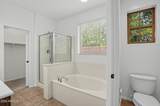
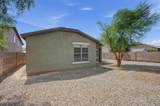
Welcome to this inviting single-story home offering 4 bedrooms, 2 full bathrooms, and an attached 2-car garage. A freshly painted interior sets a bright, welcoming tone throughout, while brand-new carpet adds comfort and warmth. The open kitchen is both stylish and functional, featuring granite countertops, stainless steel appliances, and plenty of cabinet space, flowing effortlessly into the adjoining living and dining areas. Multiple living spaces, including a cozy fireplace, provide room to relax or entertain with ease. The spacious primary suite offers a peaceful retreat with an en-suite bath, while the additional bedrooms provide flexibility for family, guests, or a home office. Seller will provide a free 100 day home warranty included with Buyer activation.

Monthly Payment Calculator


Arizona Regional MLS logo© 2026 Arizona Regional Multiple Listing Service, Inc. All rights reserved. All information should be verified by the recipient and none is guaranteed as accurate by ARMLS. The ARMLS logo indicates a property listed by a real estate brokerage other than Vallee Gold Team - 1912 Realty. Data last updated 2026-10-16T16:15:07.937.
www.valleegoldteam.com/homes/180946618
Print Image

15974 W Tohono Drive Goodyear, AZ 85338

  • Price: $419,000
  • Status: Active
  • On Site: Days
  • Updated: 68 min ago
  • ID#: 7076974
4
Beds
2
Baths
0
½ Baths
0.16
Acres
1,989
SQFT
$211
$/SQFT
2006
Built
Neighborhood:
Pueblo Verde
County:
Maricopa
Area:
Goodyear
Elementary School:
Desert Star
Middle School:
Desert Star
High School:
Desert Edge High School
Property Description
Welcome to this inviting single-story home offering 4 bedrooms, 2 full bathrooms, and an attached 2-car garage. A freshly painted interior sets a bright, welcoming tone throughout, while brand-new carpet adds comfort and warmth. The open kitchen is both stylish and functional, featuring granite countertops, stainless steel appliances, and plenty of cabinet space, flowing effortlessly into the adjoining living and dining areas. Multiple living spaces, including a cozy fireplace, provide room to relax or entertain with ease. The spacious primary suite offers a peaceful retreat with an en-suite bath, while the additional bedrooms provide flexibility for family, guests, or a home office. Seller will provide a free 100 day home warranty included with Buyer activation.
Exterior Features

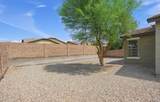
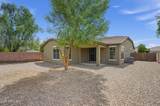
Architectural Style [] Carport Spaces 0 Construction Materials StuccoWood FrameStone Covered Spaces 2 Exterior Features [] Fencing Back YardBlock Horse Amenities [] Horse YN No Lot Features Desert Front Open Parking Spaces 2 Other Structures [] Parking Features [] Pool Features [] Pool Private YN No Road Responsibility [] Road Surface Type [] Roof Tile Spa Features None View []

Interior Features

Basement [] Basement YN No Bedrooms Plus 4 Common Walls [] Cooling Central Air Cooling YN Yes Fireplace Features [] Fireplace YN Yes Formal Dining Yes Heating Forced Air Heating YN Yes Interior Features Double VanityFull Bth Master BdrmSeparate Shwr & Tub Laundry Features Inside Separate Den Office YN No Window Features []

Property Features

Accessibility Features [] Association Fee 90 Association Fee Frequency Monthly Association Fee Includes Maintenance Grounds Association YN Yes Auction No Builder Name Unknown Capmprovement Impact Fee 850 Community Features Biking/Walking Path Community Pool YN No Current Financing [] Disclosures Seller Discl Avail Flooring CarpetTile Green Energy Efficient [] Green Water Conservation [] Land Lease YN No Listing Terms VA LoanCashConventional Other Fees HOA 0 Ownership Fee Simple Ownership Fractional YN No PADFee YN2 No Possible Use [] Prepaid Association Fees HOA 180 Property Attached YN No Property Condition [] Property Sub Type Single Family Residence Rec Center Fee YN No Security Features [] Sewer Public Sewer Special Assessment HOA No Special Listing Conditions N/A Special Listing Conditions None Yes Tax Annual Amount 2081 Tax Year 2025 Total Monthly Fee 90 Utilities [] Water Source Public

Arizona Regional MLS logo Listing provided by OfferPad Brokerage, LLC: 480-470-2210. .


Arizona Regional MLS logo© 2026 Arizona Regional Multiple Listing Service, Inc. All rights reserved. All information should be verified by the recipient and none is guaranteed as accurate by ARMLS. The ARMLS logo indicates a property listed by a real estate brokerage other than Vallee Gold Team - 1912 Realty. Data last updated 2026-10-16T16:15:07.937.
 
https://bt-photos.global.ssl.fastly.net/armls/1280_boomver_1_7076974-2.jpg https://bt-photos.global.ssl.fastly.net/armls/1280_boomver_1_7076974-2.jpg https://bt-photos.global.ssl.fastly.net/armls/1280_boomver_1_7076974-2.jpg
Logo
Vallee Gold Team - 1912 Realty
6893 N. Oracle Rd. Suite 111
Tucson AZ, 85704
Google+