
































Skip To Content

1644 E Creek Canyon Road

Phoenix, AZ 85086
  • $1,165,000
  • STATUS: Active
  • ID#: 7077161
UPDATED: 46 min ago
$1,165,000
  • 4
    BEDS
  • 1.07
    ACRES
  • 3
    BATHS
  • 1
    1/2 BATHS
  • 3,038
    SQFT
  • $383
    $/SQFT
Type:
Single-Family Home
Built:
2026
County:
Area:

School Information

Elementary School:
Middle School:

Description

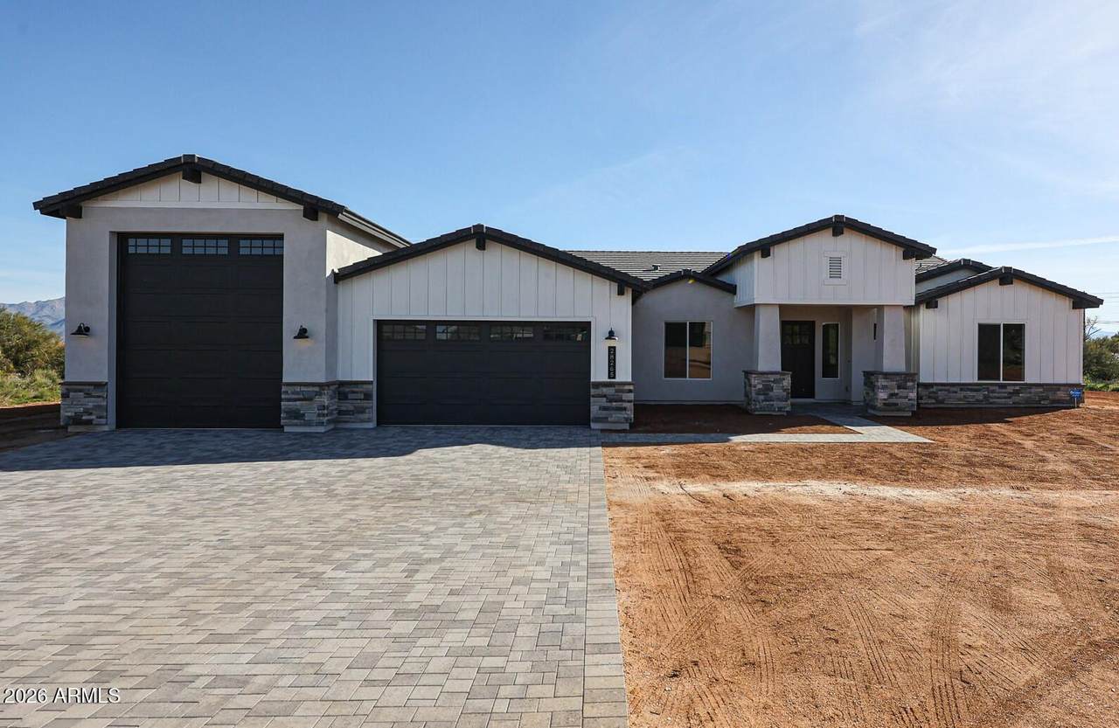
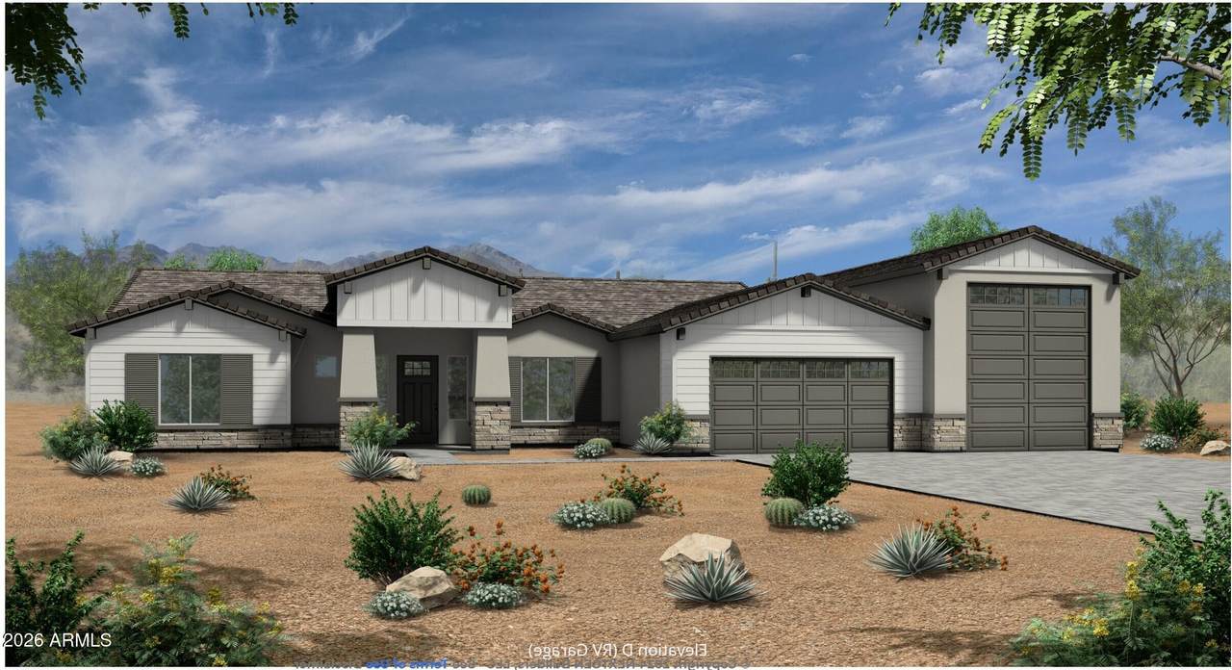
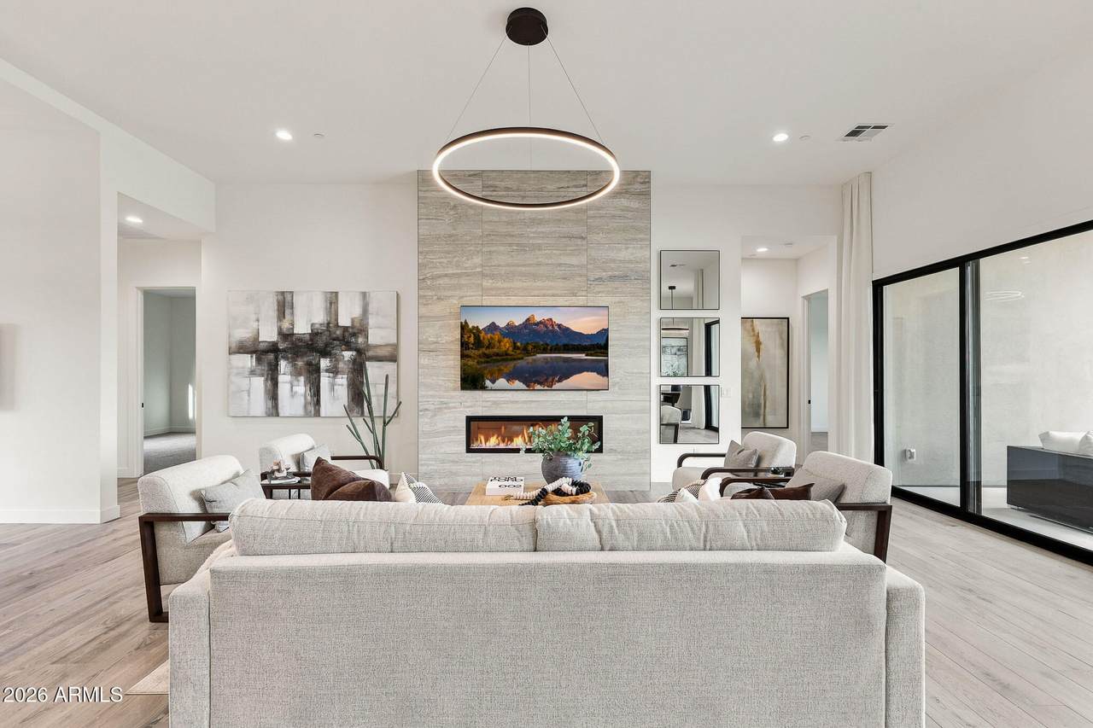
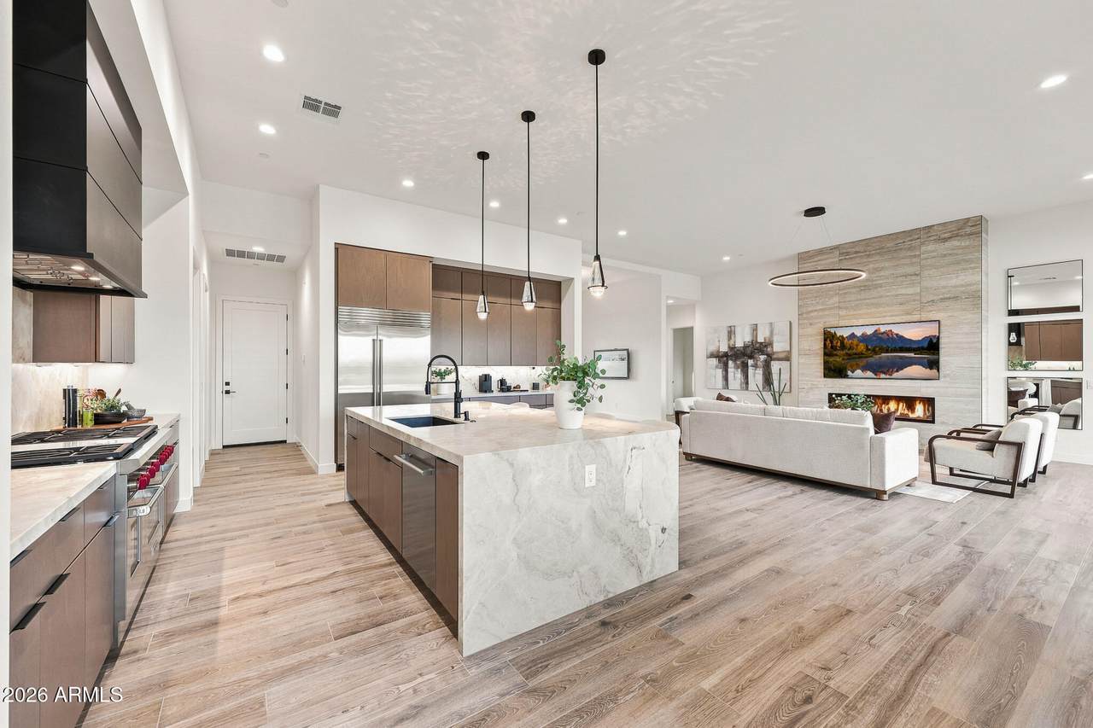
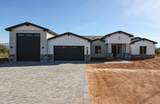
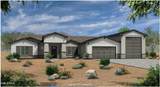
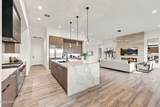
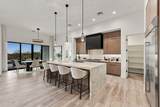
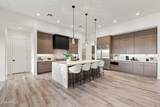
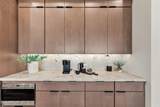
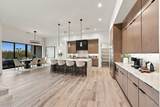
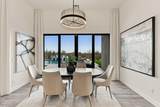
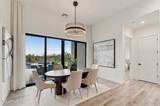
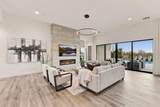
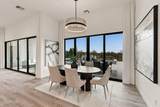
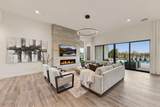
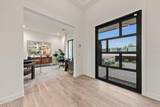
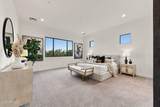
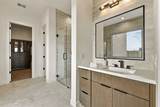
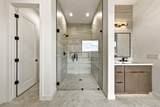
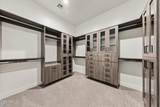
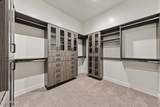
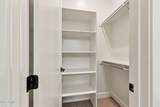
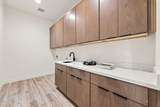
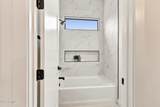
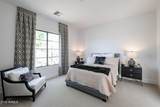
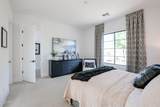
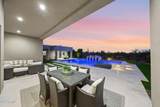
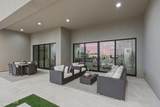
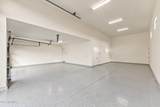
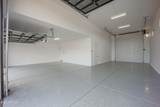
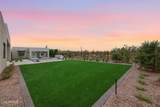
Stunning Luxury Spec Home to-be-built. D Elevation! 4 bedrooms plus an office/den, 3.5 bathrooms, and high-quality finishes throughout. Spacious design includes a 47 ft. RV garage plus 2-car garage, set on a large lot without HOA. Island kitchen - Can be optioned with Sub-Zero Appliance package, laundry room with cabinets, and numerous other options. The owner's bath offers a spacious entry shower, stand-alone tub, and double sinks. Other included features are walk-in closets in all bedrooms, Bdrm 2 Ensuite, 8-foot doors, 12 ft ceilings, energy-efficient spray foam insulation, 2x6 ext. framing, and post-tension foundation, stone veneer façade, paver driveway and walk-way. Block fence with 4' and 12' RV gate, on paved road. Photos are of a model home. Photos and features shown may include optional upgrades or selections and are intended to illustrate available possibilities. Final features, finishes and inclusions may vary based on buyer selections and builder specifications.

Monthly Payment Calculator


Arizona Regional MLS logo© 2026 Arizona Regional Multiple Listing Service, Inc. All rights reserved. All information should be verified by the recipient and none is guaranteed as accurate by ARMLS. The ARMLS logo indicates a property listed by a real estate brokerage other than Vallee Gold Team - 1912 Realty. Data last updated 2026-10-13T15:13:50.13.
www.valleegoldteam.com/homes/180963048
Print Image

1644 E Creek Canyon Road Phoenix, AZ 85086

  • Price: $1,165,000
  • Status: Active
  • On Site: Days
  • Updated: 46 min ago
  • ID#: 7077161
4
Beds
3
Baths
1
½ Baths
1.07
Acres
3,038
SQFT
$383
$/SQFT
2026
Built
Neighborhood:
Paved Road, Block Walls With 4' And 12' Rv Gate
County:
Maricopa
Area:
Phoenix
Elementary School:
Desert Mountain School
Middle School:
Desert Mountain School
High School:
Boulder Creek High School
Property Description
Stunning Luxury Spec Home to-be-built. D Elevation! 4 bedrooms plus an office/den, 3.5 bathrooms, and high-quality finishes throughout. Spacious design includes a 47 ft. RV garage plus 2-car garage, set on a large lot without HOA. Island kitchen - Can be optioned with Sub-Zero Appliance package, laundry room with cabinets, and numerous other options. The owner's bath offers a spacious entry shower, stand-alone tub, and double sinks. Other included features are walk-in closets in all bedrooms, Bdrm 2 Ensuite, 8-foot doors, 12 ft ceilings, energy-efficient spray foam insulation, 2x6 ext. framing, and post-tension foundation, stone veneer façade, paver driveway and walk-way. Block fence with 4' and 12' RV gate, on paved road. Photos are of a model home. Photos and features shown may include optional upgrades or selections and are intended to illustrate available possibilities. Final features, finishes and inclusions may vary based on buyer selections and builder specifications.
Exterior Features

Architectural Style Contemporary Attached Garage YN No Carport Spaces 0 Construction Materials Spray Foam InsulationBoard & Batten SidingWood FramePainted Covered Spaces 4 Exterior Features [] Fencing Block Horse Amenities [] Horse YN Yes Lot Features Dirt FrontDirt Back Open Parking Spaces 3 Other Structures [] Parking Features RV Access/ParkingRV GatedExtended Length GarageDirect AccessRV Garage Pool Features [] Pool Private YN No Road Responsibility [] Road Surface Type Paved Roof Tile Spa Features None View Mountain(s)

Interior Features

Additional Bedroom Walk In Closet Yes Basement [] Basement YN No Bedrooms Plus 5 Common Walls [] Cooling HVAC SEER Rating Cooling YN Yes Fireplace Features Living Room Fireplace YN Yes Great Room Yes Heating Electric Heating YN Yes Interior Features Walk-in PantryQuartz CountertopsGranite CountersDouble VanityEat-in KitchenBreakfast Bar9+ Flat CeilingsNo Interior StepsKitchen IslandPantryFull Bth Master BdrmSeparate Shwr & Tub Laundry Features InsideWshr/Dry HookUp Only Master Bedroom Split Yes Master Bedroom Walk In Closet Yes Pantry Yes Separate Den Office YN Yes Walk In Pantry Yes Window Features Low-Emissivity WindowsDual Pane

Property Features

Accessibility Features [] Association Fee Includes No Fees Association YN No Auction No Builder Name NEXTGEN BUILDERS Community Features [] Community Pool YN No County Services Yes Current Financing [] Disclosures Agency Discl Req Flooring CarpetTile Green Energy Efficient [] Green Water Conservation [] Land Lease YN No Listing Terms CashConventional Model Prescott RV D New Construction YN No Ownership Fee Simple Ownership Fractional YN No PADFee YN2 No Possible Use [] Property Attached YN No Property Condition Under Construction Property Sub Type Single Family Residence Security Features [] Sewer Septic Tank Special Listing Conditions Owner/Agent Special Listing Conditions Owner Agent Yes Tax Annual Amount 430 Tax Year 2025 Total Monthly Fee 0 Utilities Propane Water Source Shared Well

Arizona Regional MLS logo Listing provided by RE/MAX Fine Properties: . .


Arizona Regional MLS logo© 2026 Arizona Regional Multiple Listing Service, Inc. All rights reserved. All information should be verified by the recipient and none is guaranteed as accurate by ARMLS. The ARMLS logo indicates a property listed by a real estate brokerage other than Vallee Gold Team - 1912 Realty. Data last updated 2026-10-13T15:13:50.13.
 
https://bt-photos.global.ssl.fastly.net/armls/1280_boomver_1_7077161-2.jpg https://bt-photos.global.ssl.fastly.net/armls/1280_boomver_1_7077161-2.jpg https://bt-photos.global.ssl.fastly.net/armls/1280_boomver_1_7077161-2.jpg
Logo
Vallee Gold Team - 1912 Realty
6893 N. Oracle Rd. Suite 111
Tucson AZ, 85704
Google+