
















Skip To Content

1647 E Lobo Street

San Tan Valley, AZ 85140
  • $1,325,000
  • STATUS: Active
  • ID#: 7076685
UPDATED: 25 min ago
$1,325,000
  • 4
    BEDS
  • 1.26
    ACRES
  • 3
    BATHS
  • 1
    1/2 BATHS
  • 3,277
    SQFT
  • $404
    $/SQFT
Type:
Single-Family Home
Built:
2019
County:

School Information

Elementary School:
Middle School:
High School:

Description

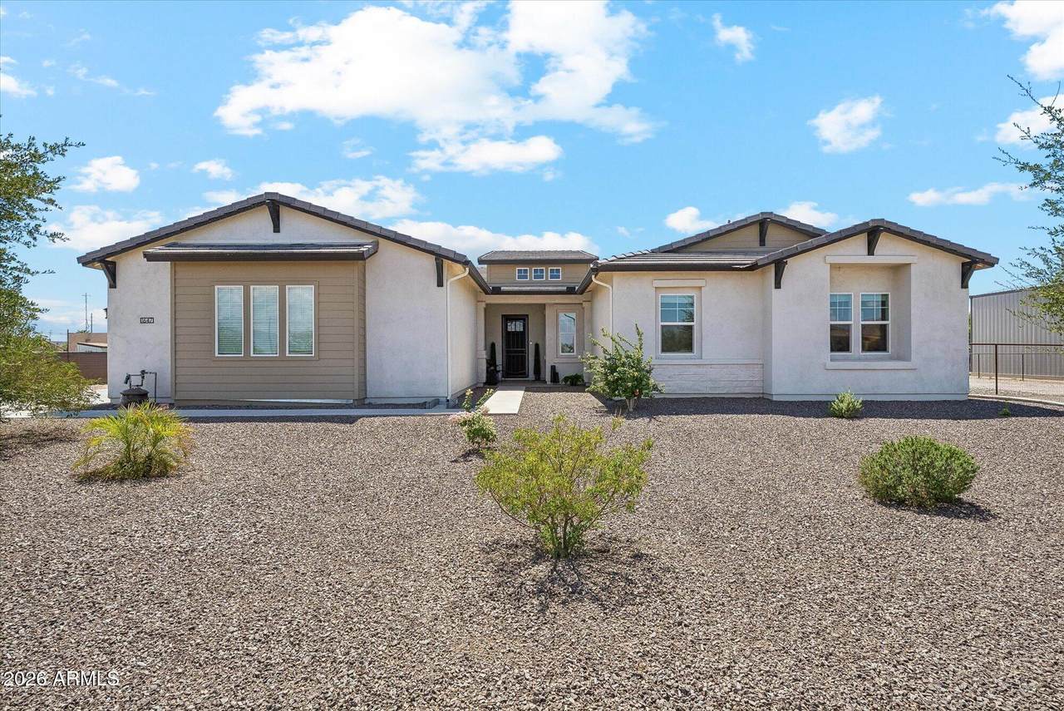
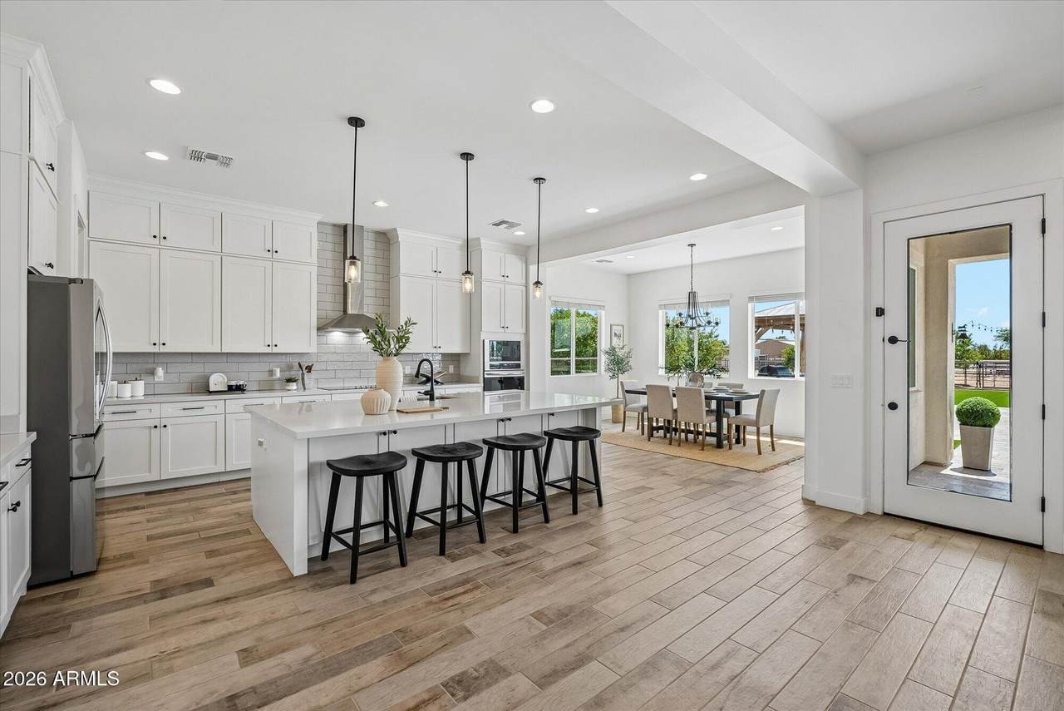
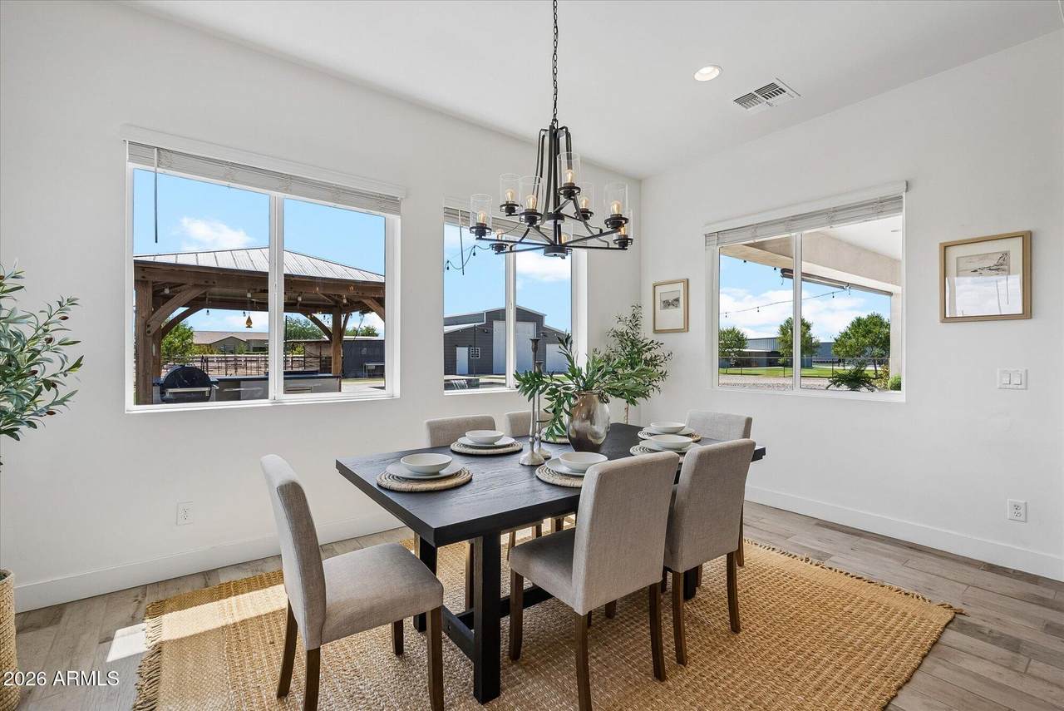
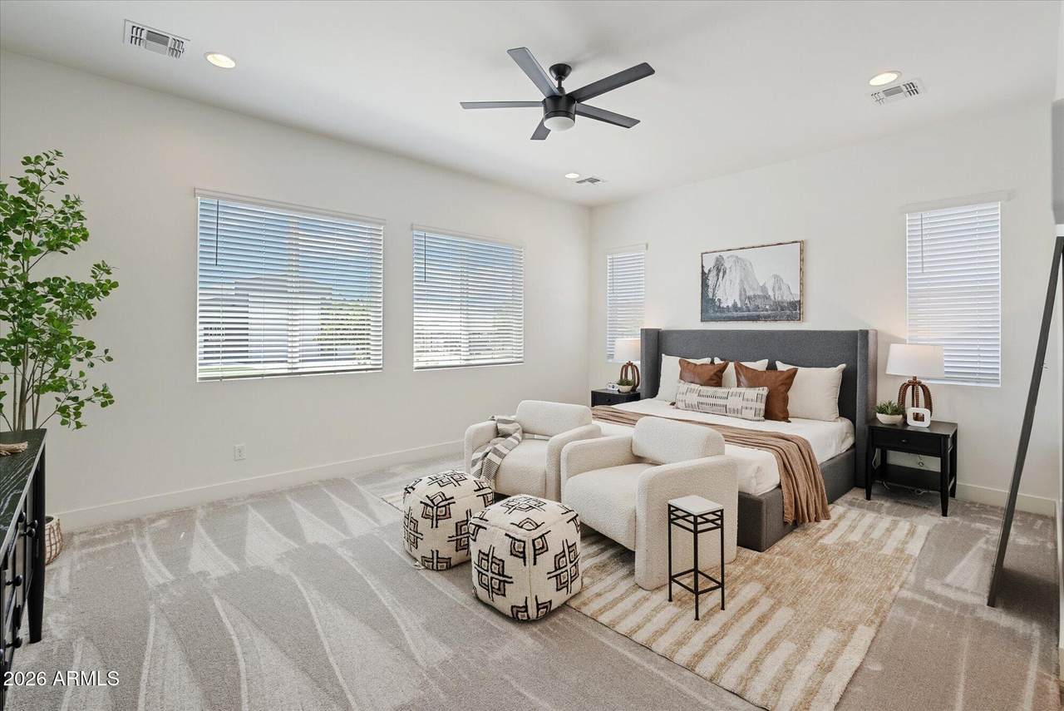
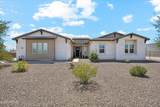
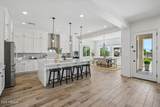
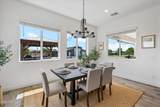
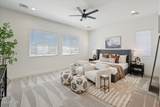
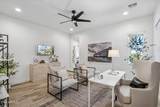
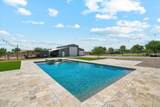
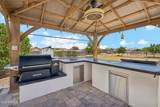
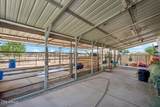
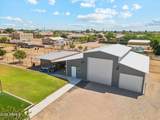
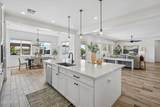
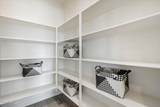
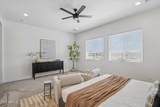
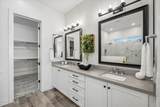
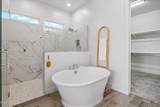
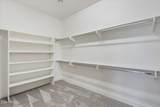
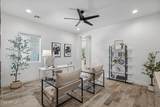
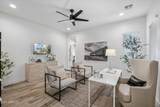
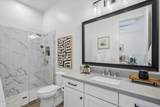
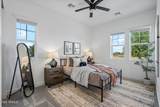
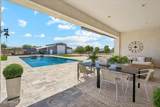
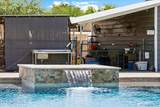
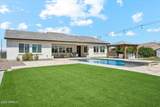
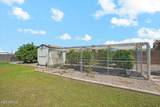
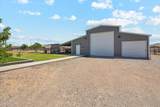
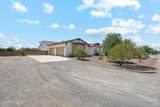
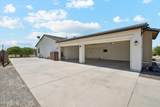
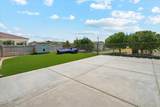
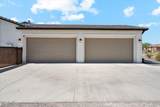
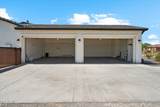
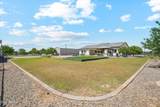
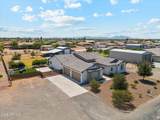
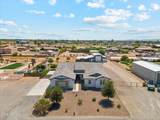
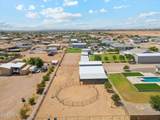
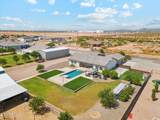
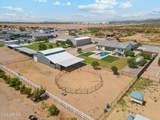
HIGH CEILINGS, NEW CARPET, OPEN FLOOR PLAN, lots of natural light! Kitchen has LARGE ISLAND and tons of STORAGE and space! PRIMARY SUITE includes dual vanities, SOAKING TUB, oversized WALK-IN SHOWER, linen storage and LARGE WALK-IN CLOSET. Separate wing includes ENSUITE BEDROOM plus TWO BEDROOMS WITH A JACK-AND-JILL BATH. An ADDITIONAL FLEX ROOM, LARGE LAUNDRY ROOM, DROP ZONE at garage entry, and POWDER ROOM add versatility and storage. Outdoor features include a travertine patio, HEATED POOL, turf, grass, CITRUS TREES, covered OUTDOOR KITCHEN, PRIVATE DOG PARK with doggie-door access. RV PARKING and GUEST HOOKUP. Two small VERSATILE OUTBUILDINGS WITH AC! HORSE SETUP includes, a TWO-STALL BARN, SHADED AREAS, storage, GATED AISLEWAY, WASH RACK, INDUSTRIAL FANS and TIMED MISTERS and more!

Monthly Payment Calculator


Arizona Regional MLS logo© 2026 Arizona Regional Multiple Listing Service, Inc. All rights reserved. All information should be verified by the recipient and none is guaranteed as accurate by ARMLS. The ARMLS logo indicates a property listed by a real estate brokerage other than Vallee Gold Team - 1912 Realty. Data last updated 2026-10-16T16:15:07.937.
www.valleegoldteam.com/homes/180931580
Print Image

1647 E Lobo Street San Tan Valley, AZ 85140

  • Price: $1,325,000
  • Status: Active
  • On Site: Days
  • Updated: 25 min ago
  • ID#: 7076685
4
Beds
3
Baths
1
½ Baths
1.26
Acres
3,277
SQFT
$404
$/SQFT
2019
Built
Neighborhood:
Commencing At The North Quarter Corner Of Section
County:
Pinal
Area:
San Tan Valley
Elementary School:
Ranch Elementary School
Middle School:
Ranch Elementary School
High School:
Combs High School
Property Description
HIGH CEILINGS, NEW CARPET, OPEN FLOOR PLAN, lots of natural light! Kitchen has LARGE ISLAND and tons of STORAGE and space! PRIMARY SUITE includes dual vanities, SOAKING TUB, oversized WALK-IN SHOWER, linen storage and LARGE WALK-IN CLOSET. Separate wing includes ENSUITE BEDROOM plus TWO BEDROOMS WITH A JACK-AND-JILL BATH. An ADDITIONAL FLEX ROOM, LARGE LAUNDRY ROOM, DROP ZONE at garage entry, and POWDER ROOM add versatility and storage. Outdoor features include a travertine patio, HEATED POOL, turf, grass, CITRUS TREES, covered OUTDOOR KITCHEN, PRIVATE DOG PARK with doggie-door access. RV PARKING and GUEST HOOKUP. Two small VERSATILE OUTBUILDINGS WITH AC! HORSE SETUP includes, a TWO-STALL BARN, SHADED AREAS, storage, GATED AISLEWAY, WASH RACK, INDUSTRIAL FANS and TIMED MISTERS and more!
Exterior Features

Architectural Style Ranch Attached Garage YN No Carport Spaces 0 Construction Materials StuccoWood FramePaintedStone Covered Spaces 4 Exterior Features Misting SystemPrivate YardStorage Fencing Other Horse Amenities Corral(s)StallTack Room Horse YN Yes Lot Features Street(s) Not PavedNorth/South ExposureSprinklers In RearSprinklers In FrontDesert FrontDirt BackGravel/Stone BackGrass BackAuto Timer H2O FrontAuto Timer H2O Back Open Parking Spaces 6 Other Structures Gazebo Parking Features RV Access/ParkingGatedRV GatedExtended Length GarageOver Height GarageSeparate Strge AreaSide Vehicle EntryRV Garage Pool Features OutdoorHeated Pool Private YN Yes Road Responsibility Private Maintained Road Road Surface Type [] Roof Tile Separate Workshop Yes Spa Features None Street Not Paved Yes View Mountain(s)

Interior Features

Additional Bedroom Walk In Closet Yes Basement [] Basement YN No Bedrooms Plus 5 Common Walls [] Cooling HVAC SEER RatingCentral AirCeiling Fan(s)ENERGY STAR Qualified EquipmentProgrammable Thmstat Cooling YN Yes Family Room Yes Fireplace Features [] Fireplace YN No Formal Dining Yes Heating ENERGY STAR Qualified EquipmentElectric Heating YN Yes Interior Features Walk-in PantryNon-laminate CounterQuartz CountertopsHigh Speed InternetDouble VanityBreakfast Bar9+ Flat CeilingsNo Interior StepsKitchen IslandPantryFull Bth Master BdrmSeparate Shwr & Tub Laundry Features InsideEngy Star (See Rmks) Master Bedroom Split Yes Master Bedroom Walk In Closet Yes Pantry Yes Plumbing Electric Hot Water Heater Yes Plumbing Engy Star Hot Water Heater Yes Separate Den Office YN No Walk In Pantry Yes Window Features Low-Emissivity WindowsDual Pane

Property Features

Accessibility Features [] Association Fee Includes No Fees Association YN No Auction No Bonus Game Room Yes Builder Name Millenia Custom Homes Community Features [] Community Pool YN No County Services Yes Current Financing Conventional Disclosures Agency Discl ReqSeller Discl Avail Flooring CarpetTile Green Energy Efficient [] Green Water Conservation [] Land Lease YN No Listing Terms VA LoanCashConventionalFHAUSDA Loan North South Exposure Yes Ownership Fee Simple Ownership Fractional YN No PADFee YN2 No Possible Use [] Property Attached YN No Property Condition [] Property Sub Type Single Family Residence Security Features [] Sewer Septic in & CnctdSeptic Tank Special Listing Conditions N/A Special Listing Conditions None Yes Tax Annual Amount 3802 Tax Year 2025 Total Monthly Fee 0 Utilities [] Water Source Public

Arizona Regional MLS logo Listing provided by ProSmart Realty: 480-540-2213. .


Arizona Regional MLS logo© 2026 Arizona Regional Multiple Listing Service, Inc. All rights reserved. All information should be verified by the recipient and none is guaranteed as accurate by ARMLS. The ARMLS logo indicates a property listed by a real estate brokerage other than Vallee Gold Team - 1912 Realty. Data last updated 2026-10-16T16:15:07.937.
 
https://bt-photos.global.ssl.fastly.net/armls/1280_boomver_1_7076685-2.jpg https://bt-photos.global.ssl.fastly.net/armls/1280_boomver_1_7076685-2.jpg https://bt-photos.global.ssl.fastly.net/armls/1280_boomver_1_7076685-2.jpg
Logo
Vallee Gold Team - 1912 Realty
6893 N. Oracle Rd. Suite 111
Tucson AZ, 85704
Google+