















Skip To Content

16645 W Papago Street

Goodyear, AZ 85338
  • $1,625,000
  • STATUS: Active
  • ID#: 7077558
UPDATED: 54 min ago
$1,625,000
  • 3
    BEDS
  • 1.03
    ACRES
  • 3
    BATHS
  • 1
    1/2 BATHS
  • 3,247
    SQFT
  • $500
    $/SQFT
Neighborhood:
Type:
Single-Family Home
Built:
2016
County:
Area:

School Information

Elementary School:
Middle School:

Description

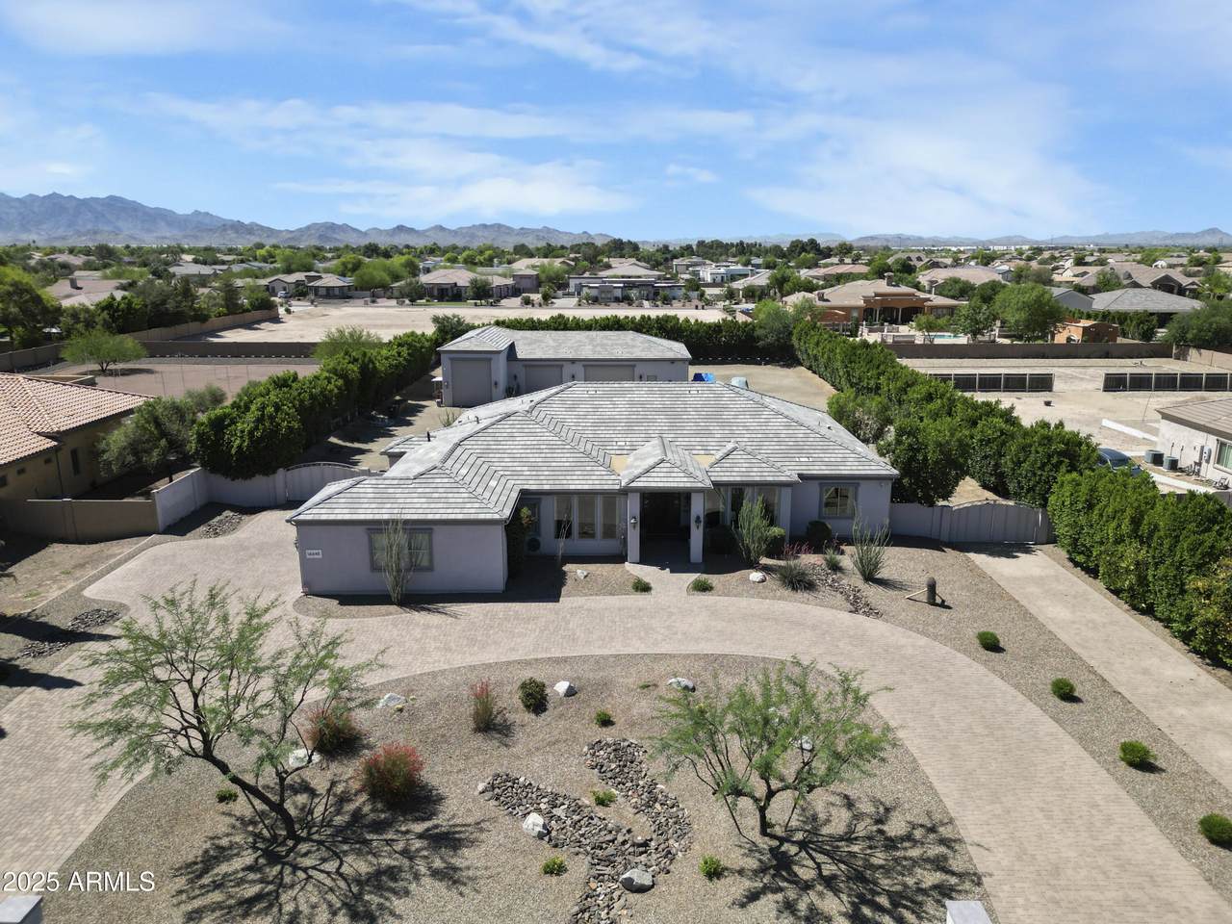
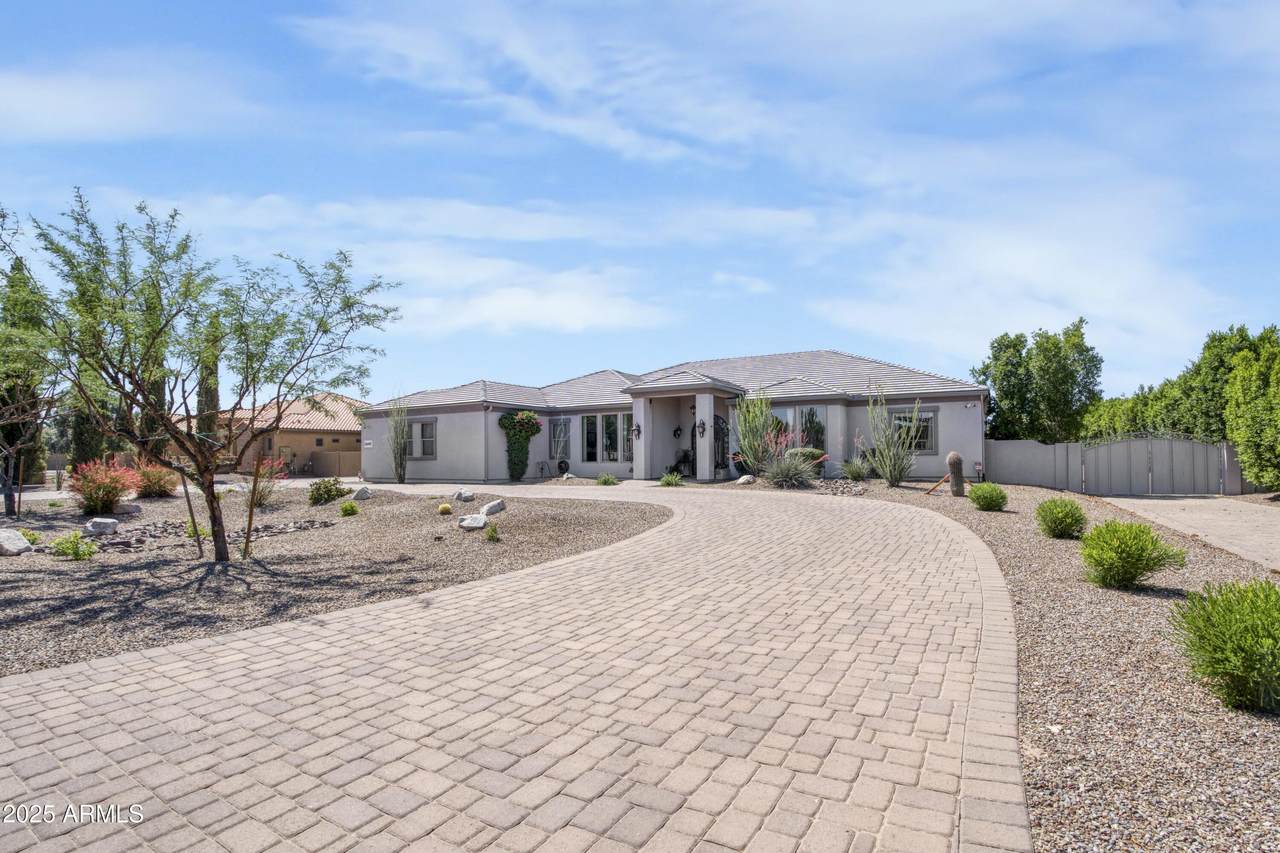
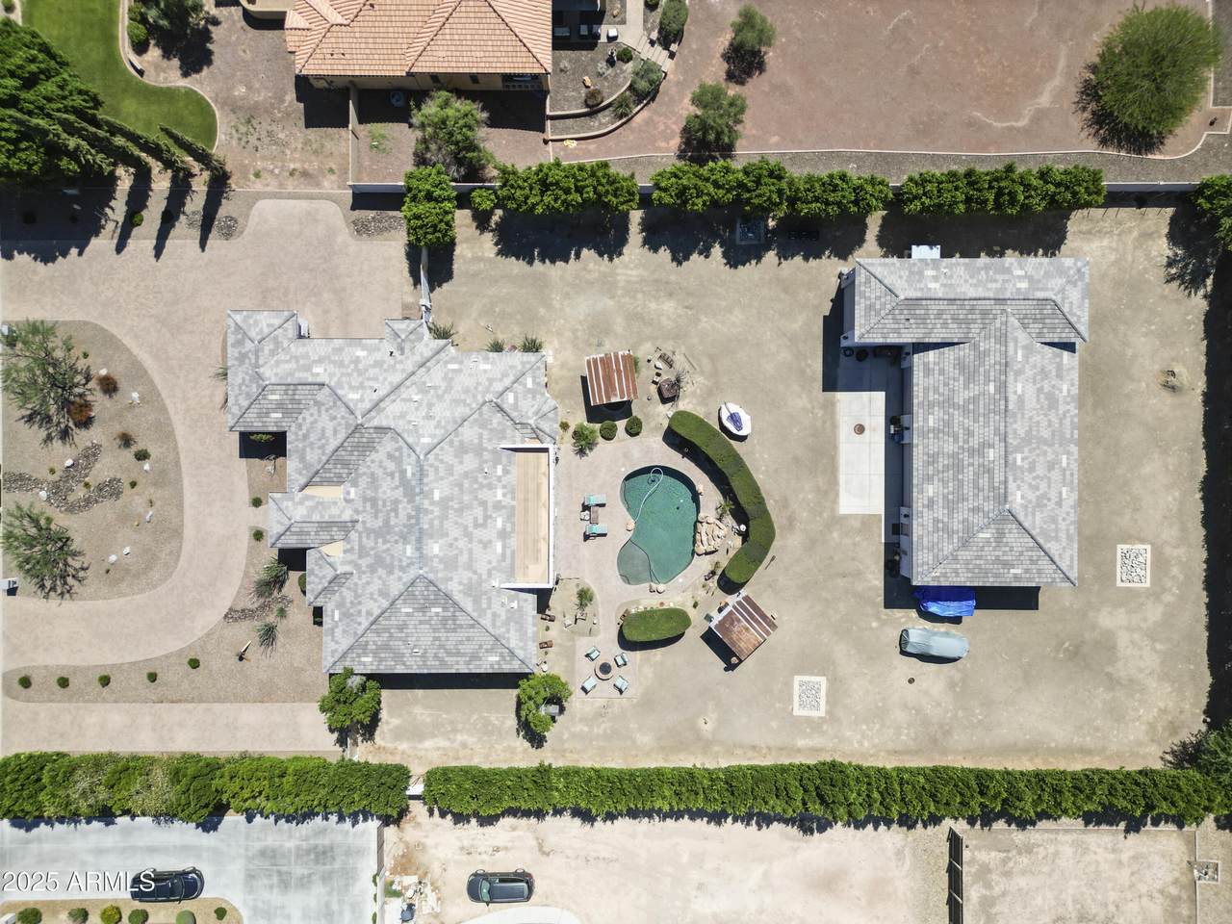
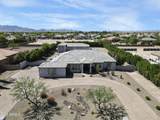
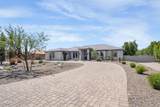
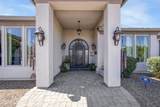
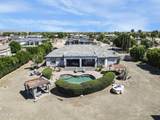
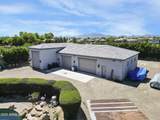
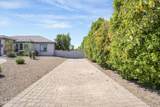
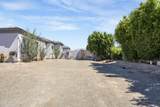
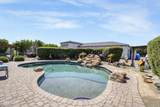
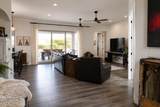
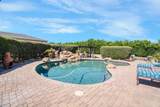
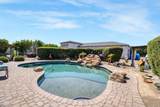
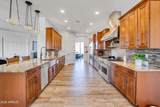
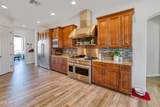
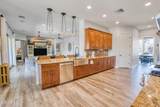
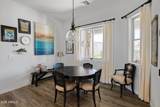
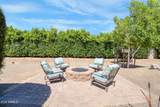
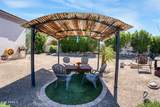
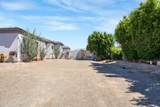
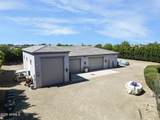
Your rare opportunity to own a one of a kind home blending luxury, comfort and functionality. The floor plan features 3 bedrooms + den, 3 full bathrooms, a well appointed gourmet kitchen and a spacious living area with stacking doors opening to an outdoor kitchen overlooking the pool. Mature landscaping and generous outdoor space make entertaining effortless. Car enthusiasts, hobbyists, and RV owners will love the massive detached workshop with professional-grade car lift and separate RV garage. Property has 2 RV clean outs, 2 50-amp hookups and 50' of additional setback. There's truly nothing else like it in the area!

Monthly Payment Calculator


Arizona Regional MLS logo© 2026 Arizona Regional Multiple Listing Service, Inc. All rights reserved. All information should be verified by the recipient and none is guaranteed as accurate by ARMLS. The ARMLS logo indicates a property listed by a real estate brokerage other than Vallee Gold Team - 1912 Realty. Data last updated 2026-10-13T15:13:50.13.
www.valleegoldteam.com/homes/180996493
Print Image

16645 W Papago Street Goodyear, AZ 85338

  • Price: $1,625,000
  • Status: Active
  • On Site: Days
  • Updated: 54 min ago
  • ID#: 7077558
3
Beds
3
Baths
1
½ Baths
1.03
Acres
3,247
SQFT
$500
$/SQFT
2016
Built
Neighborhood:
Sarival Gardens
County:
Maricopa
Area:
Goodyear
Elementary School:
Copper Trails
Middle School:
Copper Trails
High School:
Desert Edge High School
Property Description
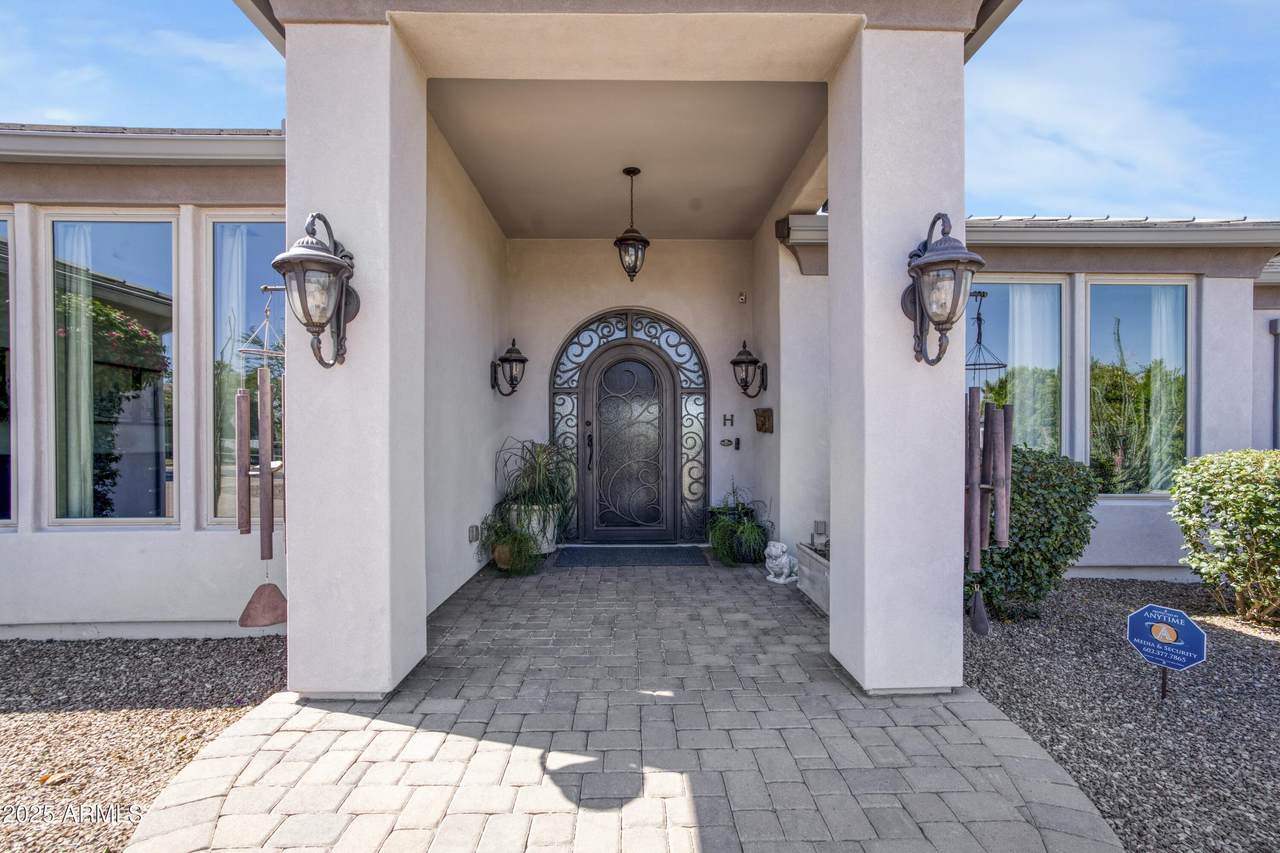
Your rare opportunity to own a one of a kind home blending luxury, comfort and functionality. The floor plan features 3 bedrooms + den, 3 full bathrooms, a well appointed gourmet kitchen and a spacious living area with stacking doors opening to an outdoor kitchen overlooking the pool. Mature landscaping and generous outdoor space make entertaining effortless. Car enthusiasts, hobbyists, and RV owners will love the massive detached workshop with professional-grade car lift and separate RV garage. Property has 2 RV clean outs, 2 50-amp hookups and 50' of additional setback. There's truly nothing else like it in the area!
Exterior Features

Architectural Style Ranch Attached Garage YN No Carport Spaces 0 Construction Materials Spray Foam InsulationStuccoWood FramePaintedStone Covered Spaces 11 Exterior Features OtherPrivate Street(s)Built-in Barbecue Fencing Block Horse Amenities [] Horse YN No Lot Features North/South ExposureDesert BackDesert FrontGravel/Stone FrontGravel/Stone BackAuto Timer H2O FrontAuto Timer H2O BackIrrigation FrontIrrigation Back Open Parking Spaces 0 Other Structures Gazebo Parking Features RV Access/ParkingRV GatedGarage Door OpenerExtended Length GarageDirect AccessCircular DrivewayAttch'd Gar CabinetsOver Height GarageSeparate Strge AreaGolf Cart GarageRV Garage Pool Features OutdoorPlay Pool Pool Private YN Yes Road Responsibility [] Road Surface Type [] Roof Concrete Separate Workshop Yes Spa Features None View Mountain(s)

Interior Features

Basement [] Basement YN No Bedrooms Plus 4 Common Walls [] Cooling Central AirCeiling Fan(s)Programmable Thmstat Cooling YN Yes Fireplace Features Fire Pit Fireplace YN Yes Formal Dining Yes Great Room Yes Heating Natural Gas Heating YN Yes Interior Features Walk-in PantryHigh Speed InternetGranite CountersDouble VanityMaster DownstairsEat-in KitchenBreakfast BarNo Interior StepsKitchen IslandPantryFull Bth Master BdrmSeparate Shwr & Tub Laundry Features InsideEngy Star (See Rmks)Wshr/Dry HookUp Only Master Bedroom Downstairs Yes Master Bedroom Split Yes Master Bedroom Walk In Closet Yes Pantry Yes Plumbing Gas Hot Water Heater Yes Plumbing Gas Hot Water Tankless Yes Plumbing Tankless Hot Water Heat Yes Separate Bedroom Exit Yes Separate Den Office YN Yes Walk In Pantry Yes Window Features Low-Emissivity WindowsDual Pane

Property Features

Accessibility Features [] Association Fee 191 Association Fee Frequency Quarterly Association Fee Includes Maintenance Grounds Association YN Yes Auction No Builder Name CUSTOM Cap Improvement Impact Fee2 0 Capmprovement Impact Fee 0 City Services Yes Community Features Biking/Walking Path Community Pool YN No Current Financing Conventional Disclosures Agency Discl ReqSeller Discl Avail Flooring Tile Green Energy Efficient [] Green Water Conservation Tankless Ht Wtr Heat Land Lease YN No Listing Terms VA LoanOwner May CarryCashConventional North South Exposure Yes Other Fees HOA 0 Ownership Fee Simple Ownership Fractional YN No PADFee YN2 No Possible Use [] Prepaid Association Fees HOA 400 Property Attached YN No Property Condition [] Property Sub Type Single Family Residence Rec Center Fee YN No Rec Center Fee2 YN No Security Features Security System Owned Sewer Public Sewer Special Assessment HOA No Special Listing Conditions N/A Special Listing Conditions None Yes Tax Annual Amount 5041 Tax Year 2024 Total Monthly Fee 63.67 Utilities [] Water Source Public

Arizona Regional MLS logo Listing provided by Millennium Real Estate Group: 623-335-6885. .


Arizona Regional MLS logo© 2026 Arizona Regional Multiple Listing Service, Inc. All rights reserved. All information should be verified by the recipient and none is guaranteed as accurate by ARMLS. The ARMLS logo indicates a property listed by a real estate brokerage other than Vallee Gold Team - 1912 Realty. Data last updated 2026-10-13T15:13:50.13.
 
https://bt-photos.global.ssl.fastly.net/armls/1280_boomver_1_7077558-2.jpg https://bt-photos.global.ssl.fastly.net/armls/1280_boomver_1_7077558-2.jpg https://bt-photos.global.ssl.fastly.net/armls/1280_boomver_1_7077558-2.jpg
Logo
Vallee Gold Team - 1912 Realty
6893 N. Oracle Rd. Suite 111
Tucson AZ, 85704
Google+