



Skip To Content

17 W Whyman Avenue

Avondale, AZ 85323
  • $400,000
  • STATUS: Active
  • ID#: 7077716
$400,000
  • 3
    BEDS
  • 0.25
    ACRES
  • 2
    BATHS
  • 0
    1/2 BATHS
  • 1,230
    SQFT
  • $325
    $/SQFT
Neighborhood:
Type:
Single-Family Home
Built:
1953
County:
Area:

School Information

Elementary School:
Middle School:
High School:

Description

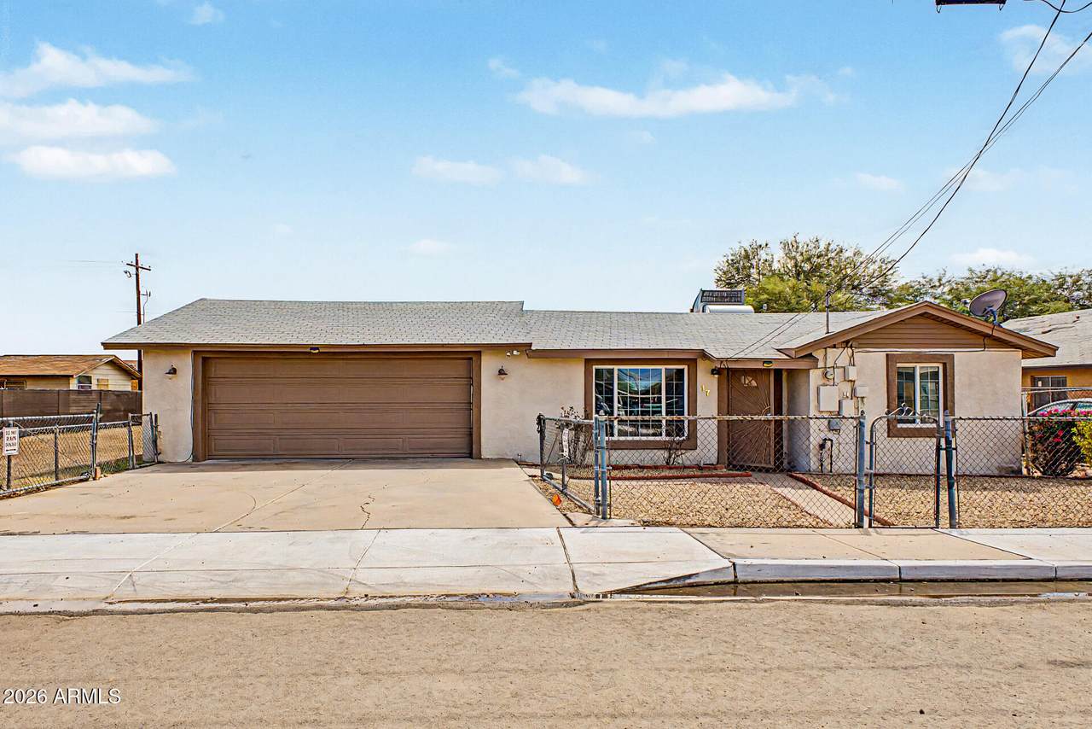
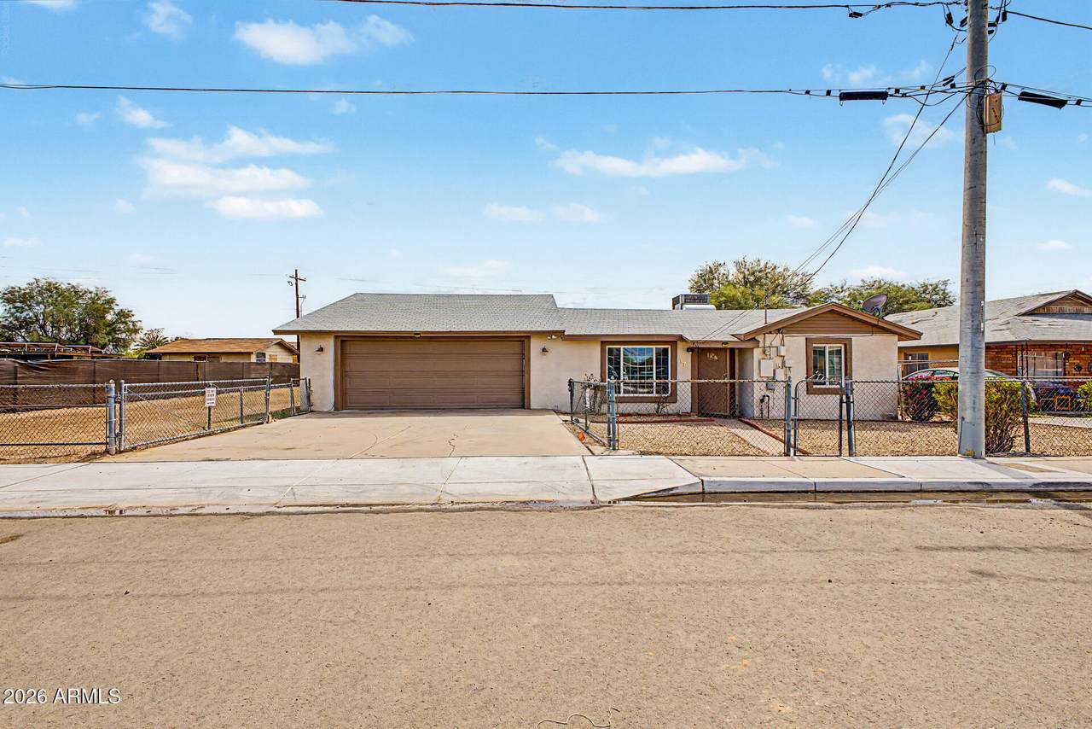
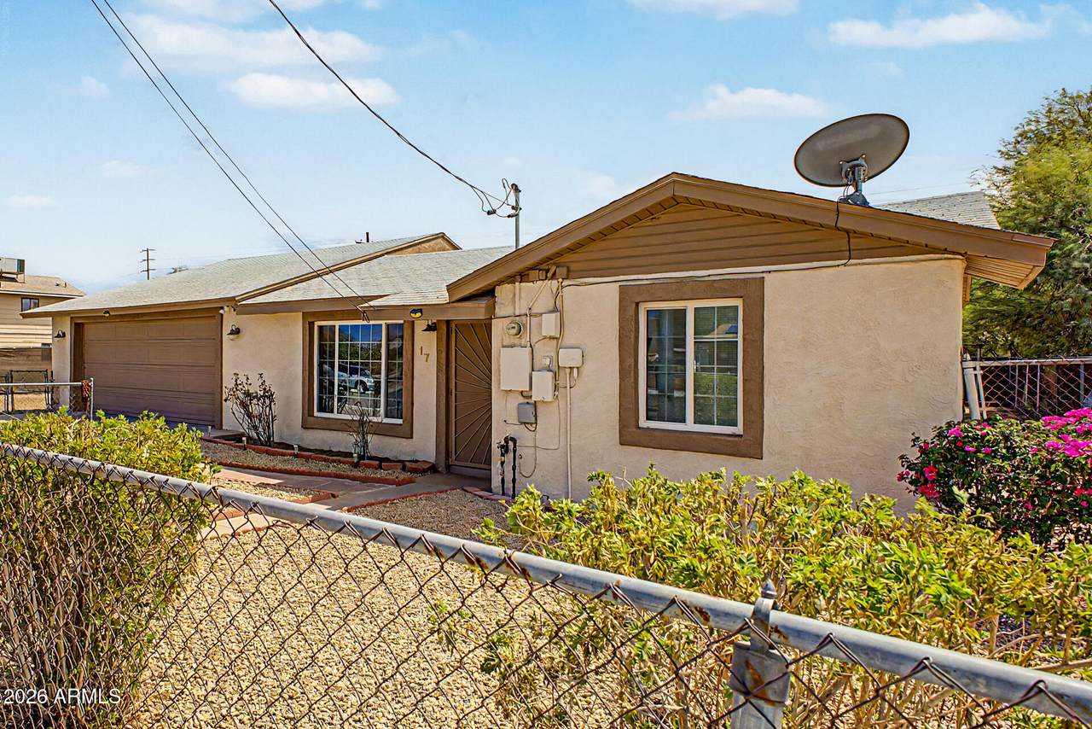
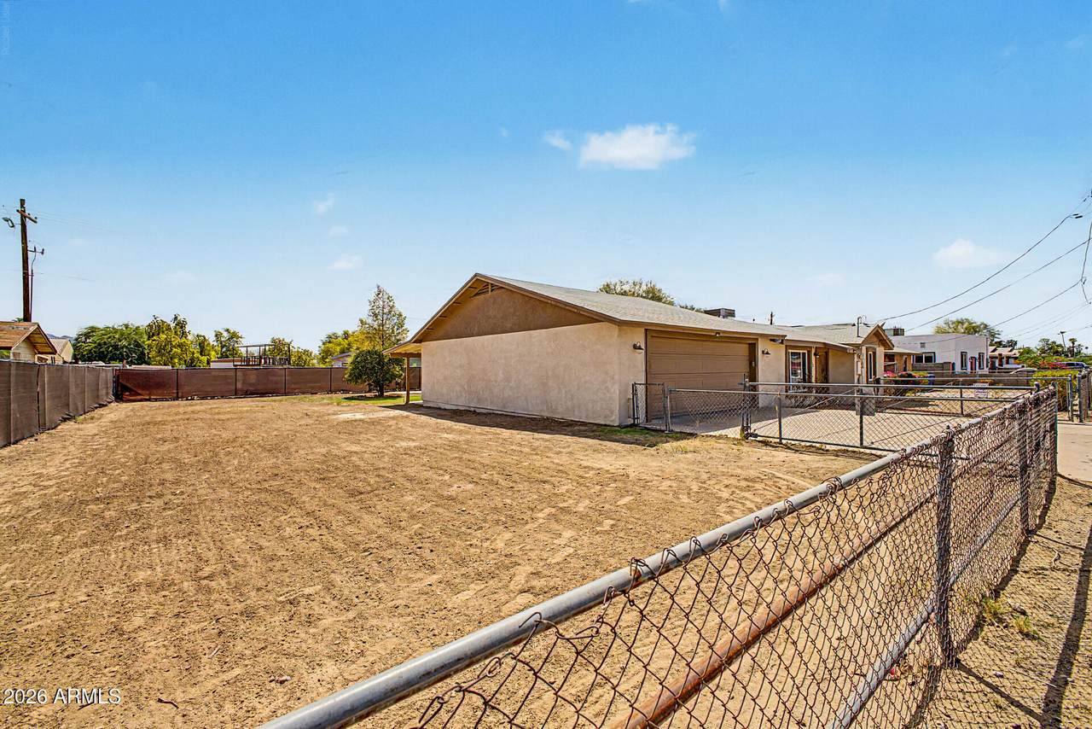
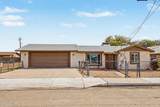
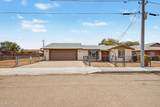
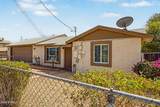
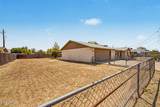
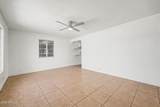
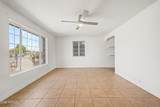
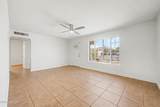
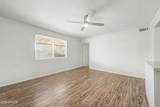
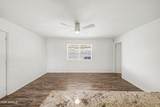
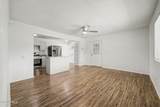
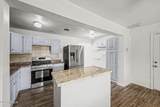
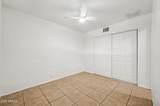
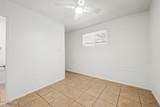
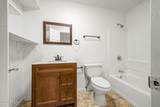
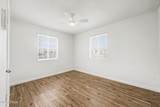
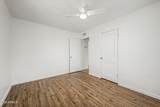
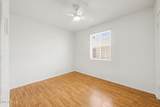
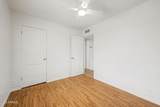
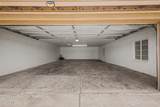
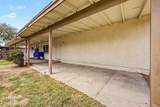
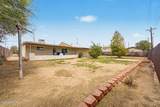
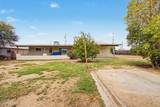
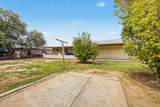
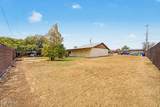
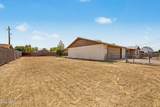
Discover this unique 3BR, 2BA home in Old Town Avondale, offering 1,230 sq ft of upgraded living. Enjoy this home with a split floor plan, separate dining room and living room that has been well maintained. It also has new paint throughout. Experience the rare advantage of 2 side-by-side lots together as one large lot providing ample space and endless possibilities for expansion or customization, such as additional parking or building an attached/detached casita. There is no HOA! The residence features a large 4-car tandem garage for storage and parking and a sprawling patio stretching the full length of the back of the home. This home is in a great location, only 2.6 mi from the i10 FWY, 6.5 mi from Phoenix Raceway, 0.4 mil from Festival Fields Park, and 3.8 miles from Abrazo West Campus.

Monthly Payment Calculator


Arizona Regional MLS logo© 2026 Arizona Regional Multiple Listing Service, Inc. All rights reserved. All information should be verified by the recipient and none is guaranteed as accurate by ARMLS. The ARMLS logo indicates a property listed by a real estate brokerage other than Vallee Gold Team - 1912 Realty. Data last updated 2026-10-10T00:14:27.26.
www.valleegoldteam.com/homes/181016410
Print Image

17 W Whyman Avenue Avondale, AZ 85323

  • Price: $400,000
  • Status: Active
  • On Site: Days
  • ID#: 7077716
3
Beds
2
Baths
0
½ Baths
0.25
Acres
1,230
SQFT
$325
$/SQFT
1953
Built
Neighborhood:
Whyman Sub 2
County:
Maricopa
Area:
Avondale
Elementary School:
Michael Anderson
Middle School:
Michael Anderson
High School:
Agua Fria High School
Property Description
Discover this unique 3BR, 2BA home in Old Town Avondale, offering 1,230 sq ft of upgraded living. Enjoy this home with a split floor plan, separate dining room and living room that has been well maintained. It also has new paint throughout. Experience the rare advantage of 2 side-by-side lots together as one large lot providing ample space and endless possibilities for expansion or customization, such as additional parking or building an attached/detached casita. There is no HOA! The residence features a large 4-car tandem garage for storage and parking and a sprawling patio stretching the full length of the back of the home. This home is in a great location, only 2.6 mi from the i10 FWY, 6.5 mi from Phoenix Raceway, 0.4 mil from Festival Fields Park, and 3.8 miles from Abrazo West Campus.
Exterior Features

Architectural Style Ranch Attached Garage YN No Carport Spaces 0 Construction Materials StuccoWood FramePaintedBrick Covered Spaces 4 Exterior Features Private Yard Fencing Chain LinkWire Horse Amenities [] Horse YN No Lot Features North/South ExposureGravel/Stone FrontGrass BackAuto Timer H2O FrontAuto Timer H2O BackIrrigation Back Open Parking Spaces 2 Other Structures [] Parking Features Attached GarageTandem GarageRV Access/ParkingGatedRV GateGarage Door OpenerExtended Length GarageSide Vehicle Entry Pool Features [] Pool Private YN No Road Responsibility City Maintained Road Road Surface Type Asphalt Roof Composition Spa Features None View []

Interior Features

Basement [] Basement YN No Bedroom Split Yes Bedrooms Plus 3 Common Walls [] Cooling Central AirCeiling Fan(s) Cooling YN Yes Fireplace Features [] Fireplace YN No Formal Dining Yes Heating Ceiling Heating YN Yes Interior Features High Speed InternetGranite CountersEat-in KitchenKitchen IslandFull Bth Master BdrmLaminate Counters Laundry Features [] Master Bedroom Split Yes Separate Den Office YN No Window Features ScreensDual Pane

Property Features

Accessibility Features [] Association Fee Includes No Fees Association YN No Auction No Builder Name Unknown City Services Yes Community Features PickleballNear Bus StopCommunity Media RoomPlayground Community Pool YN No Current Financing FHANon Assumable Disclosures Agency Discl ReqSeller Discl Avail Flooring LaminateVinylTile Green Energy Efficient [] Green Water Conservation [] Land Lease YN No Listing Terms CashConventional1031 ExchangeFHAVA Loan North South Exposure Yes Ownership Fee Simple Ownership Fractional YN No PADFee YN2 No Possible Use [] Property Attached YN No Property Condition [] Property Sub Type Single Family Residence Rec Center Fee YN No Security Features [] Sewer Public Sewer Special Listing Conditions Probate Listing Special Listing Conditions Probate Estate Yes Tax Annual Amount 816 Tax Year 2025 Total Monthly Fee 0 Utilities [] Water Source City Water

Arizona Regional MLS logo Listing provided by HomeSmart: 602-230-7600. .


Arizona Regional MLS logo© 2026 Arizona Regional Multiple Listing Service, Inc. All rights reserved. All information should be verified by the recipient and none is guaranteed as accurate by ARMLS. The ARMLS logo indicates a property listed by a real estate brokerage other than Vallee Gold Team - 1912 Realty. Data last updated 2026-10-10T00:14:27.26.
 
https://bt-photos.global.ssl.fastly.net/armls/1280_boomver_1_7077716-2.jpg https://bt-photos.global.ssl.fastly.net/armls/1280_boomver_1_7077716-2.jpg https://bt-photos.global.ssl.fastly.net/armls/1280_boomver_1_7077716-2.jpg
Logo
Vallee Gold Team - 1912 Realty
6893 N. Oracle Rd. Suite 111
Tucson AZ, 85704
Google+