





Skip To Content

17232 N 10TH Street

Phoenix, AZ 85022
  • $545,000
  • STATUS: Active
  • ID#: 7067606
Price Reduced
UPDATED: 59 min ago
$545,000
  • 3
    BEDS
  • 0.07
    ACRES
  • 2
    BATHS
  • 1
    1/2 BATHS
  • 2,196
    SQFT
  • $248
    $/SQFT
Neighborhood:
Type:
Single-Family Home
Built:
2018
County:
Area:

School Information

Description

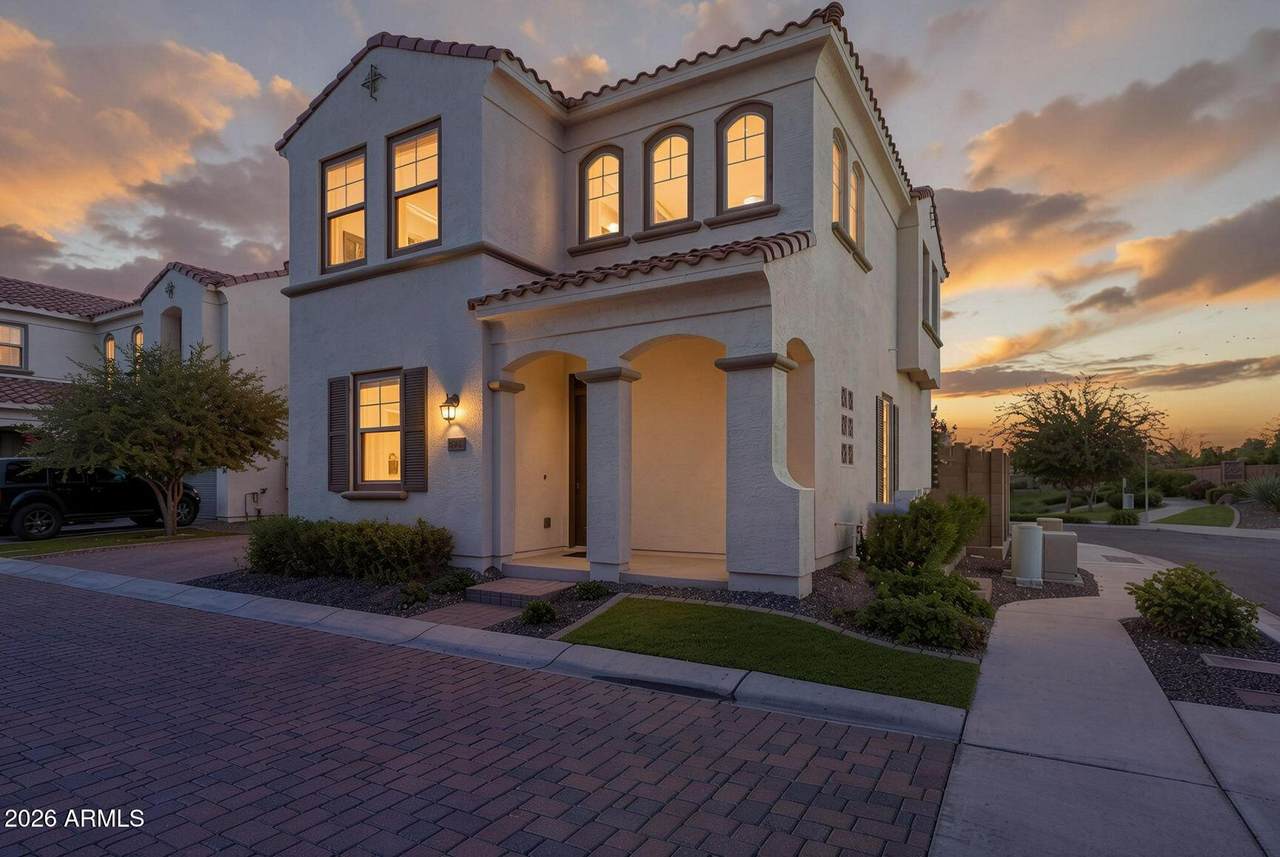
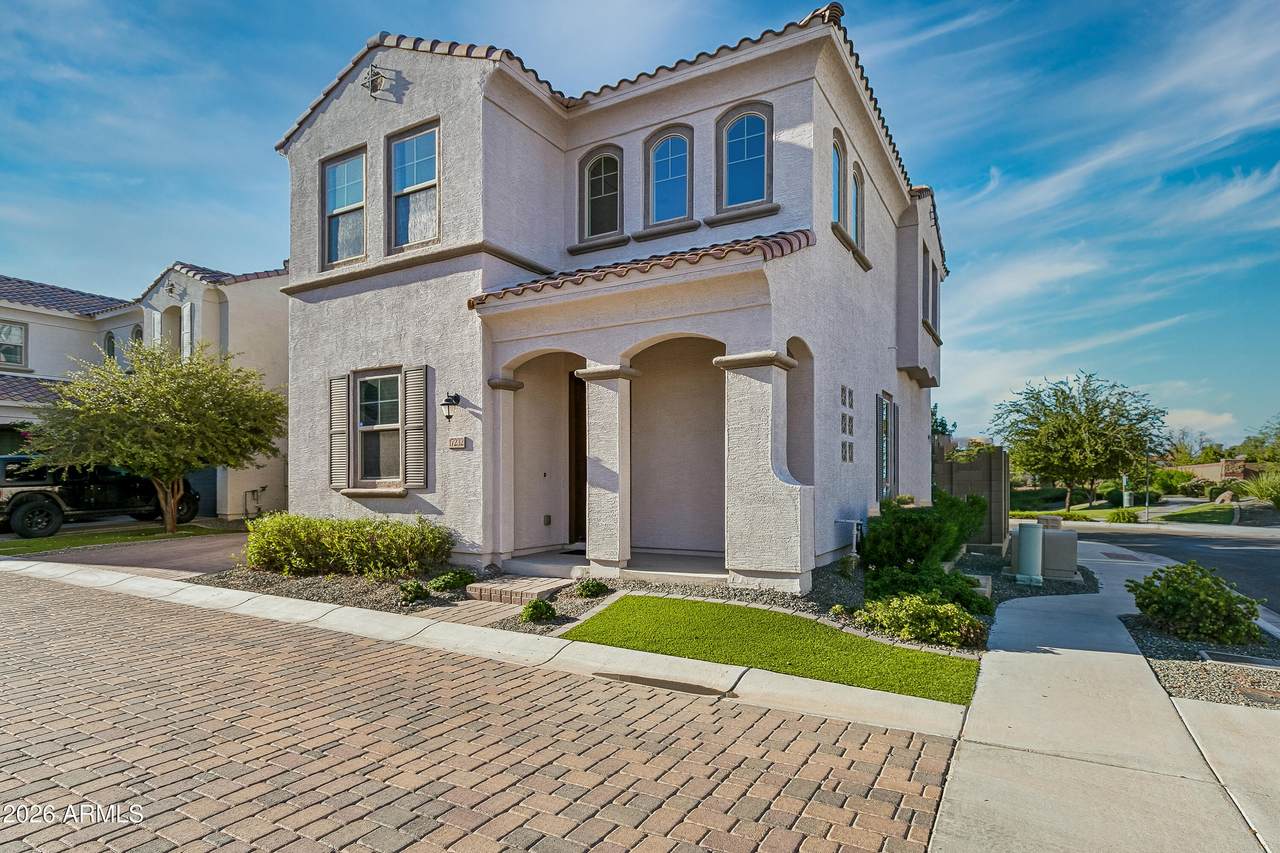
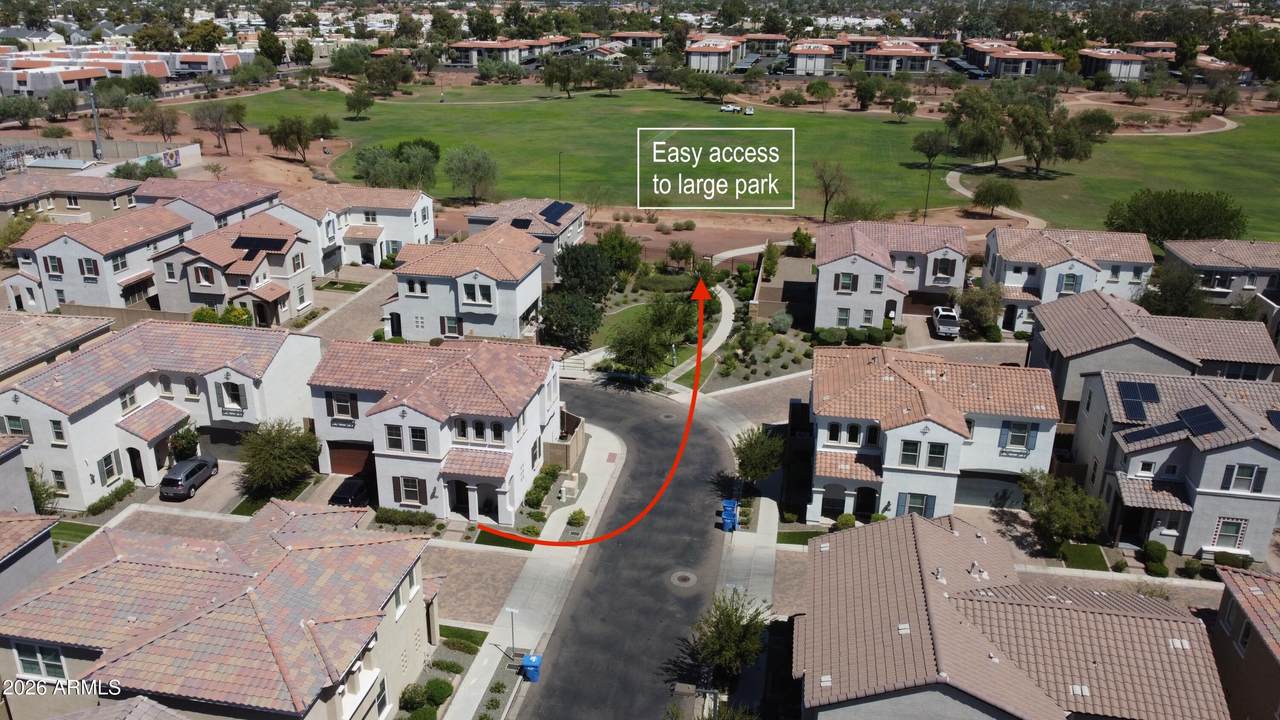
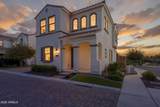
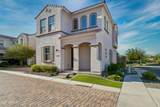
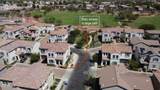
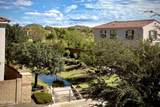
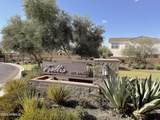
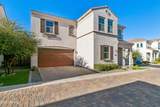
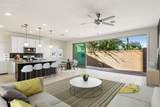
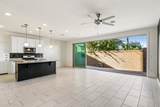
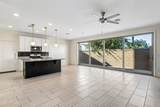
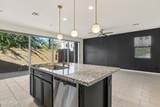
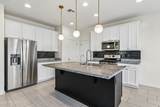
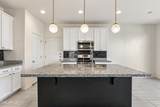
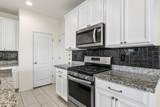
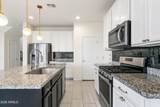
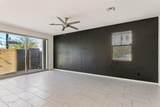
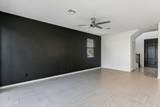
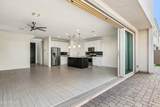
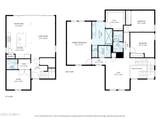
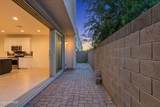
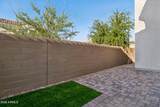
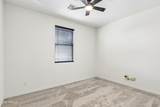
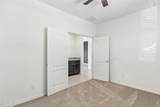
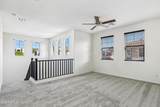
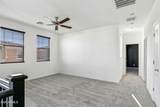
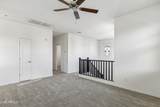
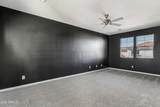
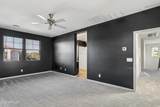
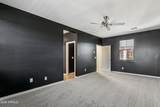
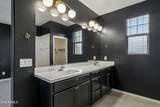
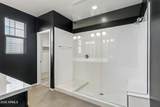
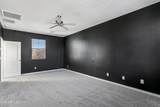
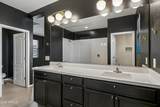
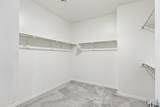
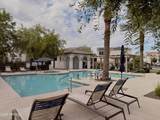
Tucked inside a beautiful gated community, this corner-lot home offers something rare: extra privacy paired with effortless style. With 3 bedrooms, 2.5 baths, a 2-car garage, and 2,196 square feet of thoughtfully designed living space, there's room here for everyone -- including a bonus room downstairs that's ready to become your home office, gym, or playroom. The showstopper? A full wall of glass sliding doors that opens to the north-facing backyard, blurring the line between indoor and outdoor living whenever the weather calls for it. Upstairs, you'll find a spacious loft, a convenient laundry room, a full bathroom, and two secondary bedrooms -- plenty of flexible space for family, guests, or hobbies. The oversized master suite is a true retreat, complete with a beautifully appointed bathroom and a large walk-in closet. Outside, paver driveways add a touch of flair, while the low-maintenance, paved backyard faces north with no close neighbors behind you -- just easy indoor-outdoor living, minus the upkeep. As part of the Villas at Trellis community, you'll enjoy a play area, a heated pool and jacuzzi, and direct gate access to an adjacent park. Don't miss out on this one -- it's an easy home to really like. Sellers are willing to help buyers get that 5.5% funding...

Monthly Payment Calculator


Arizona Regional MLS logo© 2026 Arizona Regional Multiple Listing Service, Inc. All rights reserved. All information should be verified by the recipient and none is guaranteed as accurate by ARMLS. The ARMLS logo indicates a property listed by a real estate brokerage other than Vallee Gold Team - 1912 Realty. Data last updated 2026-10-13T14:13:31.79.
www.valleegoldteam.com/homes/180216955
Print Image

17232 N 10TH Street Phoenix, AZ 85022

  • Price: $545,000
  • Status: Active
  • On Site: Days
  • Updated: 59 min ago
  • ID#: 7067606
3
Beds
2
Baths
1
½ Baths
0.07
Acres
2,196
SQFT
$248
$/SQFT
2018
Built
Neighborhood:
Villas At Trellis
County:
Maricopa
Area:
Phoenix
Elementary School:
Echo Mountain Primary School
Middle School:
Echo Mountain Intermediate School
High School:
North Canyon High School
Property Description
Tucked inside a beautiful gated community, this corner-lot home offers something rare: extra privacy paired with effortless style. With 3 bedrooms, 2.5 baths, a 2-car garage, and 2,196 square feet of thoughtfully designed living space, there's room here for everyone -- including a bonus room downstairs that's ready to become your home office, gym, or playroom. The showstopper? A full wall of glass sliding doors that opens to the north-facing backyard, blurring the line between indoor and outdoor living whenever the weather calls for it. Upstairs, you'll find a spacious loft, a convenient laundry room, a full bathroom, and two secondary bedrooms -- plenty of flexible space for family, guests, or hobbies. The oversized master suite is a true retreat, complete with a beautifully appointed bathroom and a large walk-in closet. Outside, paver driveways add a touch of flair, while the low-maintenance, paved backyard faces north with no close neighbors behind you -- just easy indoor-outdoor living, minus the upkeep. As part of the Villas at Trellis community, you'll enjoy a play area, a heated pool and jacuzzi, and direct gate access to an adjacent park. Don't miss out on this one -- it's an easy home to really like. Sellers are willing to help buyers get that 5.5% funding...
Exterior Features

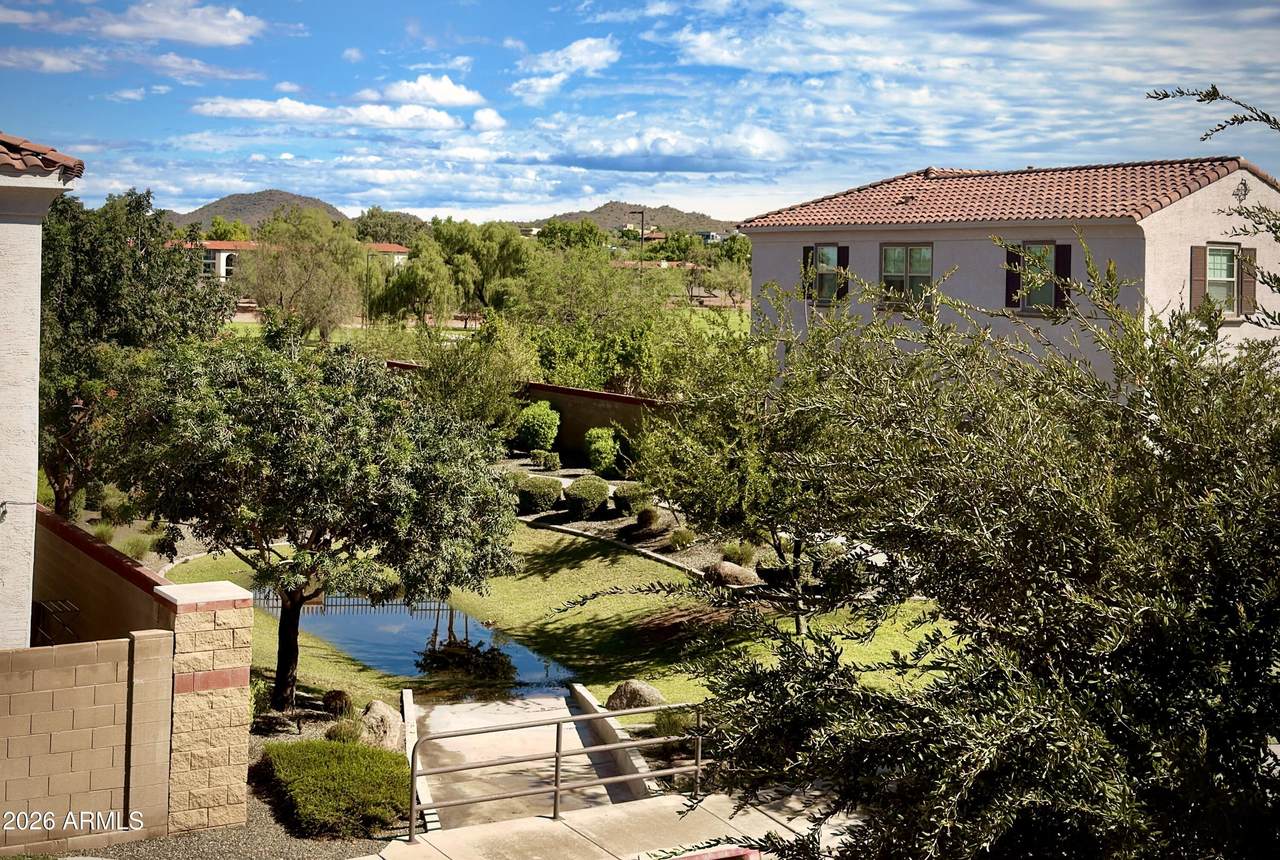
Architectural Style Spanish Attached Garage YN No Carport Spaces 0 Construction Materials StuccoWood FramePainted Covered Spaces 2 Exterior Features [] Fencing Block Horse Amenities [] Horse YN No Lot Features North/South ExposureCorner LotGravel/Stone FrontSynthetic Grass BackIrrigation Front Open Parking Spaces 2 Other Structures [] Parking Features Direct AccessElectric Vehicle Charging Station(s) Pool Features [] Pool Private YN No Road Responsibility [] Road Surface Type Asphalt Roof Tile Spa Features Heated View Mountain(s)

Interior Features

Basement [] Basement YN No Bedrooms Plus 4 Common Walls [] Cooling Central AirCeiling Fan(s) Cooling YN Yes Fireplace Features [] Fireplace YN No Great Room Yes Heating Natural Gas Heating YN Yes Interior Features Walk-in PantryHigh Speed InternetGranite CountersDouble VanityUpstairsEat-in KitchenBreakfast Bar9+ Flat CeilingsVaulted Ceiling(s)Kitchen Island3/4 Bath Master Bdrm Laundry Features Upstairs LaundryInside Loft Yes Master Bedroom Upstairs Yes Master Bedroom Walk In Closet Yes Plumbing Gas Hot Water Heater Yes Plumbing Tankless Hot Water Heat Yes Separate Den Office YN No Walk In Pantry Yes Window Features Low-Emissivity WindowsDual PaneVinyl Frame

Property Features

Accessibility Features [] Association Fee 176 Association Fee Frequency Monthly Association Fee Includes Maintenance GroundsFront Yard Maint Association YN Yes Auction No Builder Name Cal Atlantic Capmprovement Impact Fee 352 City Services Yes Community Features PoolGatedCommunity SpaNear Bus StopBiking/Walking Path Community Pool YN Yes Current Financing [] Disclosures Agency Discl ReqSeller Discl Avail Flooring CarpetTile Green Energy Efficient [] Green Water Conservation Tankless Ht Wtr Heat Land Lease YN No Listing Terms VA LoanCashConventionalFHA North South Exposure Yes Other Fees HOA 0 Ownership Fee Simple Ownership Fractional YN No PADFee YN2 No Possible Use [] Prepaid Association Fees HOA 352 Property Attached YN No Property Condition [] Property Sub Type Single Family Residence Rec Center Fee YN No Security Features Security System Owned Sewer Sewer in & Cnctd Special Assessment HOA No Special Listing Conditions N/A Special Listing Conditions None Yes Tax Annual Amount 2670 Tax Year 2025 Total Monthly Fee 176 Utilities [] Water Source Public

Arizona Regional MLS logo Listing provided by Realty Executives Arizona Territory: . .


Arizona Regional MLS logo© 2026 Arizona Regional Multiple Listing Service, Inc. All rights reserved. All information should be verified by the recipient and none is guaranteed as accurate by ARMLS. The ARMLS logo indicates a property listed by a real estate brokerage other than Vallee Gold Team - 1912 Realty. Data last updated 2026-10-13T14:13:31.79.
 
https://bt-photos.global.ssl.fastly.net/armls/1280_boomver_2_7067606-2.jpg https://bt-photos.global.ssl.fastly.net/armls/1280_boomver_2_7067606-2.jpg https://bt-photos.global.ssl.fastly.net/armls/1280_boomver_2_7067606-2.jpg
Logo
Vallee Gold Team - 1912 Realty
6893 N. Oracle Rd. Suite 111
Tucson AZ, 85704
Google+