


Skip To Content

17420 W Laurie Lane

Waddell, AZ 85355
  • $410,000
  • STATUS: Active
  • ID#: 7075386
UPDATED: 51 min ago
$410,000
  • 4
    BEDS
  • 0.14
    ACRES
  • 2
    BATHS
  • 0
    1/2 BATHS
  • 1,589
    SQFT
  • $258
    $/SQFT
Neighborhood:
Type:
Single-Family Home
Built:
2022
County:
Area:

School Information

Elementary School:
Middle School:

Description

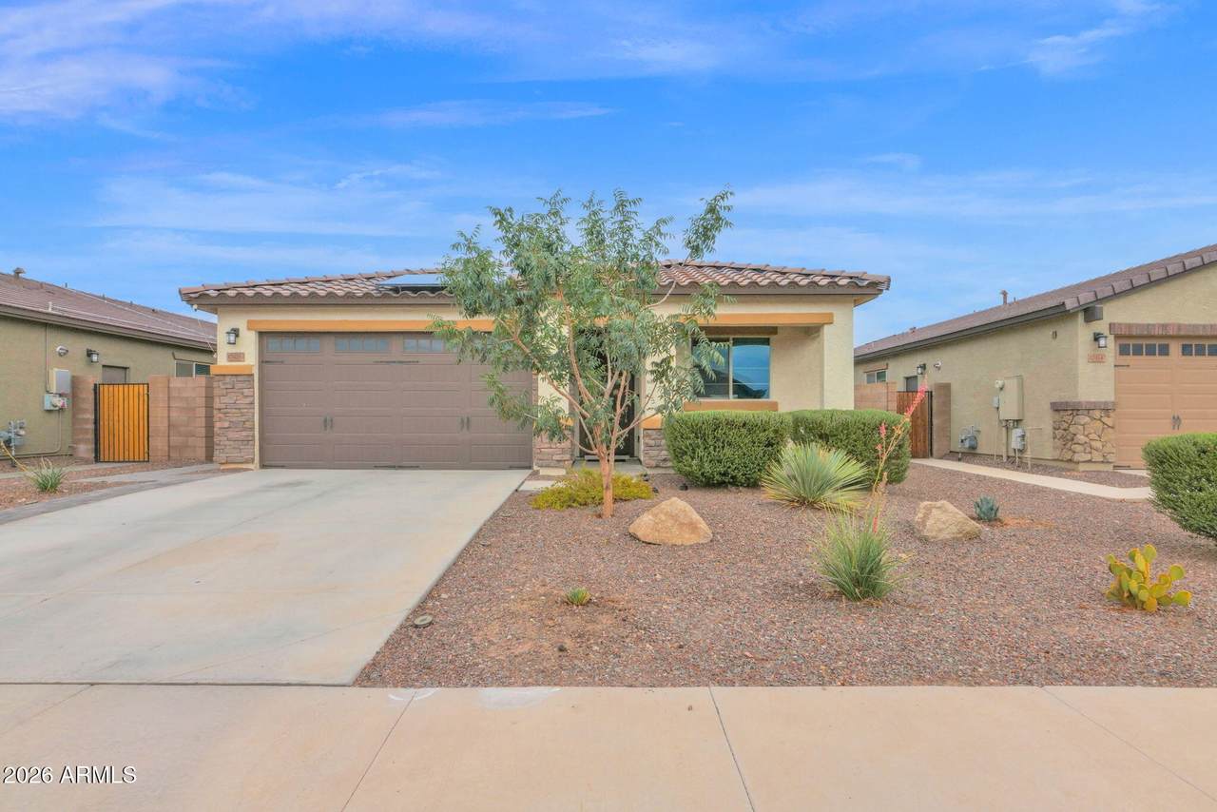
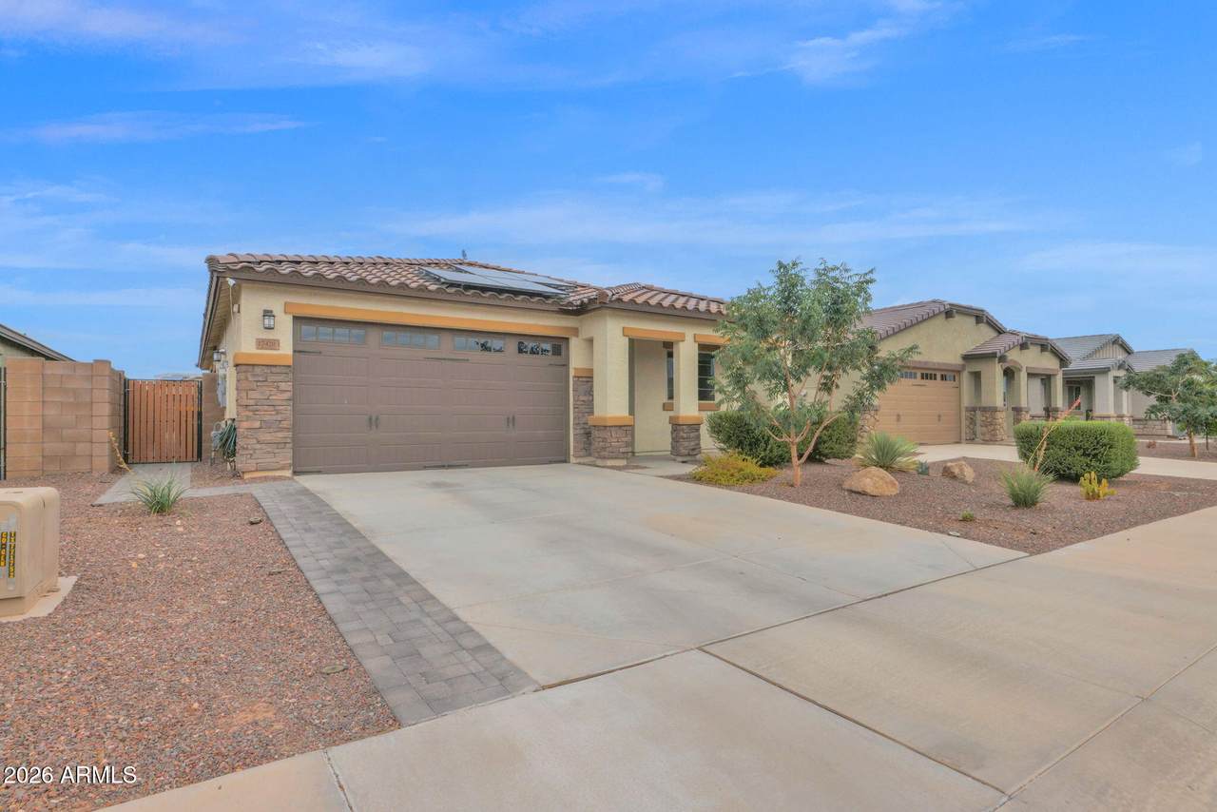
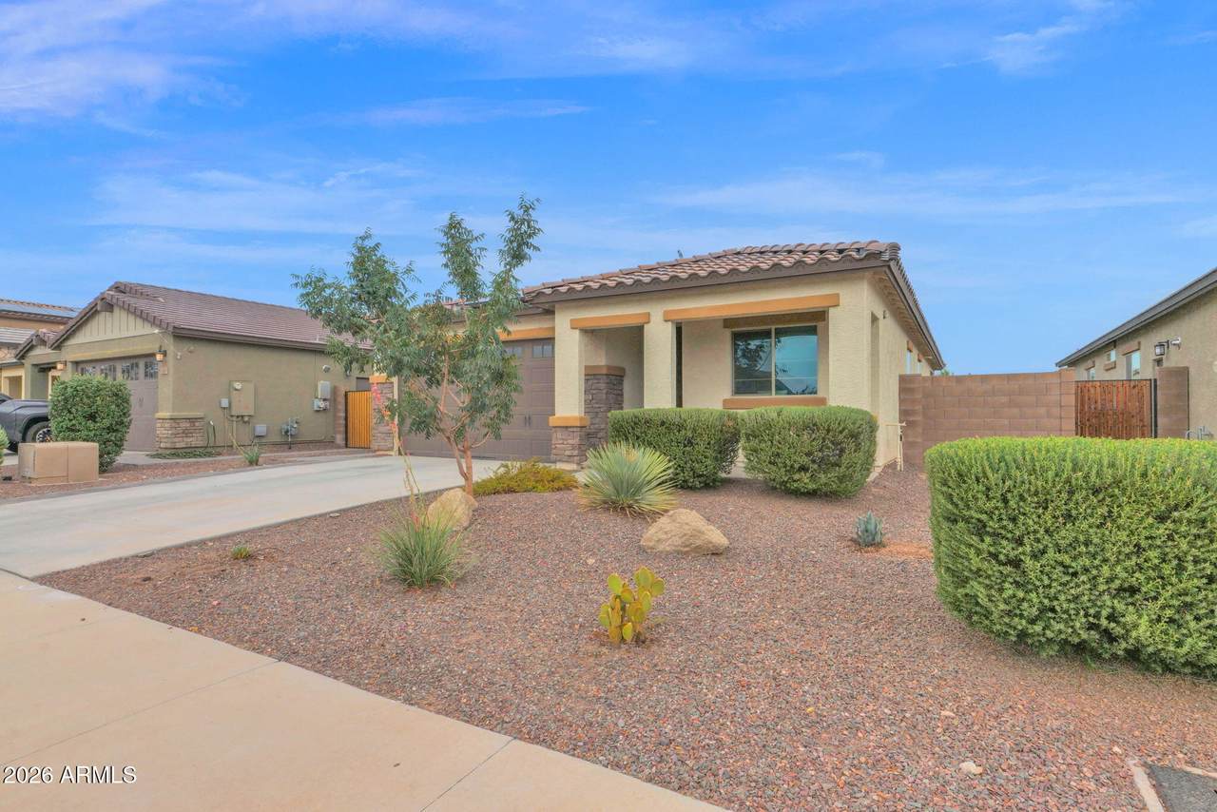
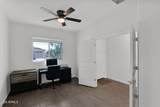
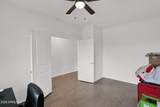
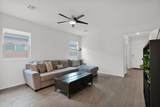
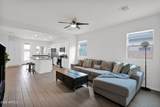
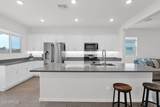
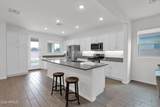
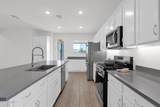
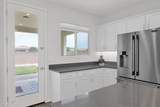
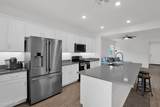
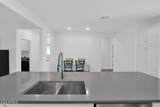
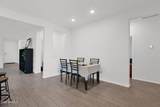
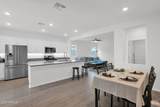
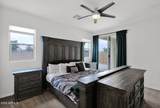
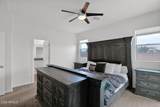
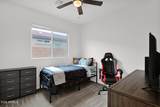
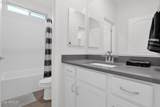
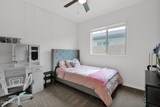
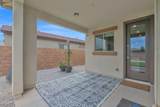
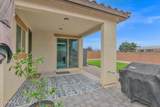
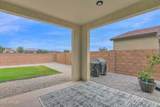
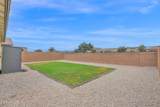
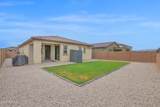
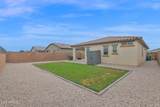
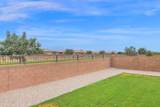
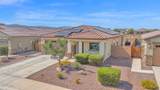
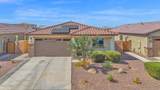
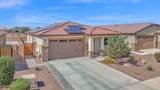
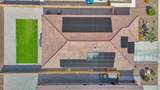
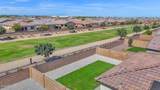
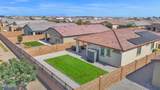
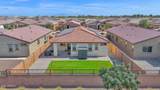
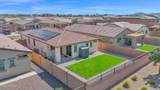
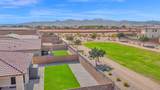
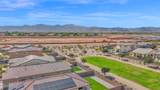
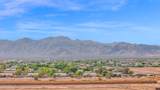
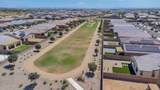
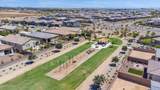
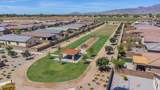
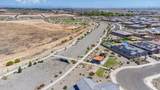
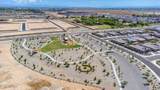
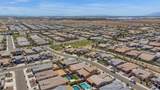
Offering 1,589 sqft this 4 bed (4th bedroom is completely enclosed but has no closet), 2 bath home is loaded with upgrades and is the definition of Turn-Key. Key features include upgraded 6'' x 24'' tile flooring throughout the main spaces, all appliances included, Master bedroom has a private exit to backyard, laundry room cabinets, a Holiday light package, garage service door, gas tankless water heater, soft water loop, R/O hookup, overheight 8ft garage door, and much more. Your new Kitchen includes S/S appliances, gas stove, large island, and upgraded natural stone countertops. Step out into the backyard Oasis with grass, storage shed, gas stub for BBQ, and Gorgeous views on the White Tank Foothills with no neighbors behind. Ideally located, this amazing neighborhood has multiple themed parks and is within minutes of shopping, dining, and freeway access, yet is far enough away to enjoy the peace and quiet. Less than 10 minutes away from the new Prasada Shopping center as well as the new American Leadership Academy School (ALA) just down the street. Don't miss out on your own little piece of Happiness.

Monthly Payment Calculator


Arizona Regional MLS logo© 2026 Arizona Regional Multiple Listing Service, Inc. All rights reserved. All information should be verified by the recipient and none is guaranteed as accurate by ARMLS. The ARMLS logo indicates a property listed by a real estate brokerage other than Vallee Gold Team - 1912 Realty. Data last updated 2026-10-16T16:15:07.937.
www.valleegoldteam.com/homes/180851147
Print Image

17420 W Laurie Lane Waddell, AZ 85355

  • Price: $410,000
  • Status: Active
  • On Site: Days
  • Updated: 51 min ago
  • ID#: 7075386
4
Beds
2
Baths
0
½ Baths
0.14
Acres
1,589
SQFT
$258
$/SQFT
2022
Built
Neighborhood:
Granite Vista Phase 2G
County:
Maricopa
Area:
Waddell
Elementary School:
Mountain View
Middle School:
Mountain View
High School:
Shadow Ridge High School
Property Description
Offering 1,589 sqft this 4 bed (4th bedroom is completely enclosed but has no closet), 2 bath home is loaded with upgrades and is the definition of Turn-Key. Key features include upgraded 6'' x 24'' tile flooring throughout the main spaces, all appliances included, Master bedroom has a private exit to backyard, laundry room cabinets, a Holiday light package, garage service door, gas tankless water heater, soft water loop, R/O hookup, overheight 8ft garage door, and much more. Your new Kitchen includes S/S appliances, gas stove, large island, and upgraded natural stone countertops. Step out into the backyard Oasis with grass, storage shed, gas stub for BBQ, and Gorgeous views on the White Tank Foothills with no neighbors behind. Ideally located, this amazing neighborhood has multiple themed parks and is within minutes of shopping, dining, and freeway access, yet is far enough away to enjoy the peace and quiet. Less than 10 minutes away from the new Prasada Shopping center as well as the new American Leadership Academy School (ALA) just down the street. Don't miss out on your own little piece of Happiness.
Exterior Features

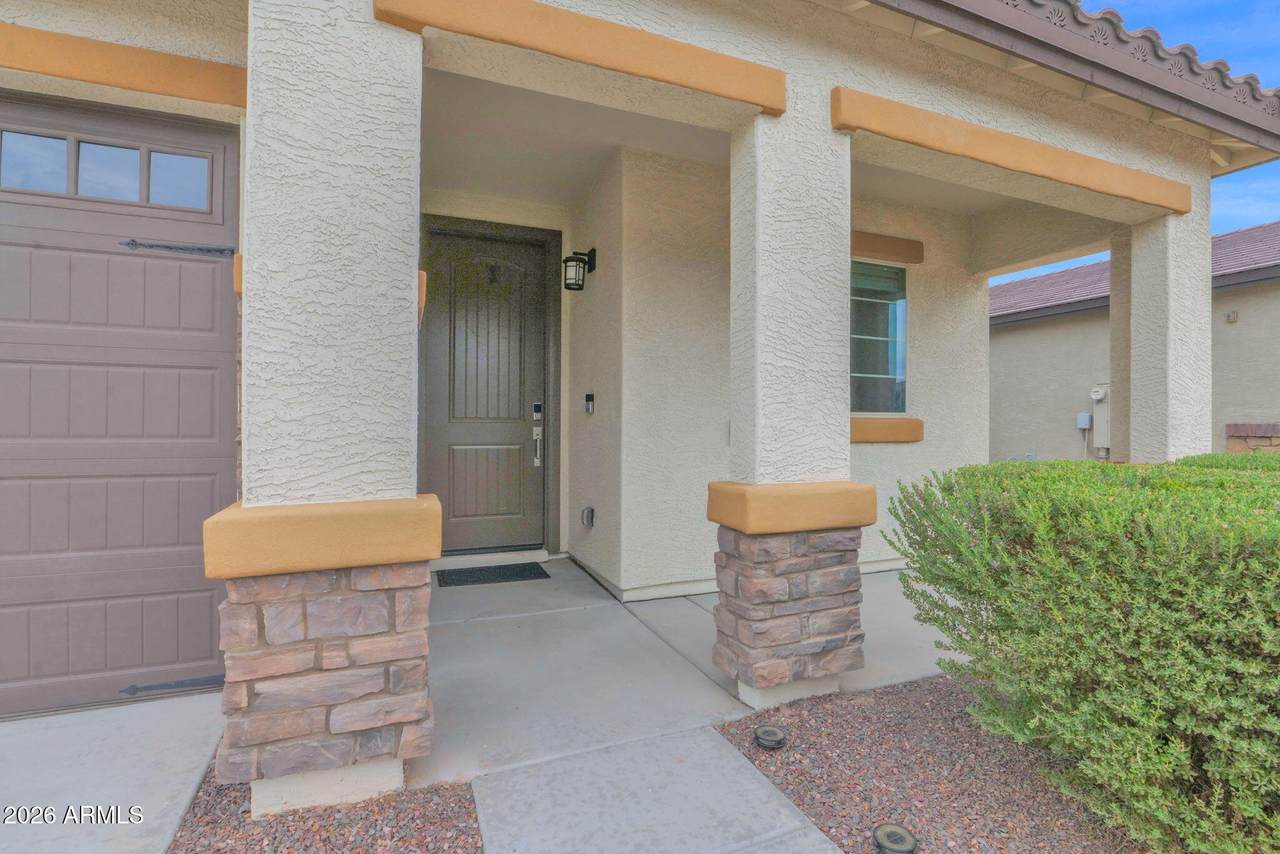
Architectural Style Ranch Attached Garage YN No Carport Spaces 0 Construction Materials Brick VeneerStuccoWood Frame Covered Spaces 2 Exterior Features [] Fencing Back YardBlockWrought Iron Horse Amenities [] Horse YN No Lot Features Borders Common AreaNorth/South ExposureSprinklers In RearSprinklers In FrontDesert BackDesert FrontGravel/Stone FrontGravel/Stone BackGrass BackAuto Timer H2O FrontAuto Timer H2O Back Open Parking Spaces 2 Other Structures Shed(s) Parking Features Attached GarageGarage Door OpenerDirect AccessOver Height Garage Pool Features [] Pool Private YN No Road Responsibility [] Road Surface Type [] Roof Tile Spa Features None View Mountain(s)

Interior Features

Basement [] Basement YN No Bedrooms Plus 4 Common Walls [] Cooling Central AirCeiling Fan(s)Programmable Thmstat Cooling YN Yes Fireplace Features [] Fireplace YN No Great Room Yes Heating Natural GasCeiling Heating YN Yes Interior Features Non-laminate CounterQuartz CountertopsHigh Speed InternetDouble VanityEat-in KitchenBreakfast Bar9+ Flat CeilingsNo Interior StepsKitchen IslandPantry3/4 Bath Master Bdrm Laundry Features InsideEngy Star (See Rmks) Master Bedroom Walk In Closet Yes Pantry Yes Plumbing Gas Hot Water Tankless Yes Separate Den Office YN No Window Features Dual PaneENERGY STAR Qualified WindowsVinyl Frame

Property Features

Accessibility Features [] Association Fee 126 Association Fee Frequency Monthly Association Fee Includes Maintenance GroundsStreet Maint Association YN Yes Auction No Borders Common Area Yes Builder Name Elliot Homes Cap Improvement Impact Fee2 504 Capmprovement Impact Fee 756 Community Features PlaygroundBiking/Walking Path Community Pool YN No County Services Yes Current Financing Non Assumable Disclosures Seller Discl Avail Flooring CarpetTile Green Energy Efficient Solar Panels Green Water Conservation [] Land Lease YN No Listing Terms VA LoanCashConventionalFHA North South Exposure Yes Other Fees Description New Owner Setup Fee Other Fees HOA 100 Ownership Fee Simple Ownership Fractional YN No PADFee YN2 No Possible Use None Prepaid Association Fees HOA 252 Property Attached YN No Property Condition [] Property Sub Type Single Family Residence Rec Center Fee YN No Security Features [] Sewer Public Sewer Special Assessment HOA No Special Listing Conditions N/A Special Listing Conditions None Yes Tax Annual Amount 1282 Tax Year 2025 Total Monthly Fee 126 Utilities [] Water Source Pvt Water Company

Arizona Regional MLS logo Listing provided by Keller Williams, Professional Partners: 623-882-8000. .


Arizona Regional MLS logo© 2026 Arizona Regional Multiple Listing Service, Inc. All rights reserved. All information should be verified by the recipient and none is guaranteed as accurate by ARMLS. The ARMLS logo indicates a property listed by a real estate brokerage other than Vallee Gold Team - 1912 Realty. Data last updated 2026-10-16T16:15:07.937.
 
https://bt-photos.global.ssl.fastly.net/armls/1280_boomver_1_7075386-2.jpg https://bt-photos.global.ssl.fastly.net/armls/1280_boomver_1_7075386-2.jpg https://bt-photos.global.ssl.fastly.net/armls/1280_boomver_1_7075386-2.jpg
Logo
Vallee Gold Team - 1912 Realty
6893 N. Oracle Rd. Suite 111
Tucson AZ, 85704
Google+