







































Skip To Content

17467 W Guthrie Street

Surprise, AZ 85388
  • $1,075,000
  • STATUS: Active
  • ID#: 7076754
UPDATED: 18 min ago
$1,075,000
  • 3
    BEDS
  • 0.26
    ACRES
  • 2
    BATHS
  • 1
    1/2 BATHS
  • 2,372
    SQFT
  • $453
    $/SQFT
Type:
Single-Family Home
Built:
2021
County:
Area:

School Information

Elementary School:
Middle School:

Description

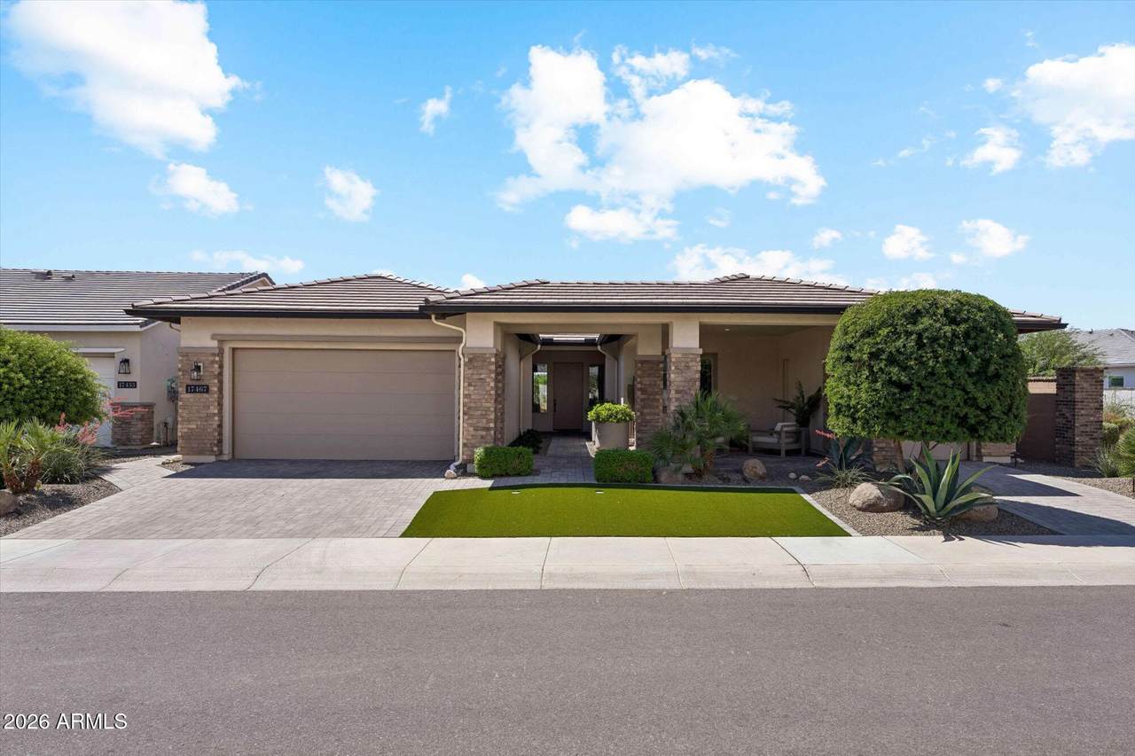
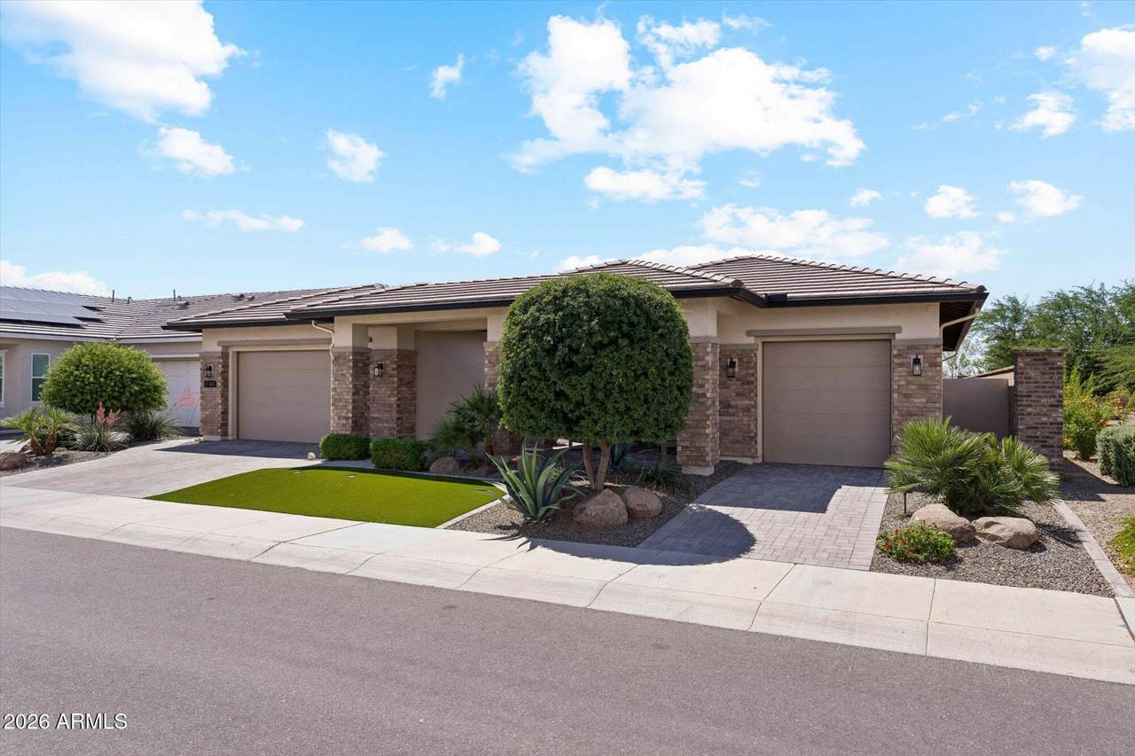
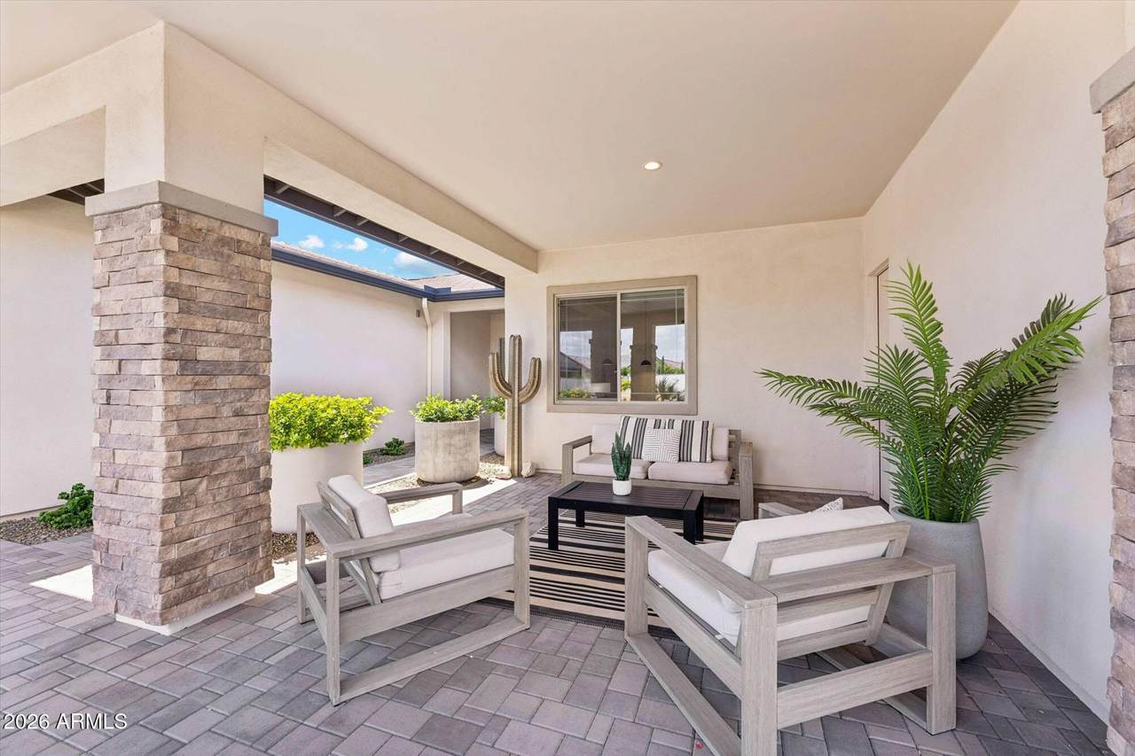
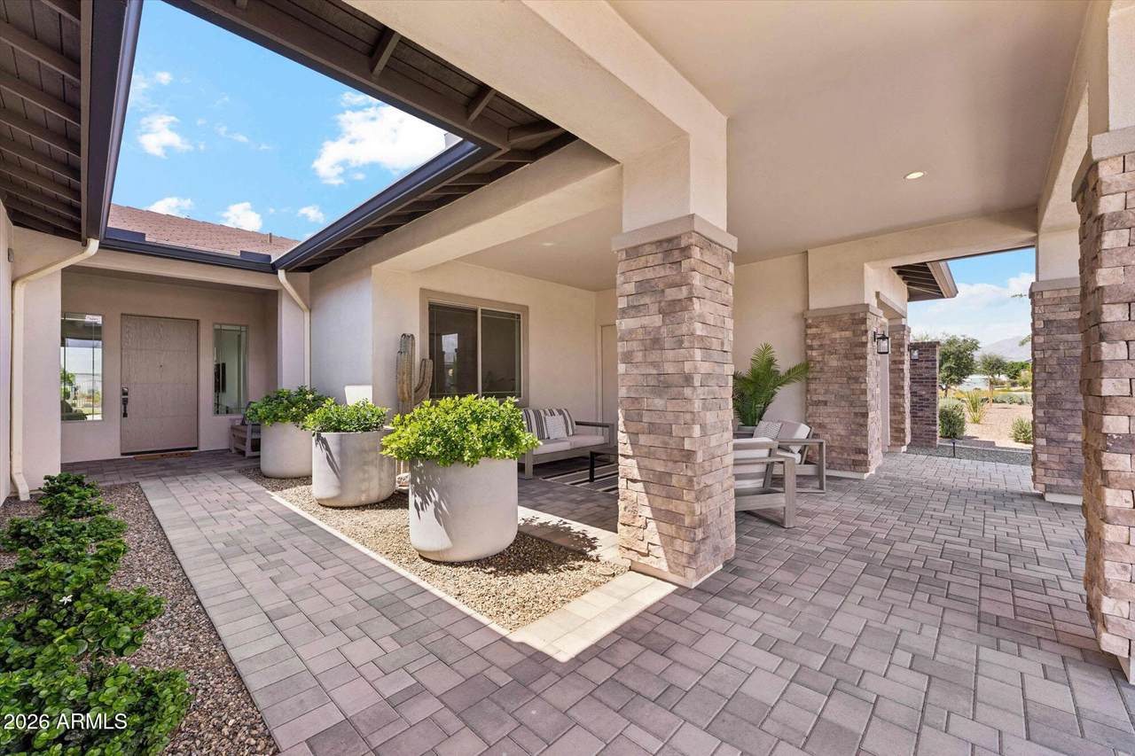
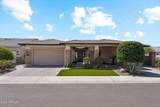
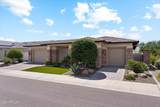
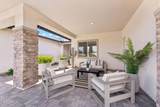
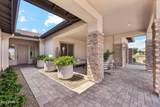
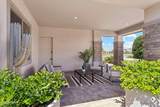
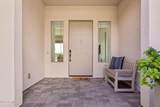
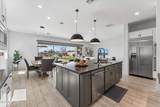
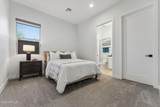
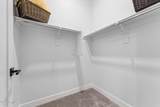
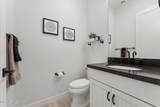
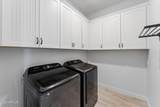
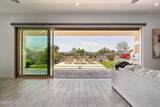
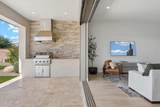
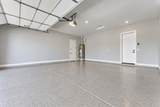
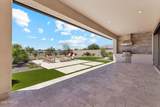
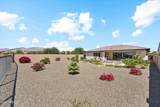
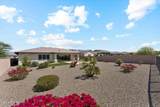
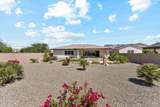
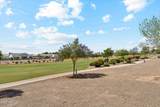
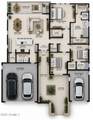
RARE 1/4-ACRE CORNER GOLF COURSE LOT in Sterling Grove Golf & Country Club overlooking hole 12. With stunning golf course and mountain views, this highly upgraded home offers 3 bedrooms, a private study, 3-car garage, and seamless indoor-outdoor living with a 16' sliding glass wall. Designer finishes include tile flooring throughout, a luxurious primary suite with soaking tub, custom tiled shower, and dual custom walk-in closets. Entertain year-round with a covered patio with motorized shade, built-in BBQ, gas fire pit, and private front courtyard. Enjoy a country club lifestyle featuring g a Jack Nicklaus 18-hole championship golf course,18-hole putting course, clubhouse, fitness center, lap pool, hot tub, resort pool, adult only pool, pickleball, tennis, and dining!

Monthly Payment Calculator


Arizona Regional MLS logo© 2026 Arizona Regional Multiple Listing Service, Inc. All rights reserved. All information should be verified by the recipient and none is guaranteed as accurate by ARMLS. The ARMLS logo indicates a property listed by a real estate brokerage other than Vallee Gold Team - 1912 Realty. Data last updated 2026-10-11T08:13:44.003.
www.valleegoldteam.com/homes/180936770
Print Image

17467 W Guthrie Street Surprise, AZ 85388

  • Price: $1,075,000
  • Status: Active
  • On Site: Days
  • Updated: 18 min ago
  • ID#: 7076754
3
Beds
2
Baths
1
½ Baths
0.26
Acres
2,372
SQFT
$453
$/SQFT
2021
Built
Neighborhood:
Toll At Prasada Phase 2 Unit E - Sterling Grove
County:
Maricopa
Area:
Surprise
Elementary School:
Sunset Hills Elementary
Middle School:
Dysart Middle School
High School:
Shadow Ridge High School
Property Description
RARE 1/4-ACRE CORNER GOLF COURSE LOT in Sterling Grove Golf & Country Club overlooking hole 12. With stunning golf course and mountain views, this highly upgraded home offers 3 bedrooms, a private study, 3-car garage, and seamless indoor-outdoor living with a 16' sliding glass wall. Designer finishes include tile flooring throughout, a luxurious primary suite with soaking tub, custom tiled shower, and dual custom walk-in closets. Entertain year-round with a covered patio with motorized shade, built-in BBQ, gas fire pit, and private front courtyard. Enjoy a country club lifestyle featuring g a Jack Nicklaus 18-hole championship golf course,18-hole putting course, clubhouse, fitness center, lap pool, hot tub, resort pool, adult only pool, pickleball, tennis, and dining!
Exterior Features

Architectural Style RanchSanta Barbara/TuscanTerritorial/Santa Fe Attached Garage YN No Border Pres Pub Land Yes Carport Spaces 0 Construction Materials Spray Foam InsulationStuccoWood FramePaintedStone Covered Spaces 3 Exterior Features Rain GuttersPrivate YardScreened in Patio(s)StorageBuilt-in Barbecue Fencing Back YardBlockWrought Iron Horse Amenities [] Horse YN No Lot Features Borders Common AreaAdjacent to WashNorth/South ExposureBorders Preserve/Public LandSprinklers In RearSprinklers In FrontCorner LotDesert BackDesert FrontOn Golf CourseGrass FrontGrass BackSynthetic Grass FrntSynthetic Grass BackAuto Timer H2O FrontAuto Timer H2O BackIrrigation FrontIrrigation Back Open Parking Spaces 3 Other Structures [] Parking Features Off StreetAttached GarageGarage Door OpenerExtended Length GarageDirect AccessAttch'd Gar CabinetsGolf Cart Garage Pool Features [] Pool Private YN No Road Responsibility [] Road Surface Type Asphalt Roof Tile Spa Features None View CityDesertGolf CourseLakePanoramicTrees/WoodsCity LightsMountain(s)

Interior Features

Additional Bedroom Walk In Closet Yes Basement [] Basement YN No Bedrooms Plus 3 Common Walls [] Cooling Central AirCeiling Fan(s)ENERGY STAR Qualified EquipmentProgrammable Thmstat Cooling YN Yes Fireplace Features Fire PitExterior FireplaceGas Fireplace YN Yes Formal Dining Yes Great Room Yes Heating ZonedForced AirENERGY STAR Qualified EquipmentNatural Gas Heating YN Yes Interior Features Walk-in PantryNon-laminate CounterQuartz CountertopsHigh Speed InternetSmart HomeDouble VanityMaster DownstairsEat-in KitchenBreakfast Bar9+ Flat CeilingsFurnished(See Rmrks)No Interior StepsRoller ShieldsKitchen IslandPantryFull Bth Master BdrmSeparate Shwr & Tub Laundry Features InsideEngy Star (See Rmks) Master Bedroom Downstairs Yes Master Bedroom Walk In Closet Yes Pantry Yes Plumbing Gas Hot Water Heater Yes Separate Den Office YN No Walk In Pantry Yes Window Features ScreensDual PaneENERGY STAR Qualified WindowsMechanical Sun ShdsWood Frames

Property Features

Accessibility Features Remote DevicesLever HandlesBath Lever Faucets Adjacent To Wash Yes Association Fee 525 Association Fee Frequency Quarterly Association Fee Includes Maintenance GroundsStreet Maint Association YN Yes Auction No Borders Common Area Yes Builder Name Toll Brothers Building Area Total 2372 Cap Improvement Impact Fee2 1500 Capmprovement Impact Fee 1500 City Services Yes Community Features PoolGolfPickleballLakeGatedCommunity SpaCommunity Spa HtdGuarded EntryConciergeTennis Court(s)PlaygroundBiking/Walking PathFitness Center Community Pool YN Yes Current Financing [] Disclosures Agency Discl ReqSeller Discl AvailVicinity of an Airport Flooring CarpetTile Green Energy Efficient [] Green Water Conservation [] Land Lease YN No Listing Terms VA LoanCashConventional1031 ExchangeFHA Model Graton North South Exposure Yes Other Fees Description Social Membership 1 Time Entry Fee Other Fees HOA 5455 Ownership Fee Simple Ownership Fractional YN No PADFee YN2 No Possible Use [] Prepaid Association Fees HOA 0 Property Attached YN No Property Condition [] Property Sub Type Single Family Residence Rec Center Fee 175 Rec Center Fee YN Yes Rec Center Frequency Monthly Security Features Security Guard Sewer Public Sewer Special Assessment HOA No Special Listing Conditions N/A Special Listing Conditions None Yes Tax Annual Amount 3663 Tax Year 2025 Total Monthly Fee 350 Unit Style All On One Level Yes Utilities [] Water Source Pvt Water Company

Arizona Regional MLS logo Listing provided by HomeSmart: 602-230-7600. .


Arizona Regional MLS logo© 2026 Arizona Regional Multiple Listing Service, Inc. All rights reserved. All information should be verified by the recipient and none is guaranteed as accurate by ARMLS. The ARMLS logo indicates a property listed by a real estate brokerage other than Vallee Gold Team - 1912 Realty. Data last updated 2026-10-11T08:13:44.003.
 
https://bt-photos.global.ssl.fastly.net/armls/1280_boomver_1_7076754-2.jpg https://bt-photos.global.ssl.fastly.net/armls/1280_boomver_1_7076754-2.jpg https://bt-photos.global.ssl.fastly.net/armls/1280_boomver_1_7076754-2.jpg
Logo
Vallee Gold Team - 1912 Realty
6893 N. Oracle Rd. Suite 111
Tucson AZ, 85704
Google+